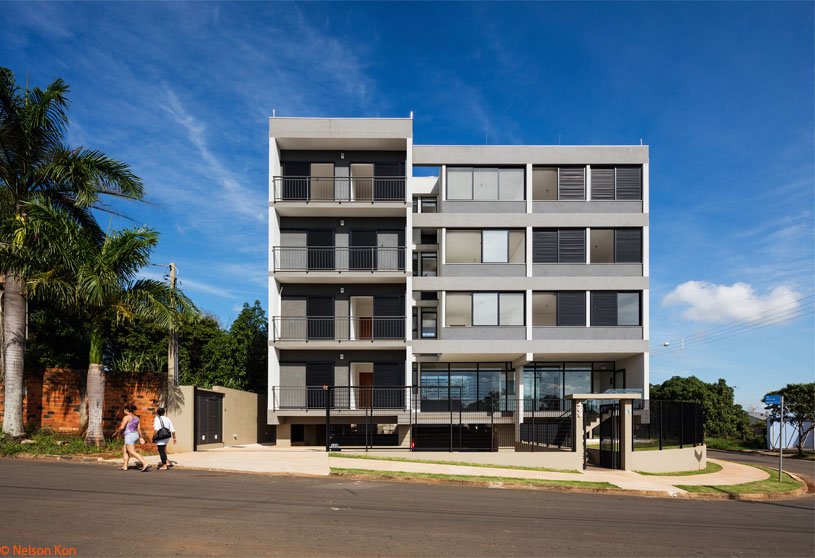
Excerpt: Hokkaido Building, designed by Obra Arquitetos, is a residential project that emphasizes simplicity, efficiency, and cost-effectiveness. Functional layouts maximize space, while minimalism eliminates unnecessary elements. Thoughtful material selection and structural precision ensure durability and affordability. The result is a refined, practical residential space that balances aesthetics with smart, economical design.
Project Description

[Text as submitted by architect] A small construction company commissioned us to design a building with affordable apartments. It would also be the company’s first experience in building their own properties, so resources were well controlled.

This is a very common situation in Brazilian cities. The architecture needs to propose solutions and develop projects that provide quality and good performance. The construction system chosen for this project was a mixed structure, with reinforced concrete cast in situ for the base and structural masonry for the remaining floors. The support walls are located around the perimeter of the units to promote flexibility of the plan.


The floor slabs, made of prefabricated lattice panels, rest directly on these walls and across the six-meter span without the need of beams or pillars inside the units. The elevator shaft and some locking beams complete the structure.
The total plot area is 594m2 and was initially planned to have 12 apartments with one parking space each. The legislation allowed buildings with a maximum of four floors to be built and also considered that the ground floor could be up to 1.5m higher than the average level of the terrain.


Therefore, we chose to raise the building and consider the ground floor at the maximum height allowed (+ 1.5m) which, in addition to favoring the construction of the garage, reducing containment and access ramps, made it possible to build 15 units in that area. These three additional units obtained in the project (which hadn’t been planned initially) generated greater profitability for the project, and part of it was invested in improving the condition of the building itself. One of these units, for example, served as payment for the company that made the aluminum frames, allowing the rooms to have generous windows and openings.

By bringing together solutions that are part of the basic vocabulary of architecture, but are unknown to most people and companies that design and build cities, it is possible to obtain better results both for the development itself and to ensure a better quality of life and space for the inhabitants.
Drawings


Images


