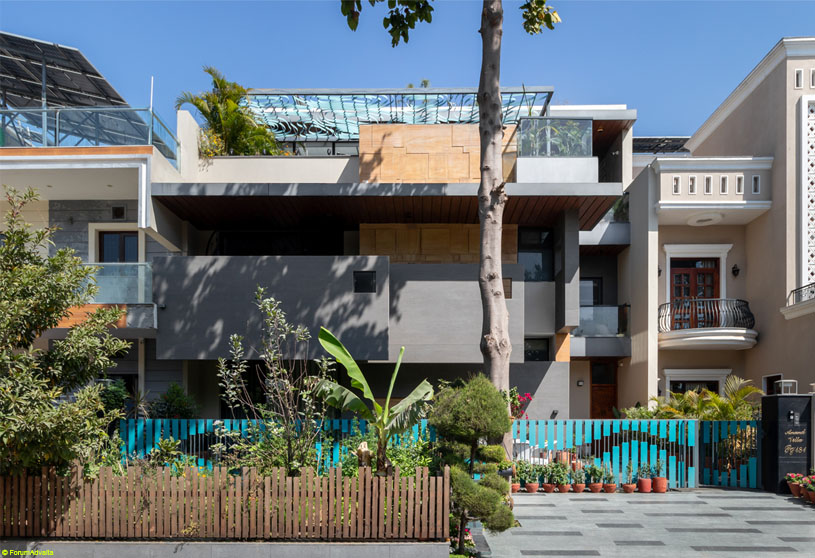
Excerpt: Home of Theatrics by ForumAdvaita is conceived as a theatrical experience where everyday living shifts between the roles of actor and spectator. Split-level spaces create a stage-like journey, making the residence more imageable than readable. Light, shadow, textures, water, and materiality enrich the spatial experience, allowing moments of discovery, slow transition, and changing perspectives throughout the home.
Project Description

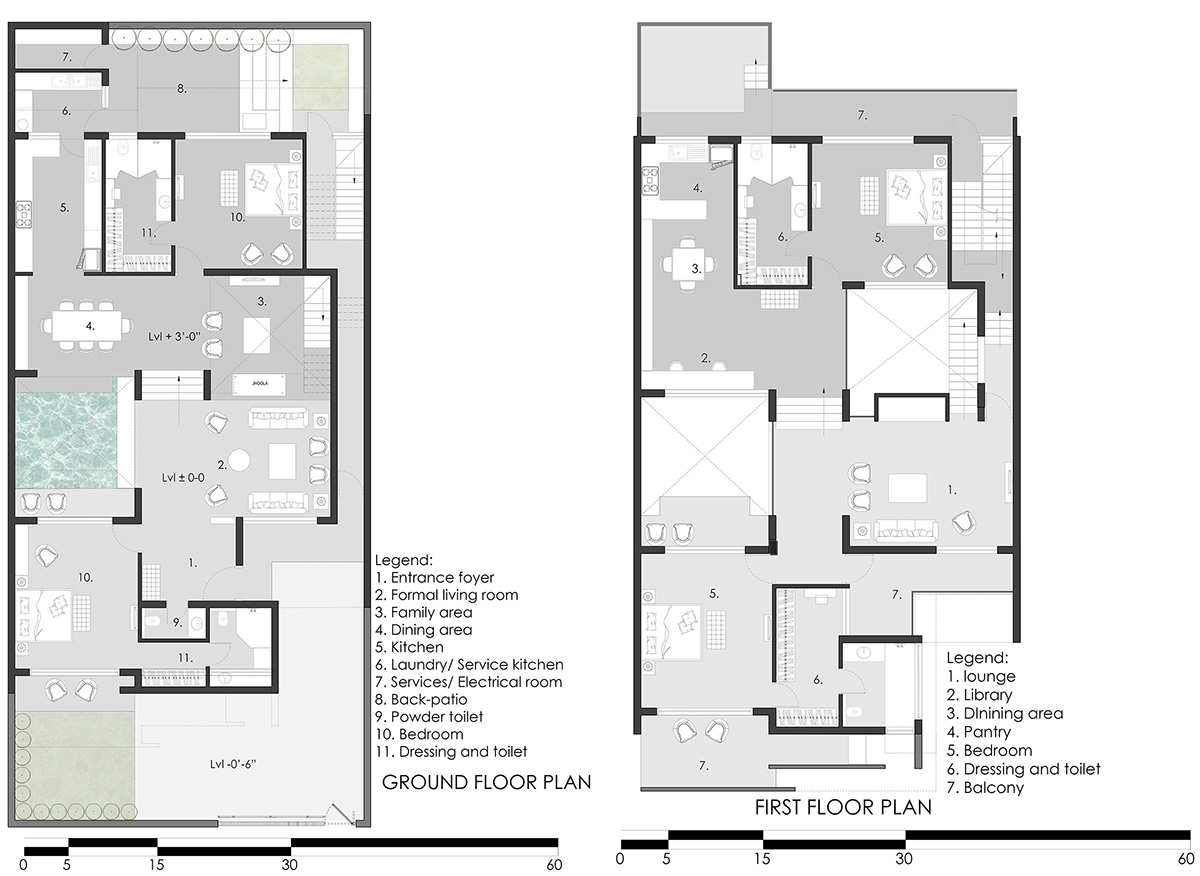
[Text as submitted by architect] The Inside: The 400 sq yards house has been planned in such a way that each floor has been split into two levels allowing a stage like experience on each floor. This allows one to be a spectator at the arrival and then become an actor as the time progresses. This continuous shift between the role of an actor and a spectator allows theatrical experiences inside the house.
To further break the proposition and to let the spaces become more imageable than readable, a light well with a water body and the staircase have been positioned on opposite sides. All these elements are further rendered with textures and materials which when bathed under the sunlight creates multiple patterns.


The Terrace: A curvilinear stepped arrival onto the terrace introduces you to textures and breaks the straight line character of the house. The fluidity travels across and extends to form a metal trellis that is inspired from the grains of a tree trunk forming changing shadow patterns. The greens and floor inlays further engage you with the materiality of the house .
The levelled experience allows one to be part of the Actor Spectator relationship created, adding to the theatrics in the house. An organic shaped seating with a splash pool finished with broken tile add a shimmer as it comes in contact with sun allowing a textural experience and breaking the straight line inside and outside.


The Facade: the southwest facade is choreographed in such a way , so as to cut down the sun and also project and image of multiple planes at varying axis coming together ,The material pallette is limited to two ,one is the stone laminum and the other is the yellow jaisalmer stone.
The Staircase: The house allows stepped floor plate which creates an actor theatre relationship,allowing a stage like theatrical experience,as a result the staircase is not a continuous flight but split between the levels, hence makes the arrival to a level shorter and slower, allowing the slowing of the mind and see more of the house.


The Light Well: The internal spaces are levelled and unified by a lightwell that ends with a water feature that has stepped seats also allowing one to experience slow transition between the levels. The Balcony from the bedroom lets you be the actor to be watched from multiple levels around by the spectators.

The Water Body: Inside the light well lies a pond that allows you to walk between the levels through the waterbody. This transition between levels is not forced but a choice to enhance the experience of levels. This allows you to sit on the floor at the higher level and discover a new place inside the space.
Drawings


Images


