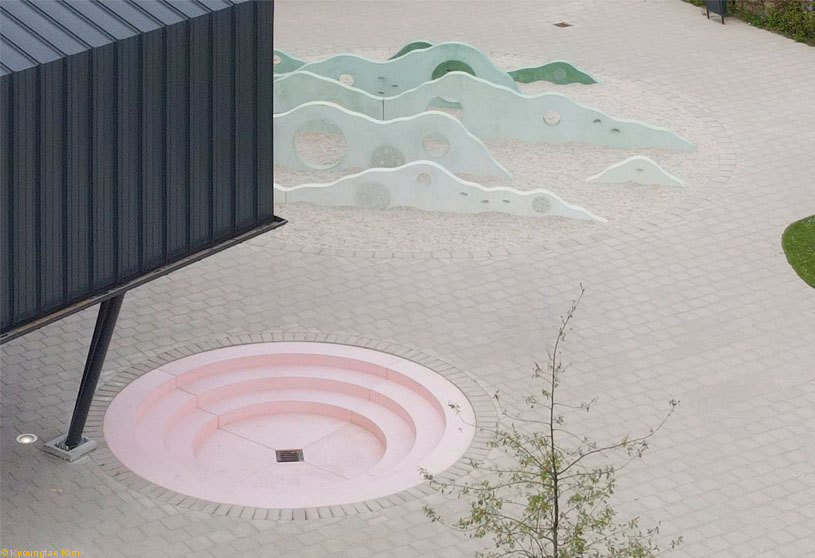
Excerpt: Horismos by Studio Ossidiana is a playground designed as a landscape at children’s height, a space to pass through and explore, and a surface to be touched. At a child’s scale, it becomes a room rather than a passage, fostering imagination without dictating how to play. It offers a labyrinth of hiding and encounters, encouraging discovery through movement and interaction.
Project Description


[Text as submitted by architect] A commission for a playground for the new elementary school of Vleuten. The project is a landscape at children’s height, a space to pass through and explore, a surface to be touched.


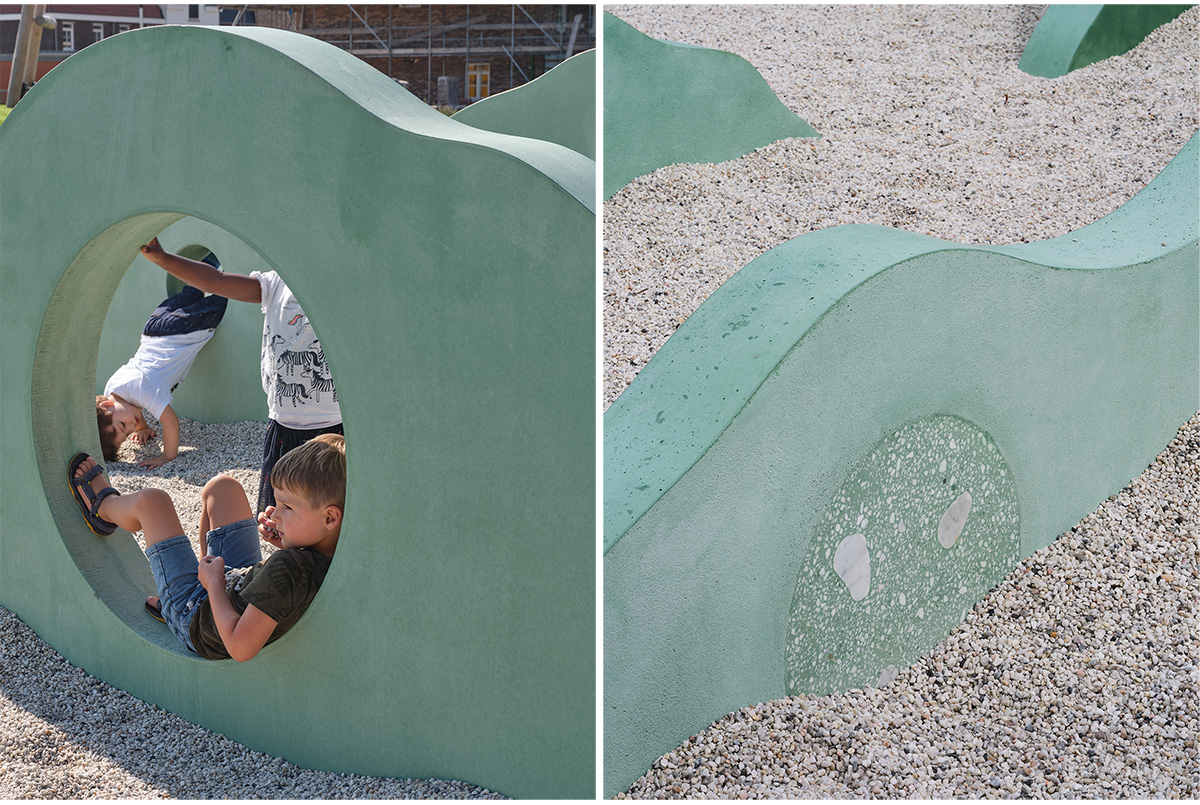
It’s designed at children’s scale: it has the dimension of a passage for an adult, but for a child is a room. It is designed to foster children’s imagination, doesn’t dictate how to play, instead enhances children to discover all the affordances provided in it.


It’s a labyrinth, a place to hide and a place of encounters, an adventurous landscape to explore and climb. It is materialized in coloured concrete treated with different finishing, providing a tactile surface to be discovered.
Images


