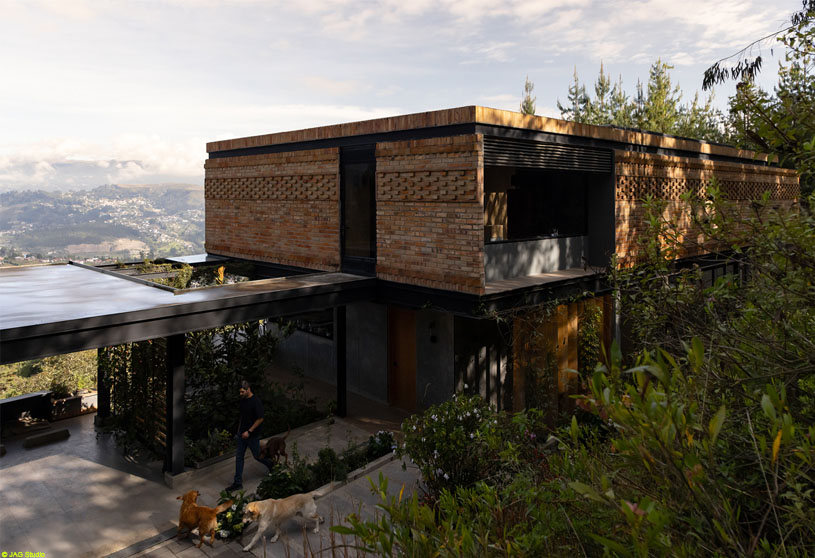
Excerpt: House 29 by estudio29 is a clear architectural response to the site’s topography, taking the form of an elongated horizontal volume that cantilevers over the hillside to minimize earthworks and preserve the natural terrain. The design establishes a direct relationship with the surrounding landscape, framing expansive views while organizing the program through a simple, efficient, and site-responsive architectural concept.
Project Description

[Text as submitted by architect] Casa 29 is situated along the route to the sacred Guagualzhumi Mountain, on a sloping site within the Andean landscape. The property opens toward the city of Cuenca and El Tablón Mountain, while a pine forest defines its eastern edge. From the outset, the site’s topography, orientation, and surrounding woodland establish the house’s relationship with its natural setting.


The project takes the form of an elongated rectangular volume that cantilevers over the hillside. This strategy minimizes earthworks while preserving the site’s natural topography. The volume’s strong horizontality contrasts with the steep terrain and frames expansive views toward the horizon.
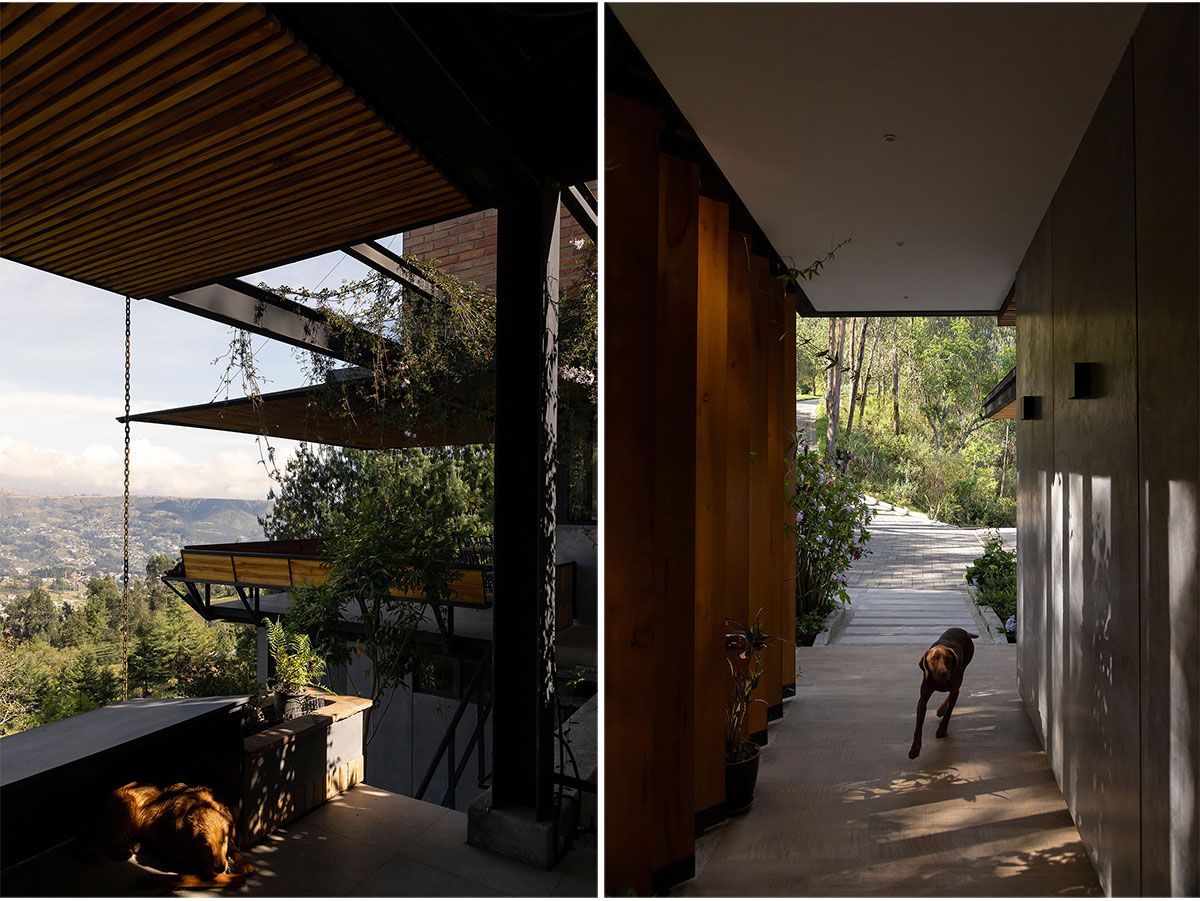


The spatial organization follows the same logic. All bedrooms, together with the main living spaces, are oriented toward the landscape. Designed for a family of five, the primary suite is located on the ground floor alongside the social and service areas, allowing the house to function entirely on a single level when needed.


The upper floor accommodates the secondary bedrooms. A bridge-like corridor connects them while crossing a double-height space overlooking the main living area. Throughout the house, a series of double-height volumes create spatial continuity between levels, enriching the interior with visual connections and changing perspectives.

Materiality is articulated differently on each level. The ground floor is defined by polished concrete, forming a continuous base anchored to the terrain. Above, the upper volume is constructed with locally produced brick, laid in varying bonding patterns that create texture and depth while casting shifting shadows across the façade as daylight changes.

In the social spaces and covered outdoor areas, teak wood is used for ceilings and soffits, extending beneath the cantilevers and unifying the project’s horizontal planes. Casa 29 is the result of a clear architectural response to the site’s topography: a horizontal volume that organizes the program while establishing a direct and enduring relationship with the surrounding landscape.
Images


