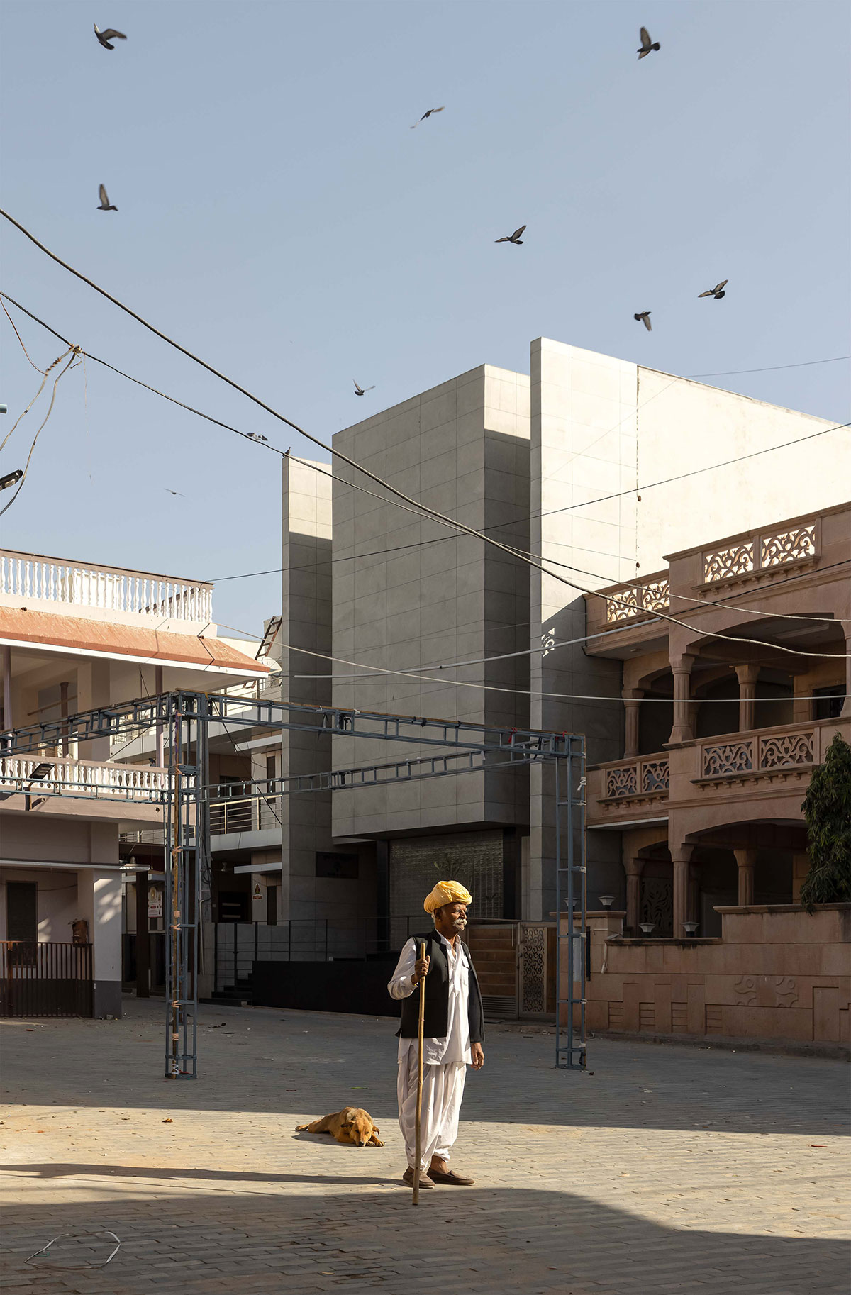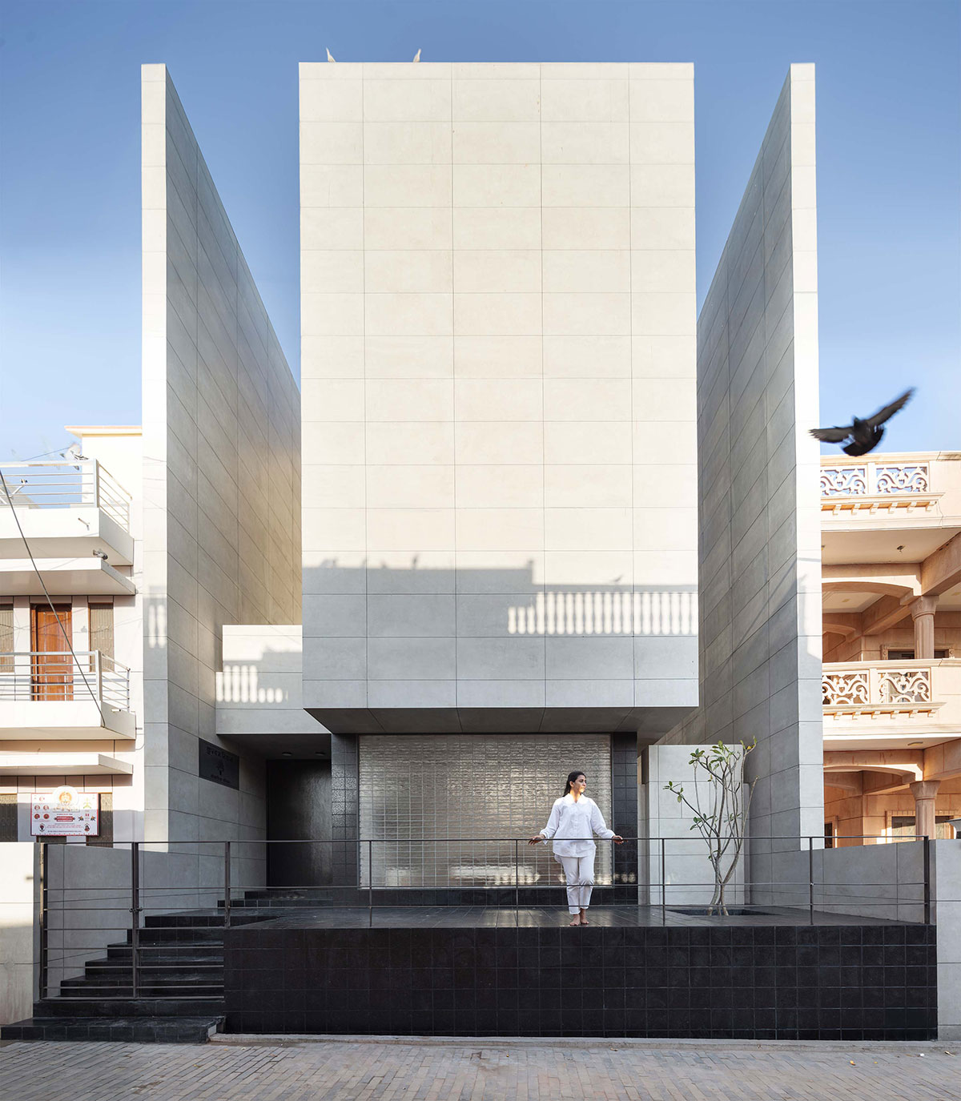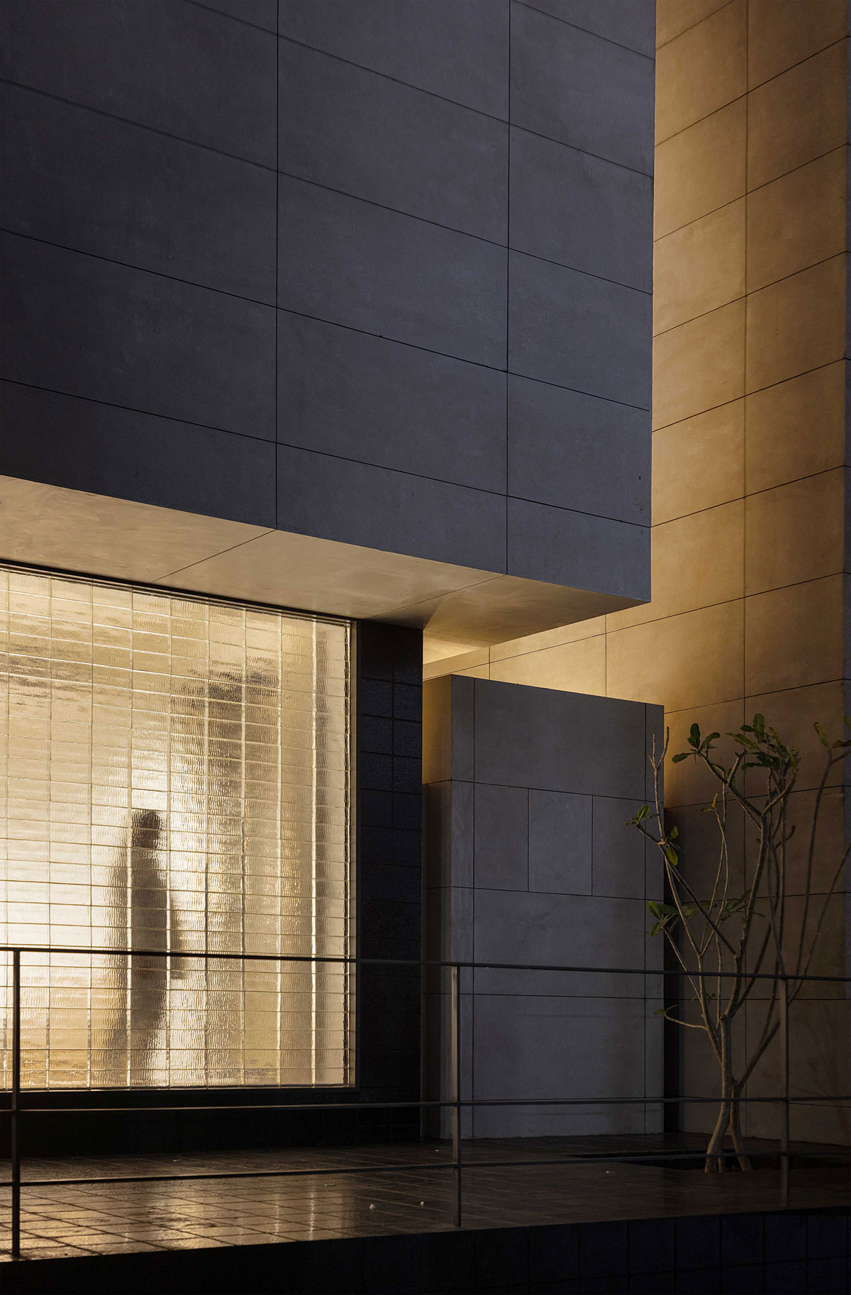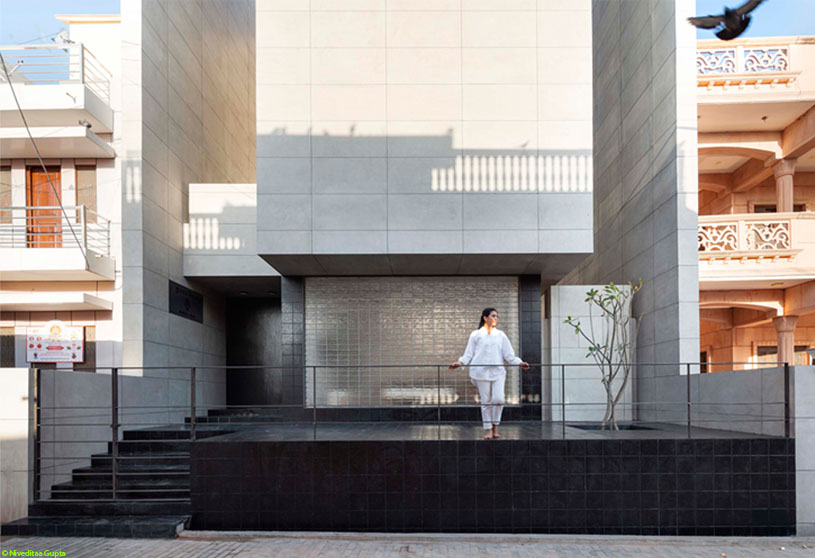
Excerpt: House between Walls by Studio UF+O is a contemporary interpretation of traditional planning strategies in Rewatra, Rajasthan. Drawing from the practice of using common walls to reduce incident heat, the home is encased between 40-foot-tall walls that create privacy and security. The main built volume is inset from these walls, forming linear spaces that function as light wells, bringing natural light and ventilation into the enclosed structure.
Project Description
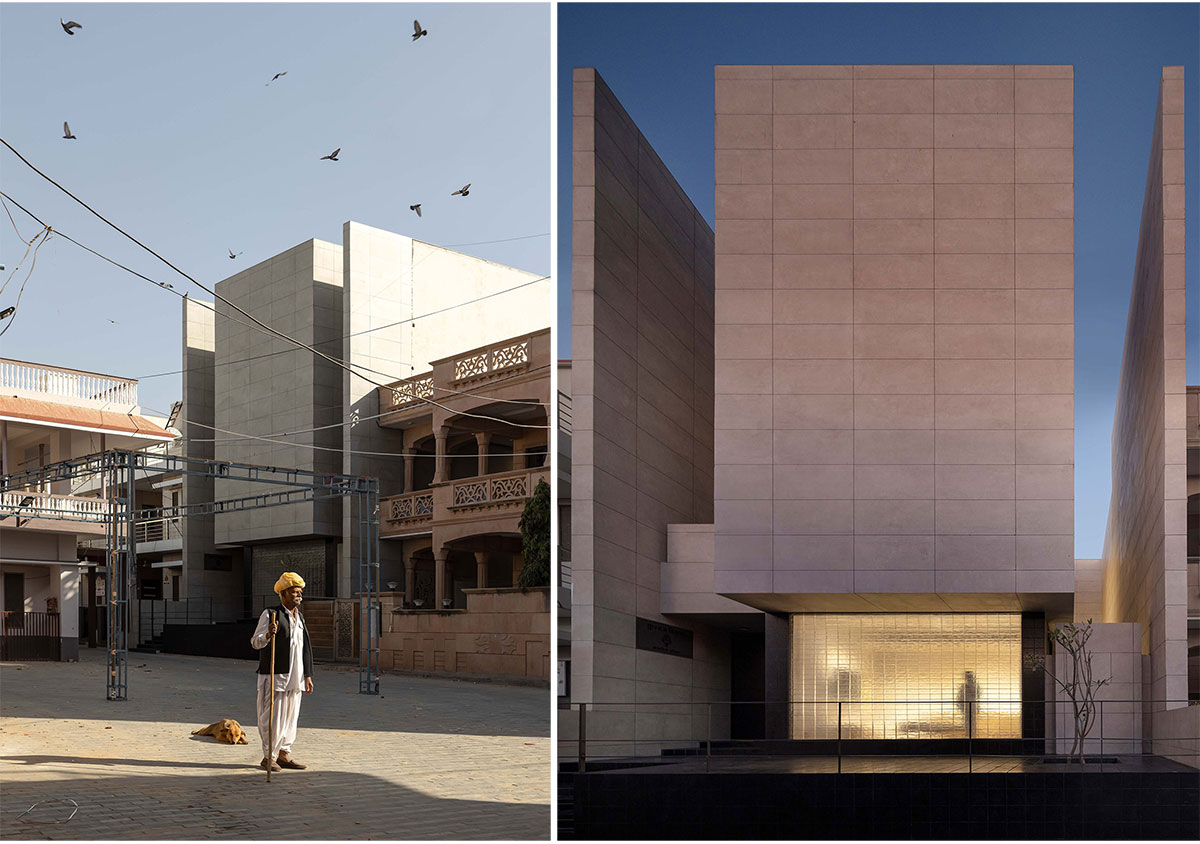
[Text as submitted by architect] House between Walls is a stand-alone 450 sq.mt home within the densely populated village of Rewatra in North Rajasthan. This remote village is a densely populated cluster of rural settlements within a hot and arid desert. Functioning for many as their home and for some as their native land, the village is an ever-evolving unusual mix of unique design typologies as dictated by individual homeowners. There exists a culture of building new houses while maintaining traditional planning strategies that result in a unique mix of old and new.
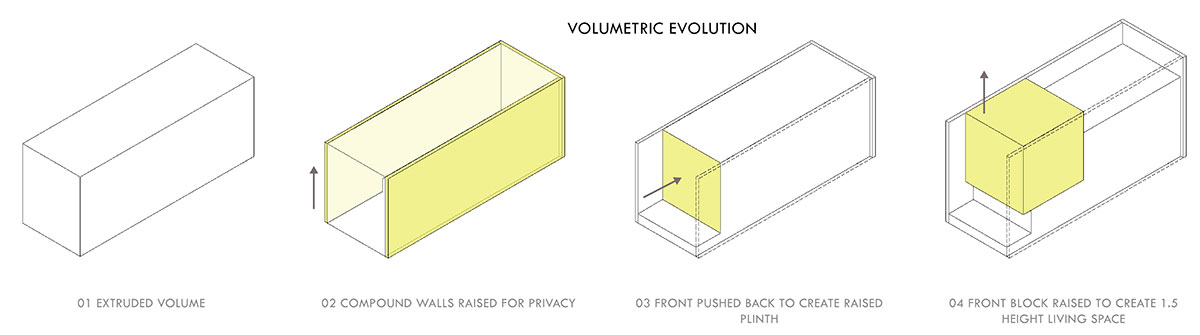
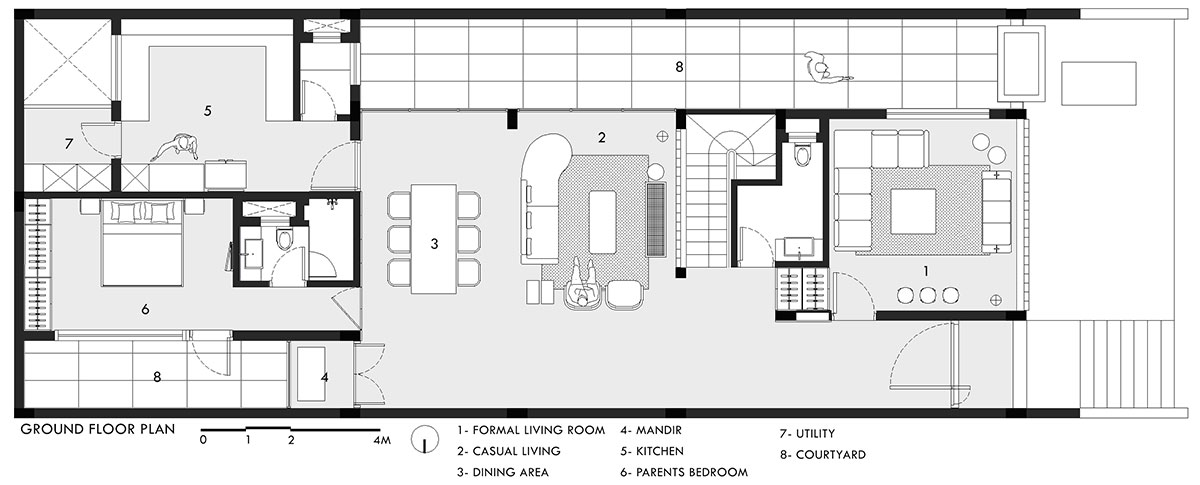
House Between Walls is located on a plot that is land locked on 3 sides facing west. As it was not meant to be a permanent home, it would remain closed for the majority of the year and safety was an important concern. Furthermore, the design strategies would have to be climatologically sensitive while trying to build with an arid context of Rajasthan.
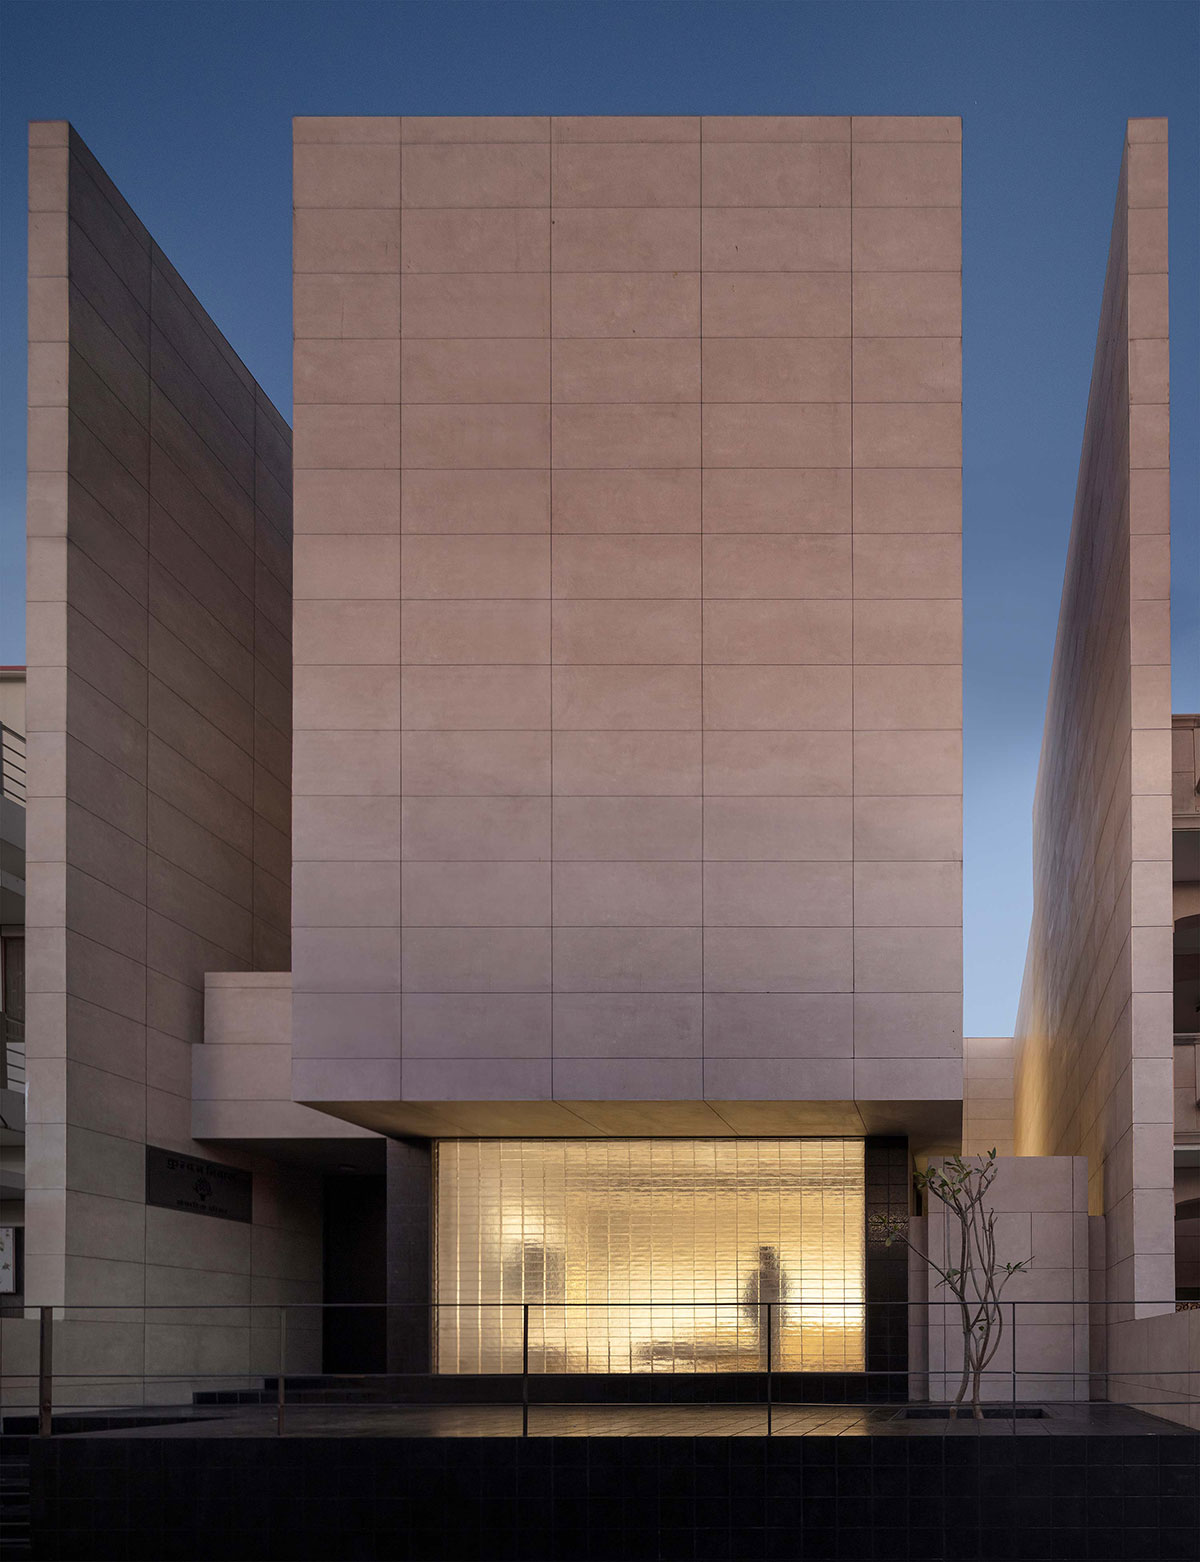
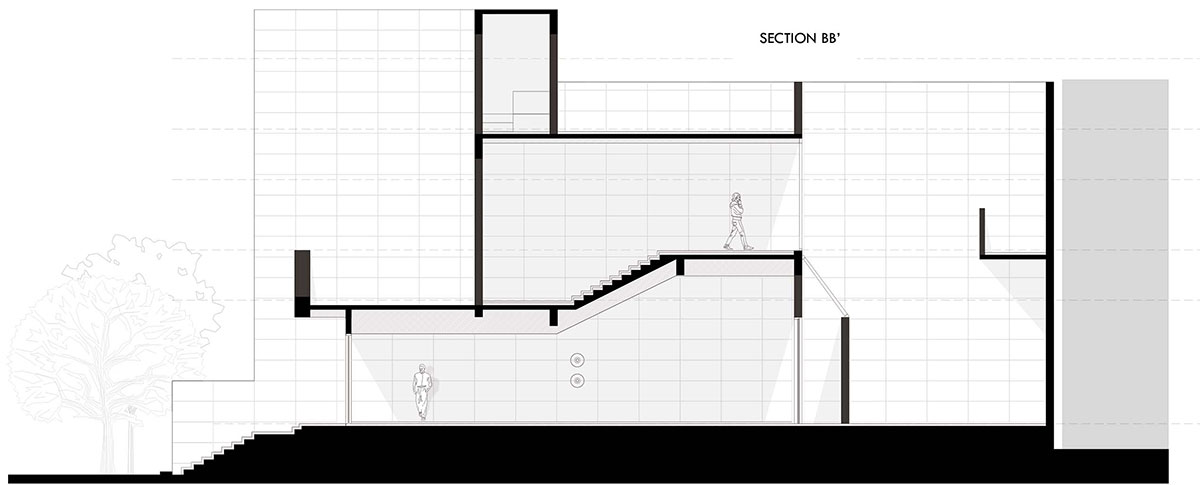
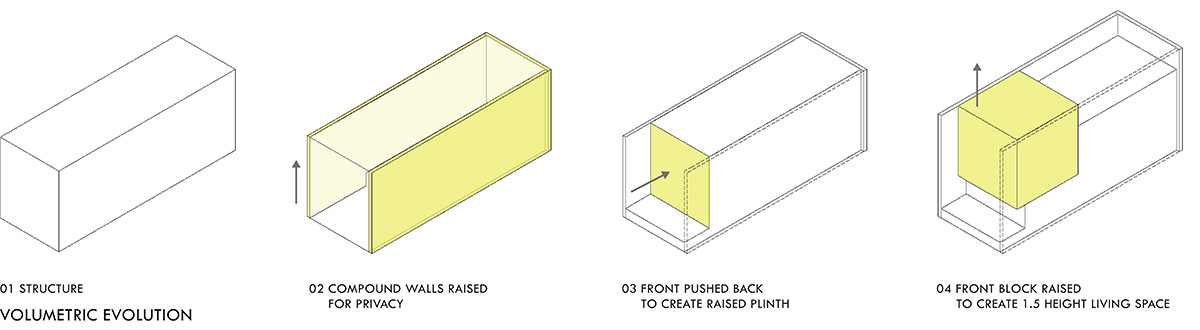
The traditional homes in Rewatra are built using common walls to reduce incident heat. This was the starting point for the design concept of House Between Walls. This built form is encased between 40 feet tall walls on 3 sides that create privacy and security from the immediate surroundings. The main home is inset from these external walls thus, forming linear spaces along the periphery to create a sense of space within an otherwise dense context.
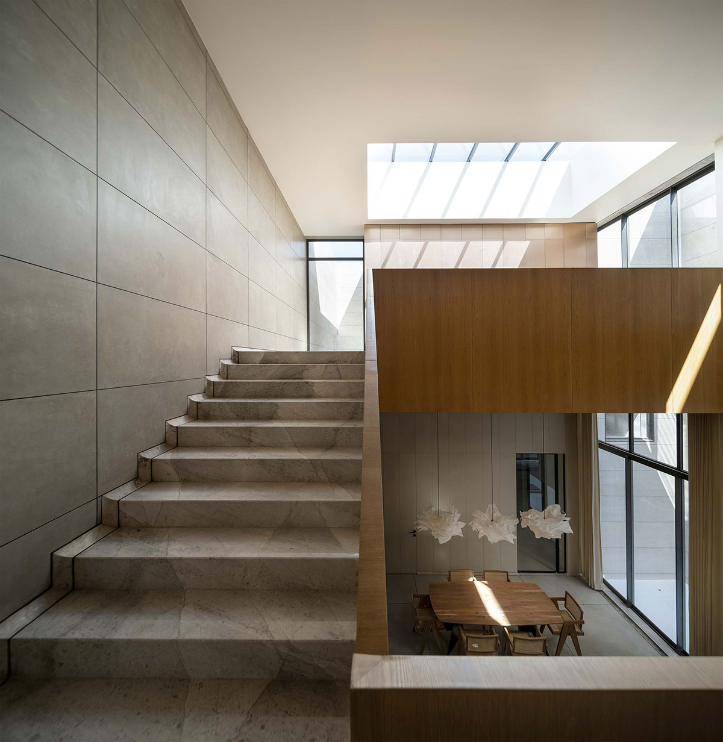
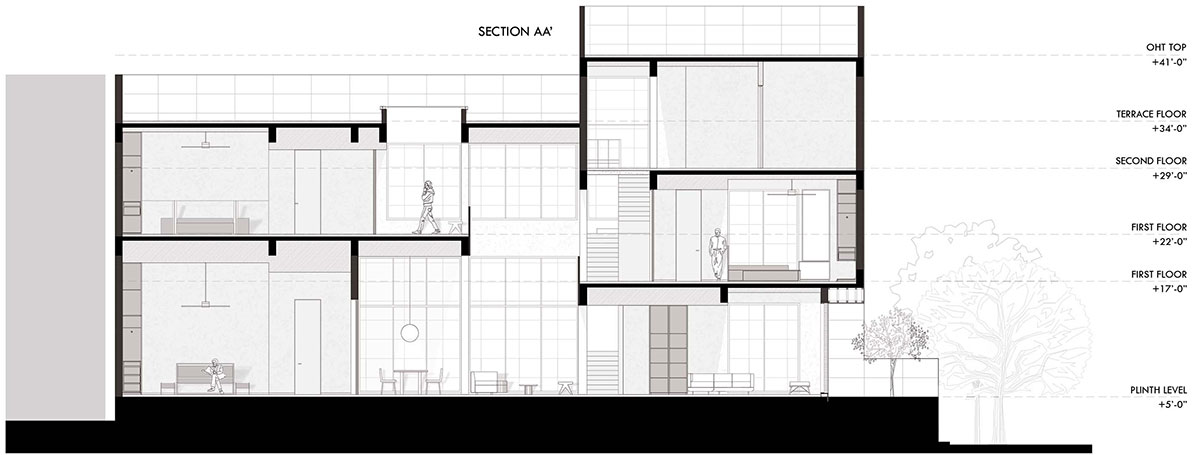
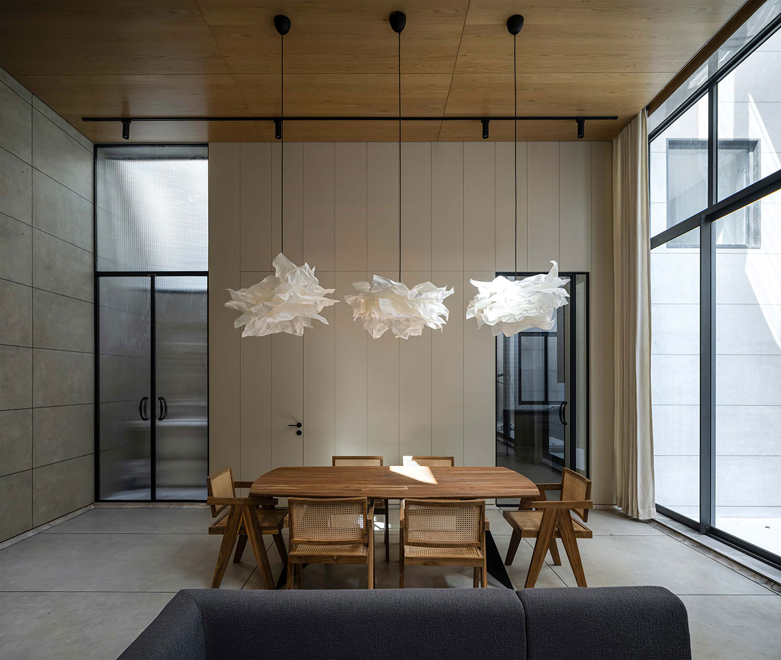
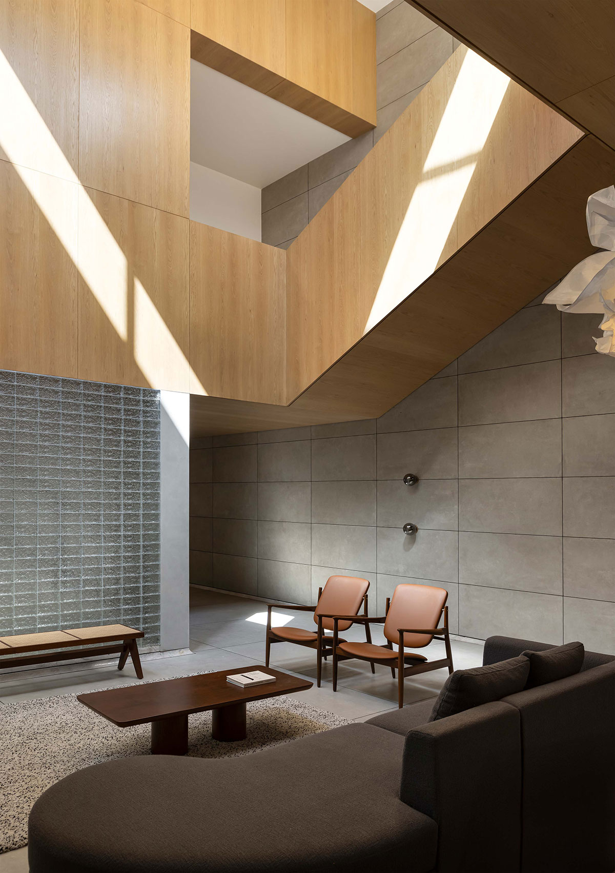
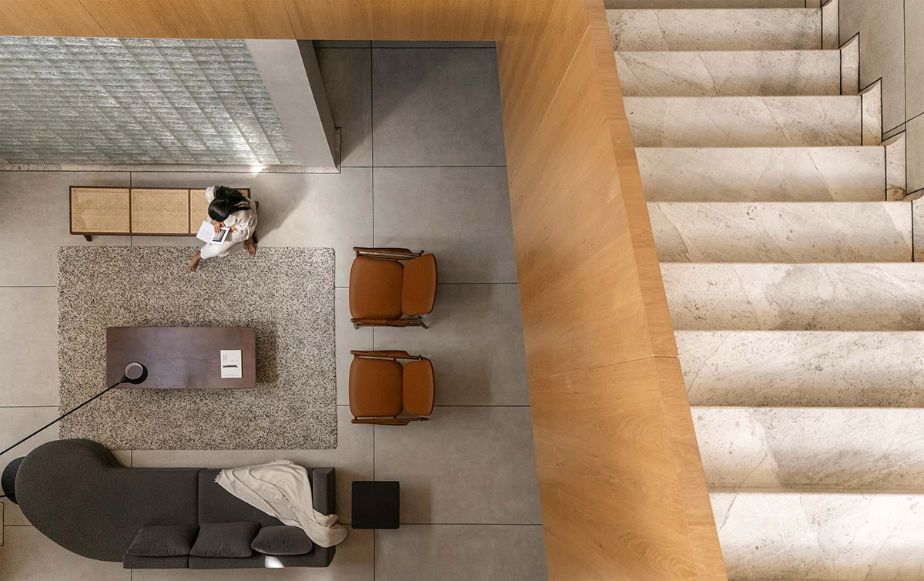
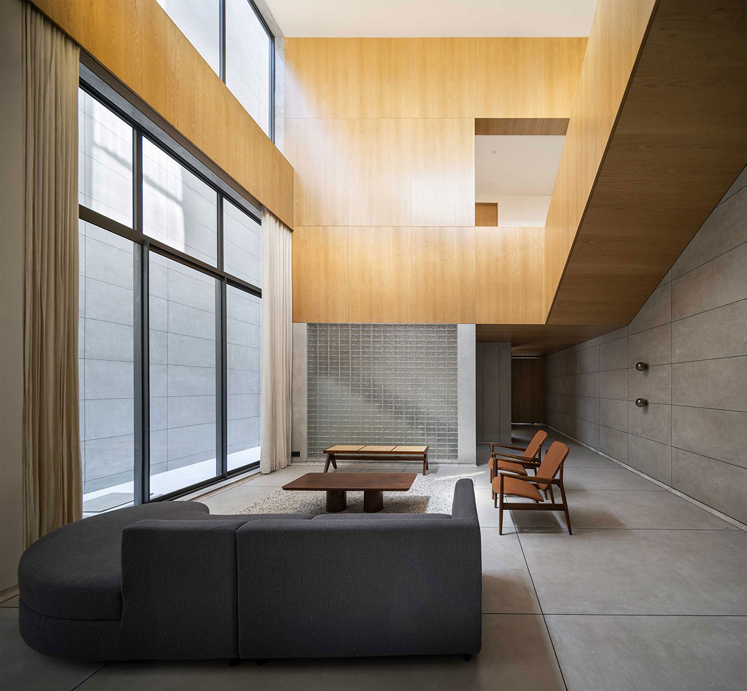
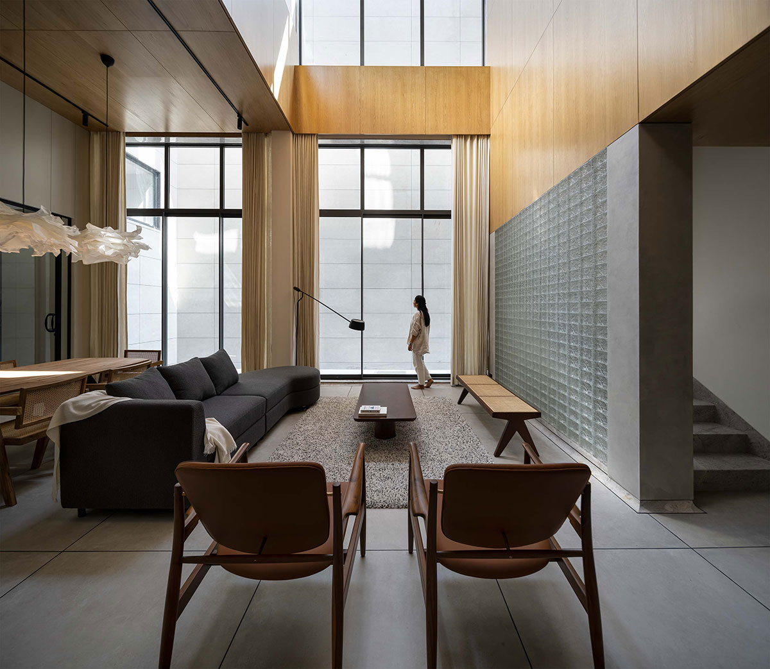
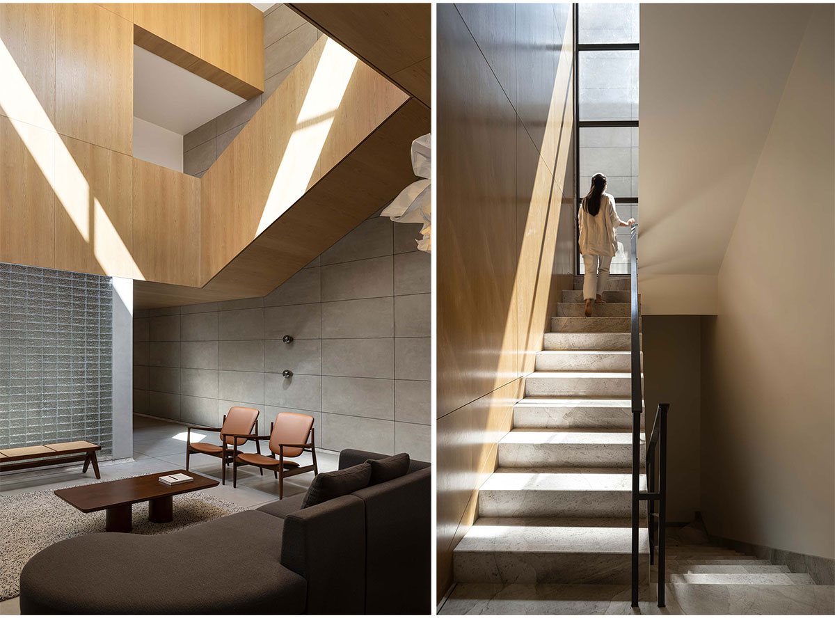
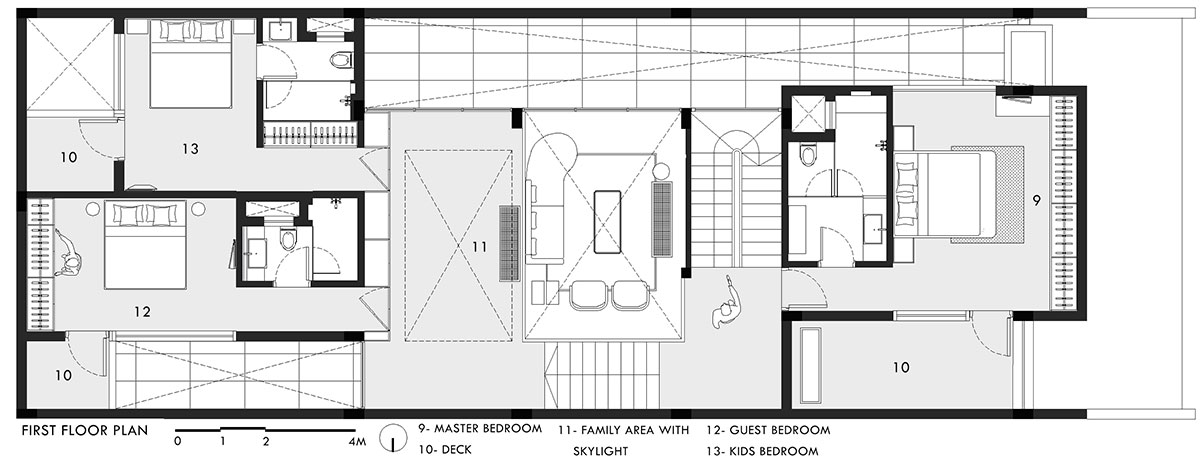
These open spaces serve as light wells and play a vital role in maintaining habitable ventilation within this enclosed structure. A double height living space occupies the heart of the plan with the first floor seating area that looks over the space. A skylight is carefully located above this seating level allowing for a diffused glow of light within the entire living and dining space of the home.
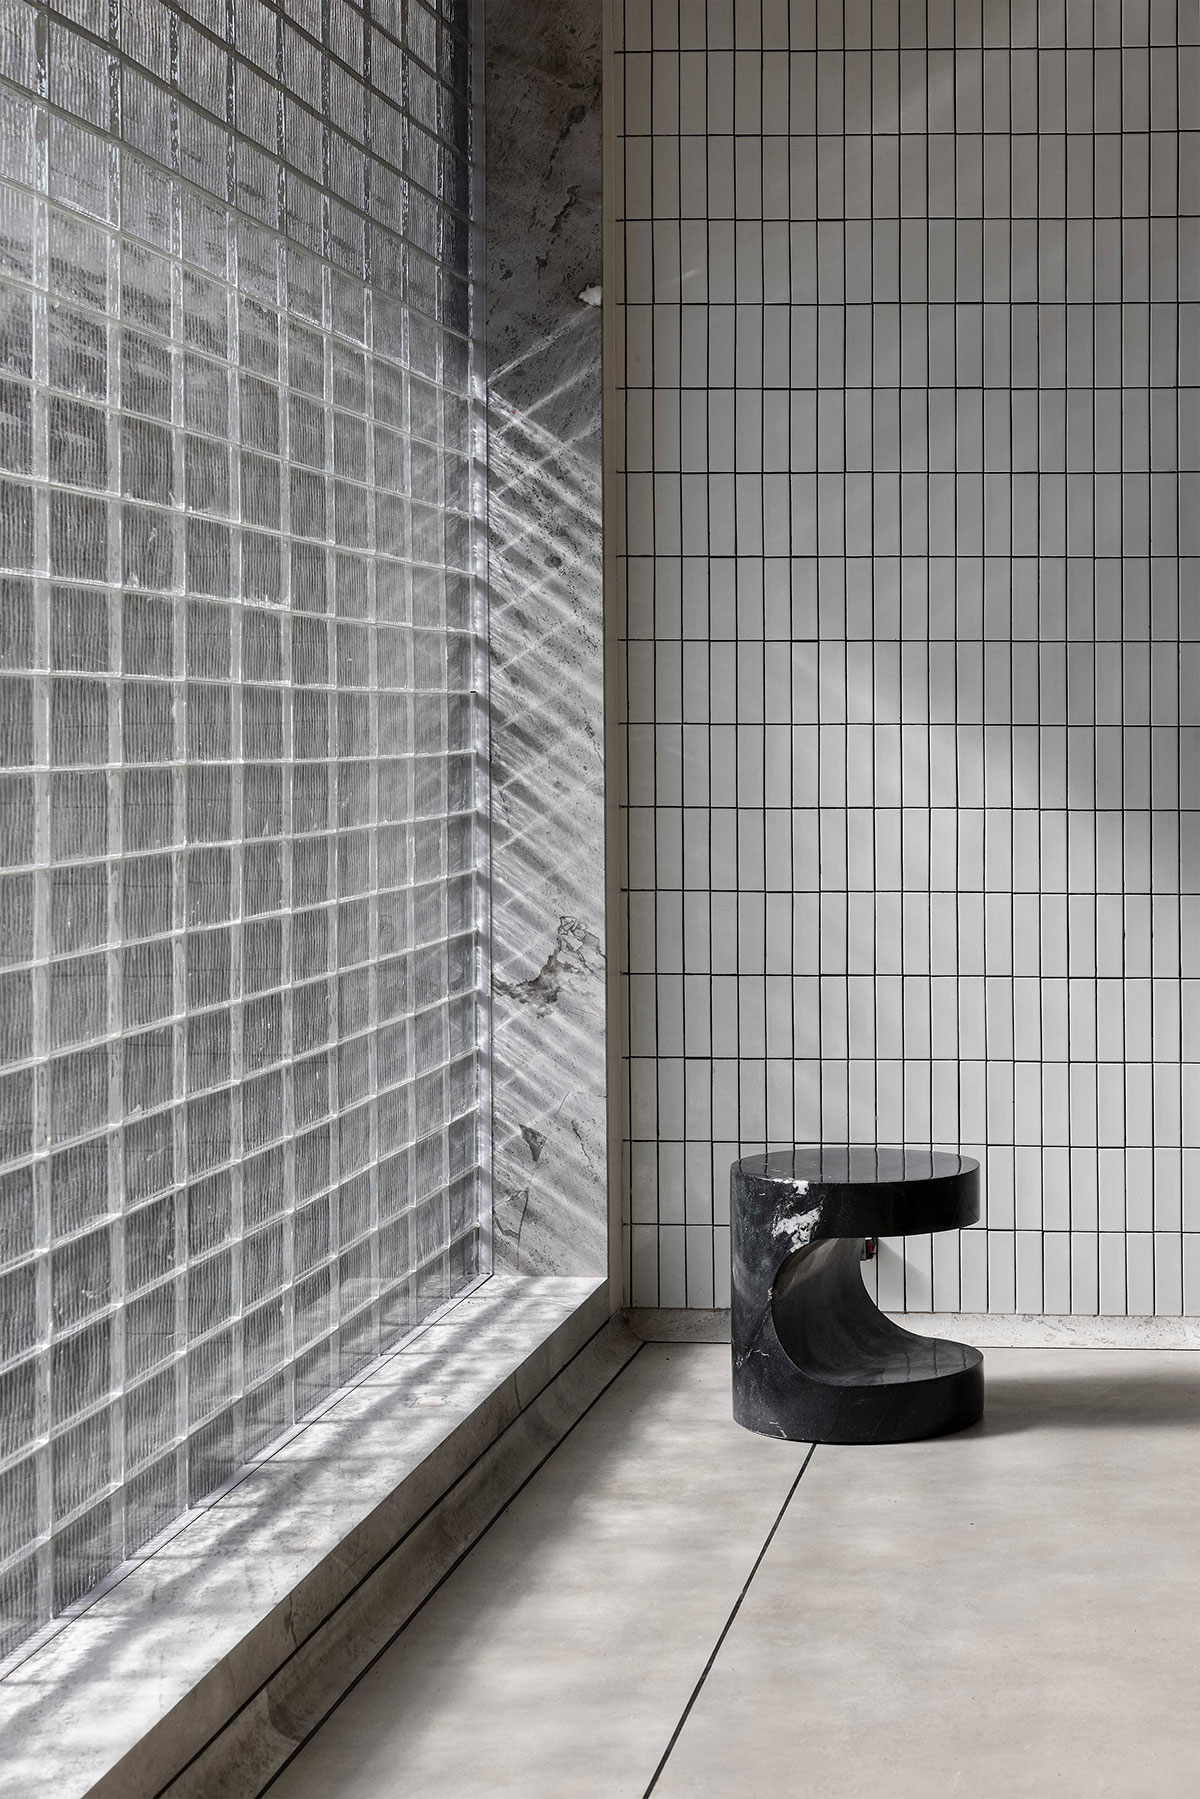
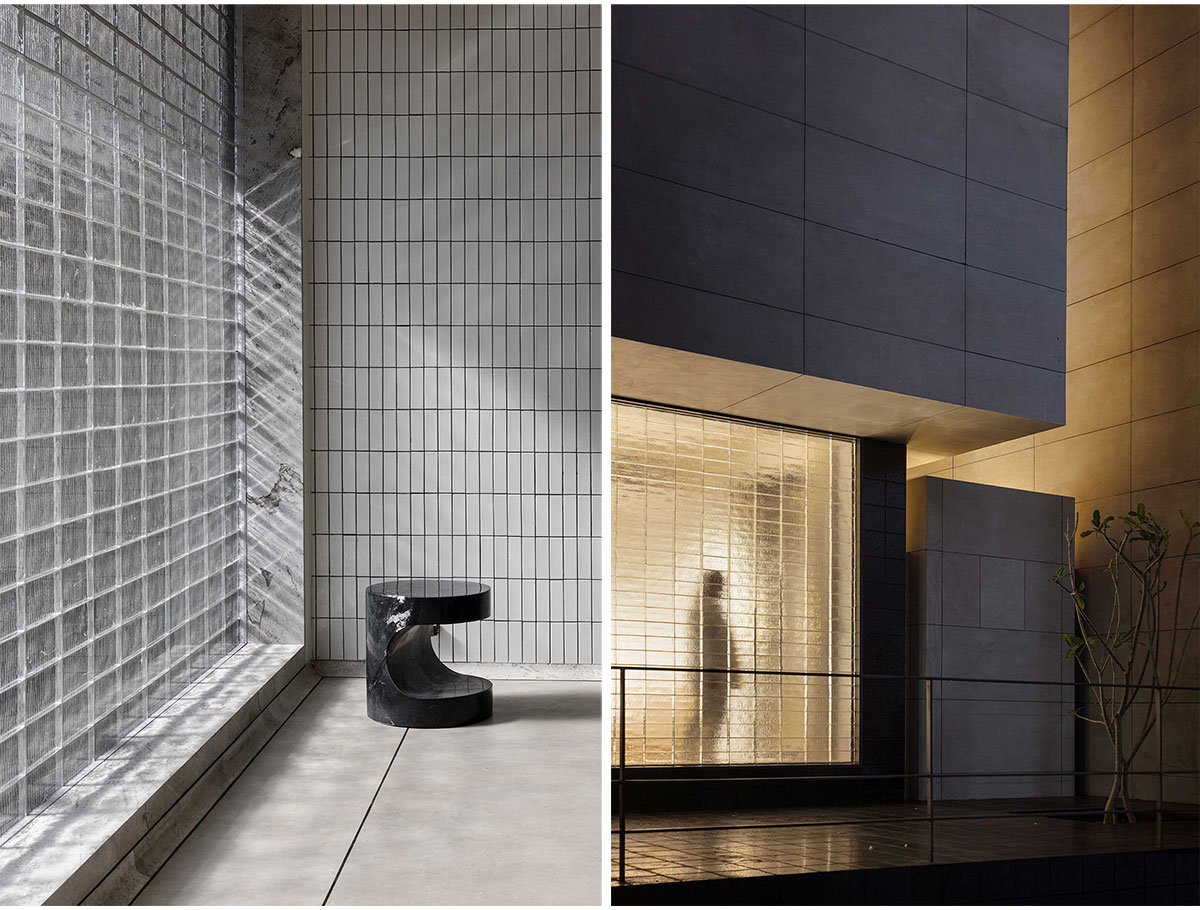
The peripheral spaces include a large open to sky area along the south edge of the building, mandated in location, specifically by Vaastu (Indian Feng Shui) Guidelines and other smaller alternating balconies along the south east and north east corners. The main built volume of the home seems to float above a living space on the front facade that is clad in solid cast glass bricks, used to bring in dispersed light while protecting from possible vandalism.
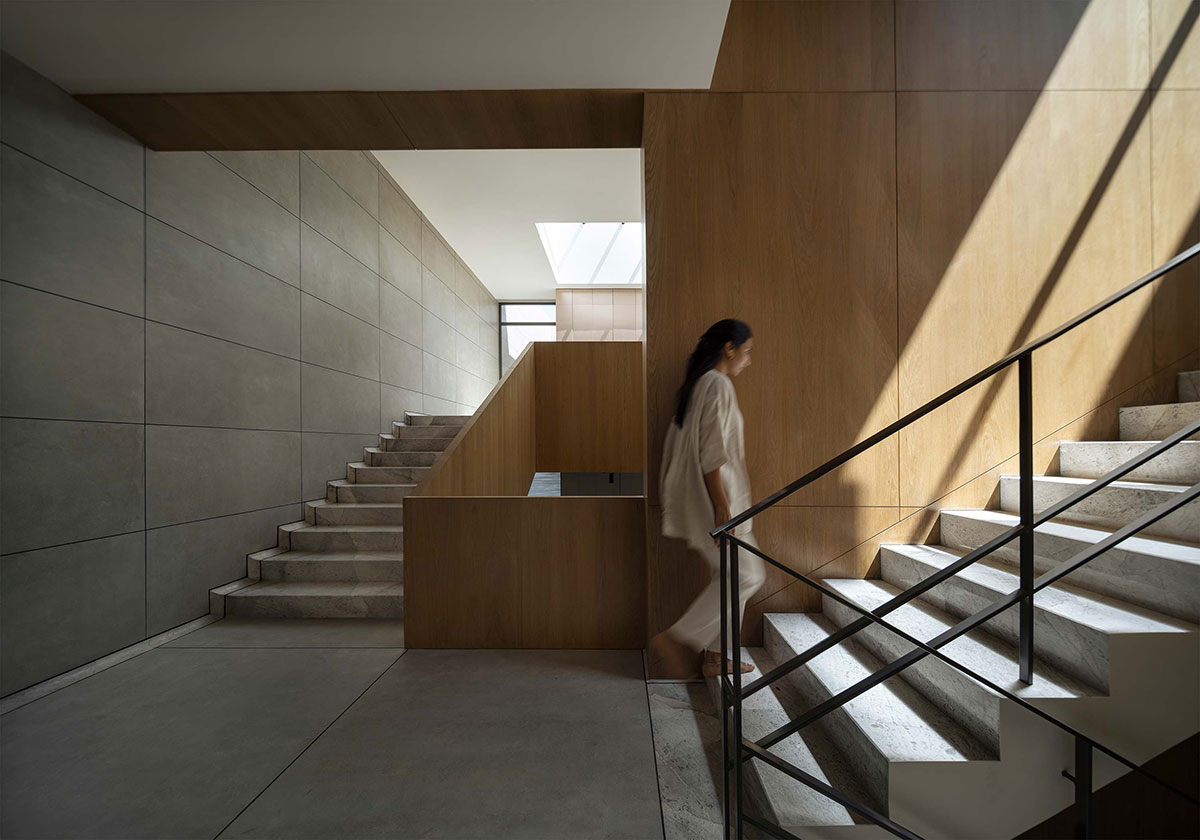
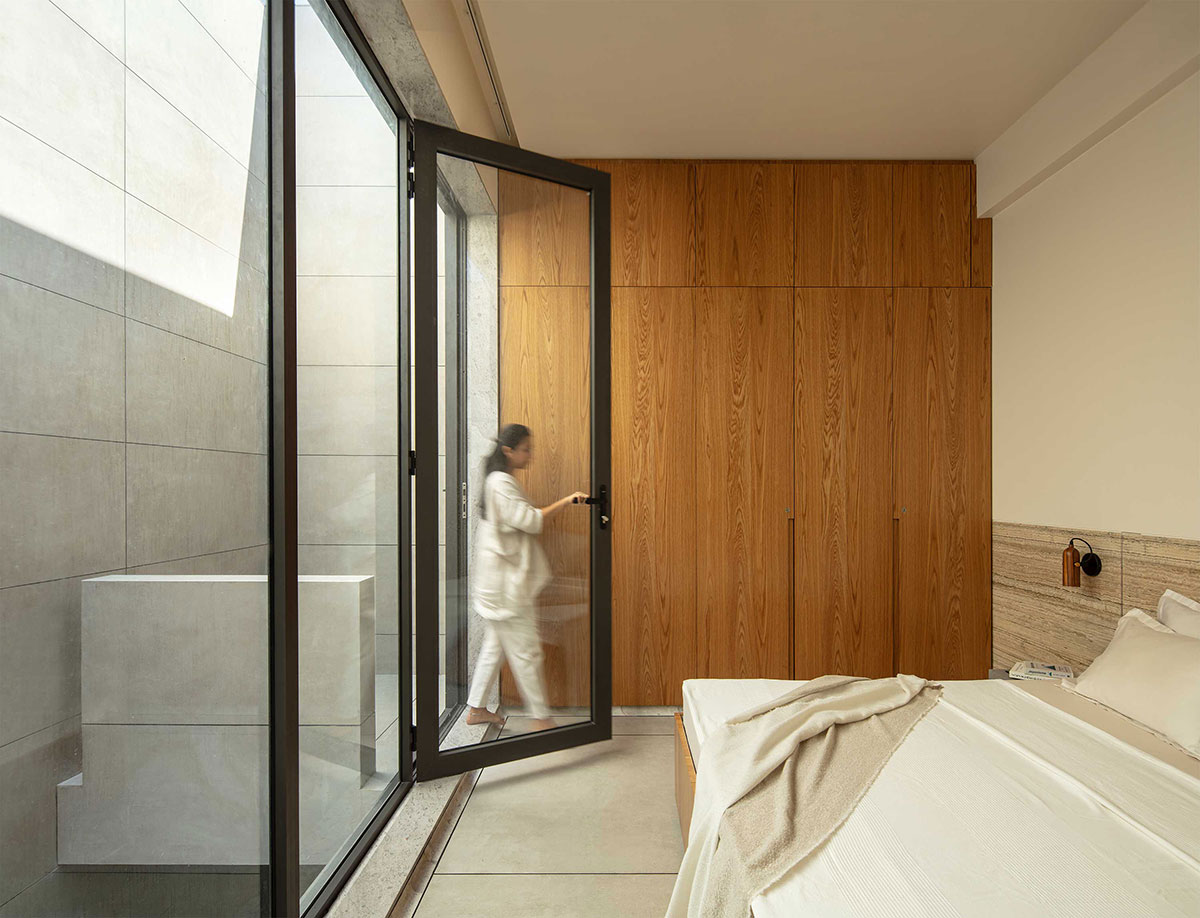
Rooted in a modernist ethos, the interiors embrace a minimalist yet warm material palette that balances raw tactility with refined elegance. The design language is characterized by clean lines, geometric precision, and a restrained aesthetic that foregrounds the intrinsic beauty of materials.
A juxtaposition of natural materials reinforces the architectural intent. Large-format stone tiles anchor the space, lending a monolithic and grounded quality, while warm wood panelling introduces a sense of intimacy and tactility. Glass block partitions diffuse light while maintaining privacy, adding an element of translucency and depth. Subtle metallic accents provide a refined contrast, enhancing the material composition without overpowering the overall subtlety.
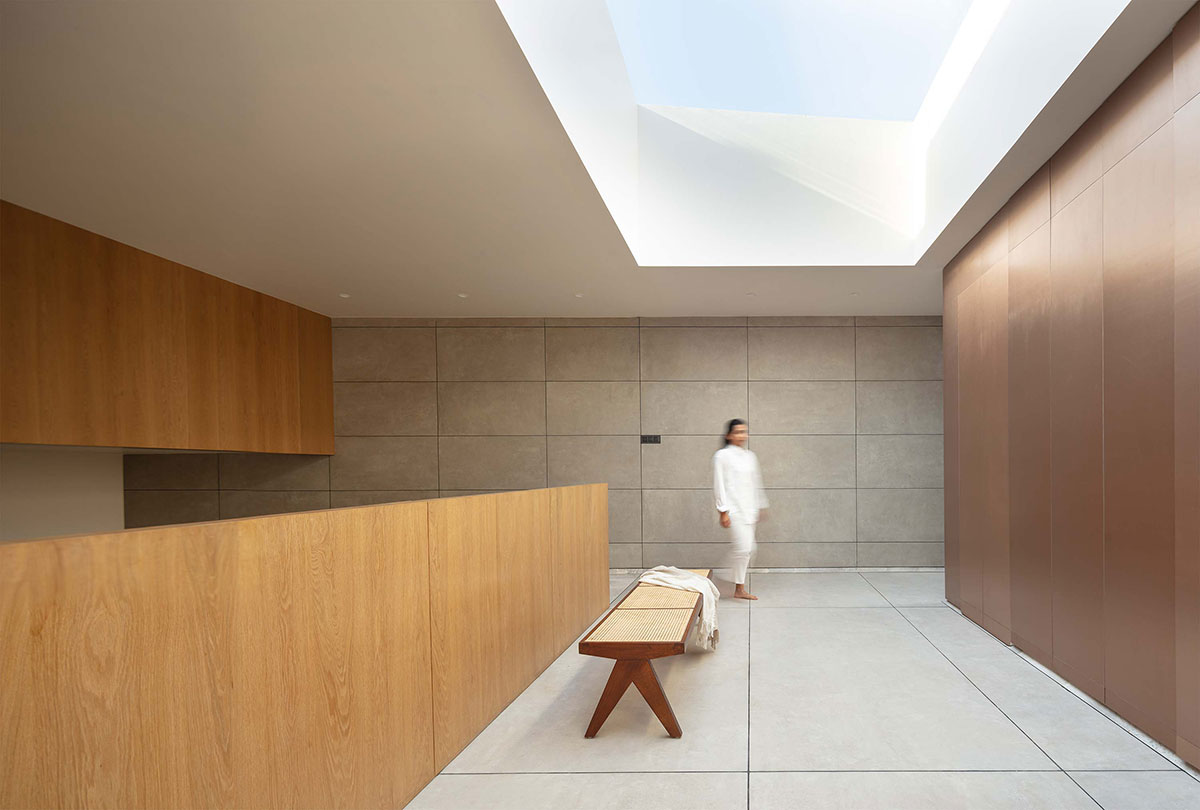
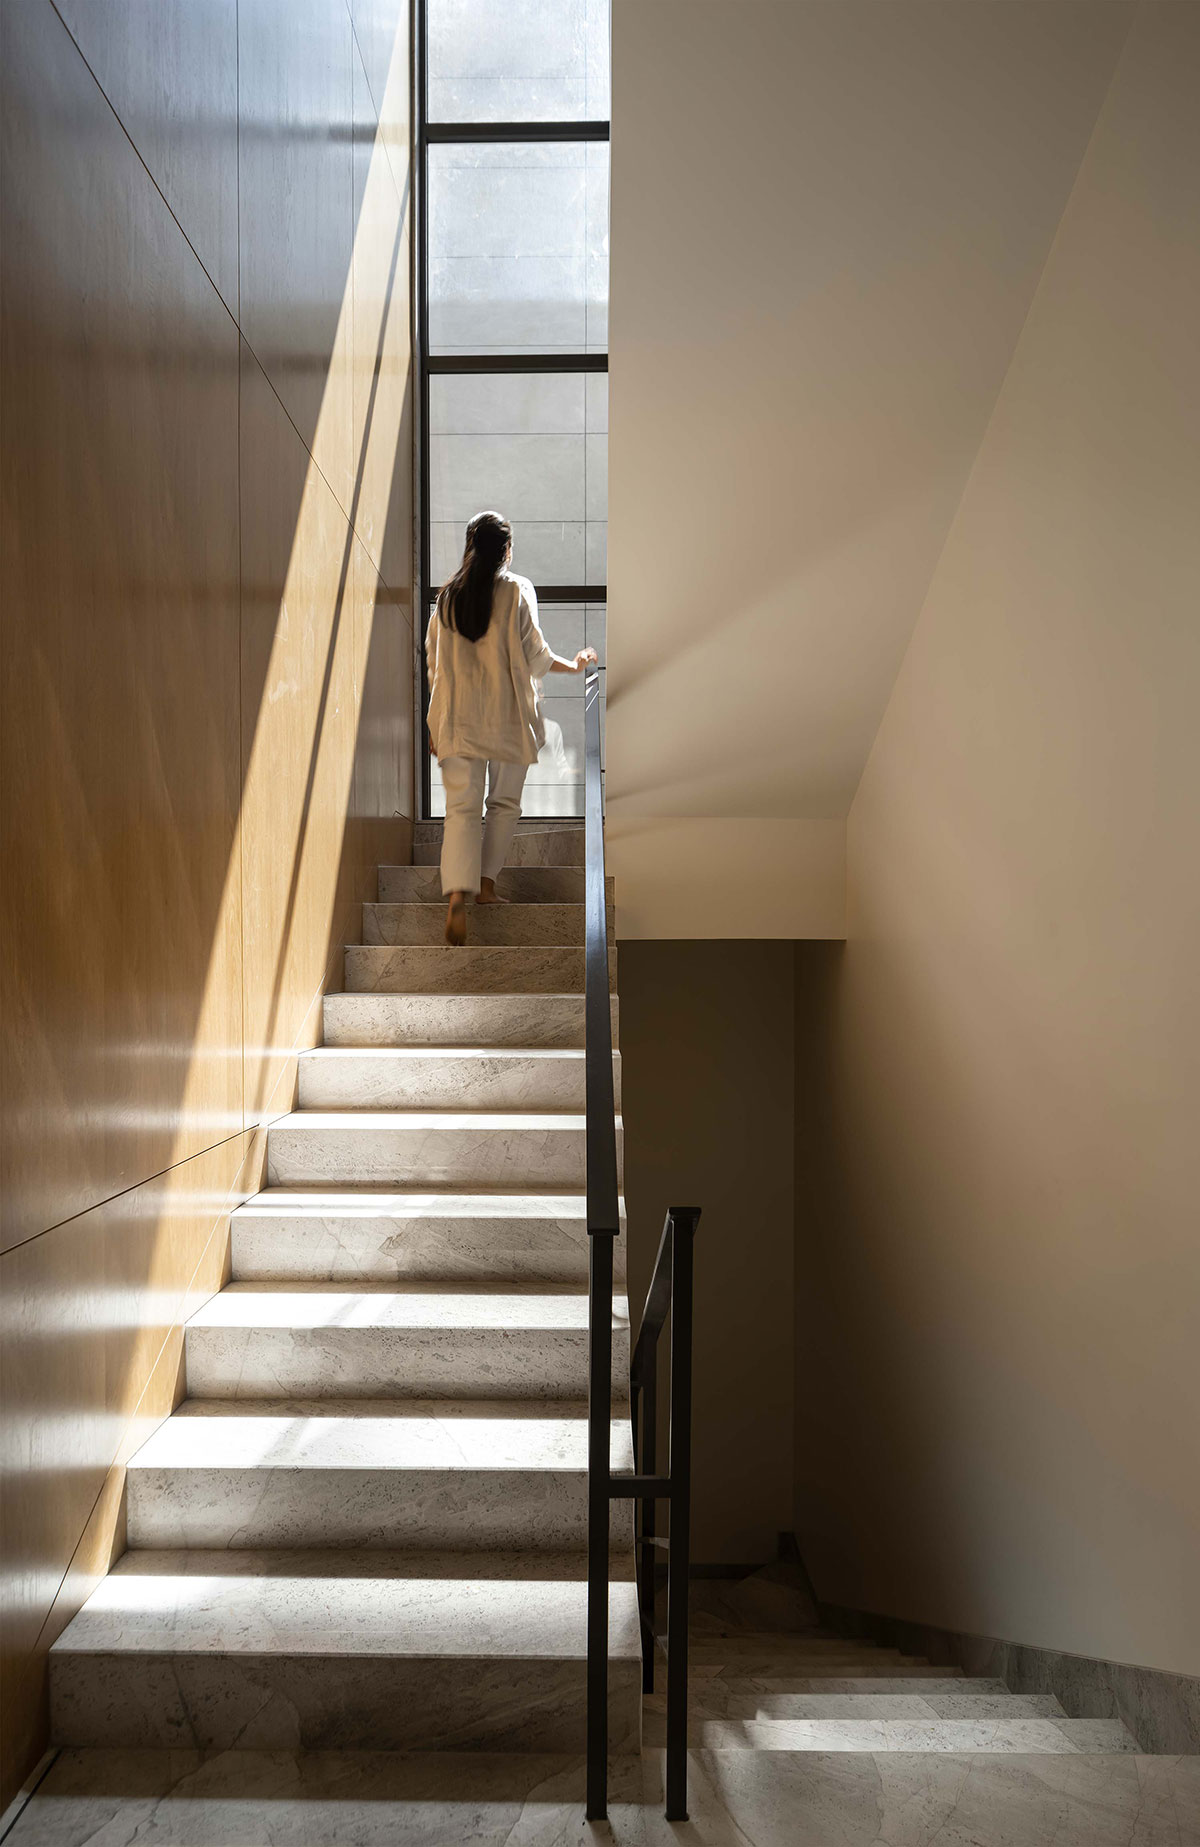
The spatial arrangement prioritizes fluid movement and intuitive wayfinding. Staircases are not merely circulation elements but sculptural features that define spatial boundaries. The furniture layout maintains a balance between comfort and openness, ensuring usability while upholding the project’s minimalistic elegance.
Natural light plays a fundamental role in shaping the ambiance, streaming through strategically placed skylights and expansive windows. The shifting patterns of daylight animate surfaces, emphasizing the textural richness of materials. Controlled shadowing creates a rhythmic interplay between light and dark, accentuating architectural volumes and lending depth to the space.
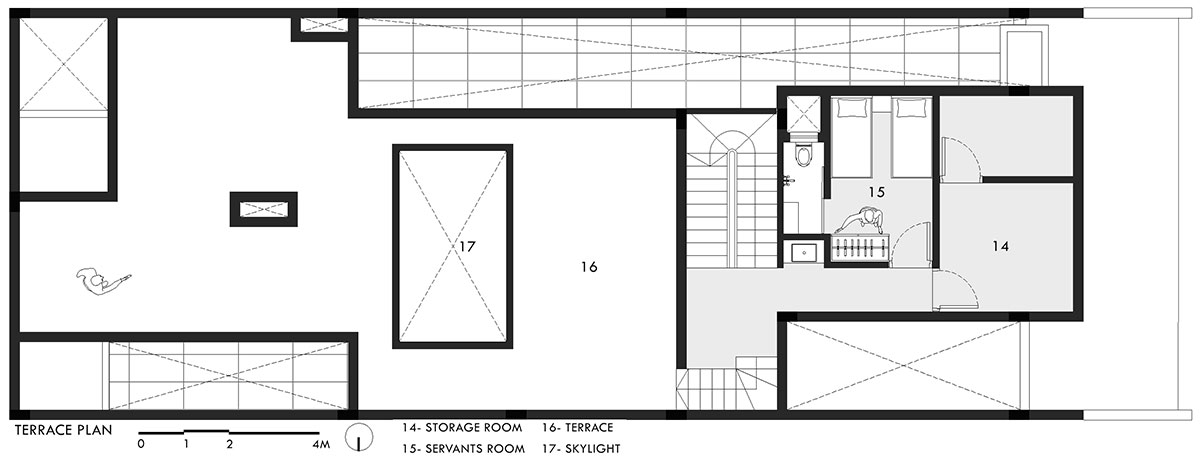
Drawings
Images