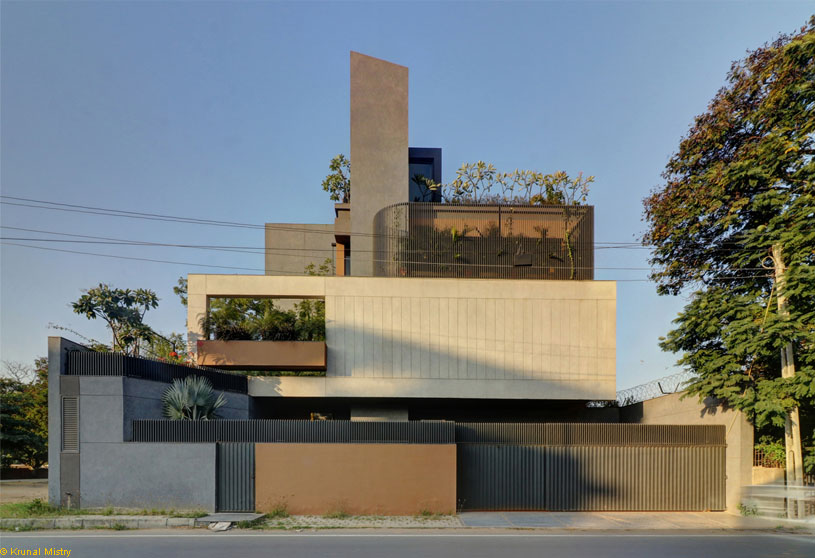
Excerpt: House of Deference by Reasoning Instincts Architecture Studio is a residence designed on the philosophy of negotiation and coexistence, where the built mass is a guest weaving around two Neem trees as primary inhabitants. The trees anchor the site geometry, creating interlocking voids and solids, a living stitch that blurs indoors and outdoors, shaping a fluid, modest, and ecologically sensitive spatial experience.
Project Description
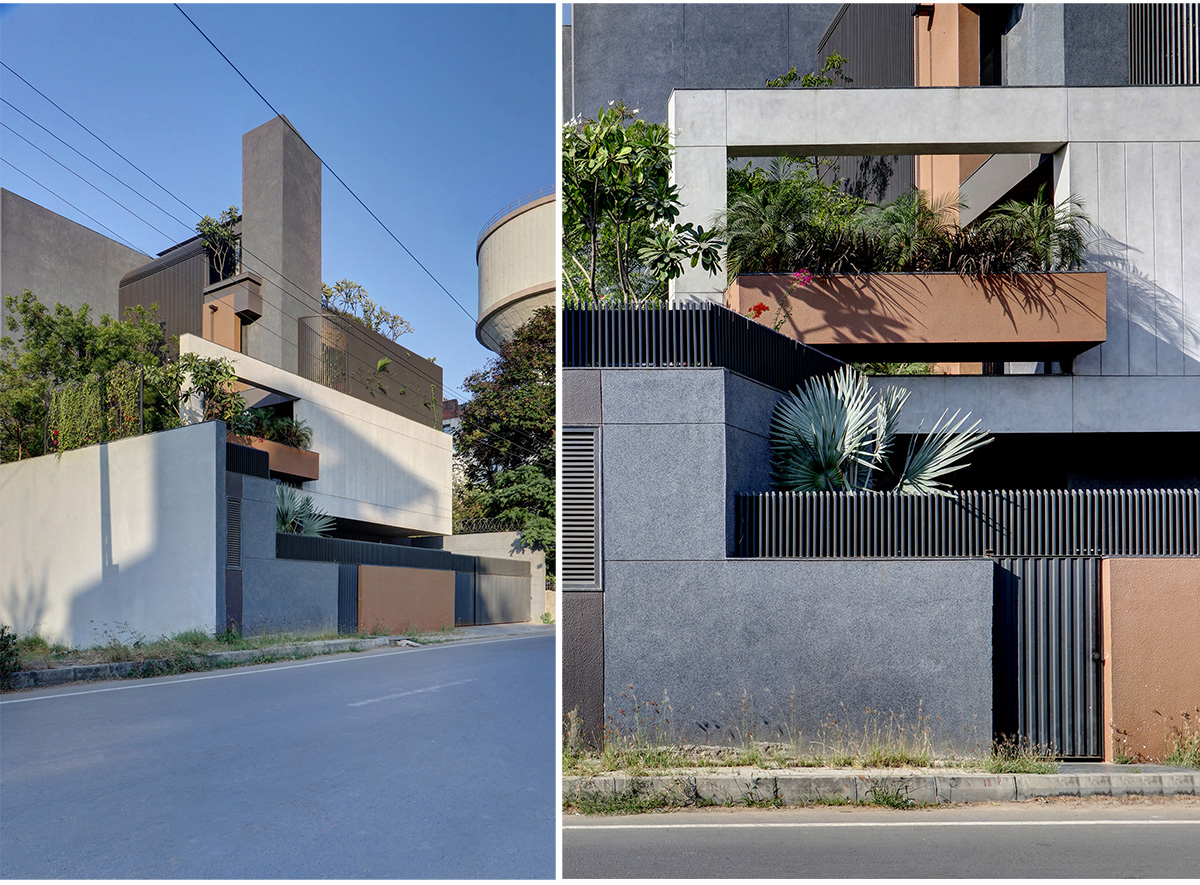
[Text as submitted by architect] A house designed on the philosophy of negotiation and coexistence, where in the built mass is a guest designed to weave around the existing two Neem trees which are the primary inhabitants of the site. The two Neem trees act as the anchor points for the site geometry. By accommodating the built mass along the trees, the design creates two distinct interlocking voids and solids resulting in a living stitch and an architecture of deference.
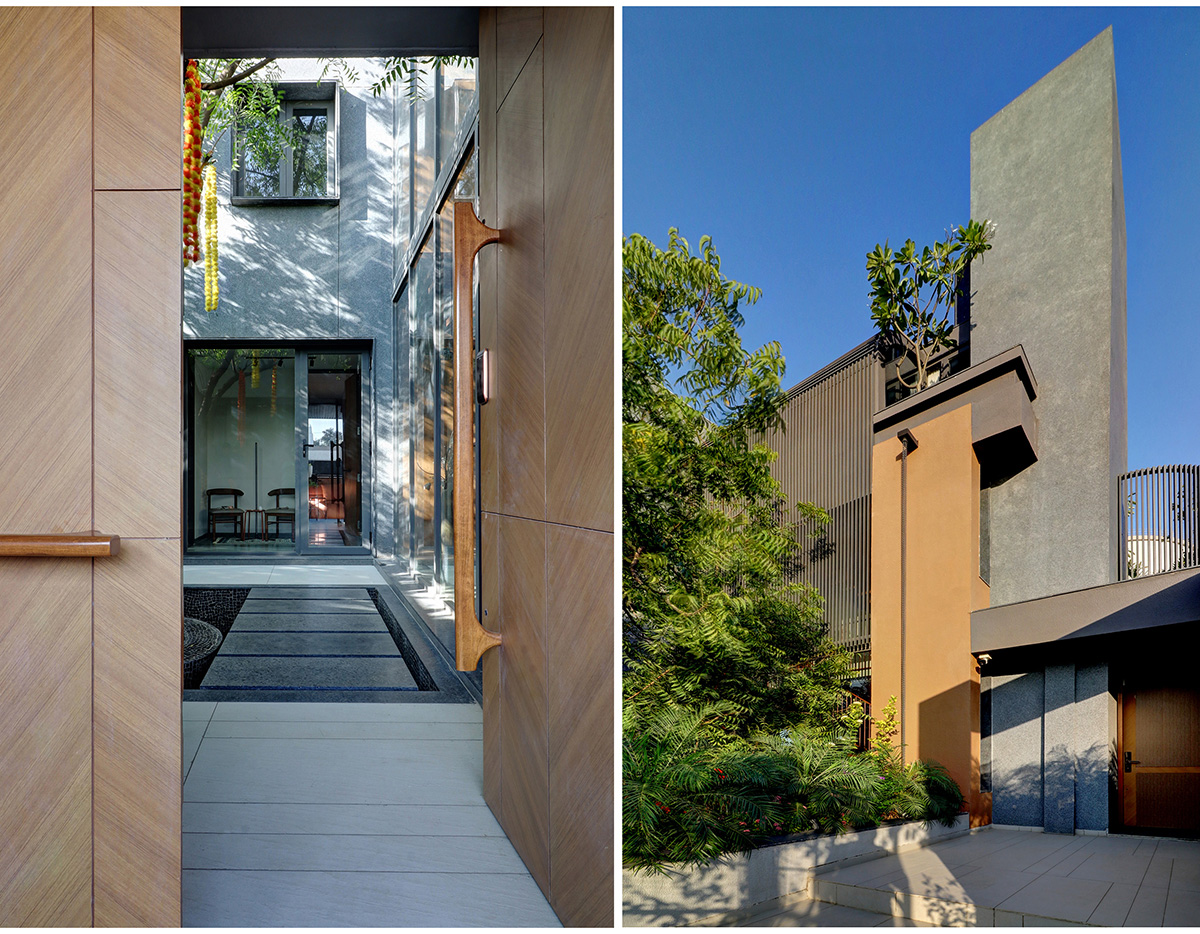

The staggered built mass creates distinct volumes ensuring the Neem trees are visible from every interior space blurring the line between indoors and out. An enveloping free-standing wall wraps the void to define a spatial outdoor entrance plaza and veils the house from the busy main road.
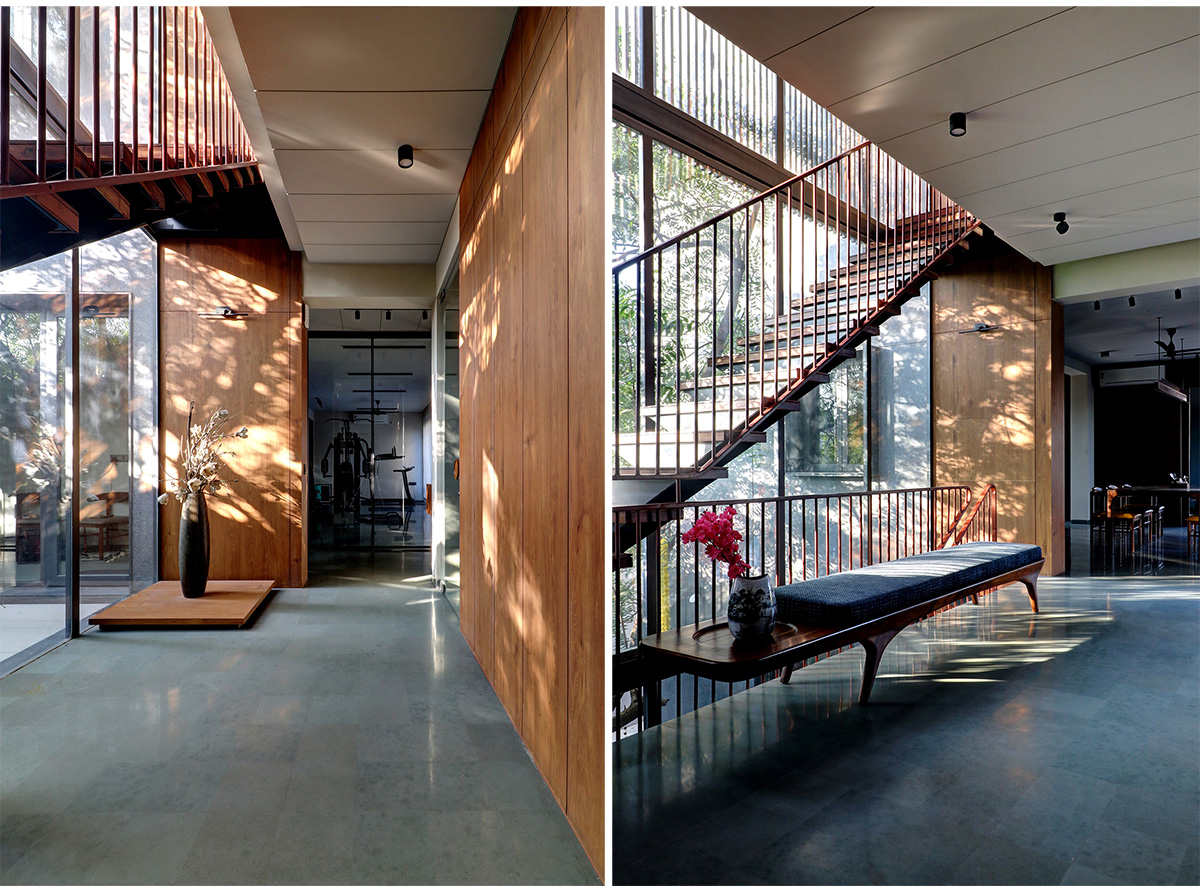
The overlapping intersection of the built mass is a transitional space that connects the different functions and also creates the shift in perspective. As one moves through the building the experience is not one of a static corridor but of a winding path. One constantly navigates the spaces around the living presence of the Neem trees.


Develop with an unconventional approach where in the primary living spaces are elevated to the first floor and being accessed only after one circumambulates the eastern neem tree. The ground level is envisioned as an open, flexible zone for unwinding, exercising, and entertaining.
The spatial experience of the entire house is both physically and visually fluid with movement paths choreographed through a play of light and shadow across passages, staircases, terraces, and balconies. This creates an array of opportunities for solitude and reflection, while maintaining flexibility for interaction among residents.

Despite its modest footprint, the house offers rich sensorial encounters, emphasizing simplicity, low maintenance, and a lifestyle rooted in modest living. Flooded with natural light and designed to evoke senses the home remains adaptable for future endeavours. It balances functionality with ecological sensitivity, fostering a lifestyle that is modest yet aspirational.
Drawings


Images


