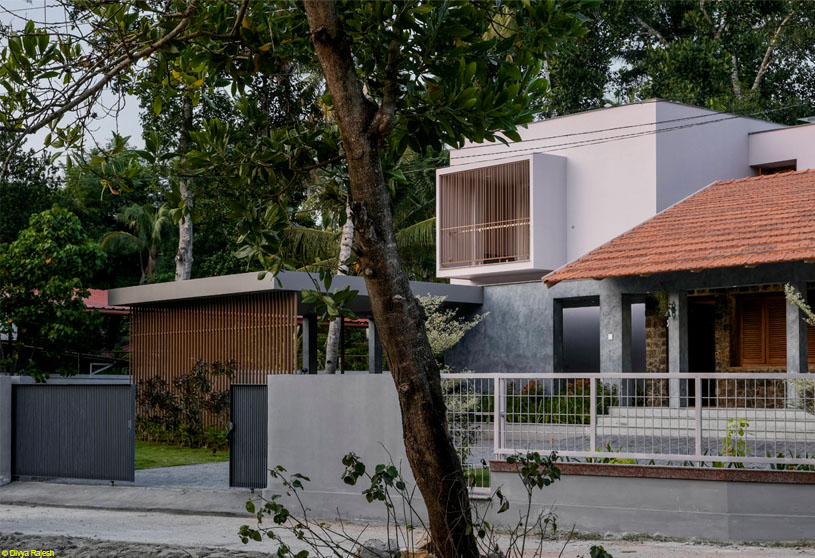
Excerpt: House of Hues by NO Architects Designers and Social Artists is a tropical modernist residence that uses colour as a dynamic design tool, adding another dimension to the perception of spaces beyond aesthetics. Conceived as a “living breathing house,” it resonates with the colours of the surrounding nature, while built volumes open up to green courts, creating a seamless connection between architecture, landscape, and everyday living.
Project Description

[Text as submitted by architect] ‘House of hues’ is a tropical modernist house that belongs to the array of ‘living breathing houses’ by NO. This project uses colour as a dynamic design tool, going beyond aesthetics, to add another dimension to the perception of spaces. The built volumes resonate with the colours of the surrounding nature and open up to the green courts.
The tropical sun, wind directions, and intense rainfall shape the position and orientation of the built spaces with respect to the natural landscape. The spaces are purely functional, with cubic volumes, following a regular grid. Additional components like verandahs and the sloping roof are used, considering the geographical directions, to adapt to the tropical conditions.


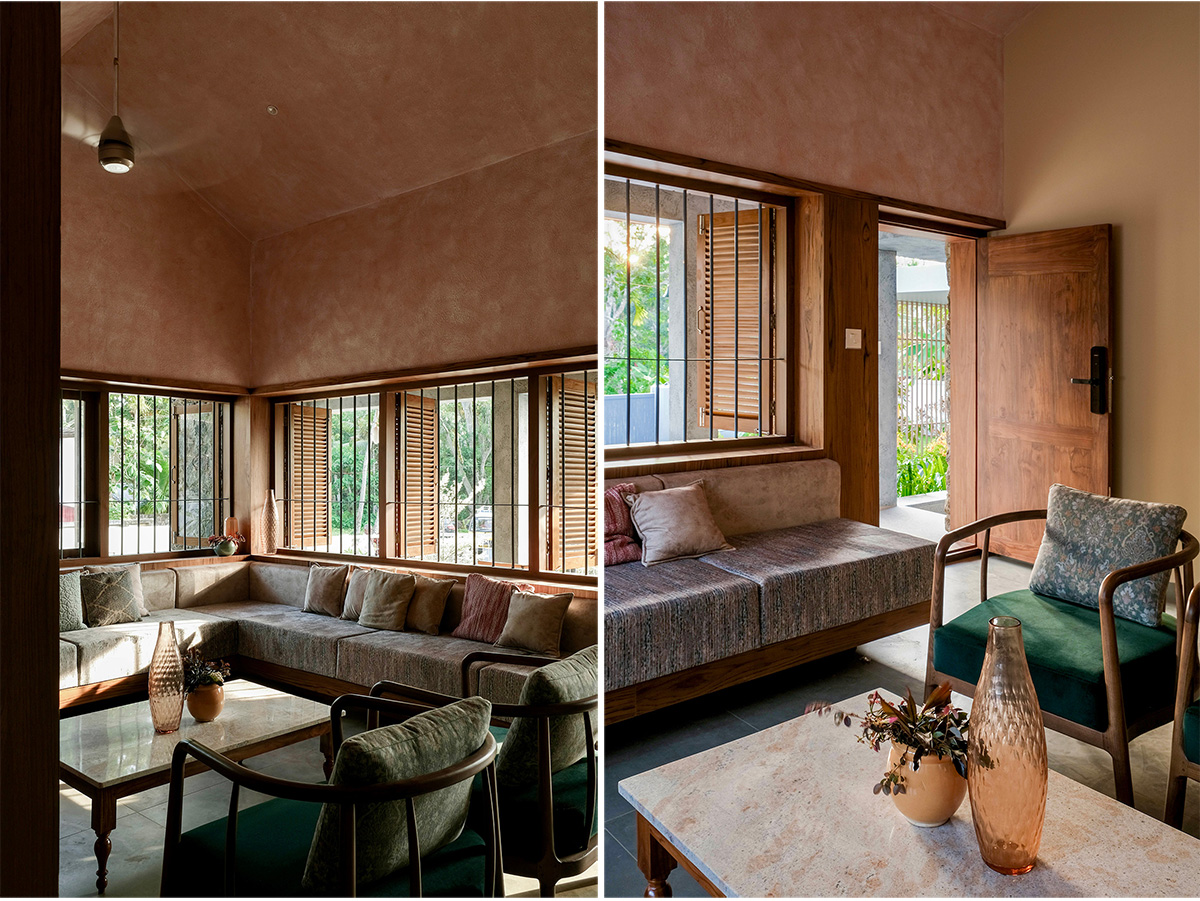
The house is approached by an open verandah that combines the garden and the car parking space. The formal living area is designed as an outdoor pavilion for guests, as the family wanted it to be an interactive space for neighbours and relatives. It is connected to the rest of the house through a narrow foyer with green spaces on either side.
The foyer opens into the dining space, located at the centre of the house, with a long verandah and a courtyard, on one side. The courtyard is designed around an existing jackfruit tree, with a balance of hardscape and softscape, making it a usable garden for the members of the house during the mornings and evenings.


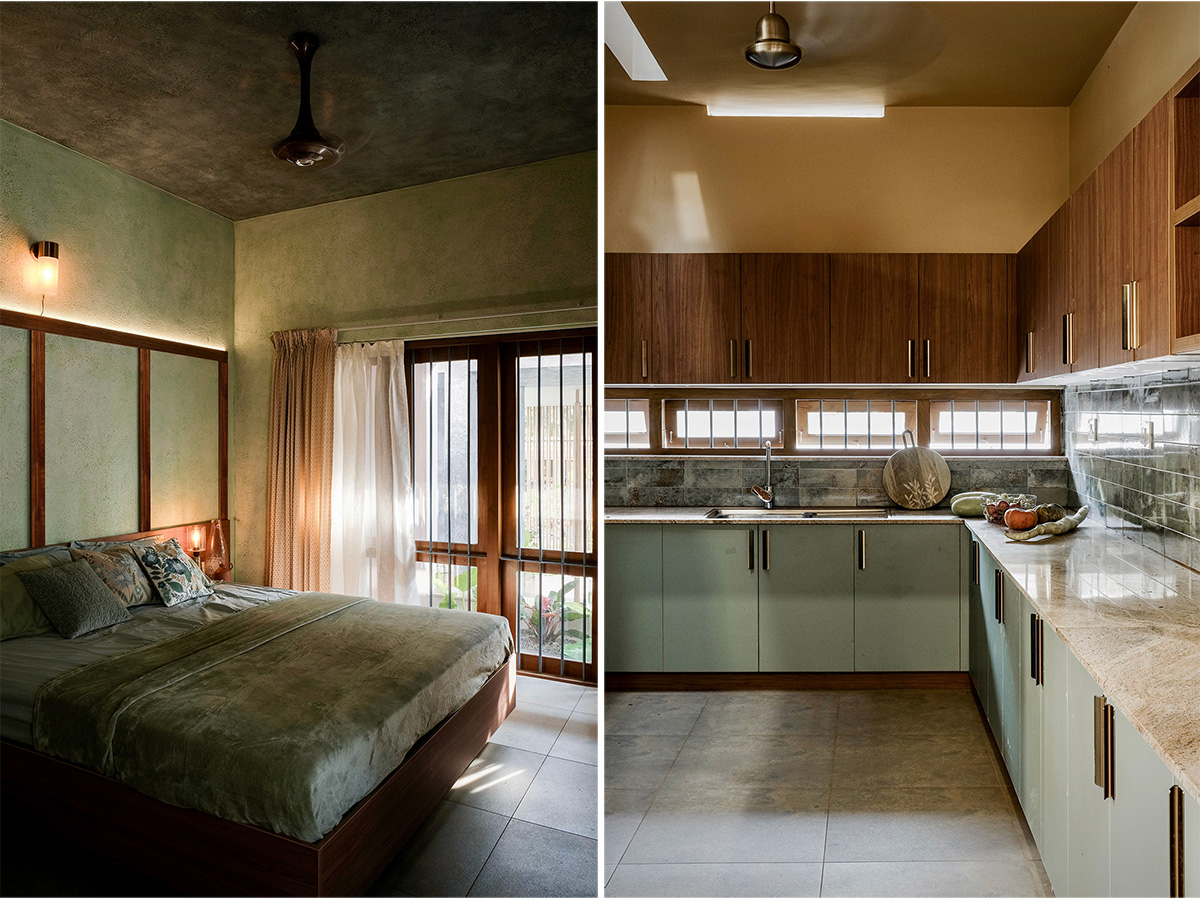
The bedrooms and kitchen are purely functional, with ample lighting and ventilation essential for tropical living. The master bedroom on the ground floor opens to a private garden space that connects to the rest of the landscape. The house has another master bedroom on the first floor, which opens to a balcony with a metal grill for safety and protection from the intense heat.
The spaces aim to contemplate the subtleties of colour, material, and texture to create interesting compositions. The colours are carefully curated to define the mood and senses of the inhabitants, beyond the visual appeal. A warm and vibrant colour palette with shades of onion pink and yellow sets the mood for the common living spaces, while soothing tones of green and beige are used for the bedrooms.
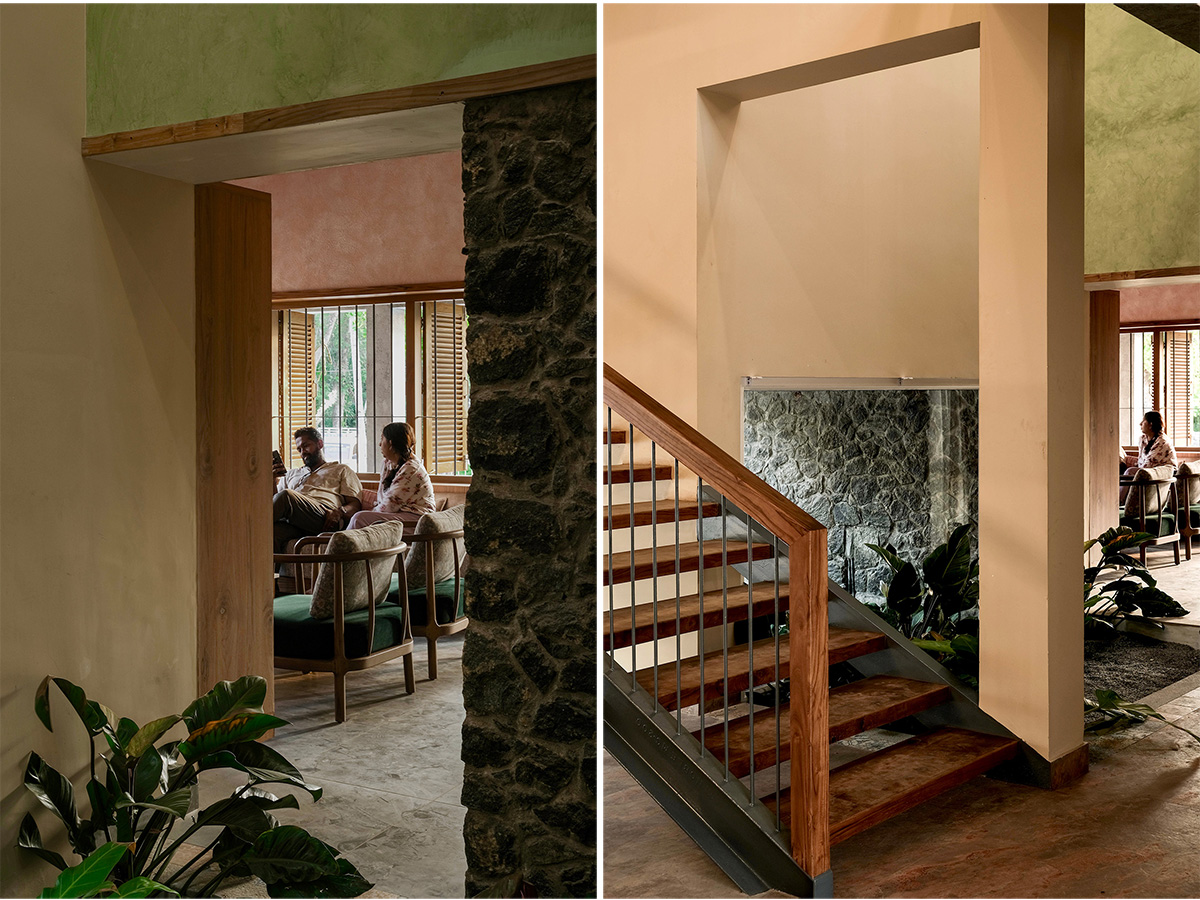


The interior palette is kept minimal with the use of natural materials like teakwood and random rubble to resonate with the tropics. Warm lighting enhances the natural material surfaces and decor, complementing the carefully planned natural lighting. Tropical plants, textures, and motifs are used to connect to the exterior environment, making the spaces more comfortable and earthy. Fabrics and accessories are curated in subtle hues to contribute to the creation of a minimal tropical home.

The landscape design for the house follows the concept of ‘Tropical new wave landscapes’. It involves a combination of native and exotic plants for year-round greenery, flowering, and minimal maintenance. Green spaces are built around existing trees to define courtyards that connect the built spaces.
Flowering shrubs like bougainvillea and oleander are used to soften the edges of the hardscaped areas with intense solar radiation, while different varieties of shade-loving philodendrons are used for the covered inner courtyards.
Drawings & Diagrams


Images


