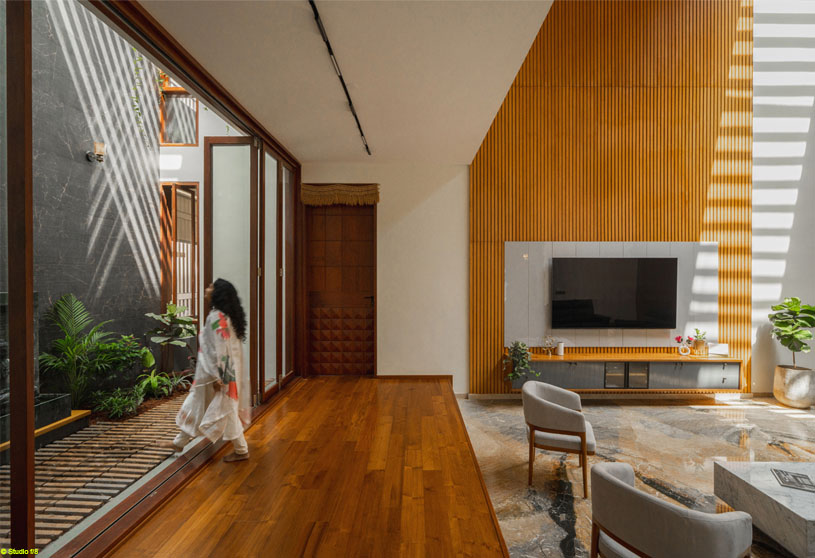
Excerpt: Isha Srinidhi Nilaya by a+me architects is a vertically organized residence designed around a gradual transition from semi-public to private spaces. The design concept focuses on a strong connection with nature, using a linear courtyard, double-height spaces, shaded balconies, and east-facing park views to bring in daylight, enable passive cooling, and create spaces for leisure, contemplation, and family gatherings.
Project Description
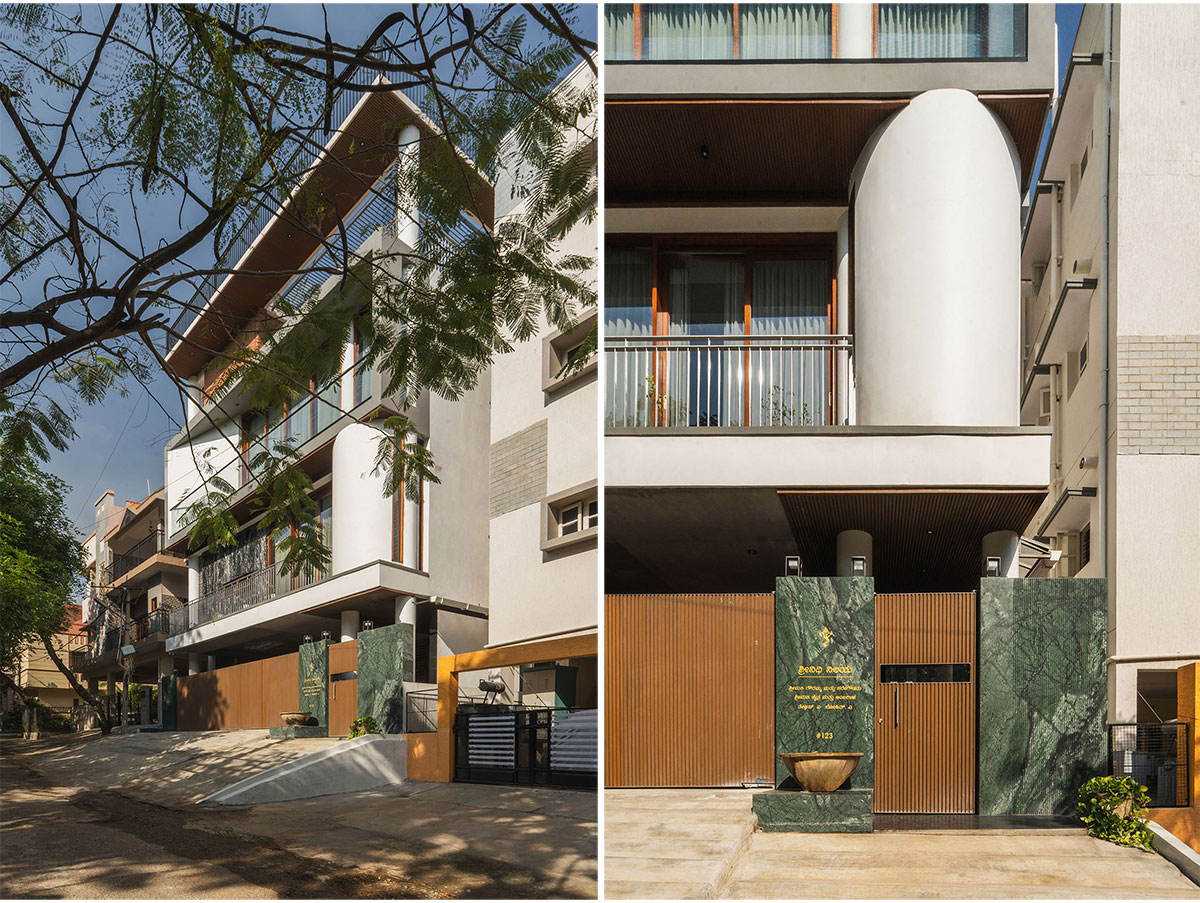

[Text as submitted by architect] The house is vertically organized across four levels. The ground floor accommodates a car drop-off zone, parking for three vehicles, a formal living room, a Guest Bedroom, a Home theatre, and a maid’s room with a separate entrance, ensuring privacy for domestic staff. This floor functions as a semi-public base with service and guest amenities tucked efficiently into the plan.

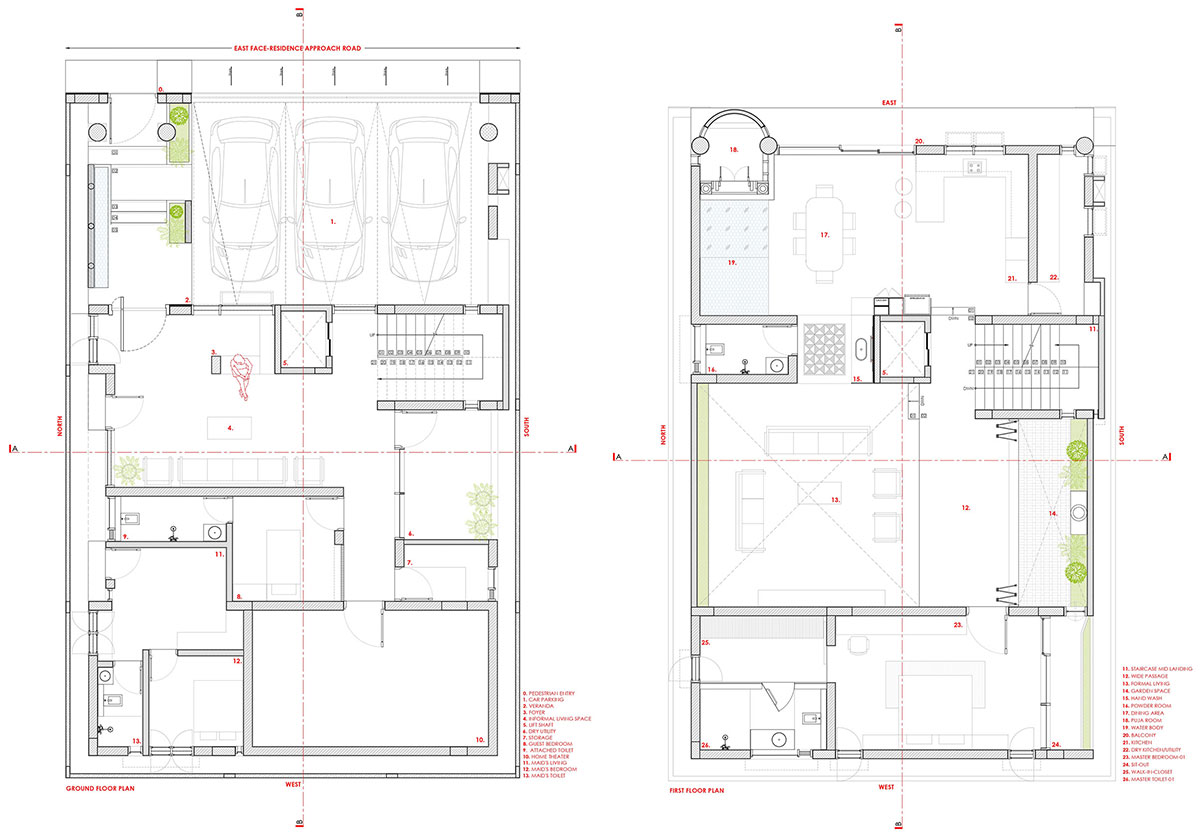
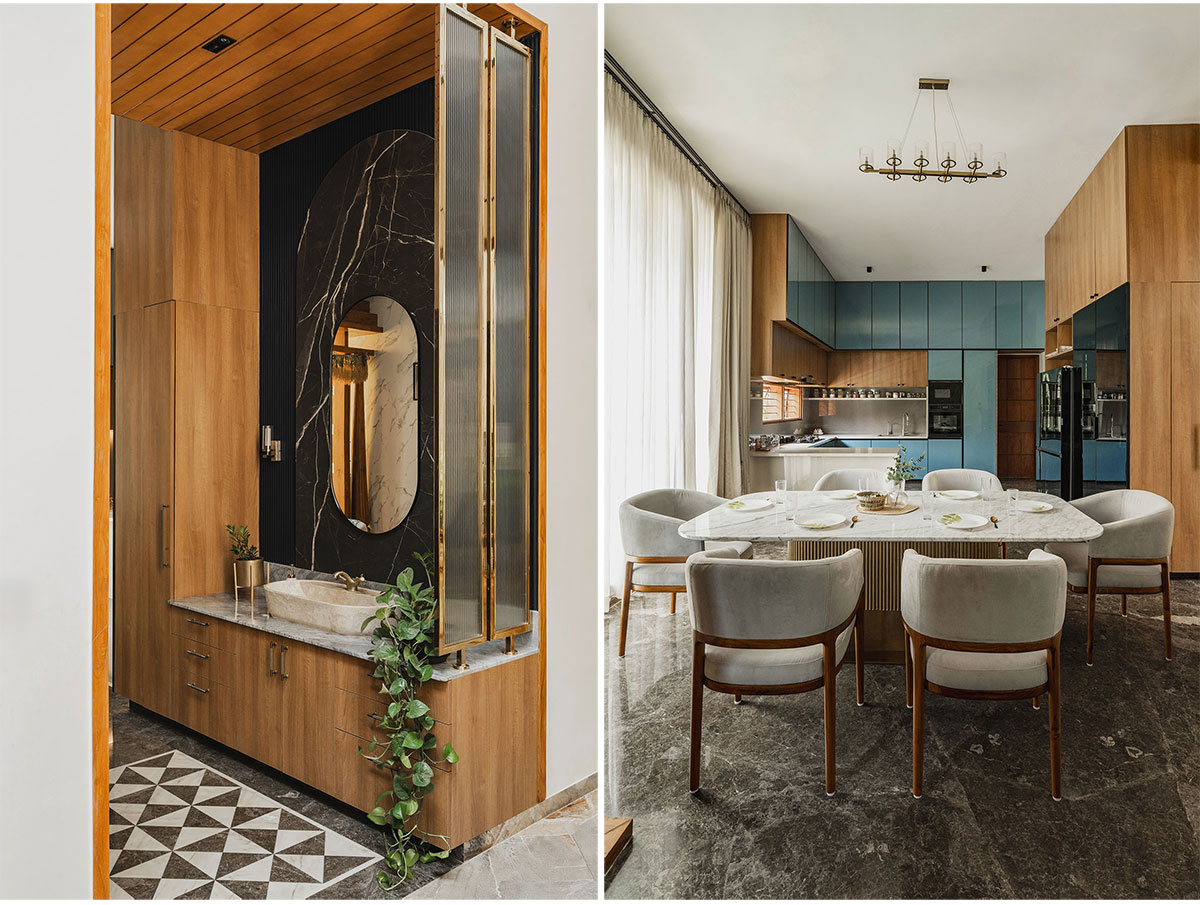

The first floor acts as the social and spiritual heart of the house. It features a double-height formal living area that opens into a linear courtyard, bringing in daylight and enabling passive cooling. A puja room, kitchen, and dining area are placed strategically as per South Indian Vastu on the east faces to fulfill the Vastu benefits, and same way, it benefits from front park views utilization. A master bedroom on this floor ensures privacy for the primary residents while maintaining proximity to communal spaces.

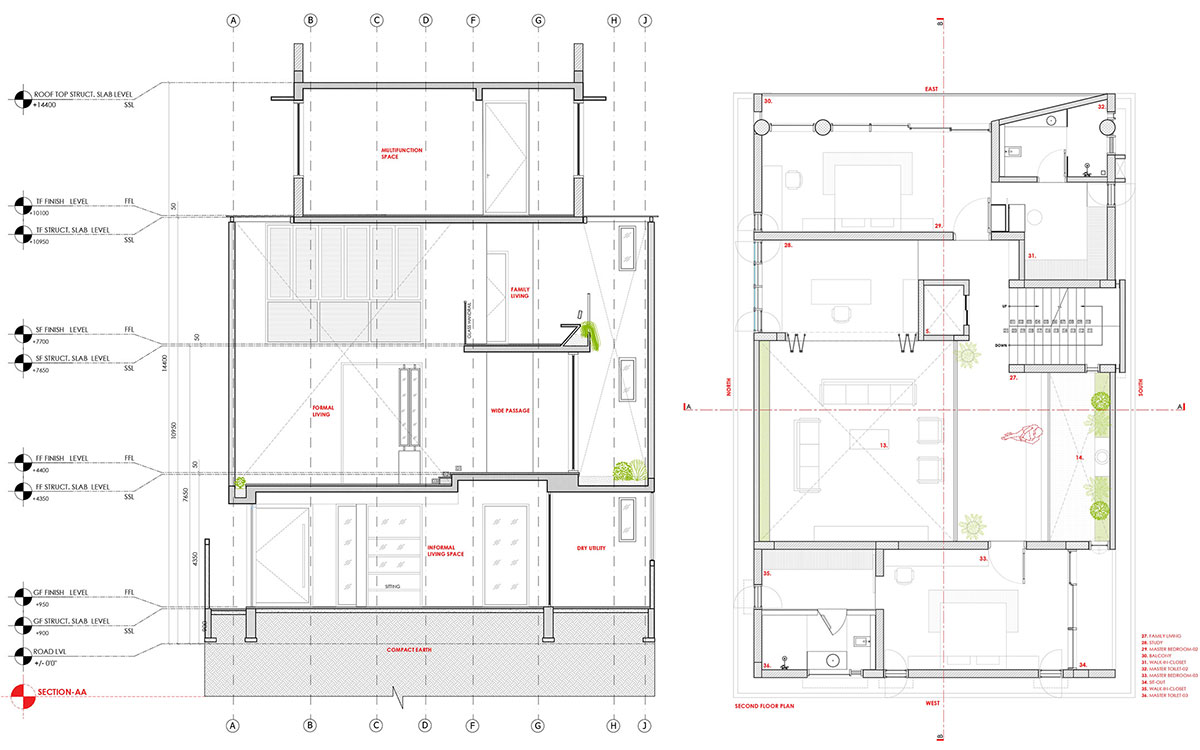
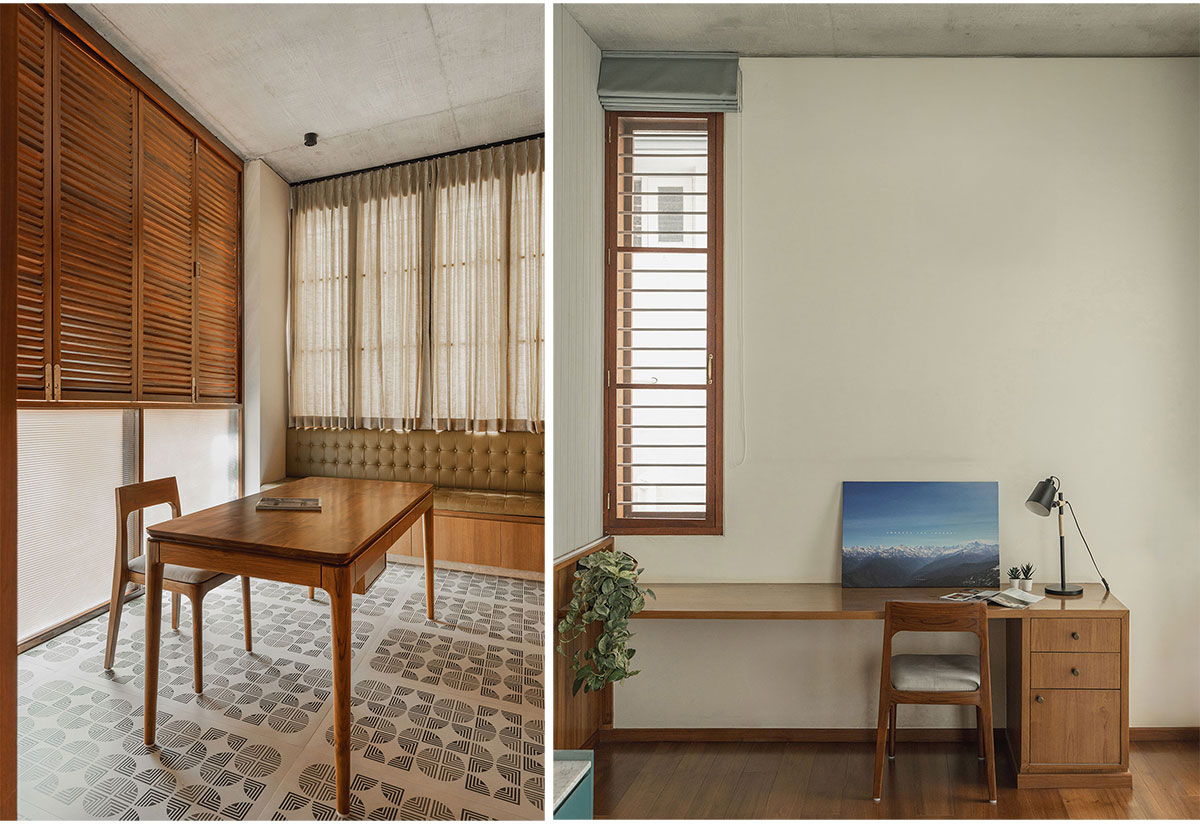
On the Second floor, the layout shifts to a more private tone, with two large master bedrooms, family living, and a study with library space. Each space is extended with balconies facing the garden, offering shade and transitional zones between indoor and outdoor. These spaces allow for leisure and contemplation while maintaining visual continuity with the exterior.

The third floor is focused on wellness and relaxation, housing a gymnasium in a multifunctional space, a laundry area, and a terrace space with a planter box with lush green plants. The front east public park views serve as a green retreat at the height level, ideal for family gatherings and quiet reflection in the evening.
Drawings


Images


