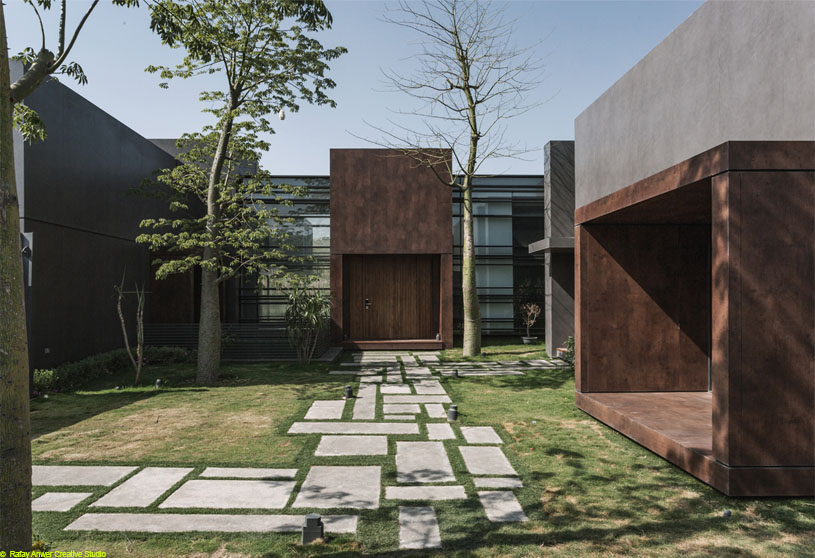
Excerpt: JK House by DB Studios is conceived as a contemporary residence where sharp geometric lines seamlessly merge with the natural environment. Inspired by the site’s unusual geometry, the design combines bold cubic volumes, dark materiality, and landscape integration to create a refined architectural expression. The concept balances pure modernist forms with functional living, emphasizing harmony between architecture, nature, and family life.
Project Description

[Text as submitted by architect] Junaid Khan’s House is a compelling example of how sharp geometric lines can seamlessly merge with the natural environment. Located on a 3630-square-yard conical plot in Bahria Town Phase 8, Islamabad, the residence demonstrates how pure modernist forms can evolve into a highly functional and experiential living space.
The unusual geometry of the site inspired the architects to develop a plan composed of two distinct wings connected through a central gallery, with the swimming pool forming the heart of the house and acting as a communal hub for the family during holidays and gatherings.


The residence is thoughtfully integrated with the surrounding landscape by Architect Mian Israr, adding visual richness to the otherwise monochromatic architectural language. Massive cubic volumes in dark tones establish a bold and iconic elevation, while the incorporation of greenery softens the somber aesthetic and introduces depth and balance.
Responding to the client’s requirements, extruded volumetric forms in contrasting materials extend from the primary structure, further enhancing the façade and reinforcing the sculptural quality of the design.


Essentially conceived as a secondary vacation residence for the client and his nuclear family, JK House is equipped with state-of-the-art fixtures, smart lighting systems, and advanced technology integrated into the architectural design. The planning of the house revolves around the central pool, complemented by landscaped courtyards at the front and rear, creating serene focal points for family interaction and relaxation.
The spatial organization is divided into two primary wings. The right wing accommodates social and service-oriented functions, including the kitchen, dining area, and drawing room, while the left wing houses the private family quarters such as the master suite and children’s bedrooms. This deliberate zoning strategy carefully addresses family dynamics by balancing intimacy and privacy.


The close proximity of bedrooms strengthens familial cohesion and allows greater accessibility between parents and children, fostering a supportive domestic environment. Shared living areas and outdoor spaces around the pool further encourage collective activities and interaction.
A basement level, specifically designed according to the client’s lifestyle requirements, adds another dimension to the residence. It includes an entertainment lounge, bar, movie theatre, gym, and an office with a separate entrance, allowing the space to function both as a social venue for guests and as a private retreat for the family. This multifunctional planning approach reinforces the project’s emphasis on harmonizing communal engagement with individual privacy.


While the residence may initially appear to be a conventional vacation home, its architectural significance lies in the innovative balance between stark geometry, dark materiality, and the lightness introduced through landscape integration. The holistic relationship between architecture and nature ultimately defines the character of the house, resulting in a refined and cohesive architectural solution.
Drawings


Images


