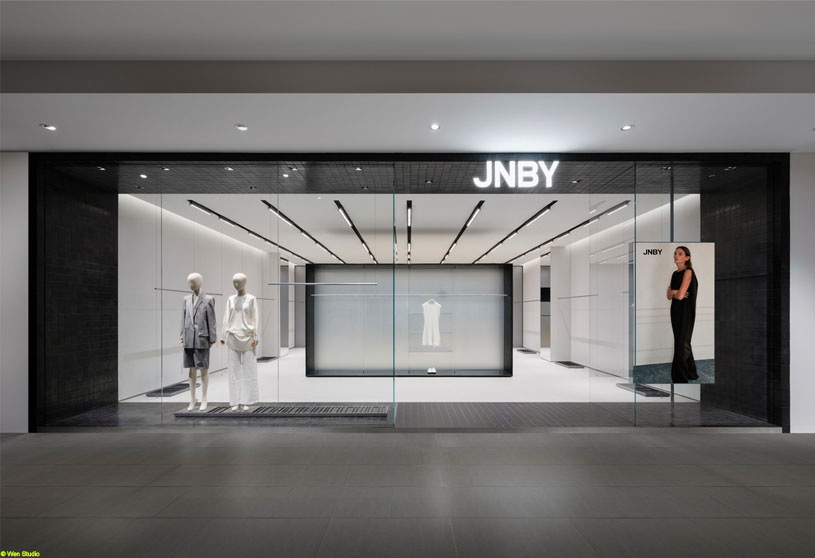
Excerpt: JNBY New Concept Store by Say Architects reimagines retail as a quiet space where clothes become the sole protagonist. Inspired by the architectural order of OōEli and the spatial logic of an art museum, the design yields to the garments through a unified, restrained language. Visitors move through the collection as if viewing an exhibition, encountering their own “exhibit” in a silent, curated experience.
Project Description

[Text as submitted by architect] When the space falls silent, the clothes begin to speak.
Say embeds the architectural order of OōEli and the spatial logic of an art museum into JNBY’s latest image renewal, making every piece of women’s wear the sole protagonist of the space.


At the lintel, black handmade bricks pave the entry, carving out a quiet incision within the homogeneous environment of the mall. Upon entering, an obliquely framed display structure stands at the center. The current season’s collection is focused here, becoming the visual anchor of the entire space. The frame’s edges, tapered from thin to thick, reduce the mass’s oppressive feel, appearing visually light and layered. The structure can also be freely adjusted according to the store’s narrative, like an exhibition that can be continually re-curated.
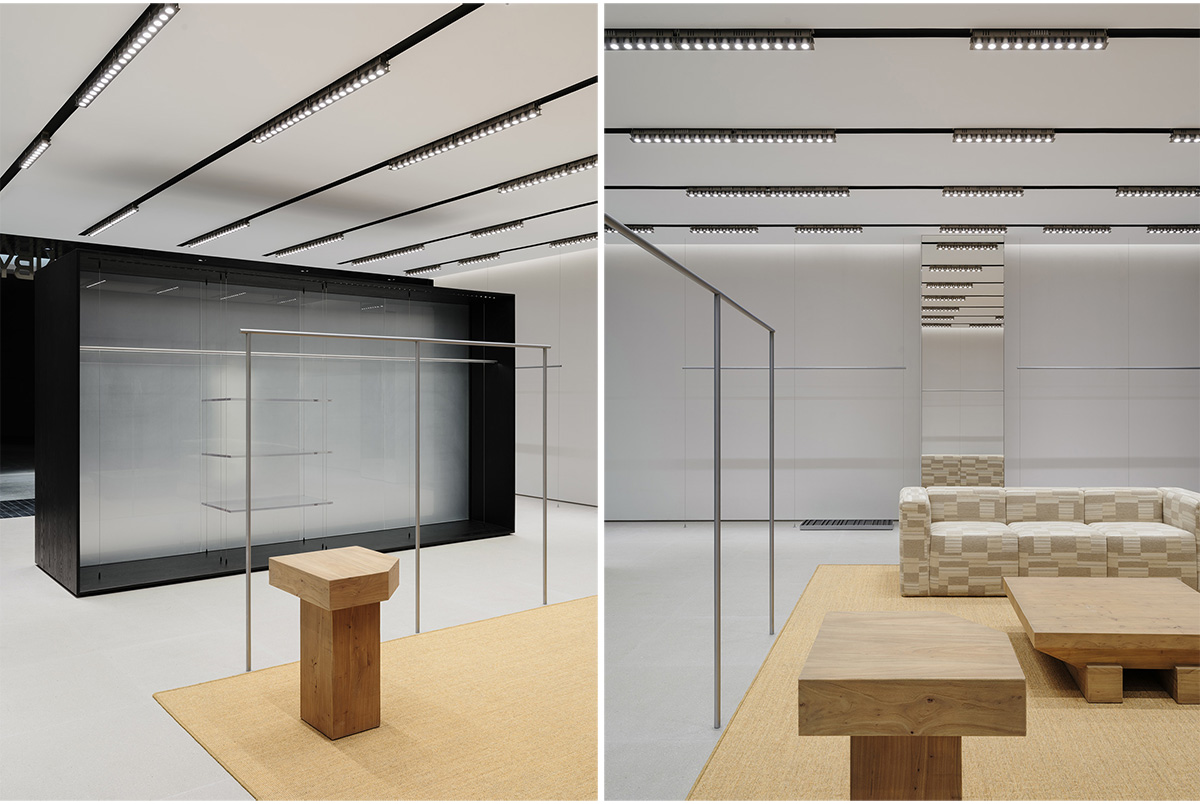


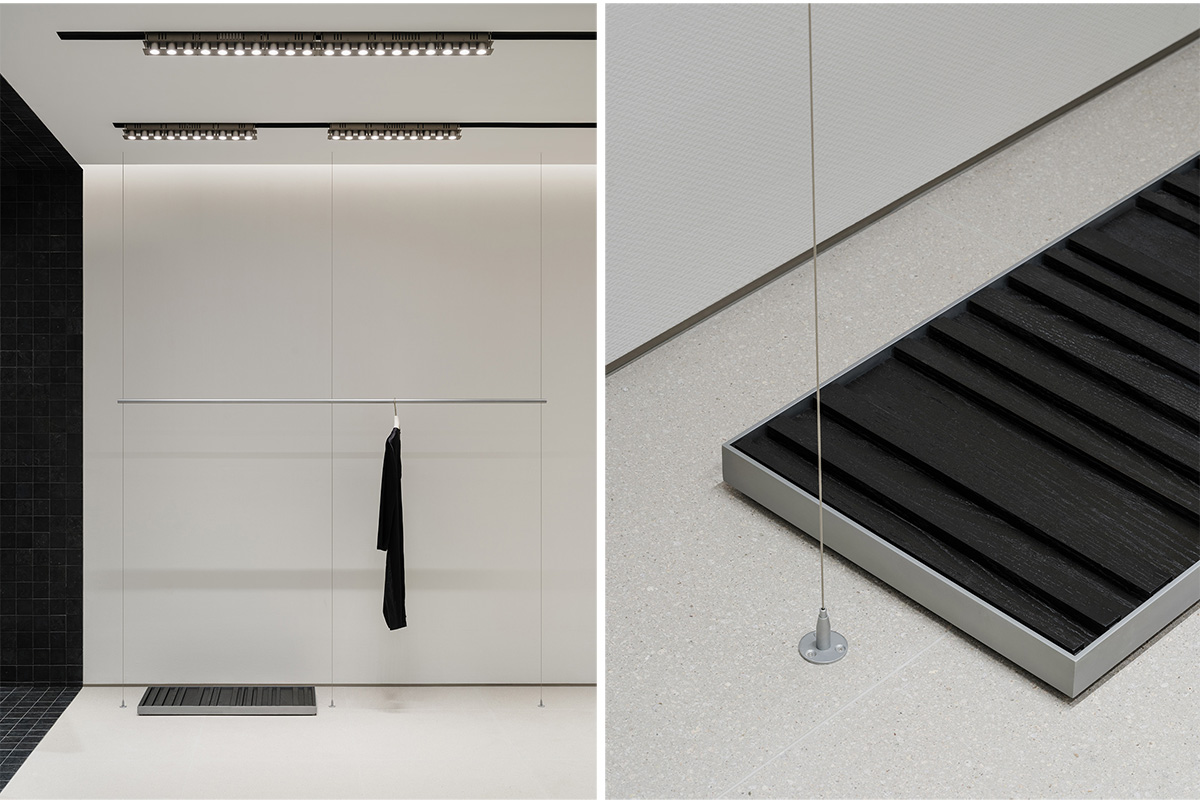
Slender metal rods form the skeleton for hanging garments, crisply supporting their silhouettes. Transparent glass partitions define zones without blocking sightlines, keeping the space consistently open. Steel wire hangers suspend the clothes, allowing cuts and fabrics to reveal themselves. The walls are clad in fiberglass fabric, presenting a woven texture. Lighting fixtures with minimalist finishes and even distribution cast uniform light that does not interfere with the colors or tailoring of the garments.
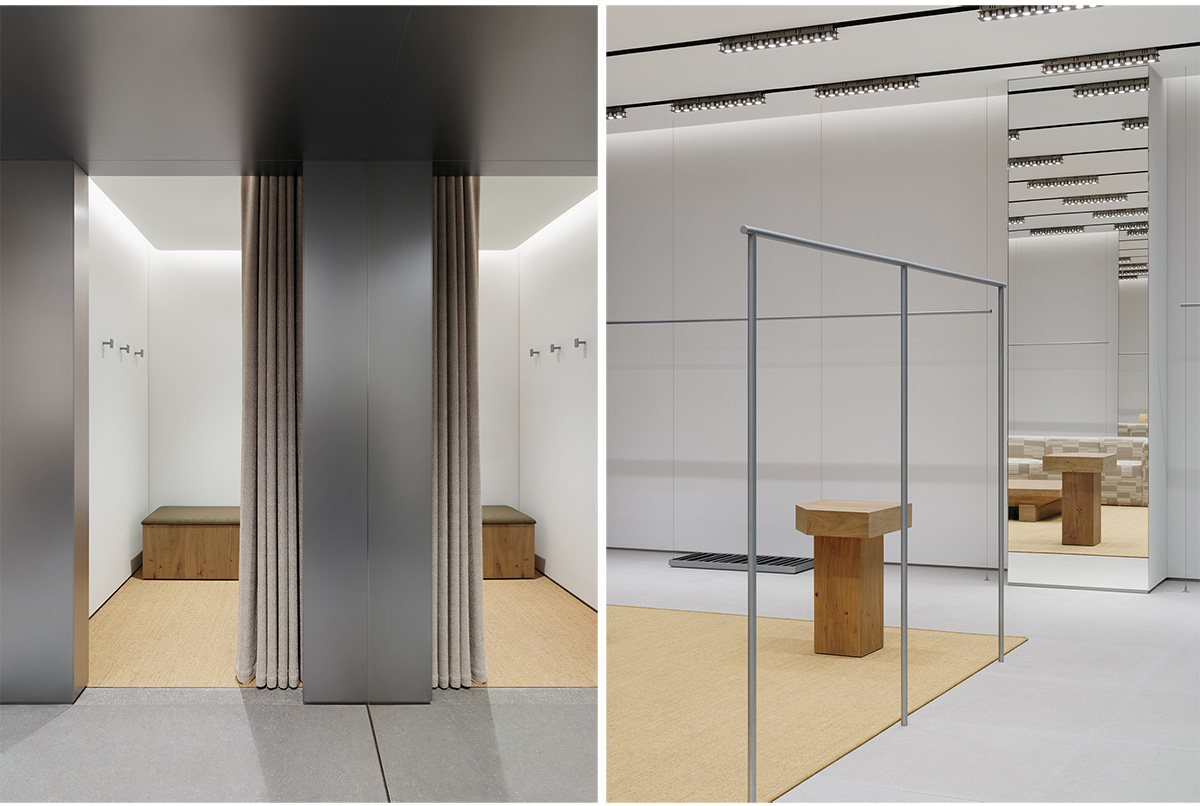
Moving to the rear, the space slows down. Natural wood furniture, linen rugs, and check‑patterned fabrics are laid out like a curated living scene, introducing a natural warmth that forms a gentle contrast with the cooler front zone. Fitting rooms are tucked behind, and with the opening and closing of curtains, the warmth of life continues to infuse the depths of the space. The circulation follows a curatorial logic of “priority first, layer by layer,” from the new arrivals on the central display to the classics and matching pieces in the surrounding areas, allowing visitors to naturally read through the brand’s collection as they walk.

The space, in a unified language, yields to the garments, making everyone who enters feel as if stepping into an art museum built for clothes. say hopes that each person who steps inside will encounter their own “exhibit” in this silent viewing.
Images


