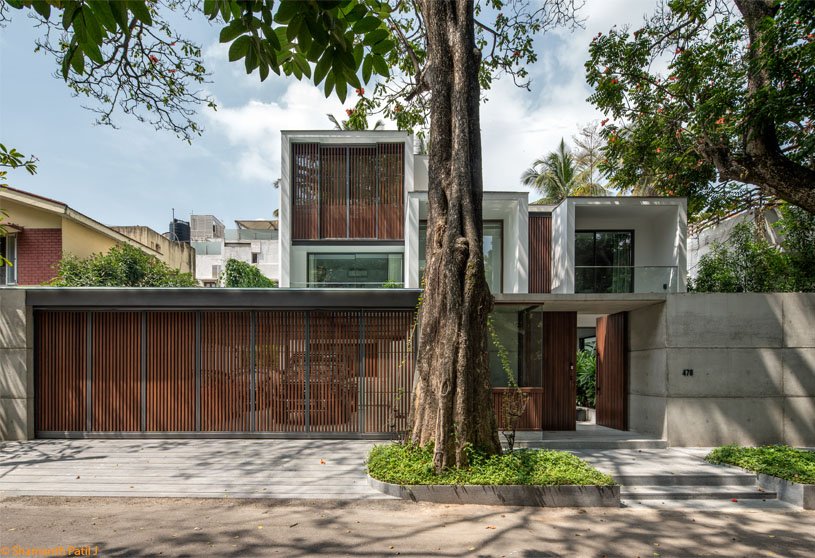
Excerpt: K2 House by Studio Detail is a comprehensive renovation project that aims to create a home that seamlessly integrates with its inhabitants. The design combines sleek lines and natural elements, creating a harmonious atmosphere that connects families to their environment. It prioritizes functionality and user-centric design, blending with the landscape to create a minimalist yet elegant living space that fosters a sense of belonging and tranquility.
Project Description
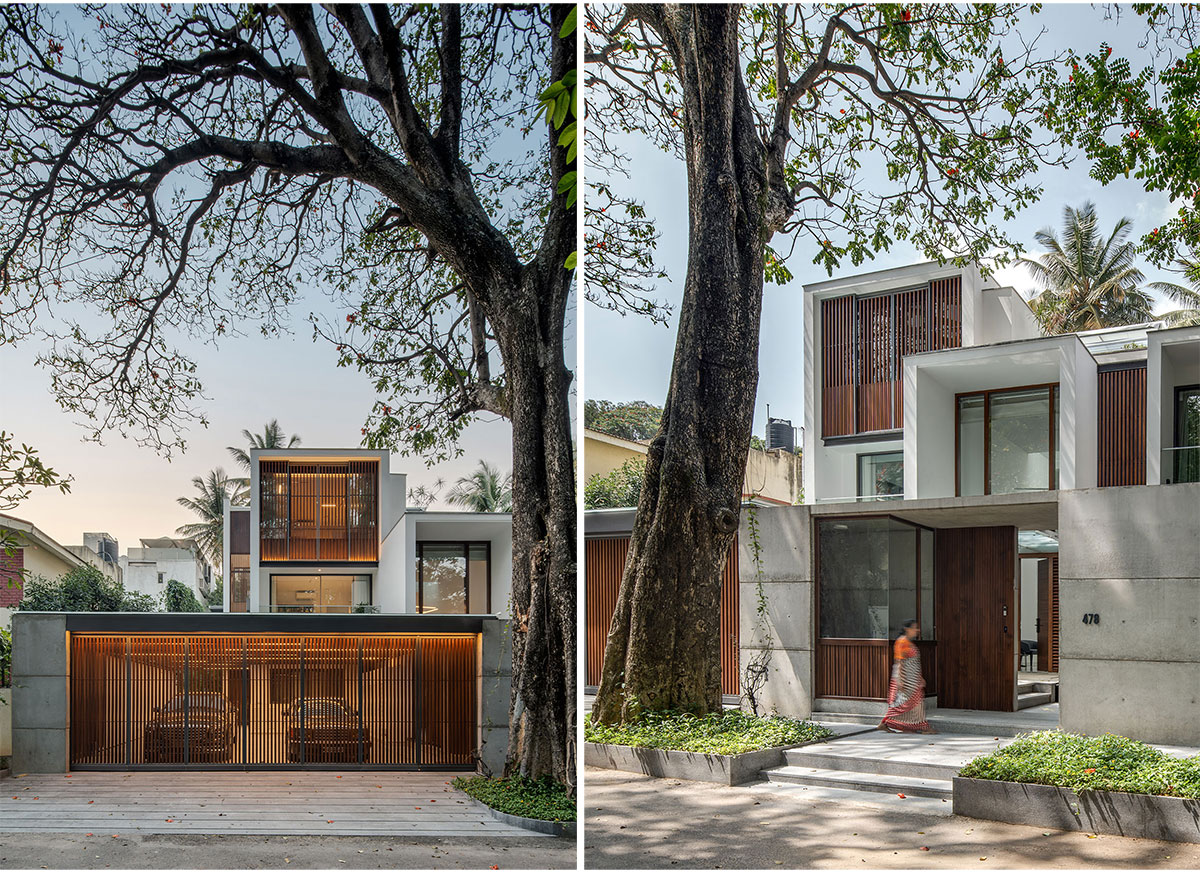
[Text as submitted by architect] The renovation project revolves around a 20-year-old residence situated in Koramangala, Bengaluru, within the urban fabric. This transformation goes beyond reshaping physical spaces; it’s a profound endeavor to create a home that seamlessly integrates with its inhabitants, whether through the warmth of sunlight, the soothing presence of the wind, the splash of water, and by embracing the seasonal changes of surrounding trees, the project aims to build a delightful living experience for the inhabitants.


“I don’t believe architecture has to speak too much. It should remain silent and let nature in the guise of sunlight and wind” -Tadao Ando
The family’s desire to preserve memories while increasing the available space resulted in the implementation of a minimalist approach that emphasized clean lines, uncluttered white forms, and privacy. A unique element was incorporated where various avatars of Lord Ganesha’s idols, collected by the family over the years, adorned different areas of the house, creating a spiritual ambiance.


Taking inspiration from the majestic African tulip trees (Spathodea campanulata) at the front of the site, the structure appeared as if it was suspended from a tree, creating the illusion of a treehouse. The design, centered around these trees, aims to seamlessly merge indoor and outdoor spaces, utilizing well-balanced cantilever cubes, wooden louvers, and expansive windows to provide unhindered views and foster a connection with the natural landscape.

The journey of this tranquil place begins by immersing the senses in a soothing soundscape of flowing water. Upon opening the gate, one is greeted by a statue of Lord Ganesha, bathed in the morning sunlight and surrounded by a basin of gently streaming water crafted from black basalt stone, creating a sacred atmosphere.


The existing plan lacks proper spatial organization and the necessary attention to climatic considerations, resulting in a hindered flow and functionality. In the process of reimagining this space, the central staircase has been relocated to the southern area, transforming the space into a double-height lobby that is beautifully lit by a skylight. In addition, some significant changes were made to the lobby area, including the removal of the entrance wall and its replacement with a glass window that now establishes visual connectivity with the tree outside. This transformation allows the morning light to cast enchanting patterned shadows from the tree, creating a captivating play of light on the blue canvas adorning the wall of the foyer, extending to the floor.


The design of each floor illustrates a narrative of harmonizing light, texture, and foliage. The ground floor strategically situates public spaces such as the living room, kitchen, and dining area on the northern side, complemented by an enchanting light well adorned with Calathea lutea plants, creating a revitalizing and comfortable atmosphere. The master bedroom and office, positioned in the southwest, find solace amidst verdant buffers. During the renovation process, the existing plants which were at the front of the house were relocated to the rear, and due to spatial constraints, the creepers were introduced into the landscape. Together, they shield the interiors from intense sunlight from the south-west and foster calmness for the inhabitants.


As we ascend to the first floor, the family room and study area are placed in the east basking in natural light, and its white marble flooring acts as a canvas capturing the interplay of shadows cast by trees, making the space visually appealing. Towards the rear, two bedrooms are accompanied by nature-infused bathrooms, offering a serene retreat away from the bustling road. The terrace unravels as a recreational space, housing a spa, gym, multipurpose room, and a designated party area. The gym, adorned with expansive windows, bears witness to the tree’s seasonal growth, imparting a sense of upliftment to the mood. The bar, strategically positioned to overlook the terrace party area, exudes an aura of lively energy.

The seamless integration of sleek lines and natural elements results in a composed and harmonious atmosphere, forging a deep connection between the family and their environment. By prioritizing functionality and user-centric design, the space is transformed into a minimalist yet elegant living space. The design blends seamlessly with the surrounding landscape, erasing the boundaries between indoor and outdoor spaces. This revitalizing environment fosters a sense of belongingness and tranquility, providing inhabitants with a serene living experience.
Drawings & Before-After Images


Images


