
Excerpt: An elegantly curated fusion of the old and the new, Kaarigiri is a home interiors project by unTAG Architecture & Interiors that pays tribute to Indian art and artisans. The home aesthetics blend timeless traditional art forms with contemporary Indian art, reflecting the users’ personalities. It’s functional yet intricate, humble yet bespoke, celebrating Indianness while remaining minimalist.
Project Description

[Text as submitted by architect] This 2200 sq.ft. home, on the 51st floor of a high-rise in Dadar, Mumbai, is an ode to Indian art and artisans, a tastefully curated blend of the old and the new. It’s a juxtaposition of craftsmanship of the timeless traditional art-forms and quirky contemporary Indian art. The overall home aesthetics is primarily governed by the client’s brief, of reflecting their personalities, of being functional yet intricate, being humble yet bespoke, above all celebrating Indianness while also being minimalist.
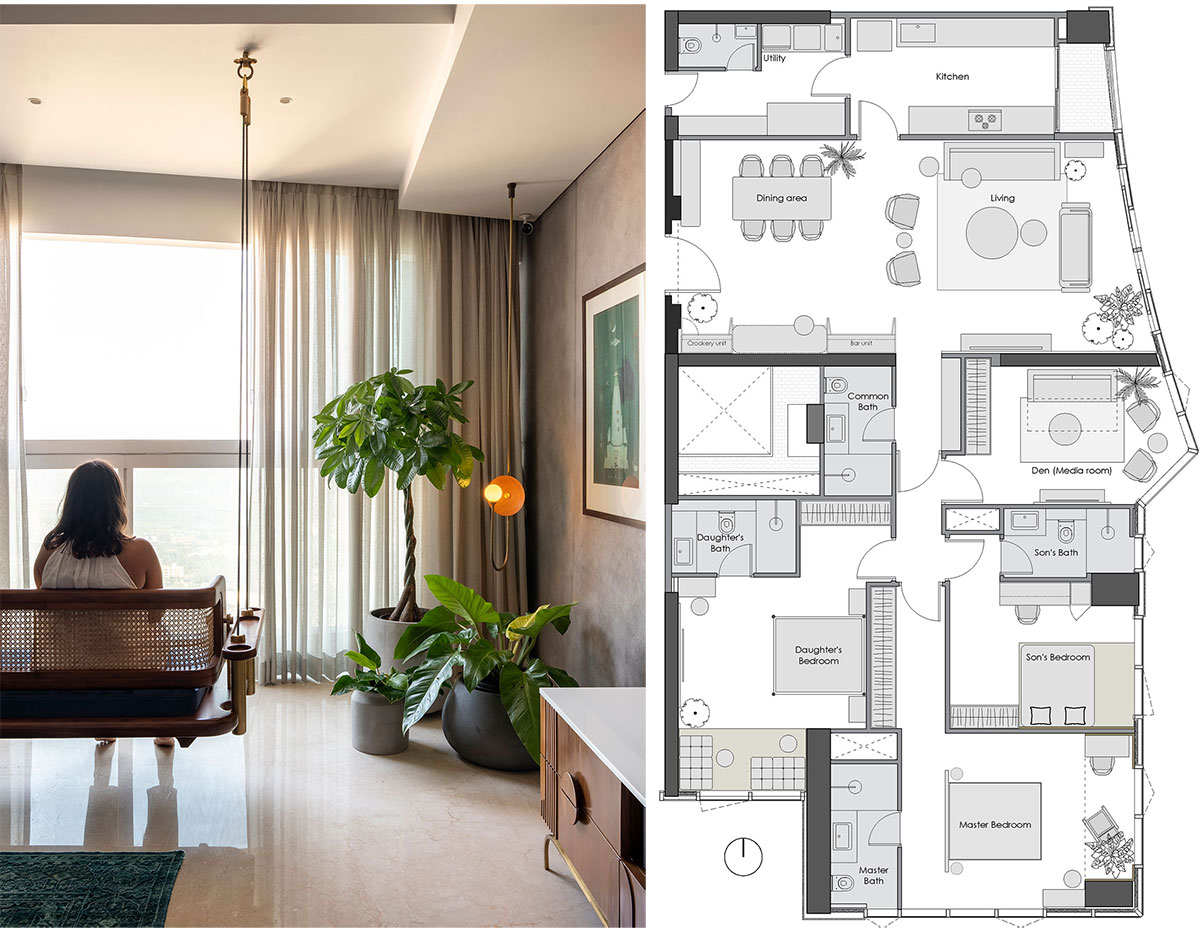

Living: The Living is all about an understated luxury. The soothing Senanayake inspired artwork, sitting pretty on plain white walls above the three feet ash coloured fluted panels. The modern sofa and the emerald green armchairs are ergonomically crafted by Bombay Living, ensuring utmost comfort, woven together by a chic rug from Jaipur rugs. The divine wood and brass two-way swing with blue upholstery, by Design-ni-dukaan is the most occupied furniture piece in the entire home, swaying, while looking at the expansive mangroves of the Sewri creek during the daytime and the twinkling freeway lights at night. Finally, it’s the assemblage of the magnificently humble yet unmissable lights by LTBL, at two corners of the living space, flanked by the mighty braided Pachira plant, in the minimalistic Crio planters, alongside these loose furniture and décor pieces, which together exhale tropical modernism.


Dining: The highlight of the dining space is the immaculately crafted hefty concrete table-top by Crio, lit up by a series of minimal suspended lights in wood and brass by LTBL. This dining top is secured on an equally heavy metal base with crisscross elegant legs, an art-piece in itself, fashioned by metal artist Swapnil Godase. The backdrop to the dining is a series of stunning ten wall murals in Ambaji white marble and red Agra stones, by artist Rutva Joshi representative to the various Indian ghats along our mighty rivers. The dining console is crafted in wood with tailor-made brass handles. The little quirky claymen sit in 9 grey niches, abutting the dining.

Bar: With the idea of keeping it hidden, a bar unit in fluted glass, wood and a veined black stone, has been planned alongside a crockery cabinet, the two separated by a forest green niche celebrating an artwork by Radhika Bawa.

Passage: The vestibule connecting the public to the private spaces of the home has been thought of as a sage green oasis, with a chirpy wall-art by Vaibhavi Gandhi from Rogan painted atop a custom designed console.


Master Bedroom: The master bedroom has been thought of as a sandy shell of respite, with multiple hues of mother earth. Envisioned as an artistic backdrop to the island bed, the dancing water lilies by artist duo Tushar and Tarun Joshi, echo tranquillity. The bedside brass lamps, collaboratively designed Studio Indigene and unTAG, alongside the minimalist solid wood bedside tables plated with Ritu Kumar’s Kansa brass thalis, add a layer of subtle opulence.

Daughter’s Bedroom: The daughter’s bed-space is envisaged as a contemplative Japanese alcove, primarily in white, light wood, and earthy coral tones. The ornately crafted vintage four poster bed by Mould studio, flanked by Mianzi wicker pendants on either side, is the centrepiece of the room. An existing spatial offset near the window has been transformed into a cosy raised platform lined with light wood strips, transforming into an idyllic spot for a bunch of younglings to socialize. An introspective artwork by artist Richa Kalshelkar reflecting the daughter’s persona, adds a personal touch to the room.


Son’s Bedroom: The teenage son’s bedroom is a pallette of dark wood and Prussian blue. The quirky art Krishna and Sudama playing football by artist Shahed Pasha impeccably portrays the son’s love for sports.
Den: Conceptualized as a dimly lit dusky restful cave, with hues of ash and bricks, the Den functions as a personalized reclusive space. With a rustic backdrop of bare bricks complemented by a series of black & white artworks, an existing sofa-cum-bed has been upcycled, flanked by a pair of Tianu chairs and Gulmohar Lane tables, the den promises to be a quiet escape in the maximum city.

Kitchen: The white-blue kitchen is envisioned in panelled old-school aesthetics, aptly accompanied by printed floor tiles in complementary shades.
Bathrooms: The clients wisely decided to retain the bath spaces as provided by the developer, hence it was only the accents of vanities, mirrors, pendant lights and funky artworks from The Plated Project put together by unTAG which characterized the bath spaces, governed by the aesthetics of the attached space.


All in all, Kaarigiri, a quaint home hosting many arts and artists, is a sincere attempt at evoking timelessness. A home which is a collage of ideas, but woven through a singular thread of tropical modernism, where it’s the art interpreted in various forms, which binds the home together.
“If we are to preserve culture, we must continue to create it”.
– Johan Huizinga
Images


