
Excerpt: Kanzaki Restaurant, an interior design project by Tens Atelier, focuses on addressing site conditions and project requirements with functional solutions. The open layout promotes social interaction and brand identity, while a flexible doll display wall reinforces brand identity. The industrial aesthetic balances cost and visual clarity, while exposed ceilings and raw materials ensure a cohesive and well-coordinated space.
Project Description

[Text as submitted by architect] This is a design statement without emotion, purely objective to state why the design is so. The design itself does not have so many whys, nor is it based on any grand theories or abstract concepts. Instead, it addresses the issues raised by the current situation of the site and the background of the project, and solves the actual needs through reasonable forms and methods, and ultimately achieves the desired effect of the design.
Why an open space? In the beginning it was the business that the client wanted that determined the direction of the space design. Open is the key word and unalterable. The open kitchen, the open bar counter, the open display space, all these elements together define this as an open space.


The completely open layout of the entire space effectively promotes social interaction, allowing customers to not only feel the aroma of the food as well as the temperature of the cooking. It also allows for direct interaction with the chef and bartender so that guests can directly see the entire process of food preparation, allowing for a seamless transition between cooking and dining.
Why design an entire wall of doll displays? The client’s original business is to sell ACG blind boxes, holding a lot of ACG resources, and hope that the design can reflect this element, the doll wall needs to be flexible, to support the regular replacement of the IP image, and the display wall needs to be the core element of the whole design, so that the wall of dolls to occupy the best position in the store and maximize the display, in order to strengthen the restaurant’s recognition, reflecting the differentiation with other restaurants.
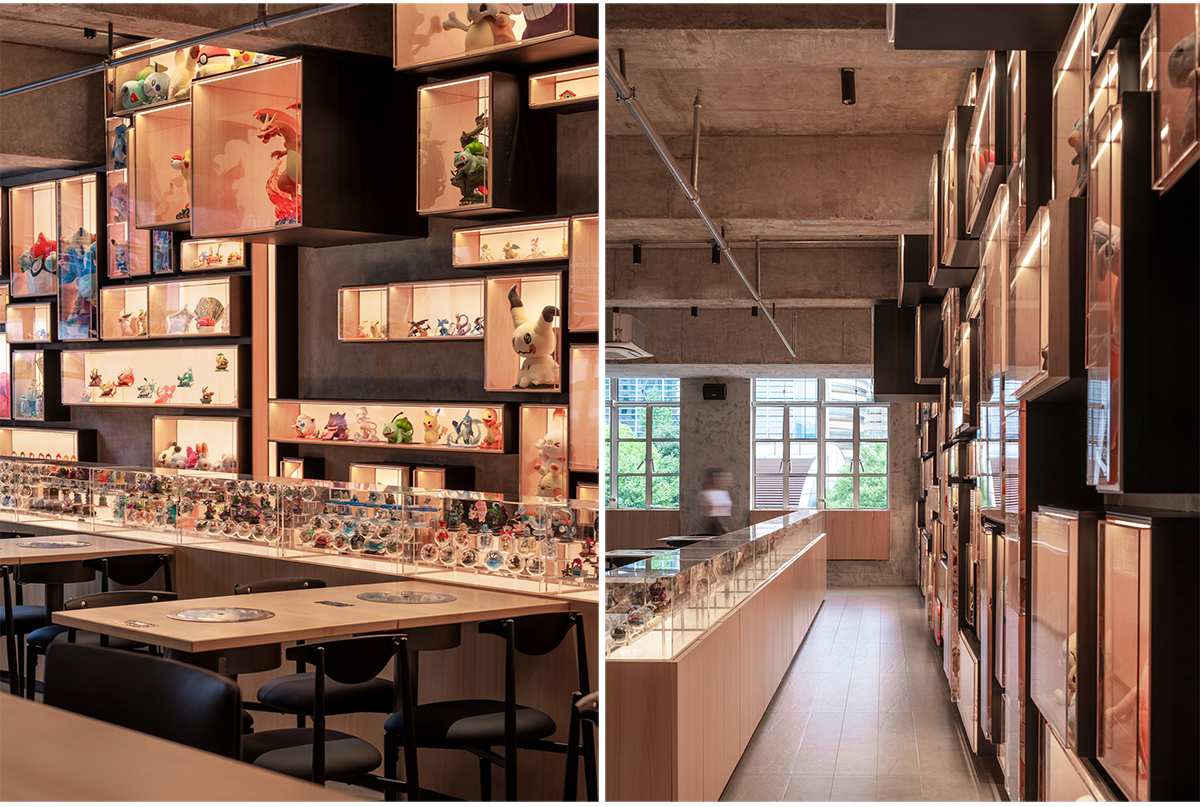

Why the “industrial style” design? Does this cost less? The display wall, along with the different IP theme of each season, will present a colorful atmosphere, so the entire hardcover space, whether it is the A side or our designers tend to have a neutral colorless tone atmosphere.
Of course, compared to the expensive materials or rely on fine construction details of the design, bare treatment can indeed control the cost to a certain extent, but not as cheap as most of the clients imagined.

Naked design is not simply cancel the ceiling or cancel the wall finishes, but also need to systematically consider the arrangement of fire piping, air conditioning equipment, bridge planning, as well as the direction of the water and electricity piping and other factors, must be systematically designed and coordinated, but also need to cooperate with a variety of suppliers in order to achieve a visually clean, neat and orderly space effect.


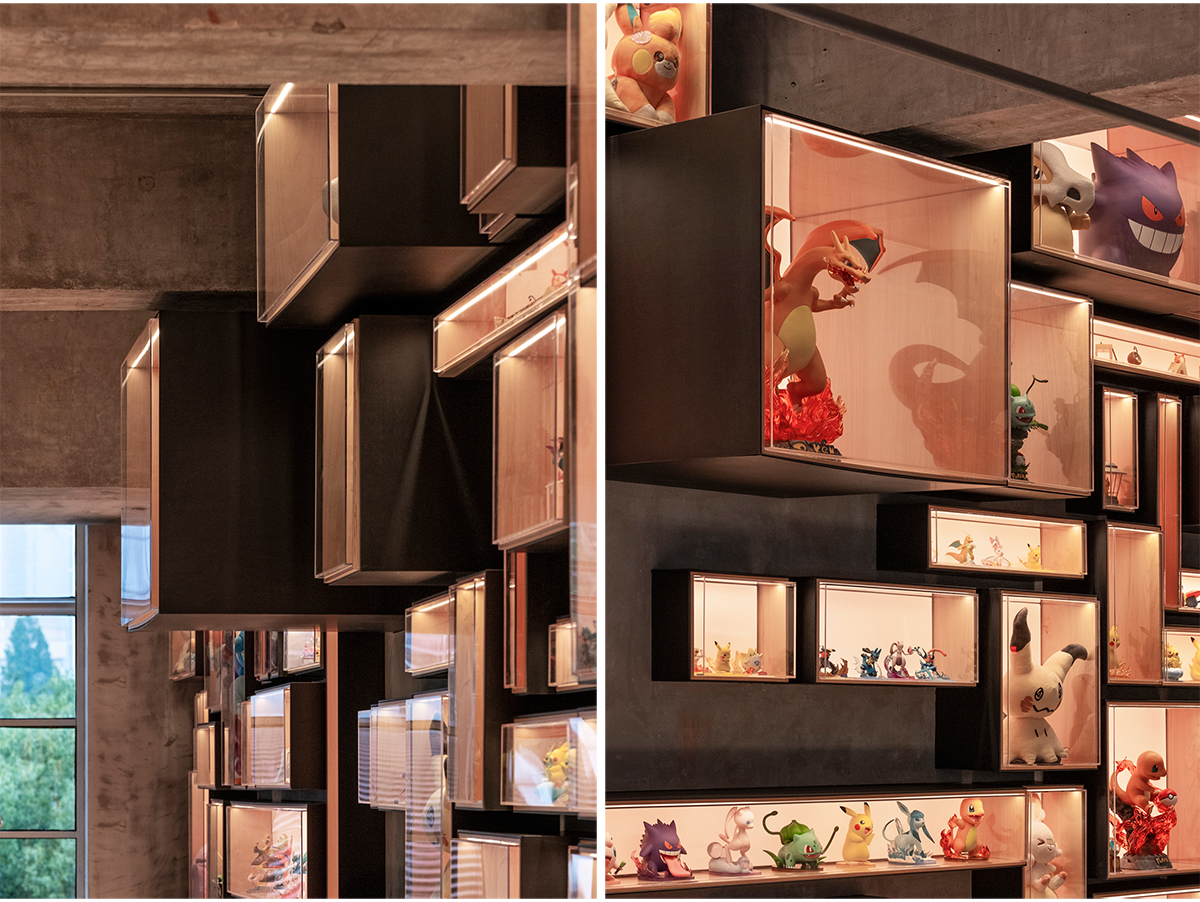
What kind of problems were faced throughout the construction process on site? The site was originally a Chinese health massage parlor, and the space was divided into several small, independent rooms, each with suspended ceilings. After the demolition of the entire space, the intricate piping and mottled concrete surfaces were exposed, and the floor height was relatively short. Considering that the open layout space might further compress the visual height, we and the client unanimously decided to adopt a bare ceiling structure and not to design a suspended ceiling. In order to adapt to the open ceiling design, except for the fire protection which is not to be altered, we readjusted the position of the air-conditioning equipment, including the strong and weak electrical systems in the ceiling, and also made strict planning.
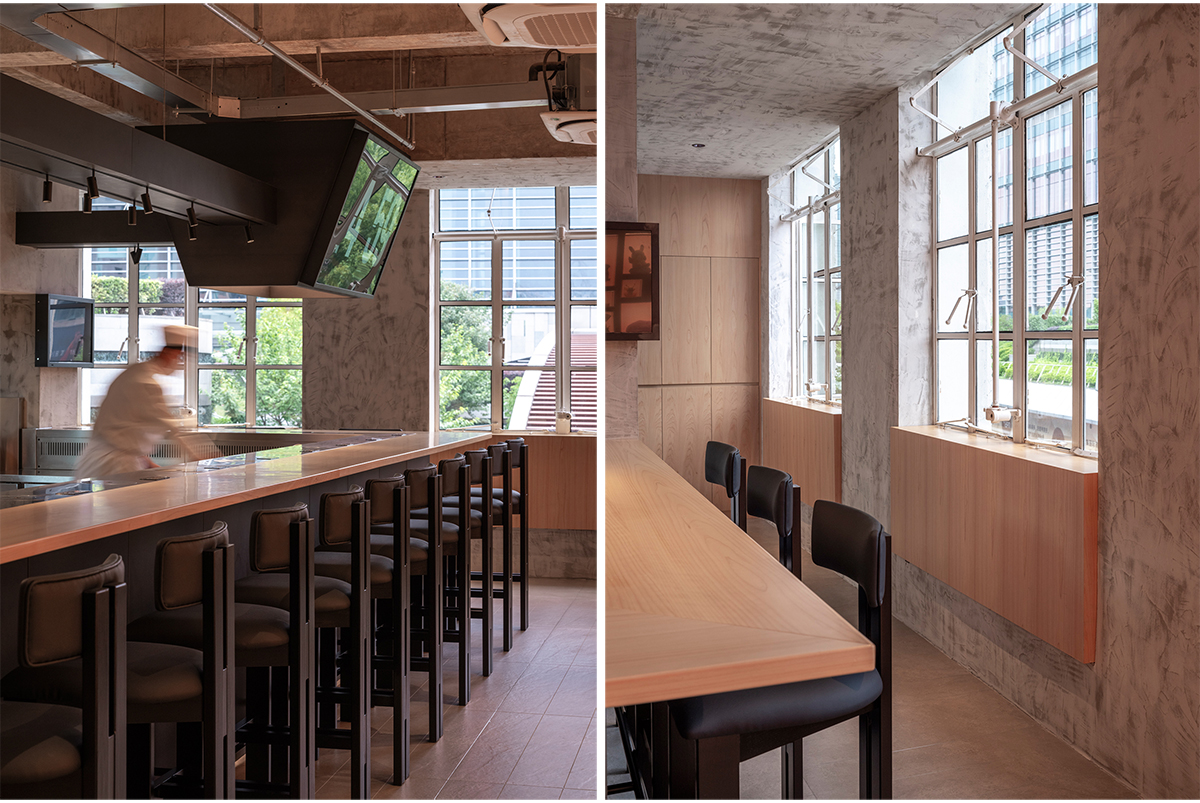

In order to enhance the texture of the space, we used relatively few materials. After stripping the ceiling and wall finishes, we had the contractor wash and polish the concrete to reveal the original texture of the concrete itself, and we also used a dark rust plate, an unfinished metal material, as the decorative material for most of the fixed furniture. We also used a light-colored hinoki wood as the tabletop material for the near-human scale areas to enhance the comfort of touch.
Due to the reason of the construction period, the floor did not choose the commonly used cast-in-place cement self-leveling to deal with, but chose warm-colored imitation concrete floor tiles, cut into 200*1200 long strips, visually extending the scale of the space, and enhancing the wholeness and continuity of the space.
Drawings


Images


