Excerpt: Kavundampalayam Government School by Mawi Design reimagines the school’s corridors as extended classrooms, transforming the spaces between fragmented classroom blocks into a continuous internal “street.” The design creates a flexible learning environment where movement, interaction, play, and pause unfold beyond the classroom, reconnecting the campus and extending learning into everyday school life.
Project Description
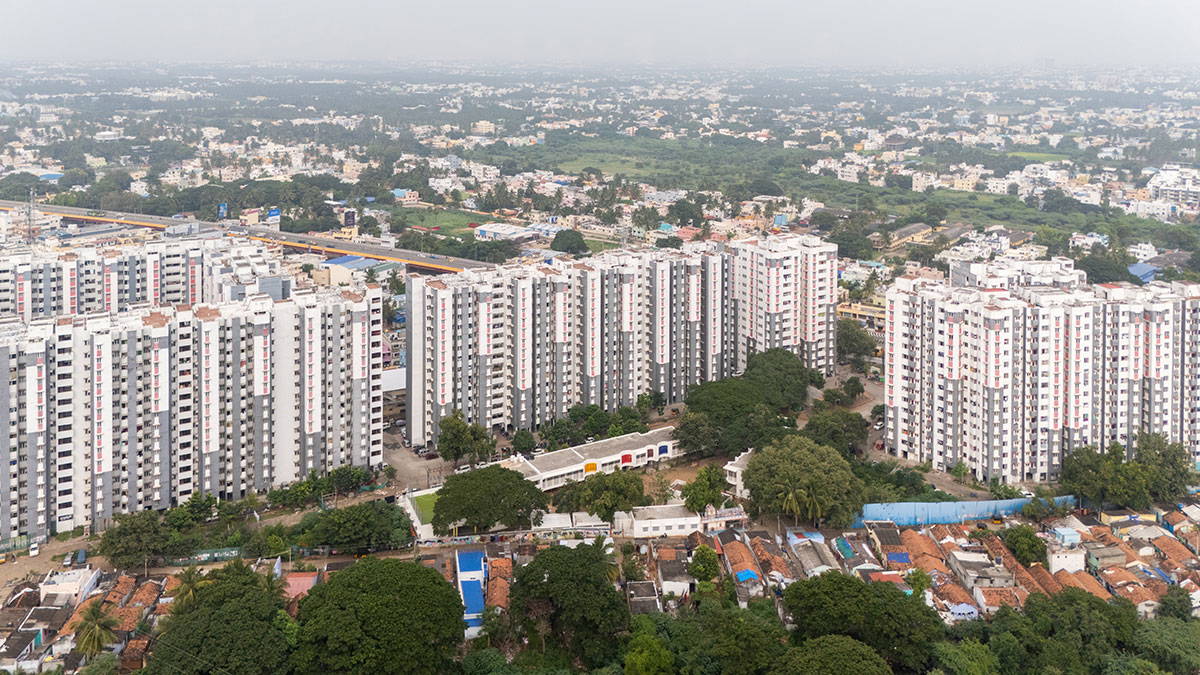
[Text as submitted by architect] Kavundampalayam Government School sits within a dense residential pocket of Coimbatore, hemmed between high-rise apartments and low-rise housing. Over time, the campus had gradually fragmented into isolated classroom blocks, leaving the spaces between them disconnected from the rest of the school and largely overlooked.
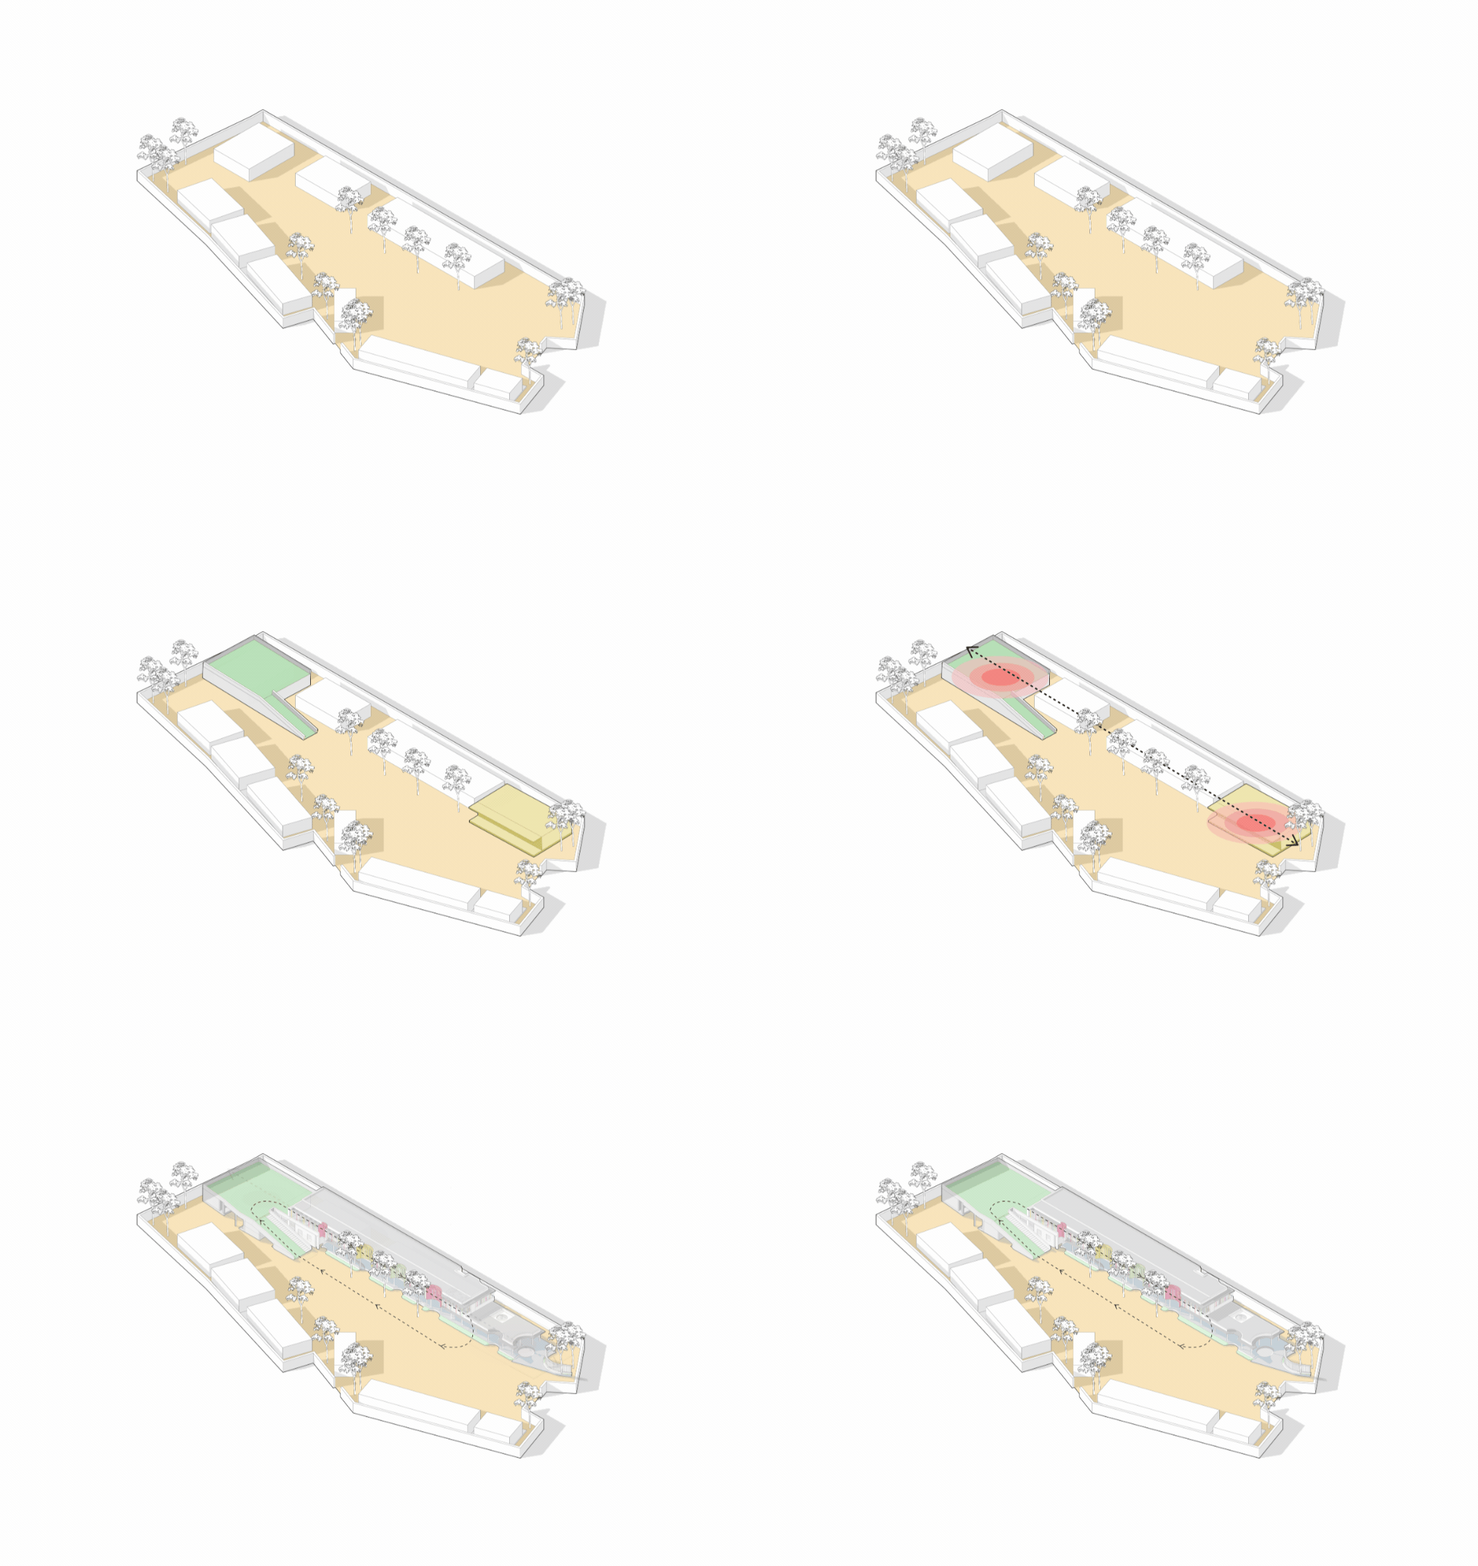
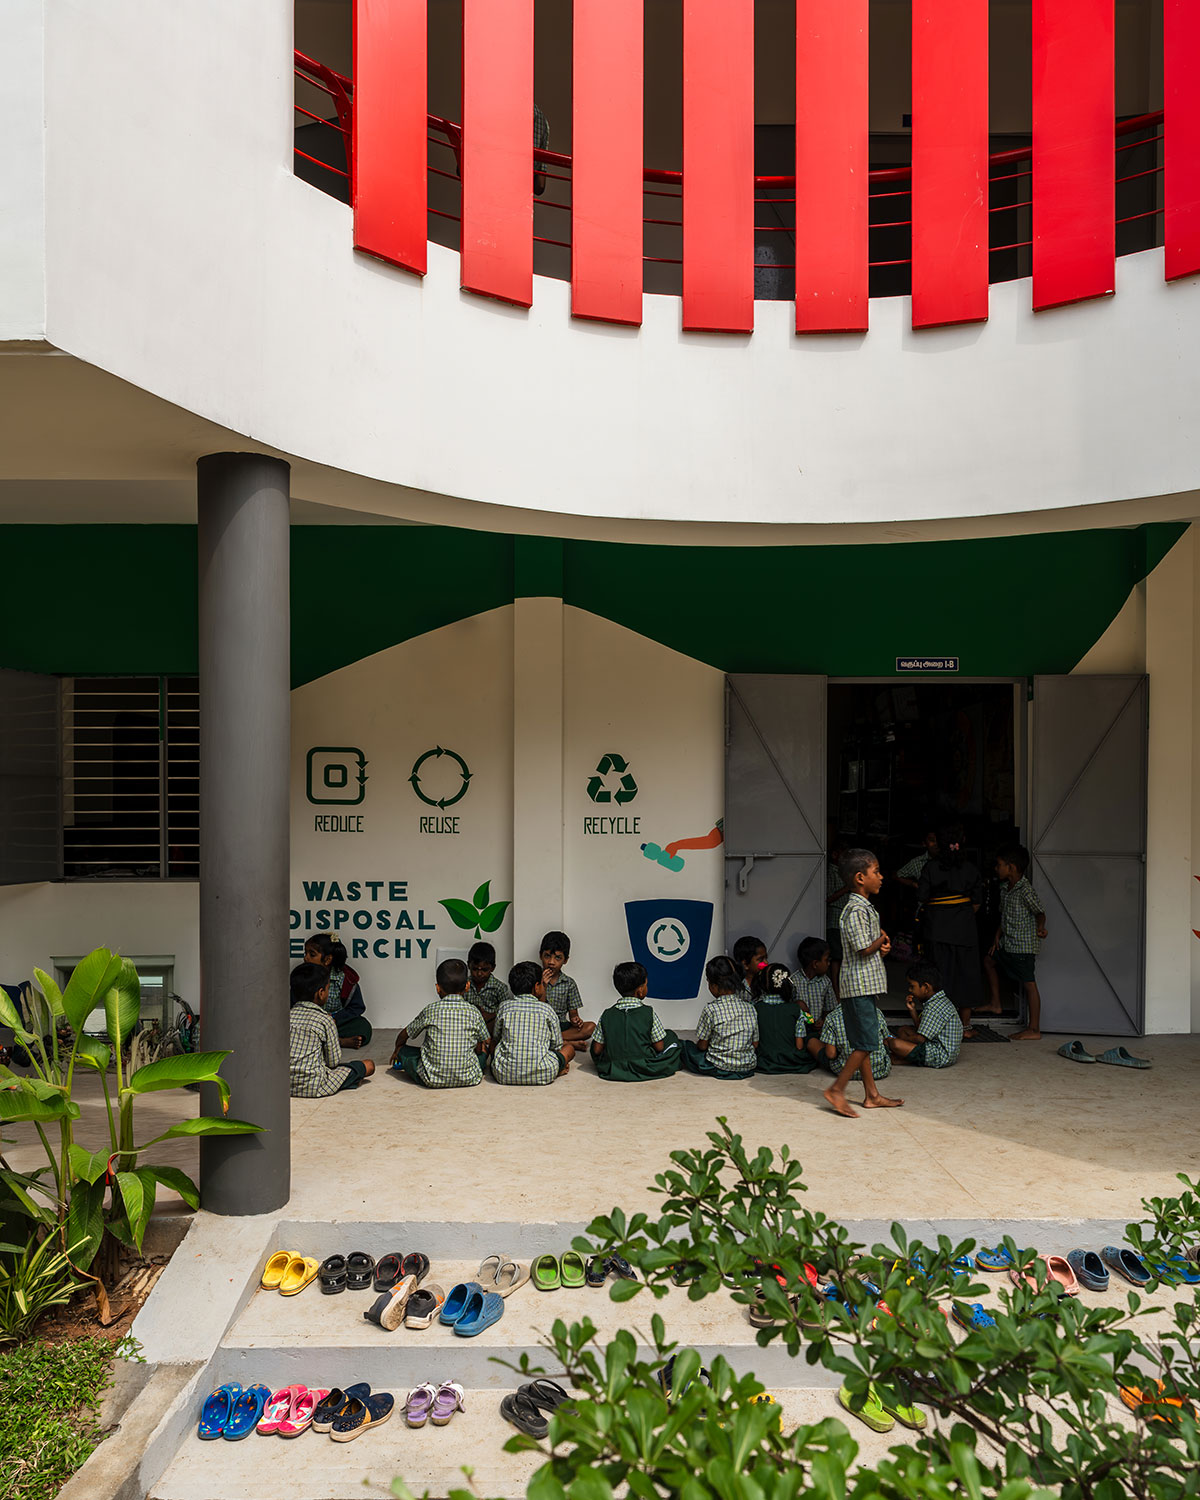
The redesign began with a simple observation: much of school life happens between lessons. Some of the most enduring memories of school are formed outside the classroom, in conversations before the bell, time spent waiting with friends in a corridor, or the sprint between classes. Conversations with students, teachers, parents and community members reinforced as much, revealing how much of school life was shaped by these unplanned, in-between moments.
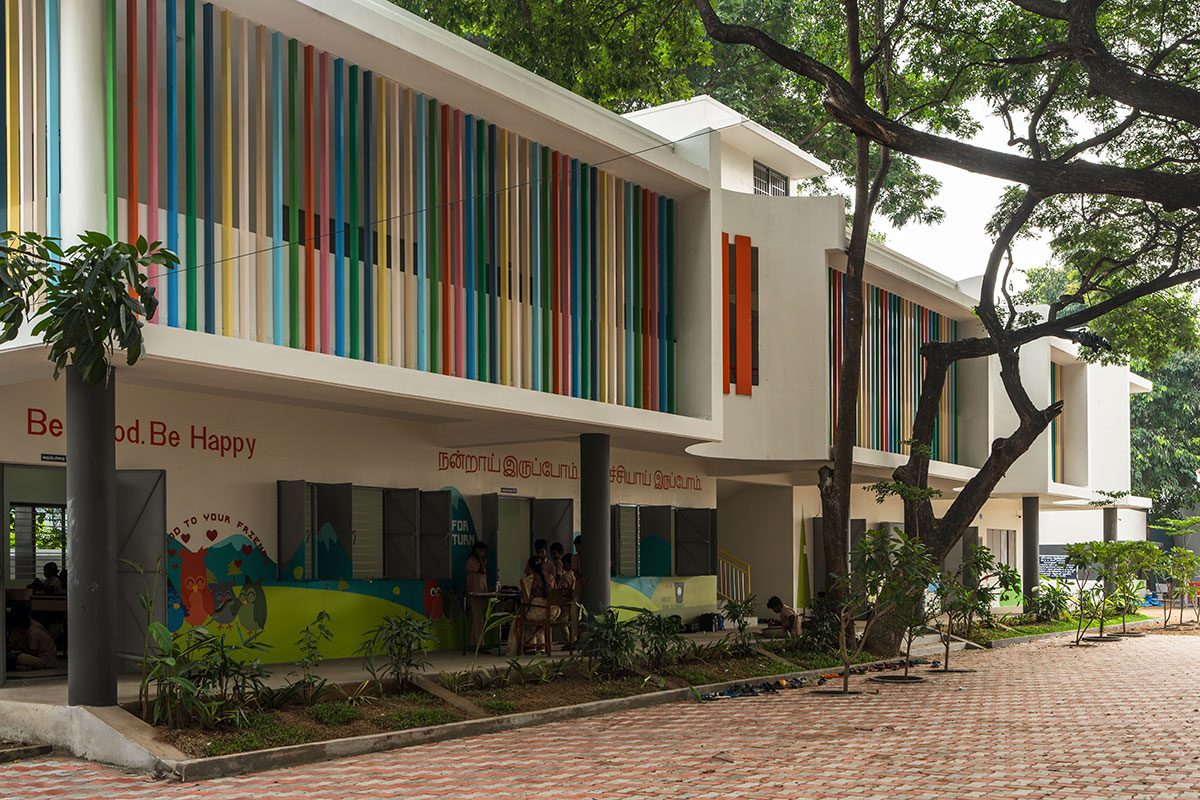
Mawi Design reimagined the school’s corridors as extended classrooms: spaces that could support learning, interaction, play and pause throughout the day. The ambition was not to add more classrooms, but to redefine where learning could take place, extending the learning environment beyond the classroom itself.
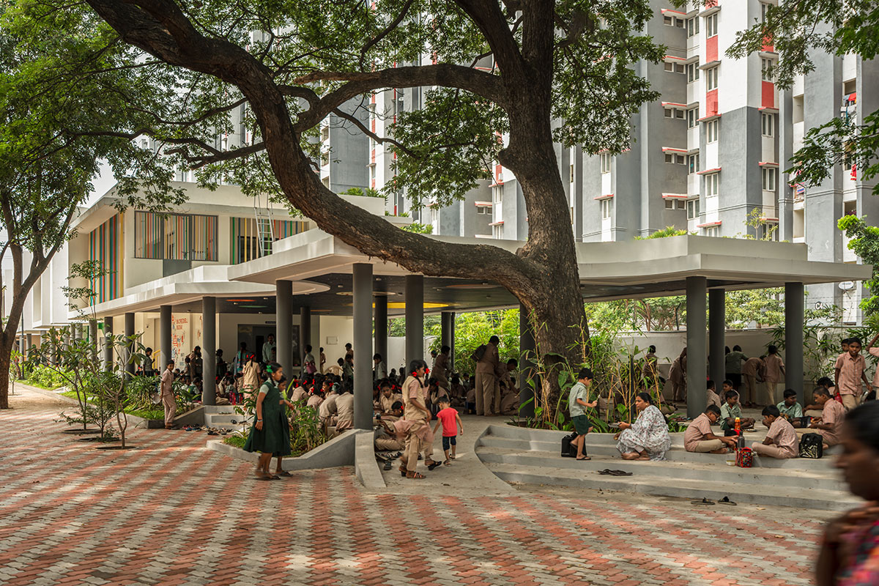
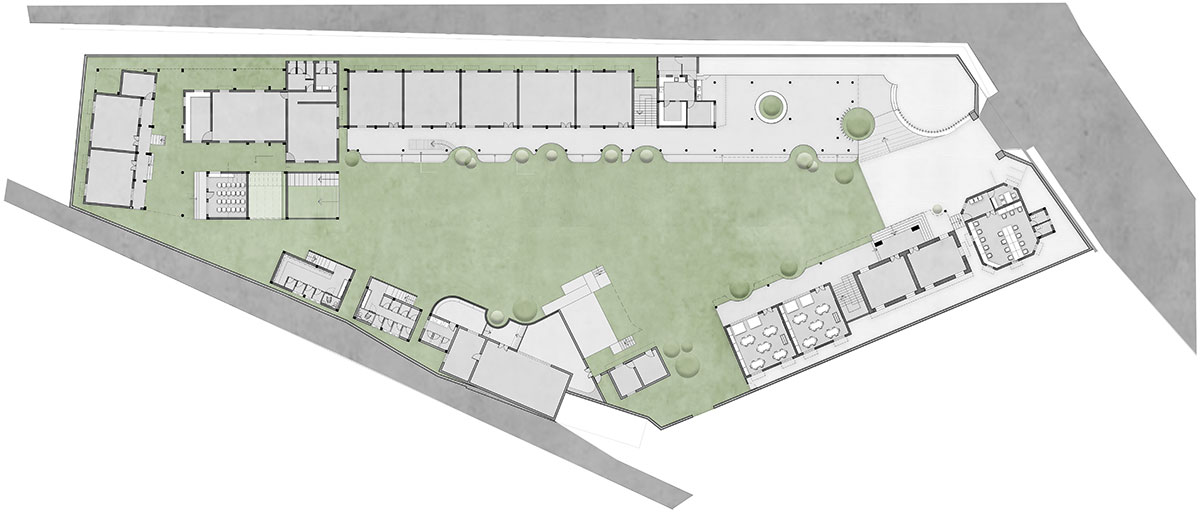
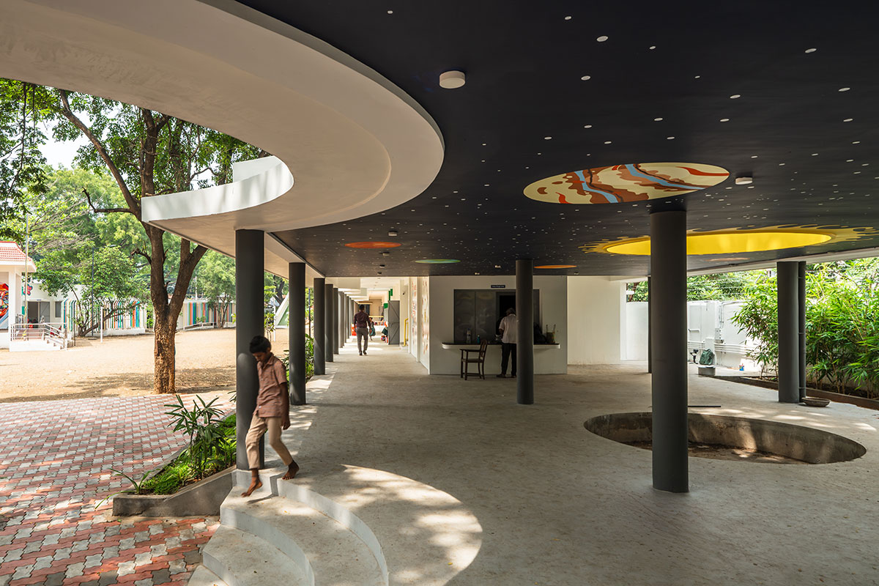
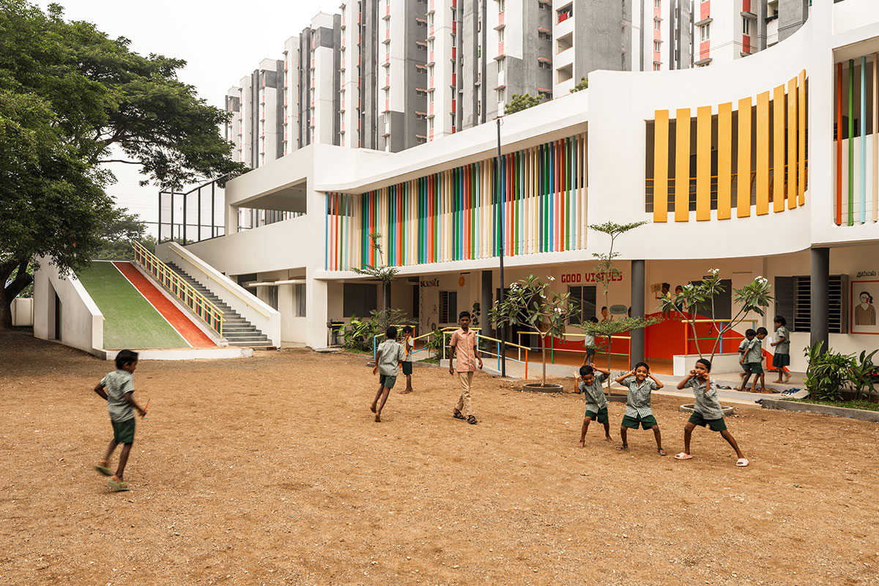
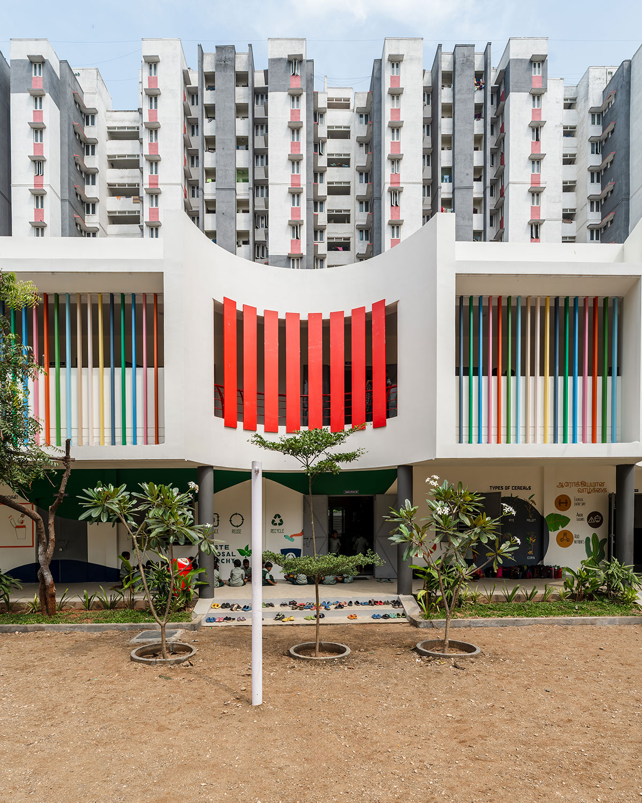
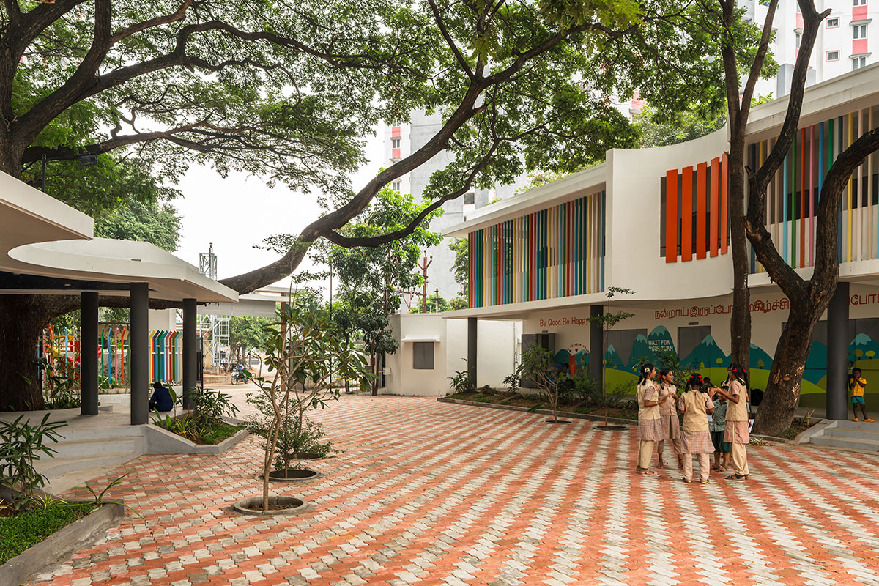
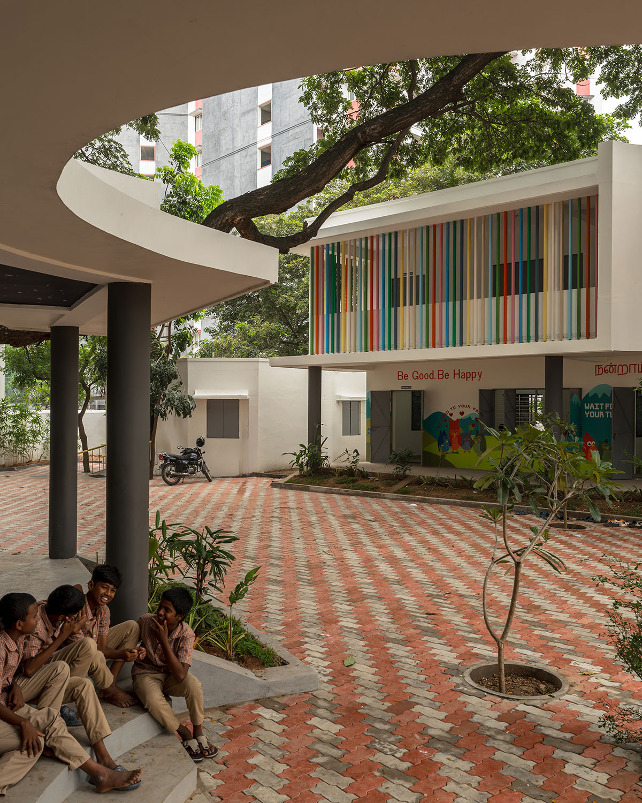
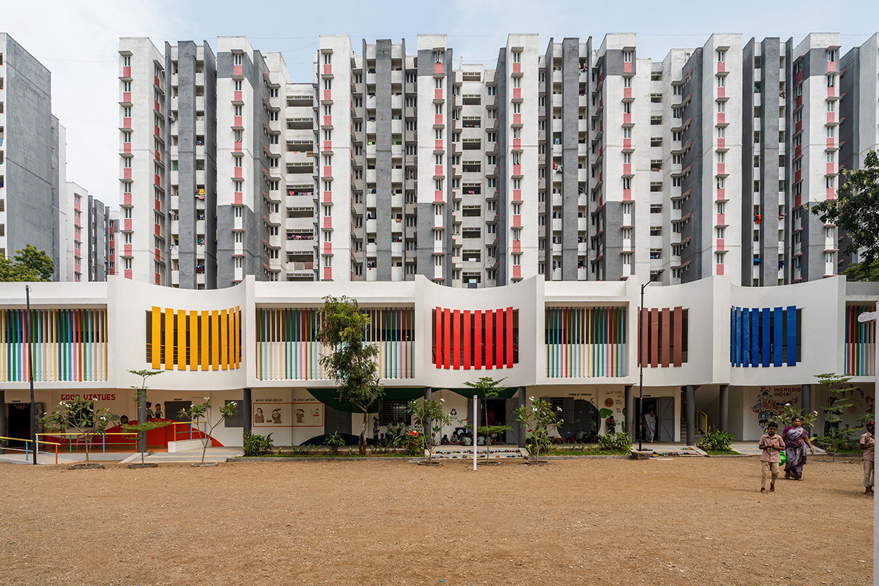
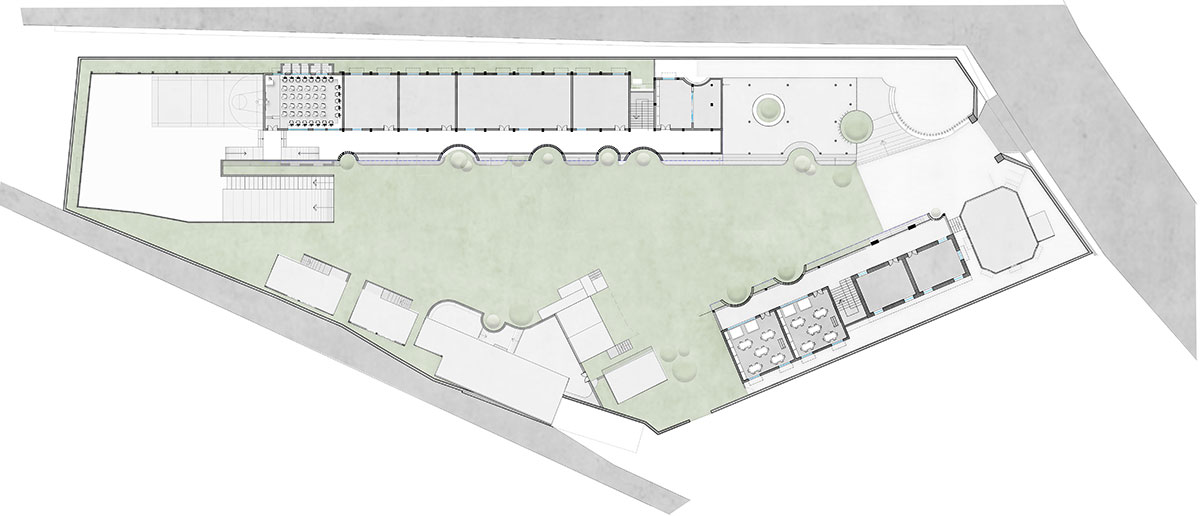
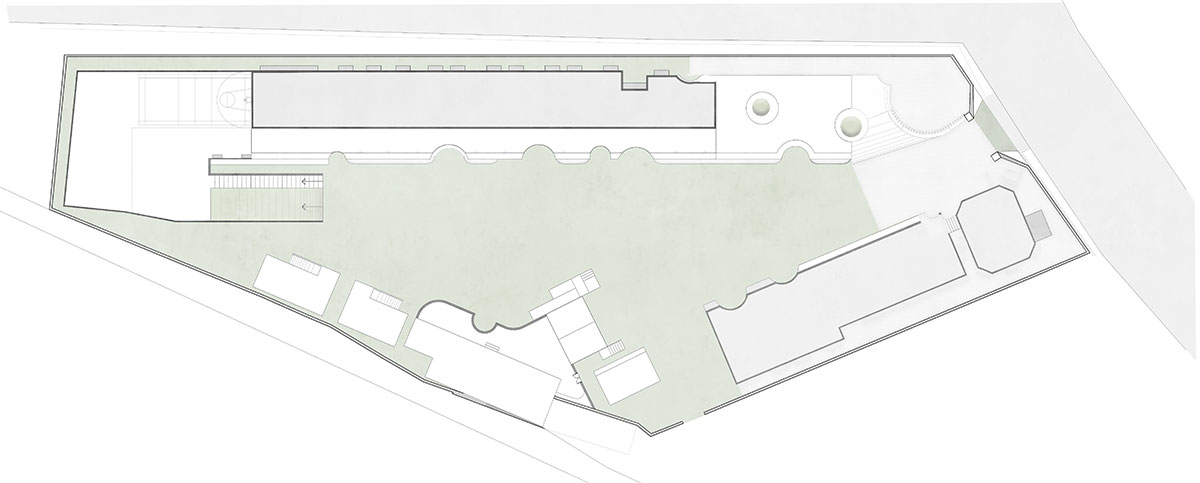
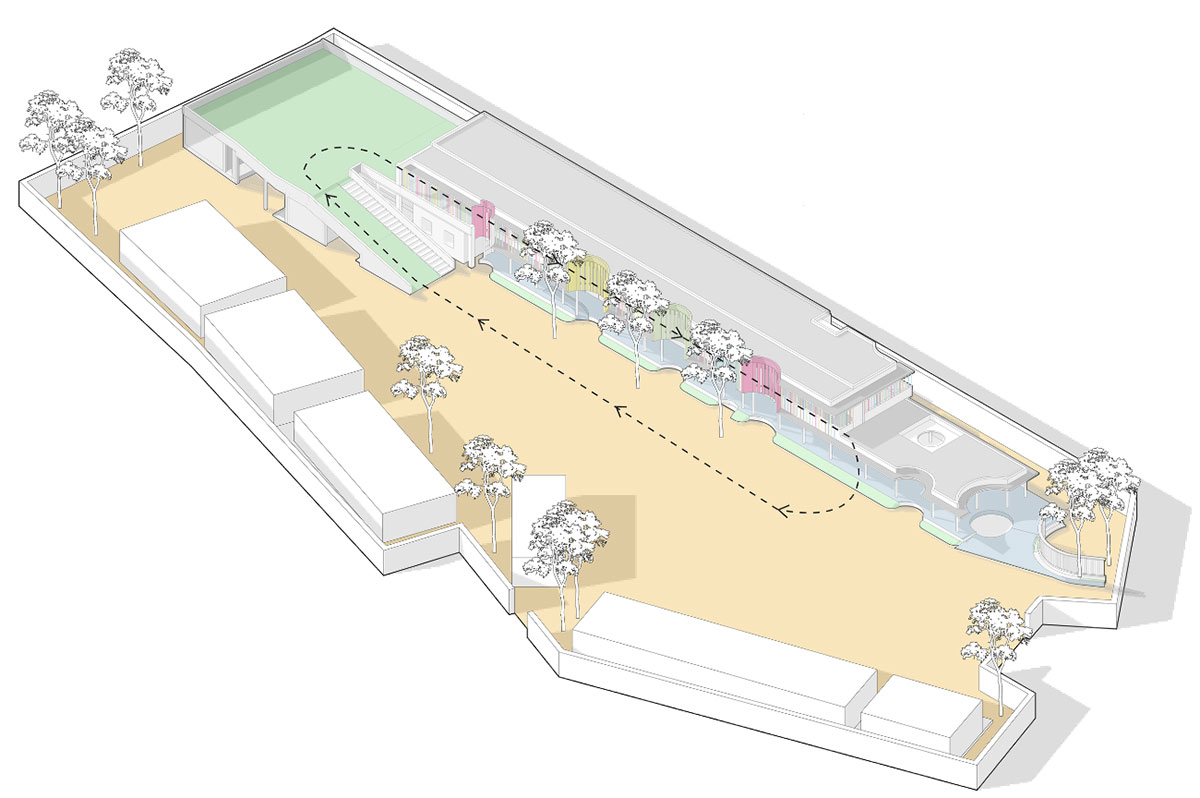
The fragmented campus was reconnected through a continuous internal “street” linking previously disconnected classroom blocks with outdoor activity areas, dining spaces and a communal plaza at one end, and a ramp and stair at the other. Together, these interventions create a continuous loop of movement through the campus.
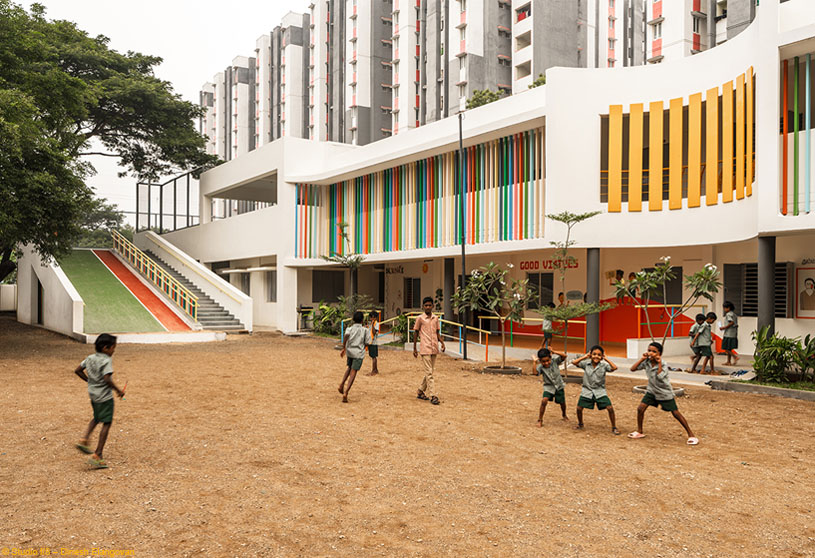
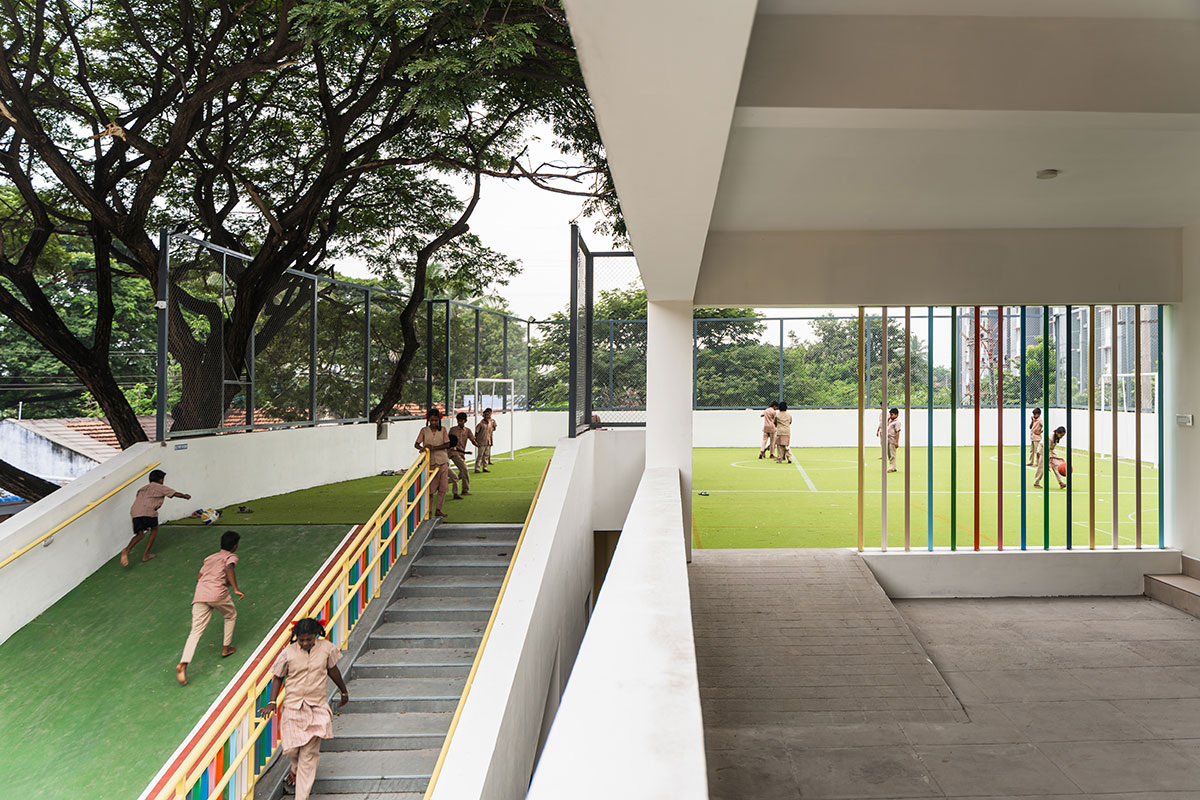
The ramp stitches together different levels of the school, evolving into one of its most actively used spaces. It functions as a circulation route, social space, play area, and teaching platform. On the first floor, the corridor extends towards a multipurpose court before reconnecting through the ramp to the playground below, reinforcing this continuous loop of movement.
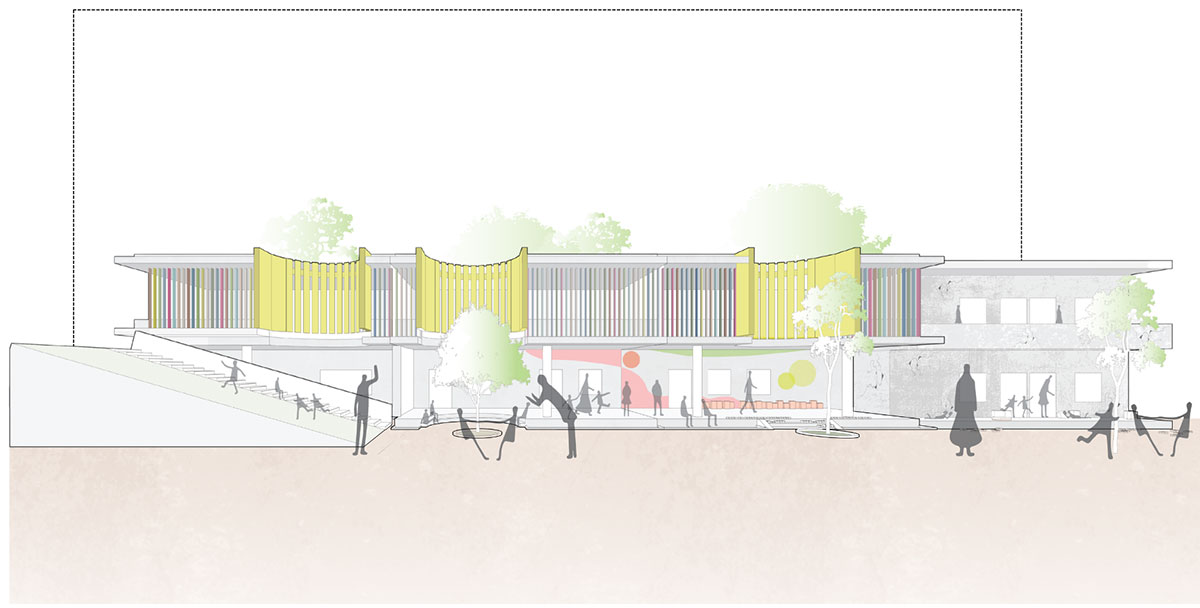
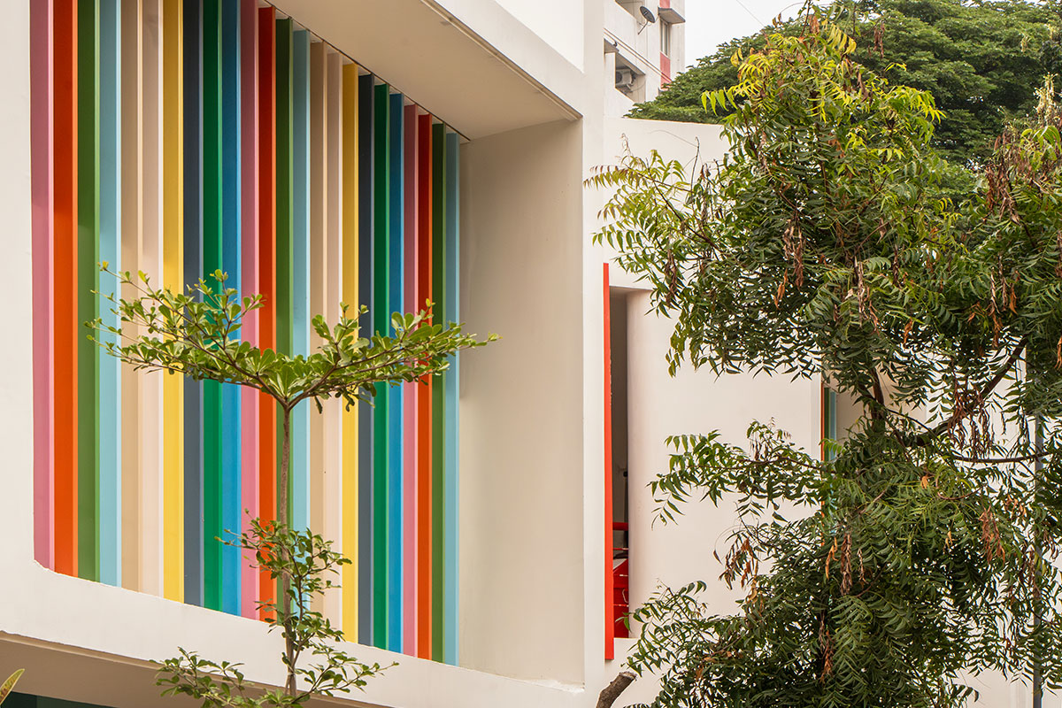
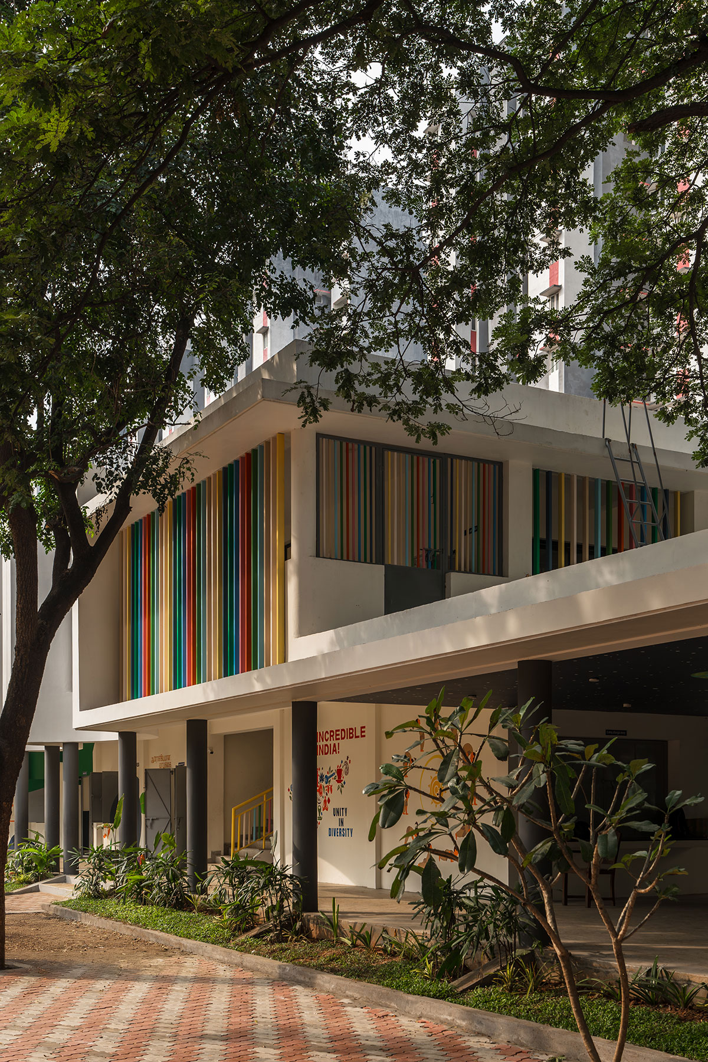
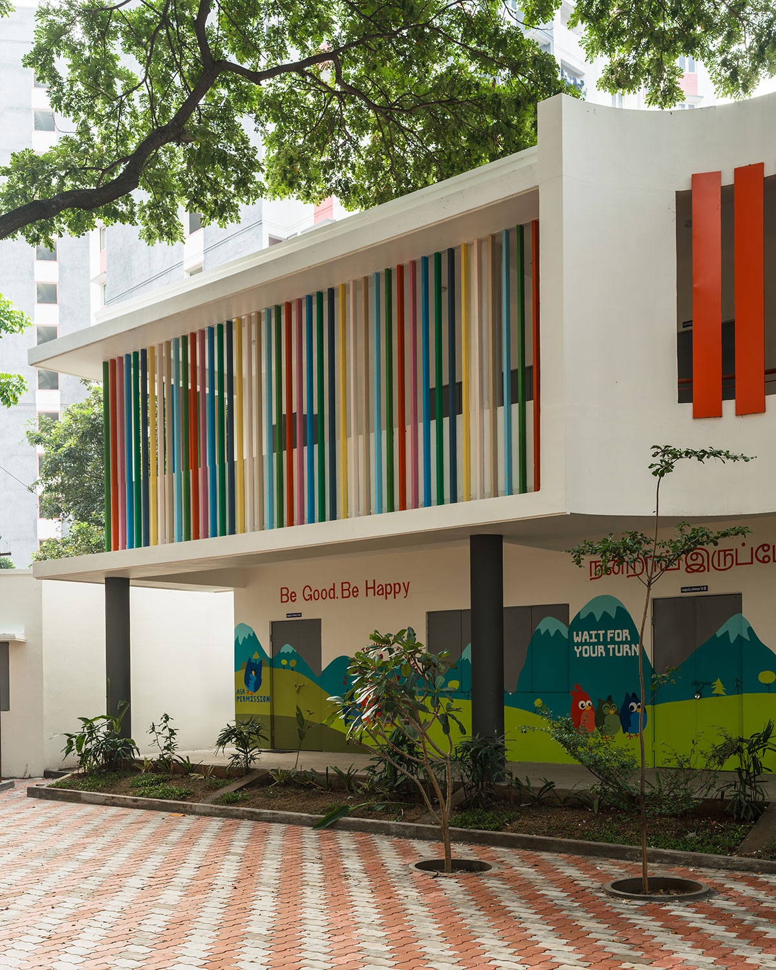
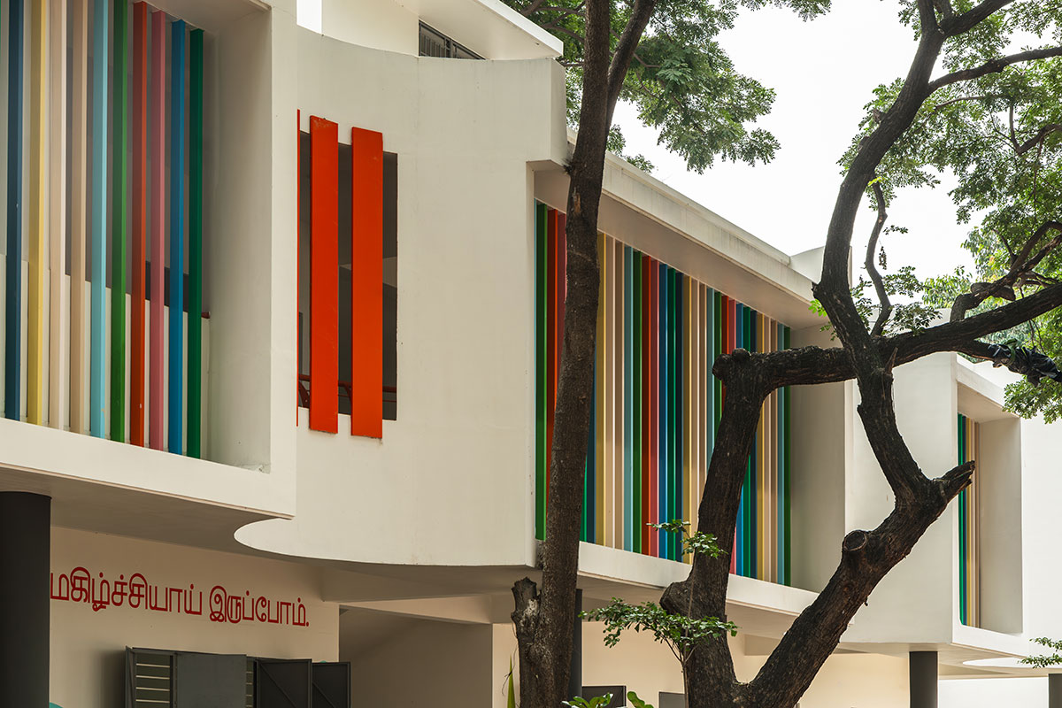
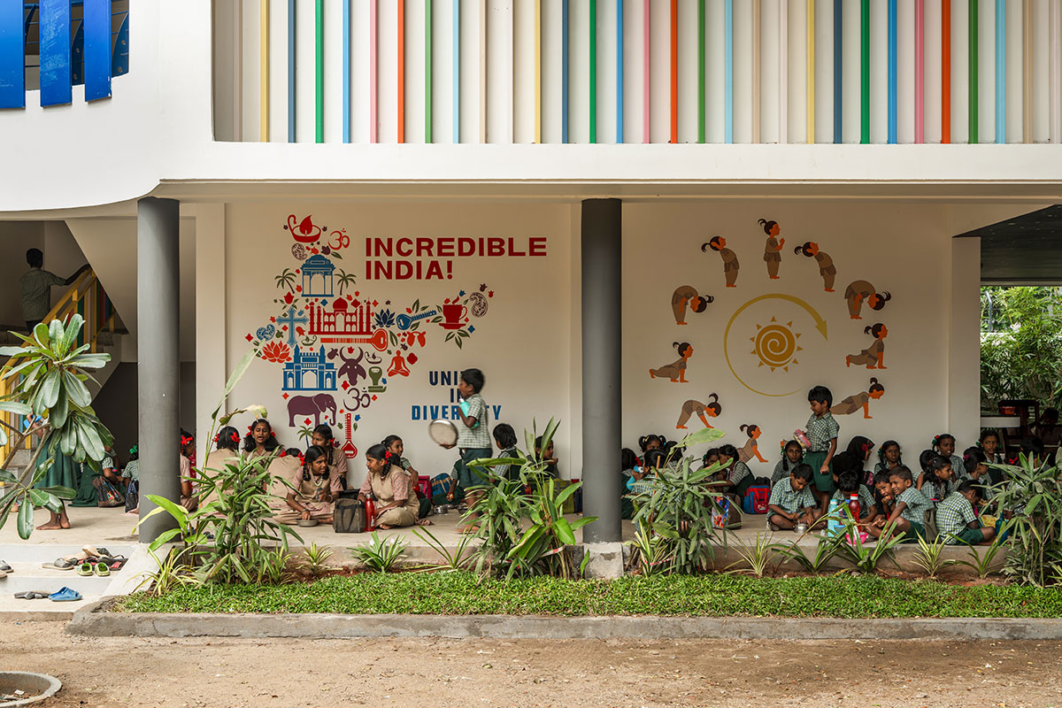
Coloured louvered screens bring daylight, ventilation, and visual permeability to the covered corridors while maintaining safety and visibility, allowing them to function as comfortable spaces for gathering and learning. Within the Anganwadi, the same screens create protected environments that remain visually connected to the larger school community.
The intervention also responds to the ecological memory of the site. The corridors were shaped around the locations of trees that had gradually disappeared over time, with new planting introduced to restore shade and support outdoor play along the way.
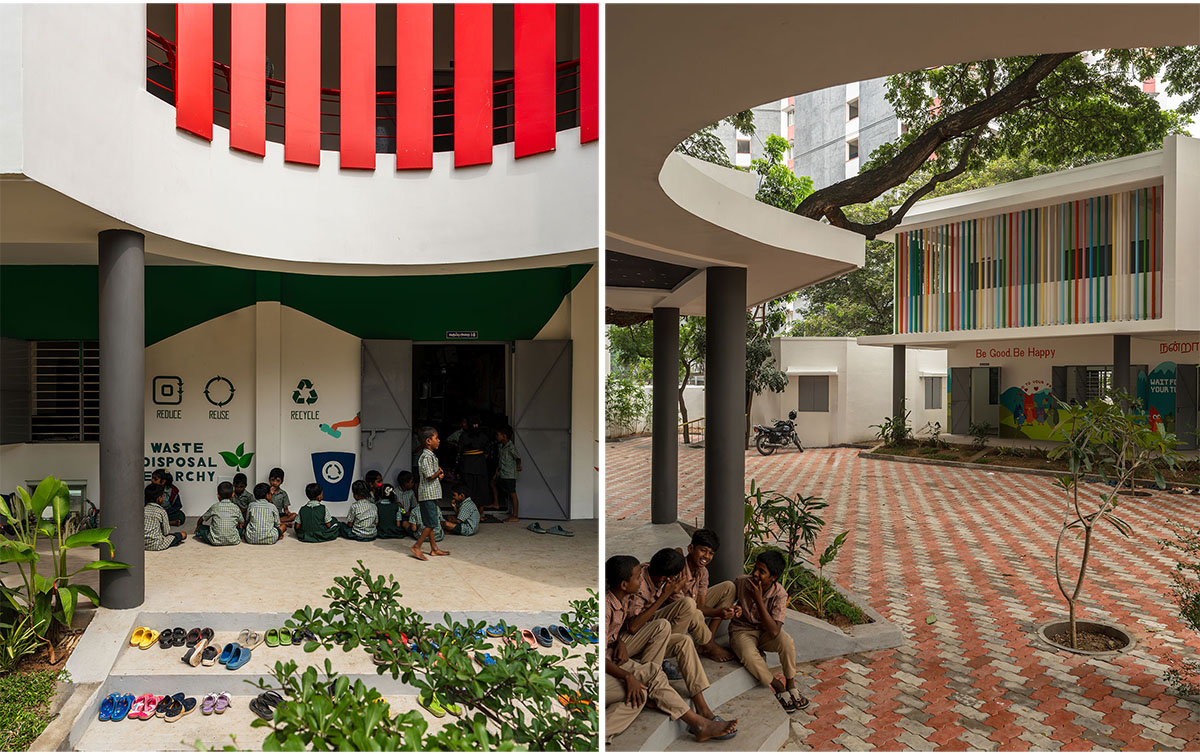
The project also reconsiders the relationship between the school and its surrounding neighbourhood. In a dense urban context with limited access to public open space, communal areas within the campus remain accessible beyond school hours, extending the role of the school into a shared civic environment for the surrounding community.
Since reopening, the school has observed these spaces evolving in ways the architects had not anticipated. Teachers now conduct informal lessons on the outdoor ramp, while students have developed their own routines of gathering, playing and caring for the shared spaces.
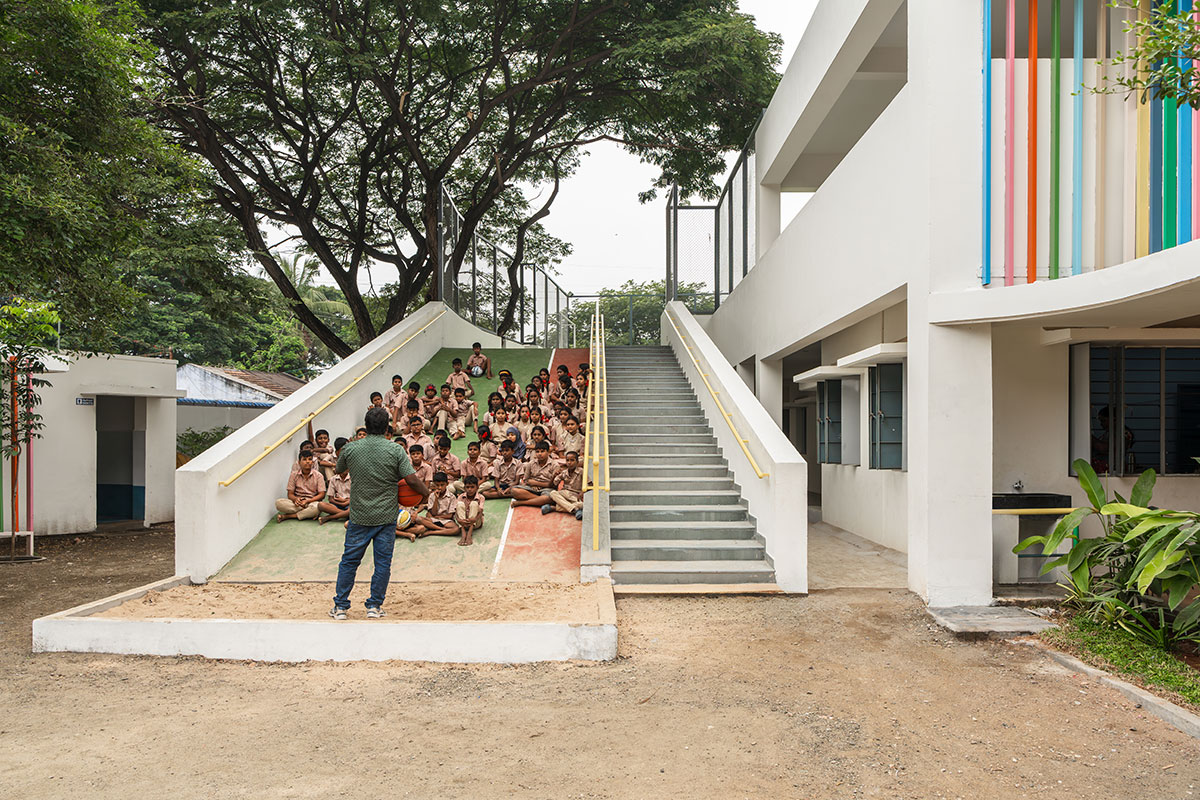
According to the school, these patterns of use emerged gradually as students, teachers and the surrounding community began relating to the campus differently. By reimagining corridors as extended classrooms, the project demonstrates how modest architectural interventions can transform the everyday experience of a government school.
Drawings
Images