
Excerpt: Kenzen Headquarters is a self-designed studio that reflects the values and working rhythm of Kenzen Architects. Rooted in simplicity, clarity, and emotional resonance, the space fosters focus, quiet collaboration, and careful interior design. With warm materials, layered transparency, and purposeful restraint, it offers a calm, introspective environment that supports the right conditions for thoughtful work to thrive.
Project Description

[Text as submitted by architect] Perched above the steady hum of Mumbai, the Kenzen Headquarters is not a space that demands attention, but one that invites reflection. Designed by Kenzen Architects for themselves, it is both a studio and a quiet declaration. It captures the spirit of how they work, think, and create.
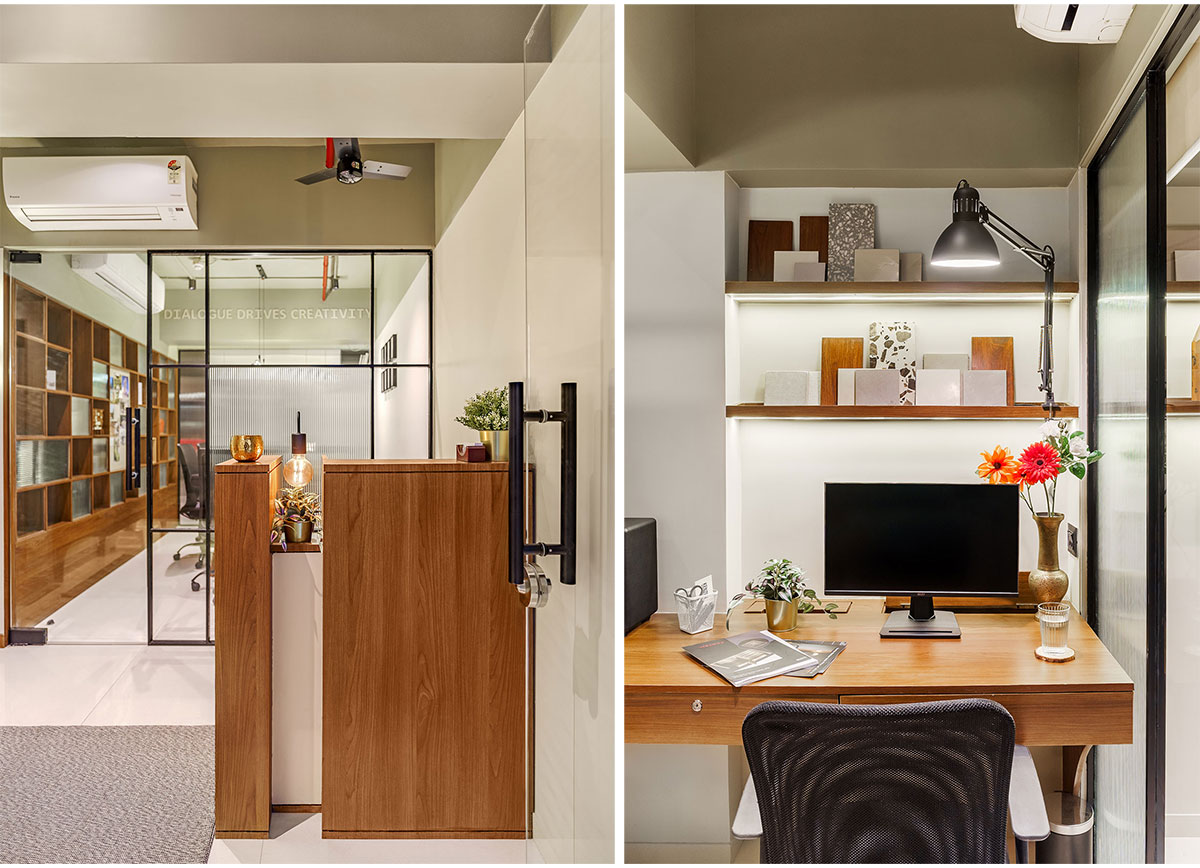

The brief was personal, introspective, and deeply rooted in how the team envisioned their everyday life. It had to support deep focus, foster genuine collaboration, and reflect the values that shape their practice: simplicity, warmth, and precision. Rather than chase trends or visual drama, the team began by asking simple, fundamental questions. How do we want to feel here? How do we move, pause, and create through the day? These questions laid the foundation for a studio that is not only functional but emotionally attuned to its occupants.
The spatial layout flows with clarity and purpose. The entrance is understated but intentional. A compact wooden reception desk greets you without formality, and a nearby waiting nook offers a quiet, cozy pause. It is not grand, but grounded, designed to make you feel at ease the moment you arrive.


Just beyond, the conference room sits behind a veil of fluted glass. It is transparent enough to feel open but closed enough to offer focus. At the heart of the space is a round walnut table that brings everyone to the same level, encouraging real conversations. On the glass, the words “Dialogue drives creativity” are subtly etched, a gentle reminder of what this space is meant to host.
The heart of the studio is the main workspace. A long timber desk runs along its length, shared by the team, fostering an easy rhythm of collaboration and solitude. Above, black metal shelves hold books, models, and samples that reflect the tactile nature of the design process. A sage green wall anchors the space, inscribed simply with “God is in the details.” It is a mantra that resonates deeply, not just something to look at, but something to live by.
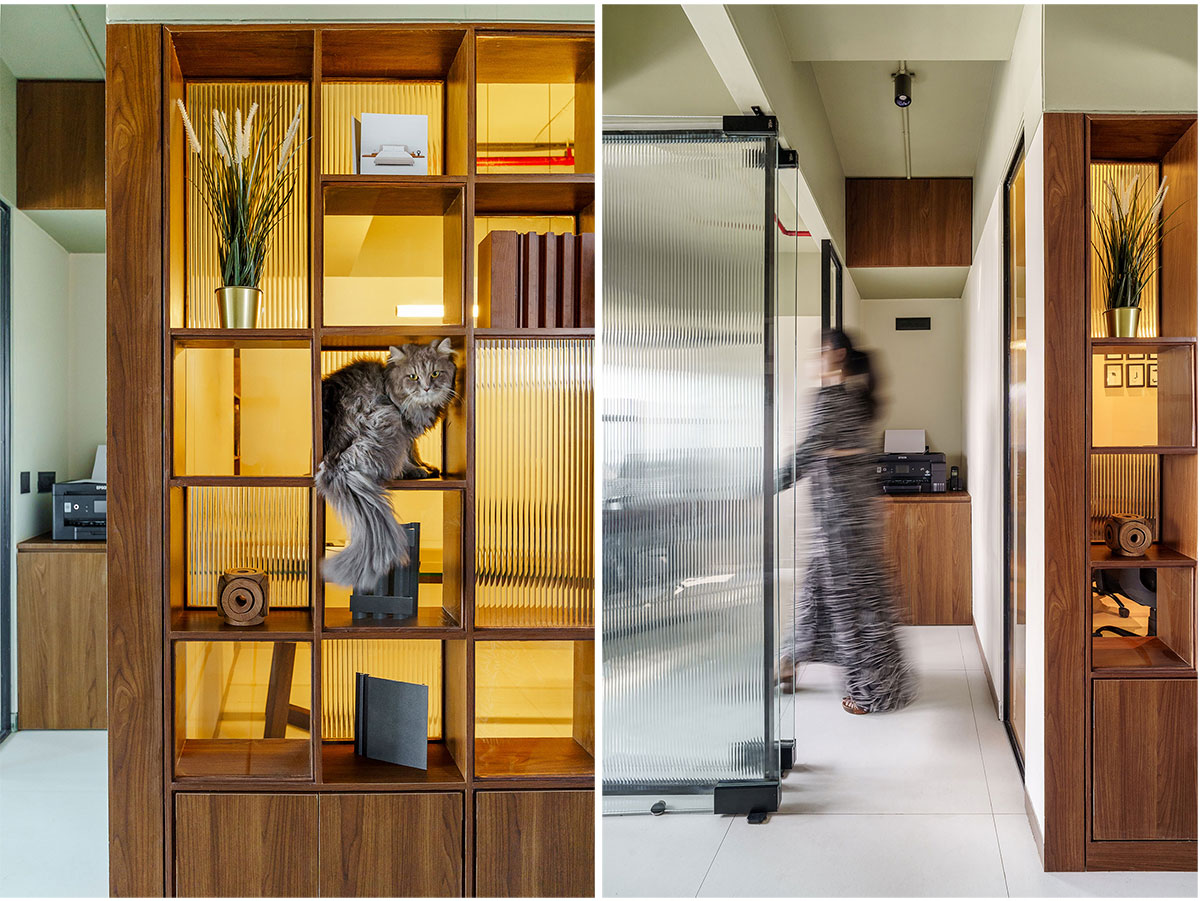
A central wooden wall separates the workstations from the conference room. But it does more than divide. It connects. Built as a grid of open and closed niches, it becomes a hybrid of storage, display, and storytelling. Some sections hold scale models, sketches, and in-progress concepts. Others are intentionally left open, allowing natural light to filter through frosted glass and bringing a sense of breathability to the space.
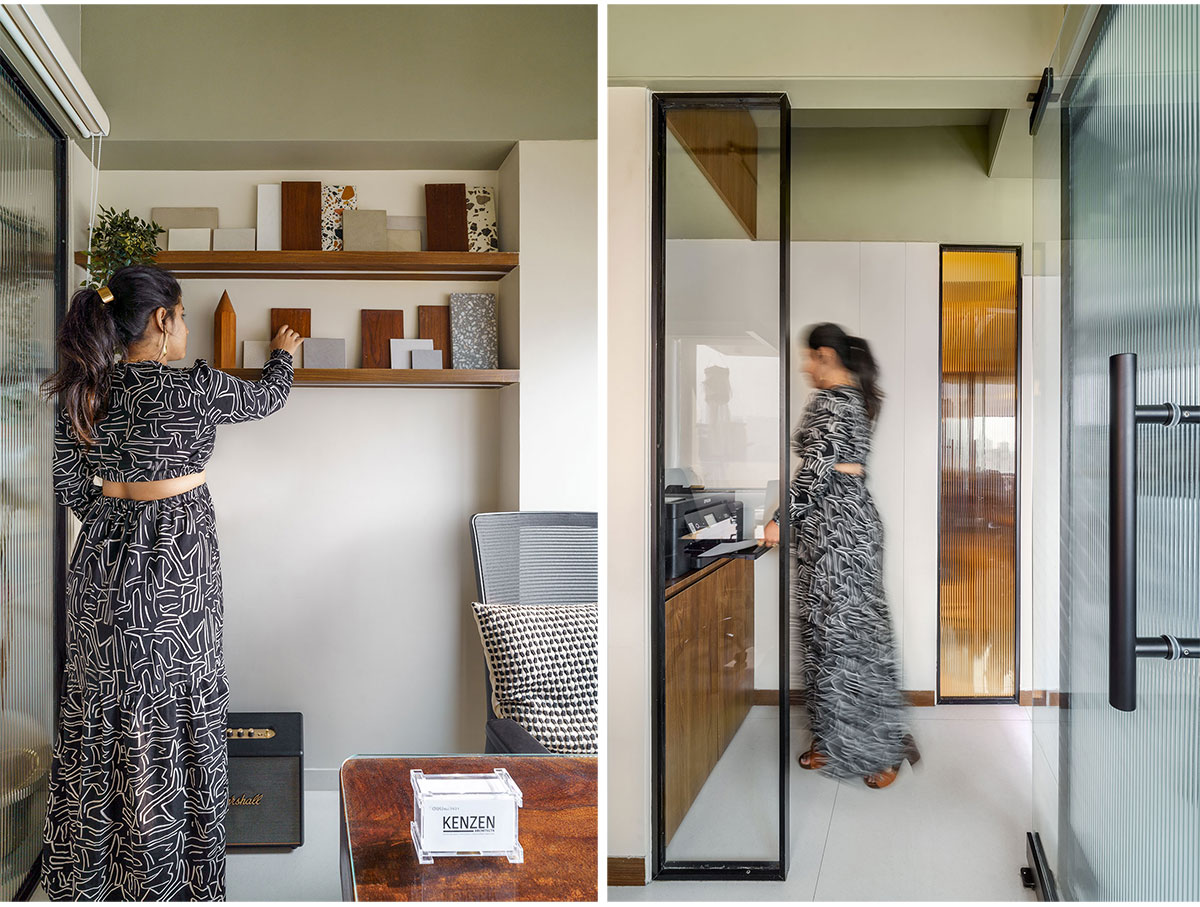

The private cabins along the glazed edge are designed for moments of quiet focus. These rooms are visually connected yet acoustically private. Inside, timber desks, soft rugs, pendant lights, and curated bookshelves create a warm, grounded setting for thinking, leading, and ideating. The muted green ceiling above introduces a gentle, unexpected touch that calms the eye without making a statement.
Even the printing and stationery corner, often overlooked in most studios, has been thoughtfully resolved. Hidden behind fluted glass sliding doors, the space holds custom cabinetry and essential tools arranged with care. A potted plant and a few personal objects bring a sense of ease and integration to what could have been a purely functional zone.

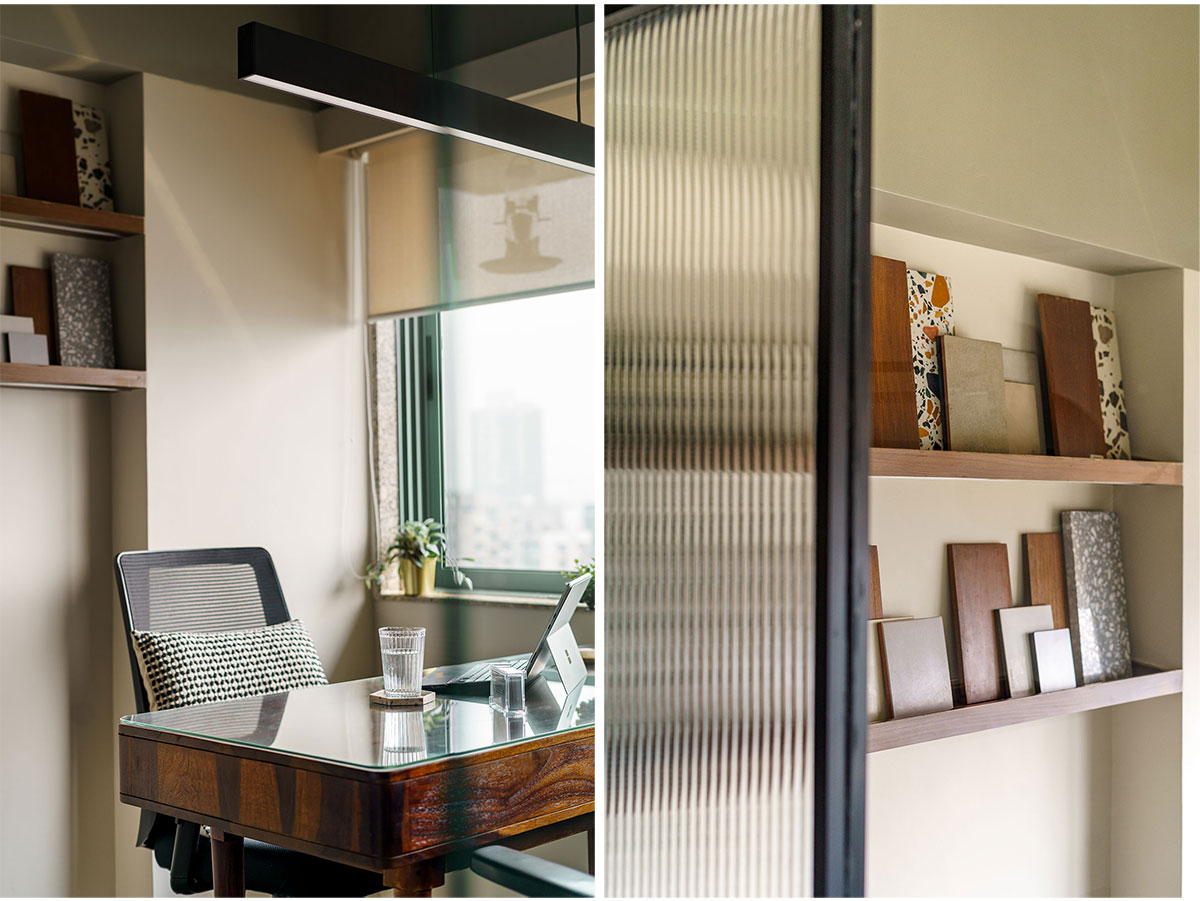
Materials play a quiet but powerful role throughout. Natural wood brings in warmth. Fluted and clear glass offer both openness and privacy. Powder-coated black metal gives structure. An exposed ceiling keeps the story honest, while carefully layered lighting adds depth and softness. Nothing tries to be more than it needs to be. Every finish is chosen for how it feels over time, not just how it looks.
The colour palette is calm and grounded. Warm whites, muted greens, greys, and wood tones create a neutral backdrop where ideas can breathe. There is no loud branding or exaggerated moments. Just quiet gestures and small cues that echo the studio’s sensibility.
Designing a studio for oneself can be one of the most complex creative challenges. With no client to answer to, the process becomes a mirror. Every decision requires clarity and restraint. At Kenzen, this meant constant editing. Asking again and again: what truly belongs here? What serves the work? What supports the people who come here every day?

The result is a studio that does not perform for the outside world. Instead, it supports the inside world of the team: their focus, their flow, their values. It is not about being seen. It is about creating the right conditions for thoughtful work to thrive.
Kenzen Headquarters is not just a workplace. It is a reflection of what happens when a studio listens closely to itself. A space that evolves through use, not change. A place where architecture does not take the spotlight but quietly holds it.
Images


