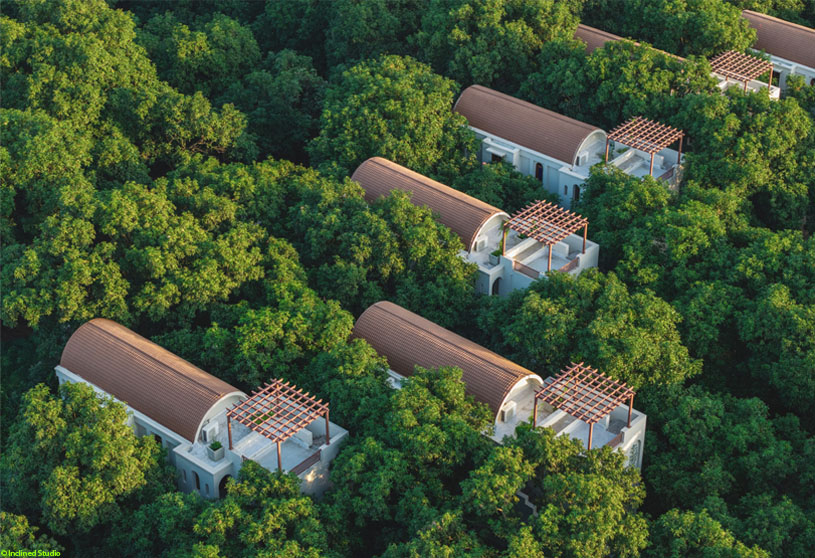
Excerpt: Le Casa Lion by d6thD design studio is shaped by a dialogue with its surroundings, where architecture becomes less about building and more about belonging. Inspired by the lion’s den, the design interprets deep, sheltered, cave-like spaces through tunnel-like volumes and brick vaults, creating a retreat that feels immersed in the wilderness while remaining grounded in its landscape.
Project Description
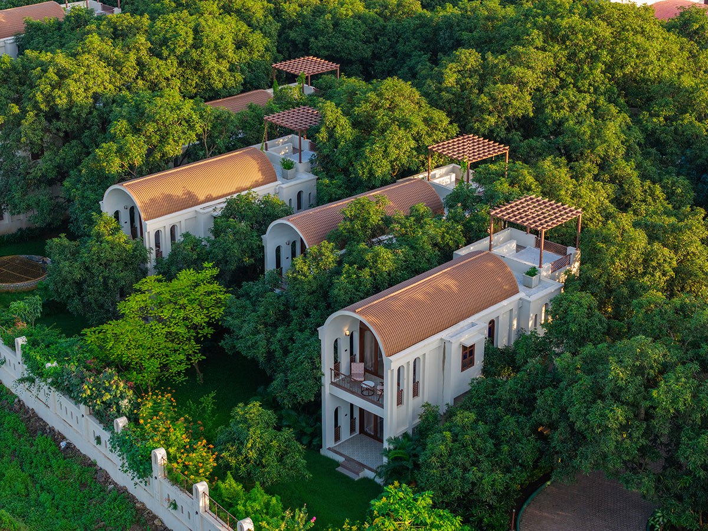
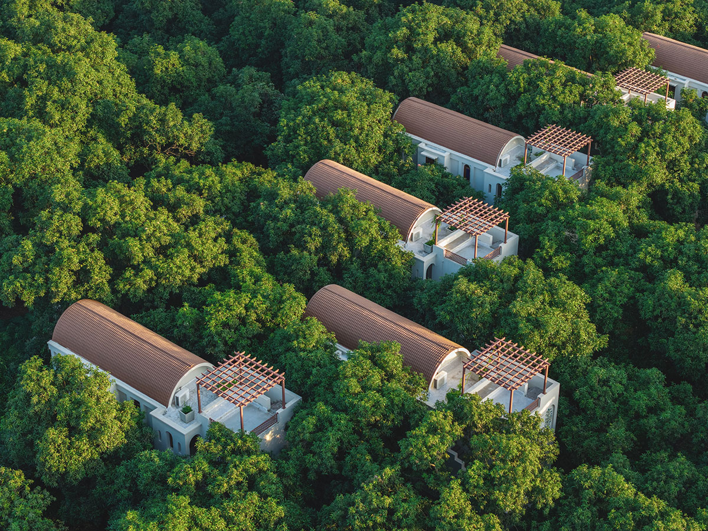
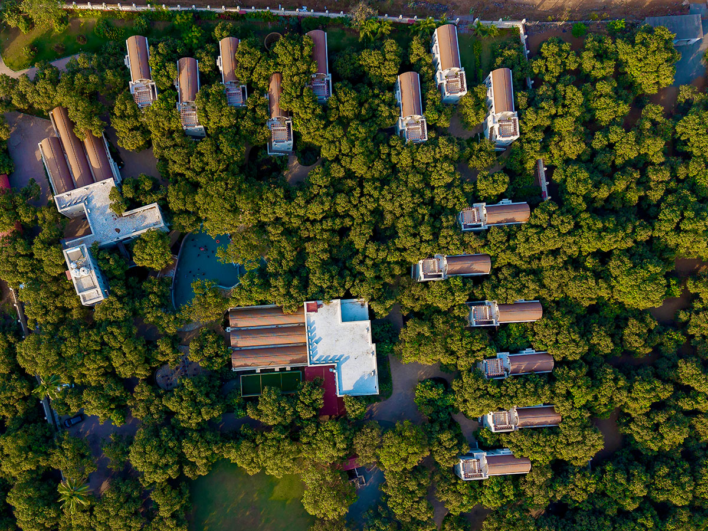
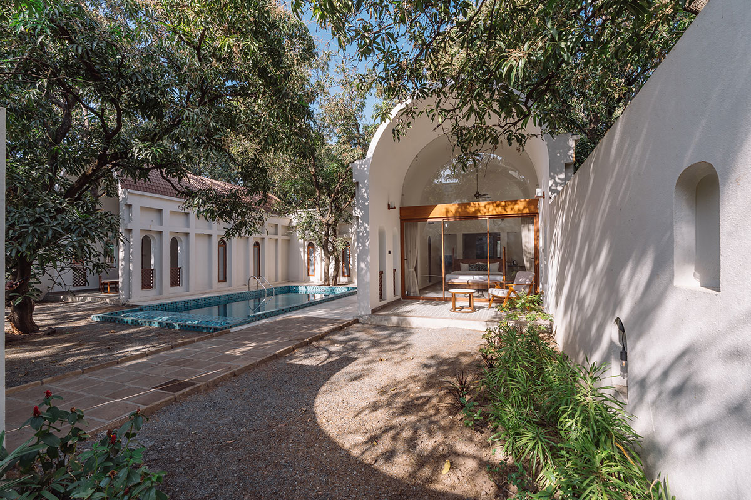
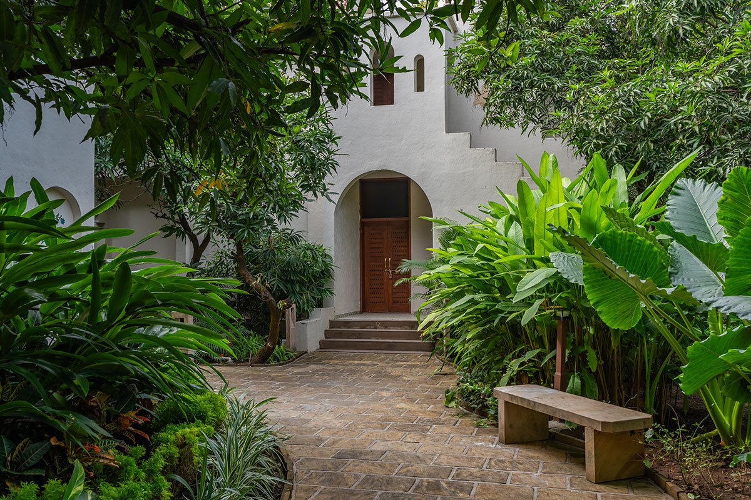
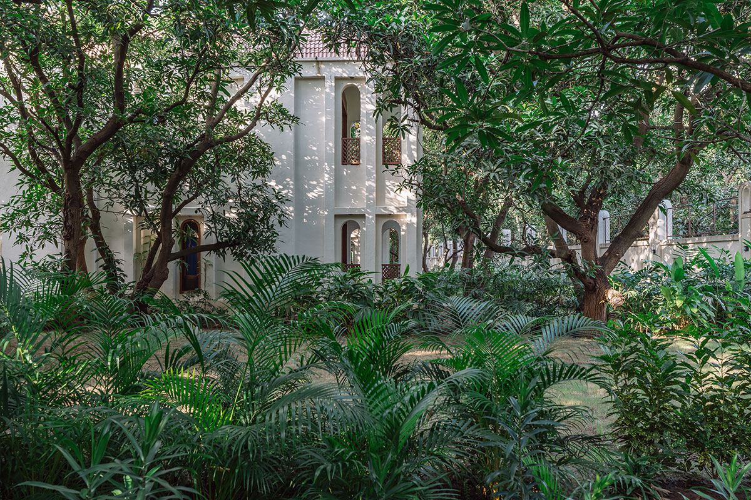
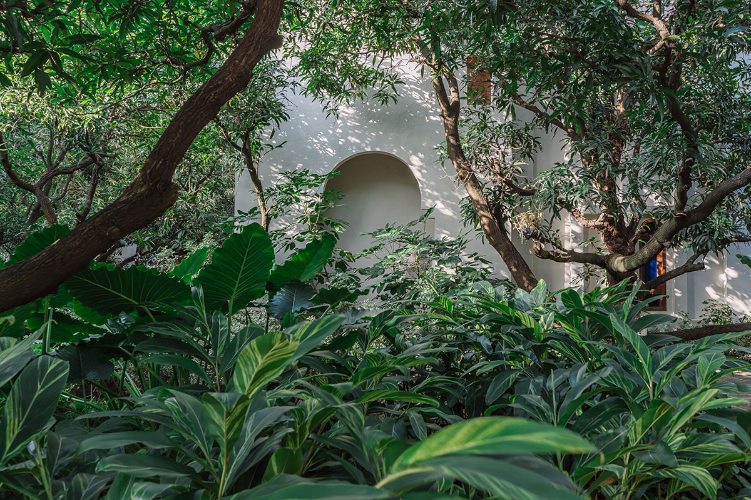
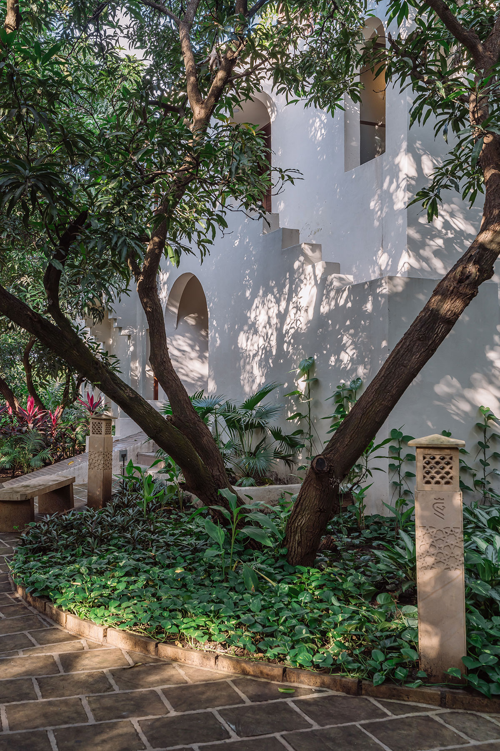
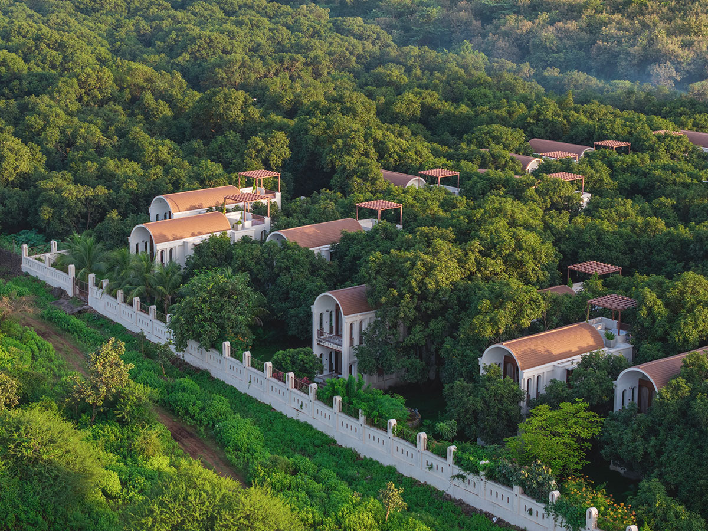
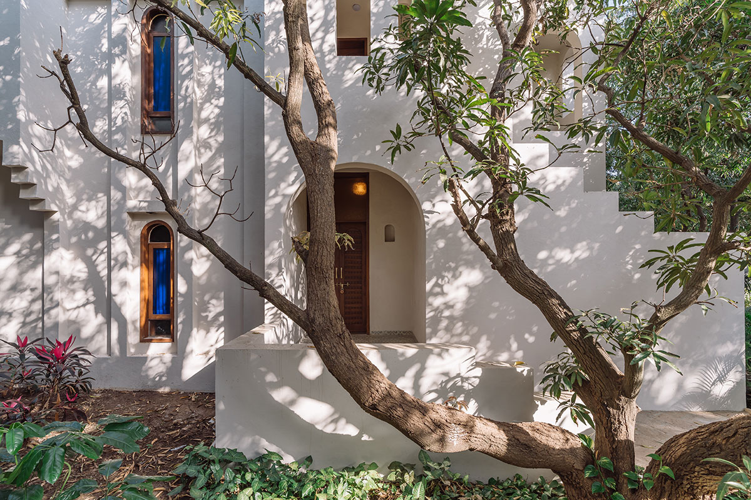
[Text as submitted by architect] At the edge of the wilderness of the famous Gir WIldlife Sanctuary, where sunlight filters through dense canopies and the rhythms of the forest unfold quietly beyond view, architecture becomes less about building and more about belonging. Here, the presence of trees, shifting shadows, and the proximity of the jungle shape an experience that feels suspended between shelter and wilderness. Nestled along this forest edge, the resort by architect Himanshu Patel of D6thD emerges from a careful dialogue with its surroundings. Rather than imposing itself upon the site, the project is shaped by it. Existing trees dictate the placement of the built form, resulting in a planning strategy that minimized tree cutting and allowed the architecture to weave itself into the landscape. The cottages occupy the pockets between mature trees, stretching along the threshold where the resort meets the jungle.
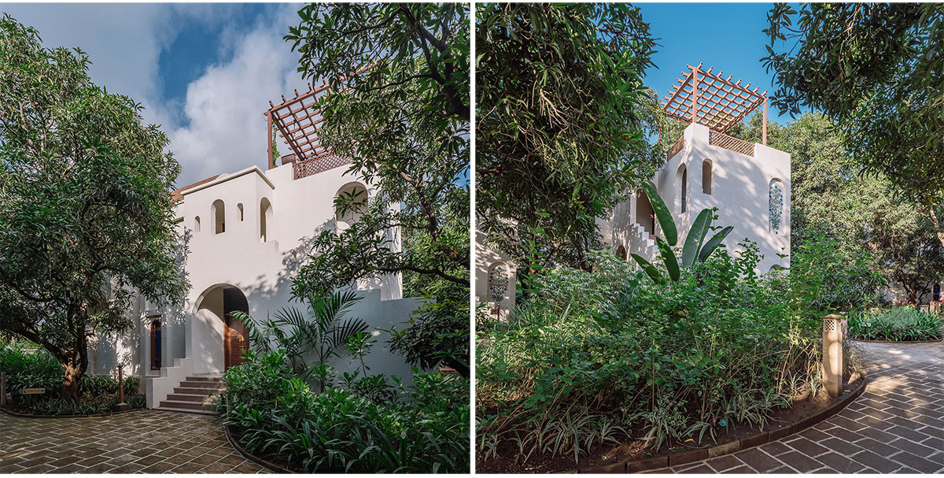
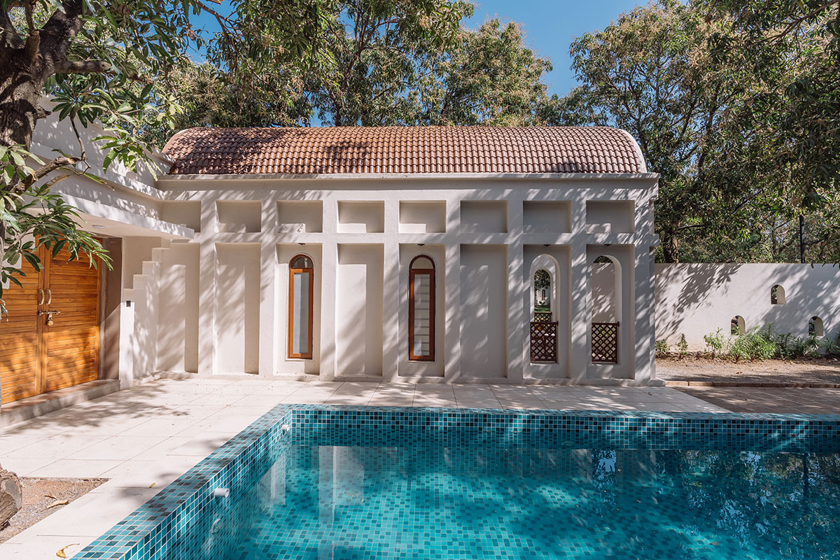
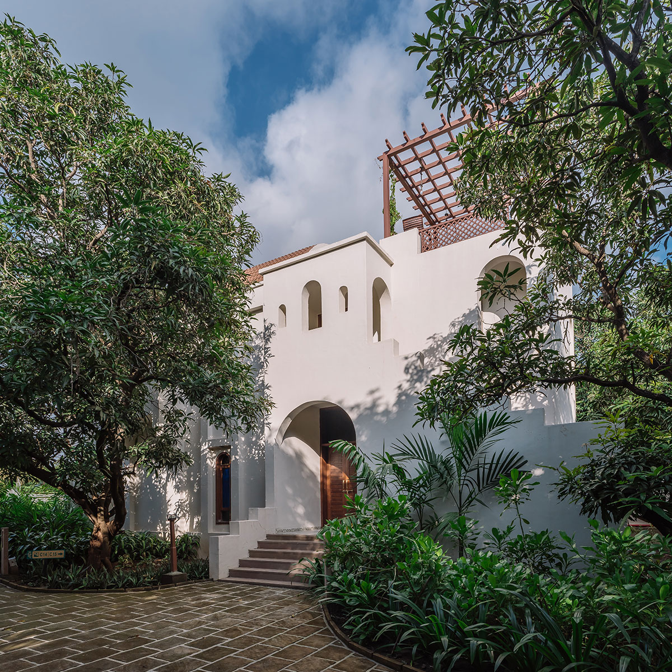
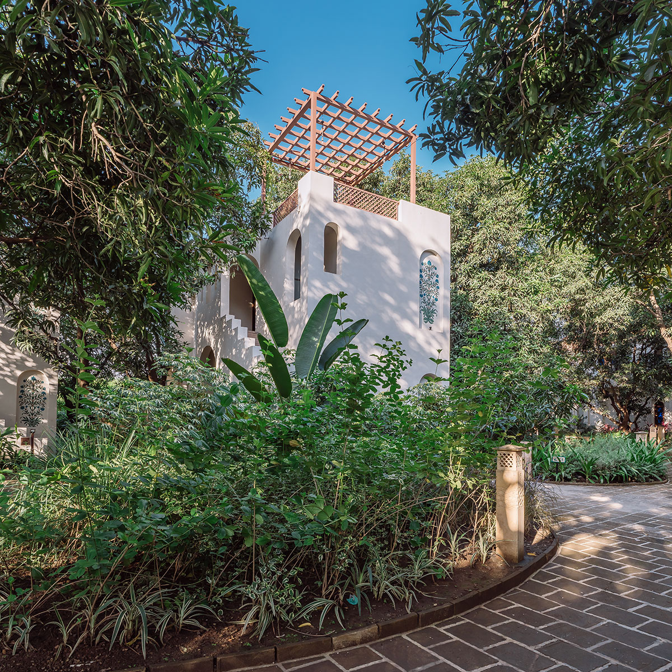
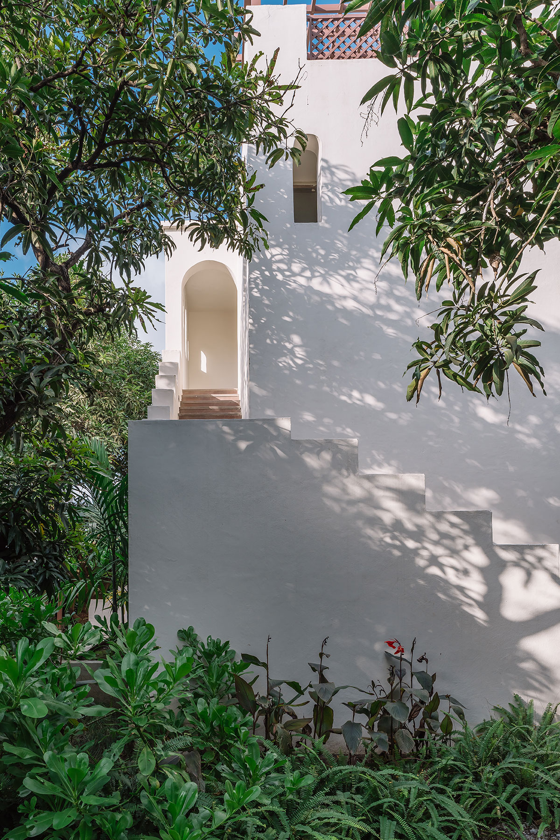
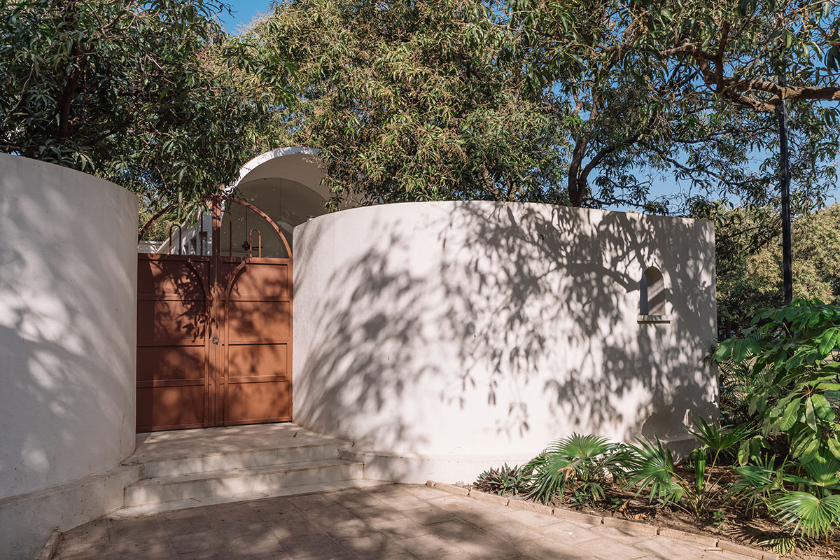
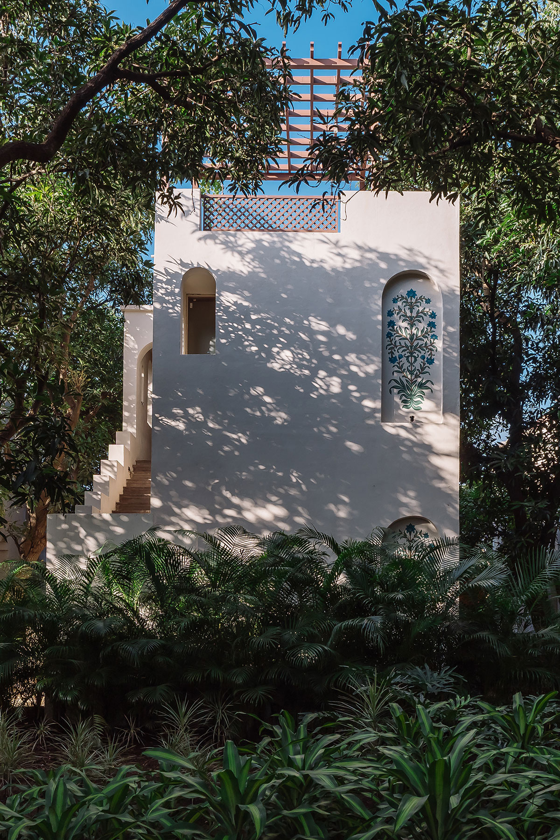
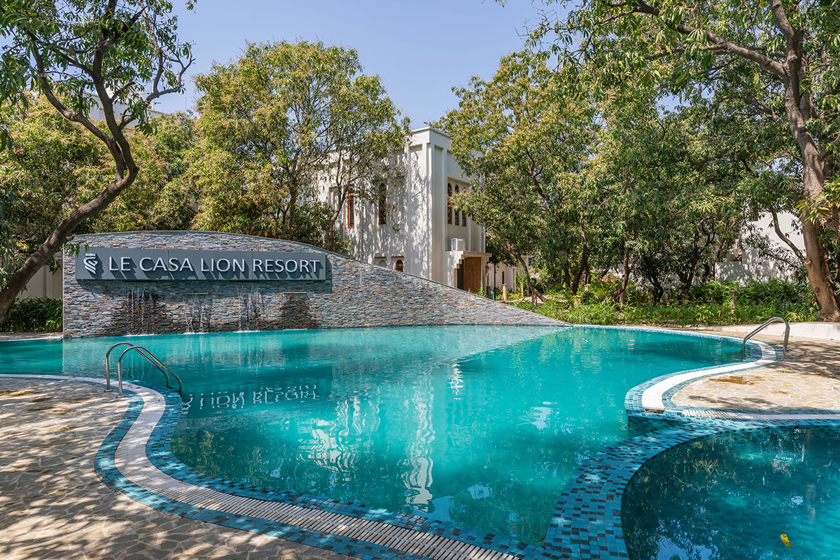
A generous reception space gives a sense of entry before gradually transitioning guests into their stay. There is a dining area anchored by a swimming pool, creating a communal nucleus around which the resort unfolds. The entire site is connected by pathways that makes one aware of the surrounding forest. While the project employs vernacular construction techniques that remain true to D6thd’s design philosophy, instead of exposing the masonry or leaving surfaces raw, the architect chose to envelop the structures in a soft lime plaster. This singular decision transforms the architecture’s character, lending it a visual softness reminiscent of Mediterranean settlements while retaining its regional roots. Against the backdrop of dense greenery, the pale surfaces capture shifting shadows throughout the day, creating an architecture that feels simultaneously grounded and ethereal.
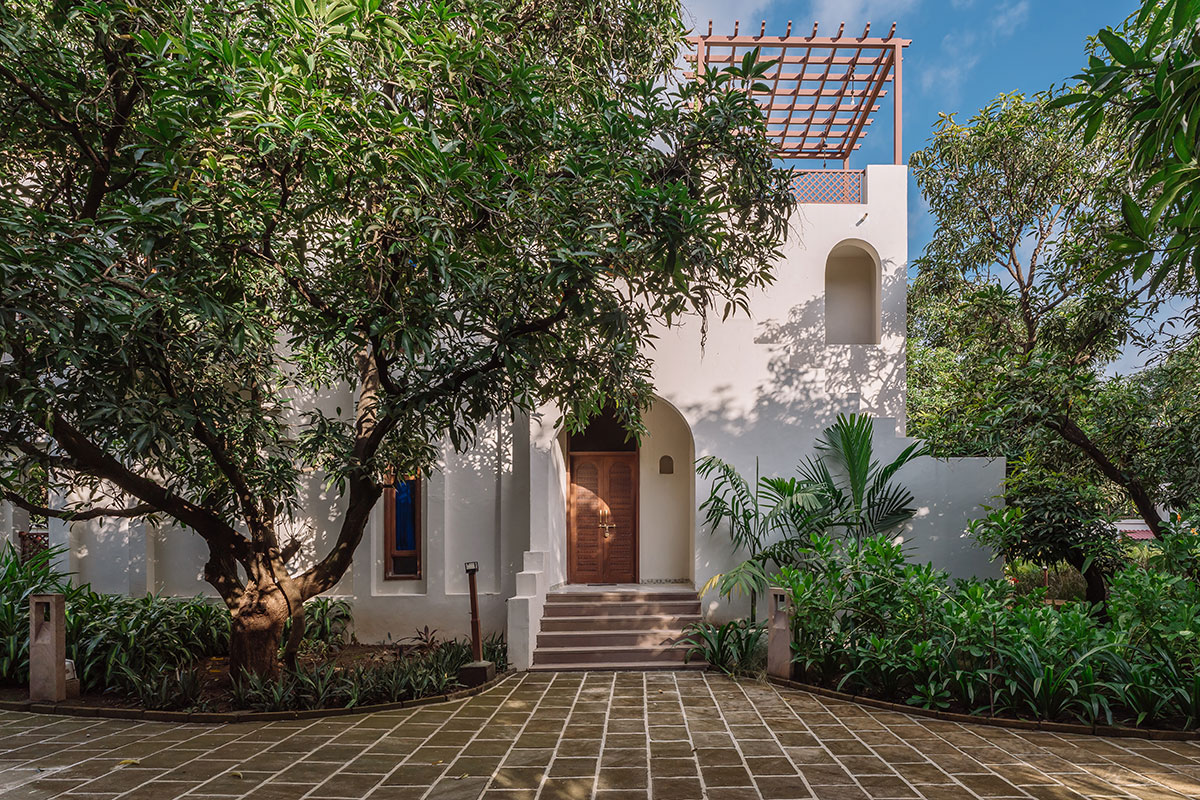
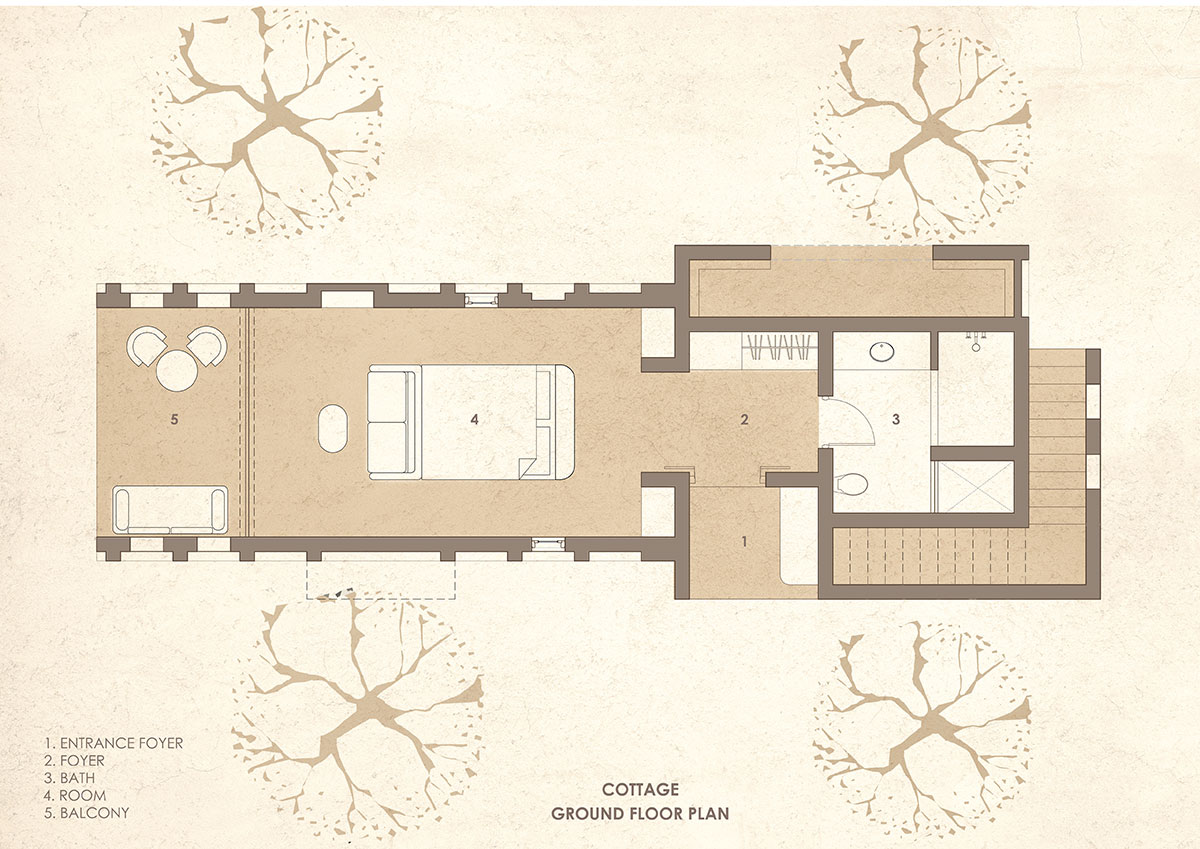
The conceptual inspiration emerged directly from Gir itself. The idea of the lion’s den which is a deep, sheltered cave-like space, became the starting point for the cottage typology. This interpretation materialized as elongated tunnel-like volumes crowned by brick vaults. The resulting form is both basic and contemporary, evoking the spatial qualities of a cave while remaining distinctly architectural. Three categories of cottages are distributed across the site, each distinguished by a unique spatial experience.
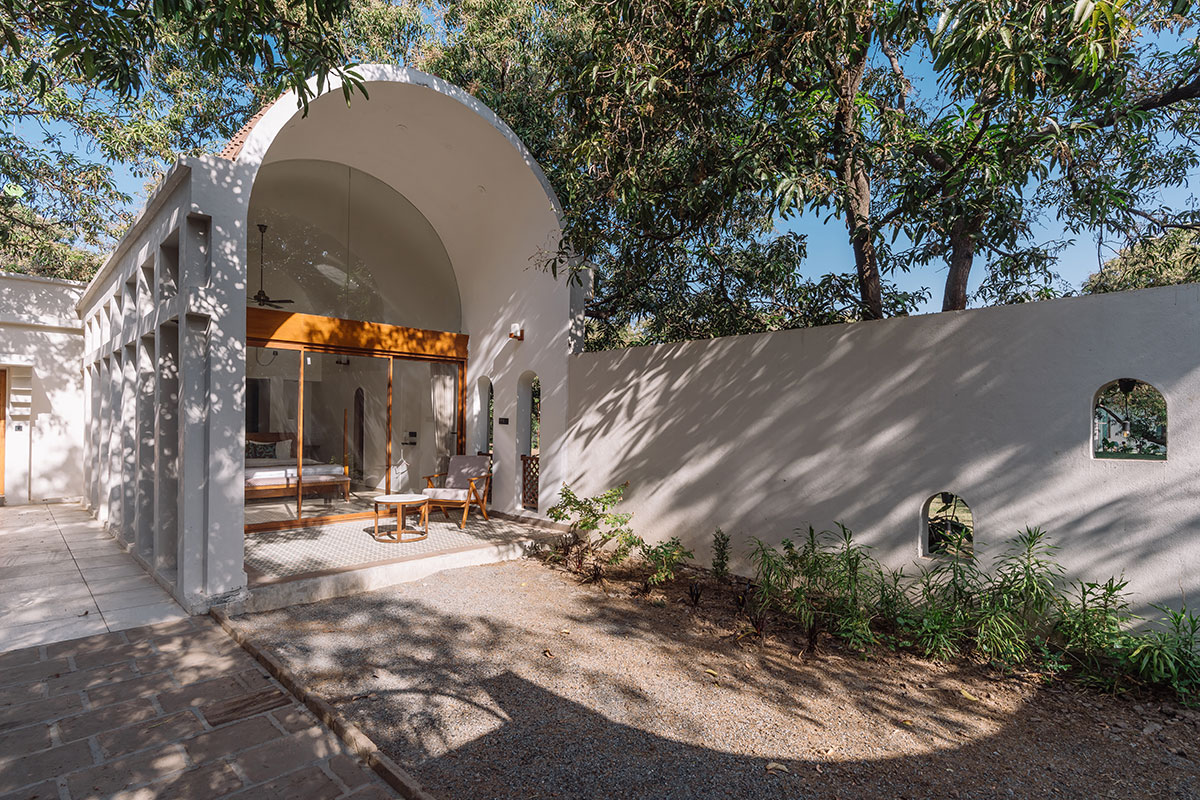
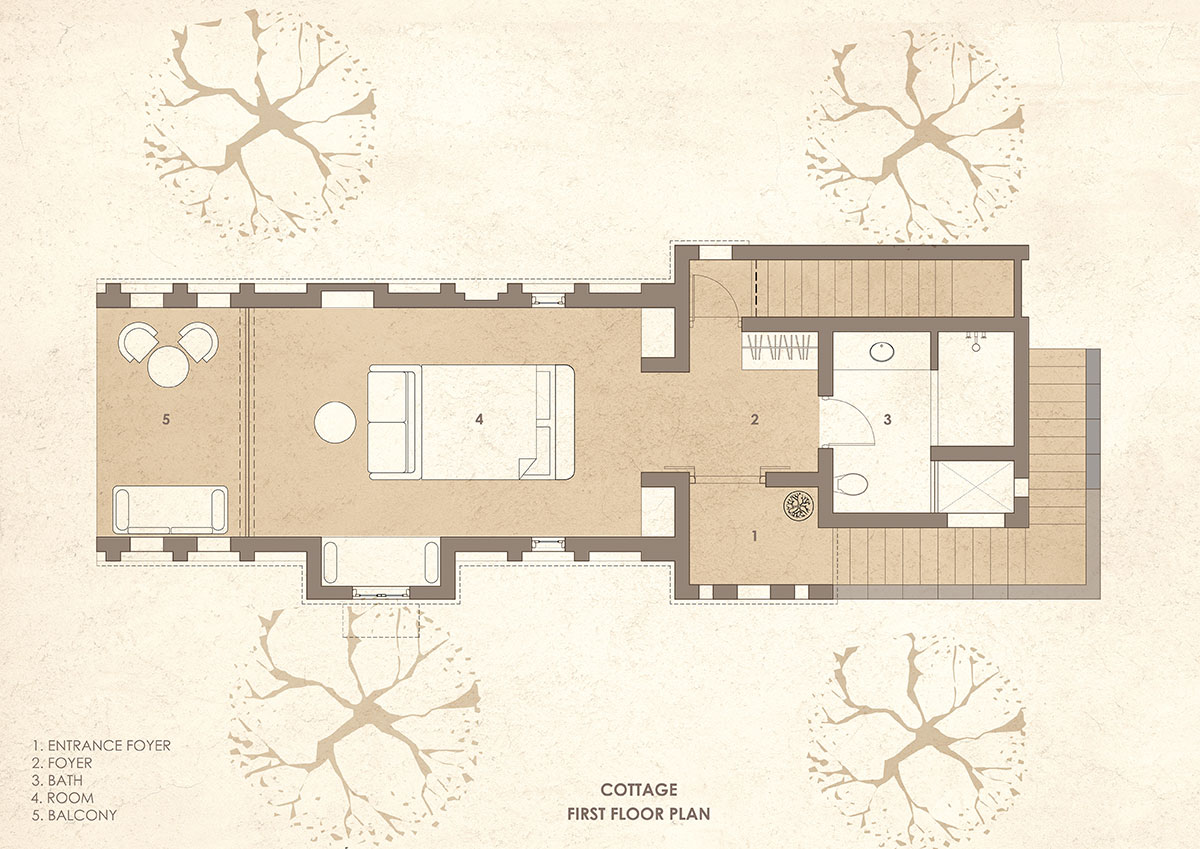
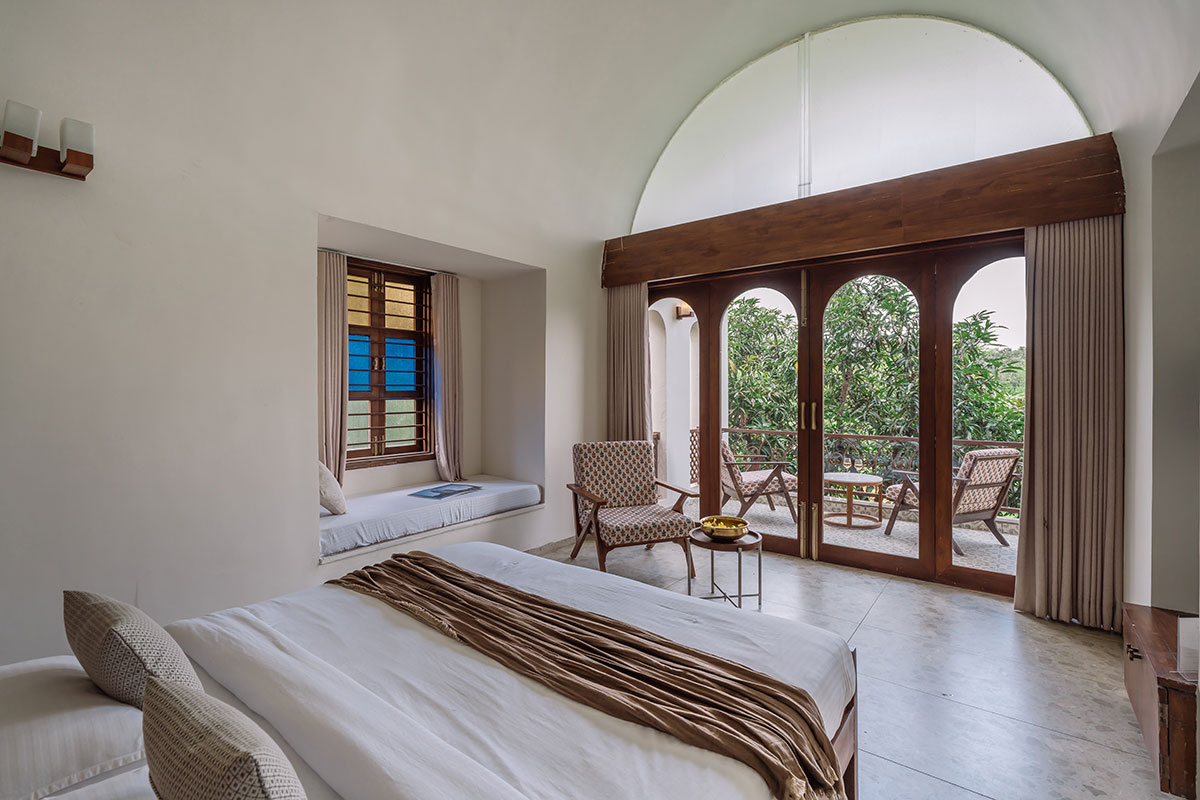
The most sought after cottage typology is defined by its vaulted volume, where a full-height glass façade frames the entire length of the tunnel-like interior. The transparency allows the eye to travel uninterrupted from one end of the space to the other, amplifying the perception of the vault and reinforcing the continuity between interior and landscape. It celebrates the experience of inhabiting the vault itself. Guests are immersed within the sweeping brick form while enjoying elevated views of the forest canopy.
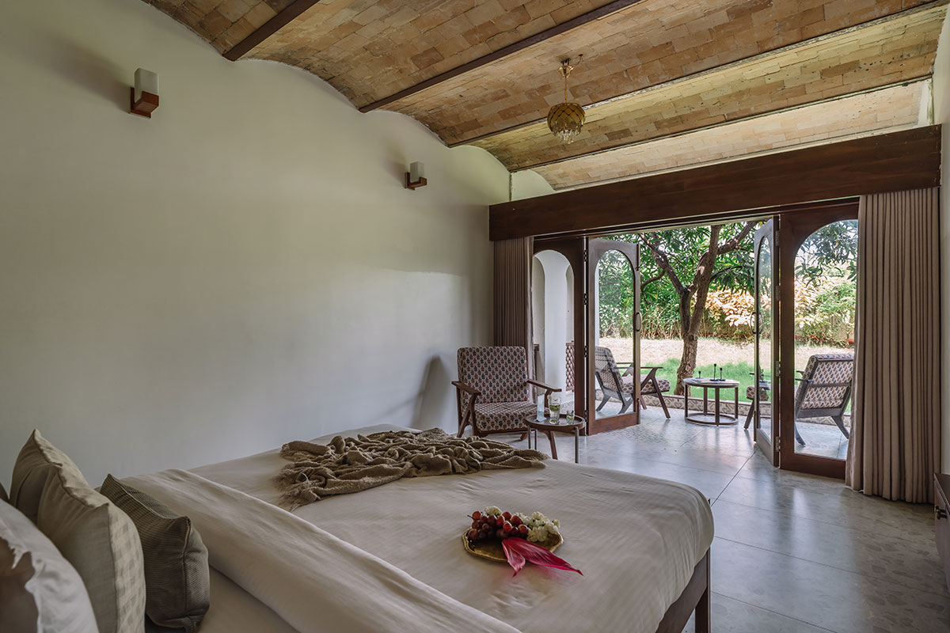
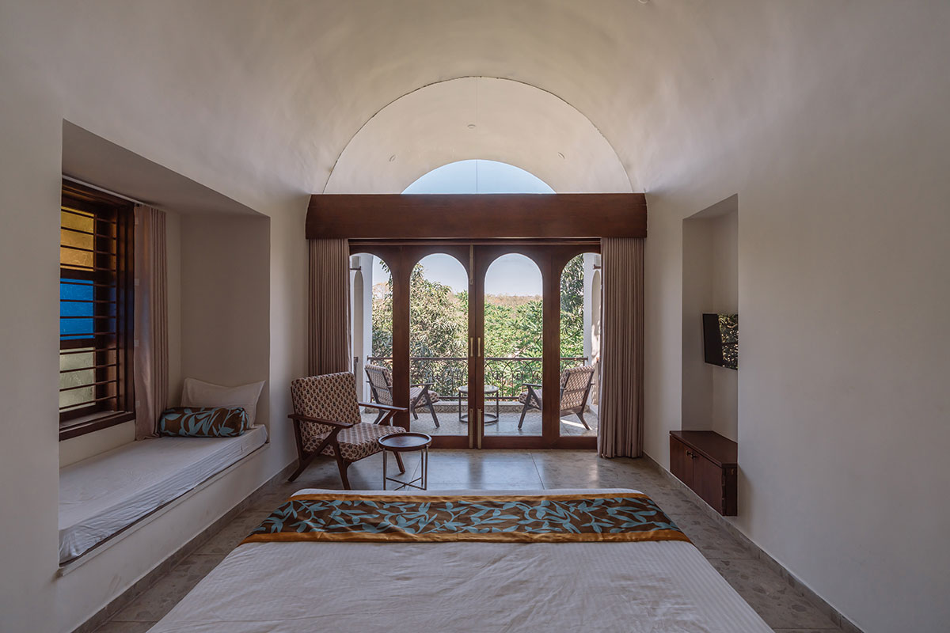
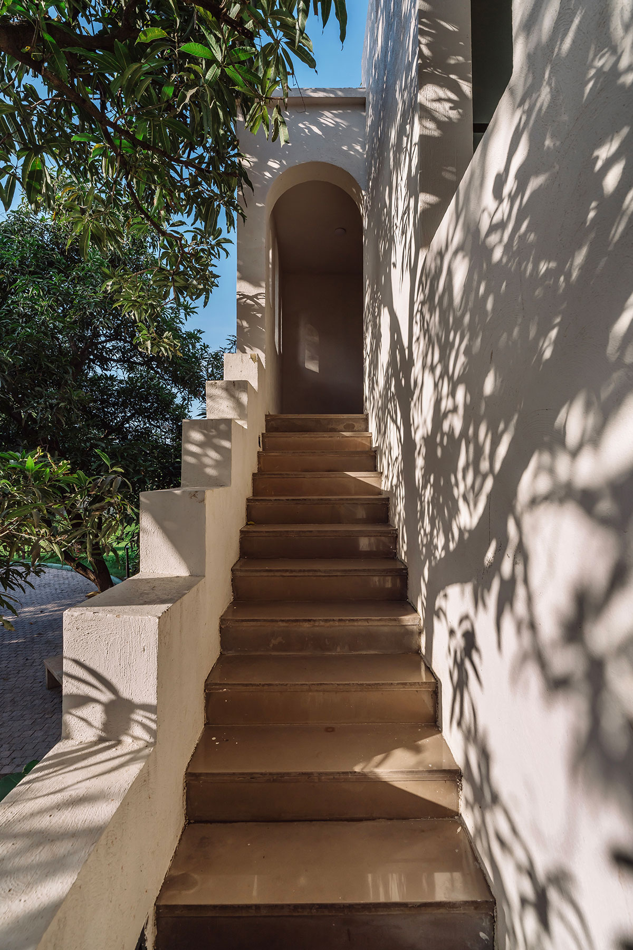
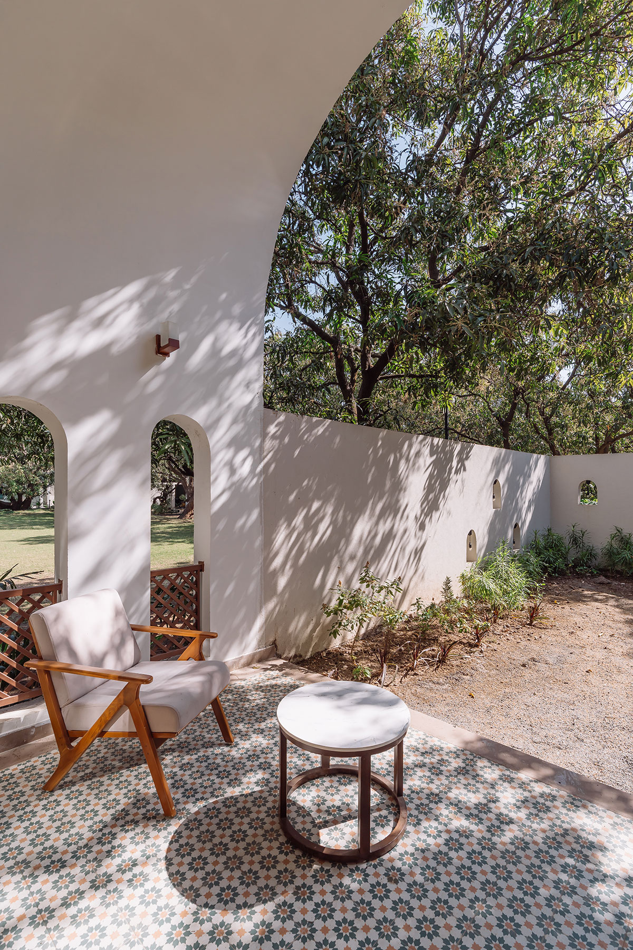
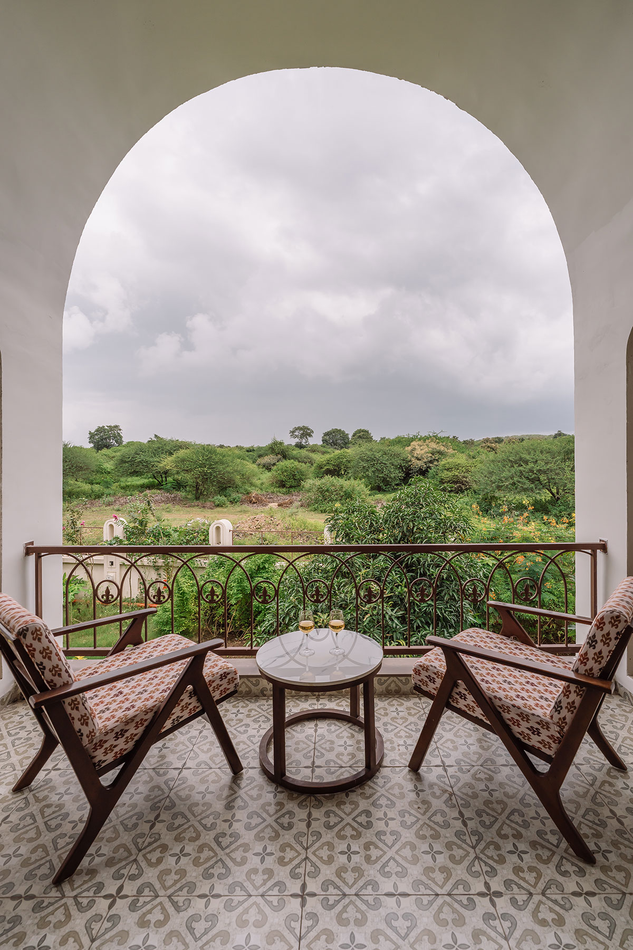
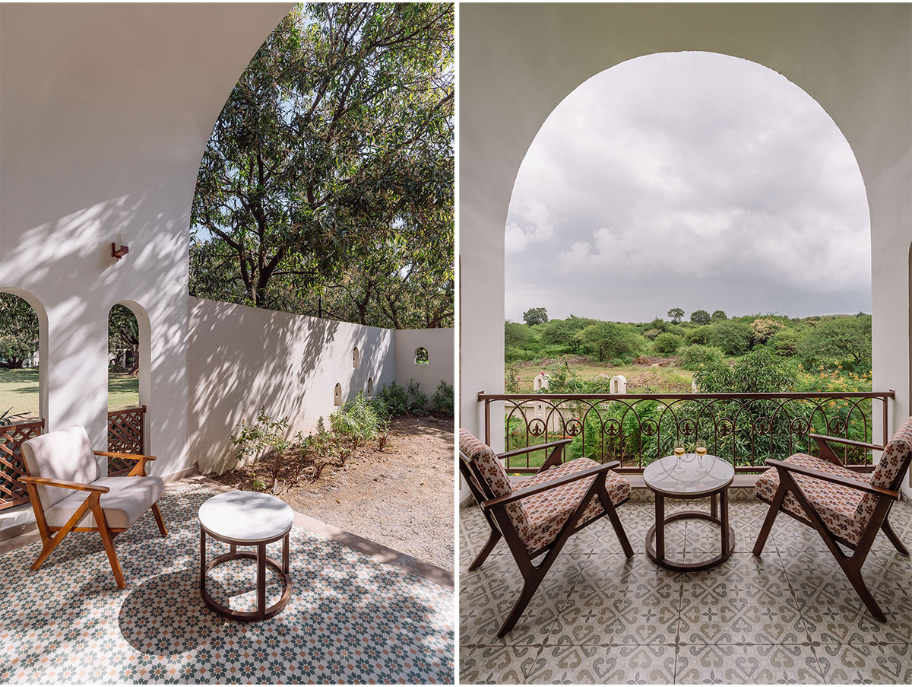
Private access to a terrace and gazebo further extends the experience outdoors, offering panoramic views over the lush greenery that surrounds the property. The ground-floor cottages, on the other hand, establish a more immediate connection with the landscape. Dense planting and mature trees frame the rooms, while a barrel-vaulted brick ceiling lends warmth and character to the interiors. Despite sharing the same architectural language, the planning ensures complete privacy, with the entrances of the two levels carefully separated so that their circulation paths never intersect.
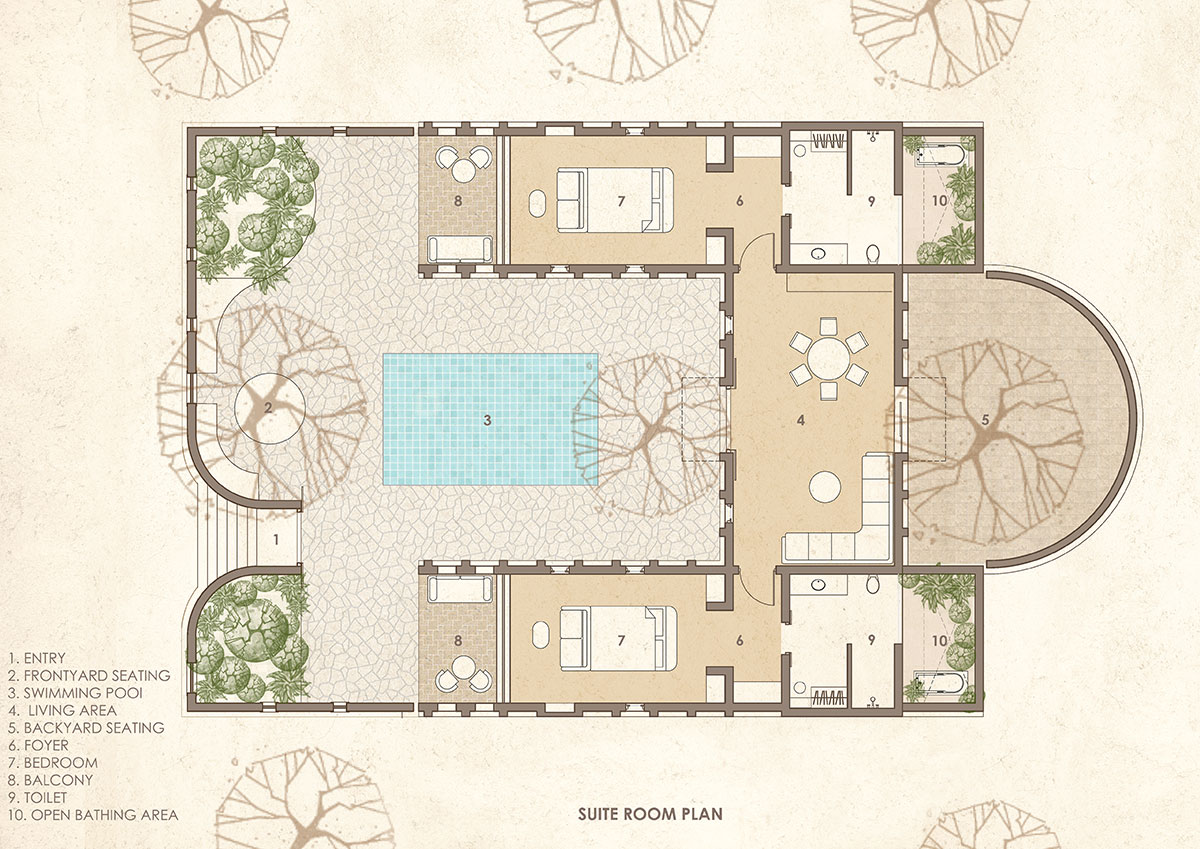
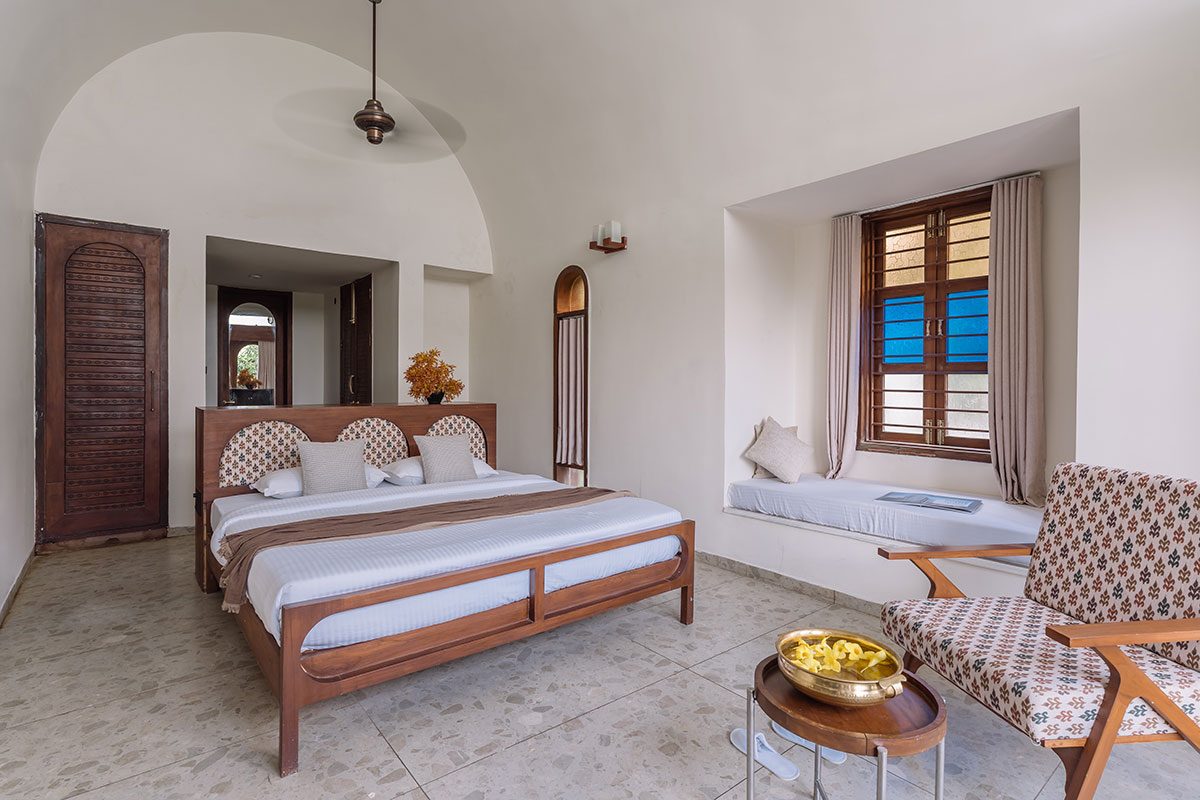
For larger groups and families, a suite category occupies a distinct precinct within the resort. Here, two vaulted volumes are arranged around an interlocking private swimming pool, creating a self-contained retreat within the larger property. With its own entrance and gated access, the suite offers exclusivity while preserving the architectural vocabulary established throughout the resort. The pool becomes the connective element between the two volumes, remaining accessible and visually present at all times. Perhaps the most compelling aspect of the project lies in its structural expression. Traditional vault construction often relies on concealed support systems that emphasize a continuous, seamless form. In contrast, this approach introduces a protruding structural framework along the sides of the vaults.
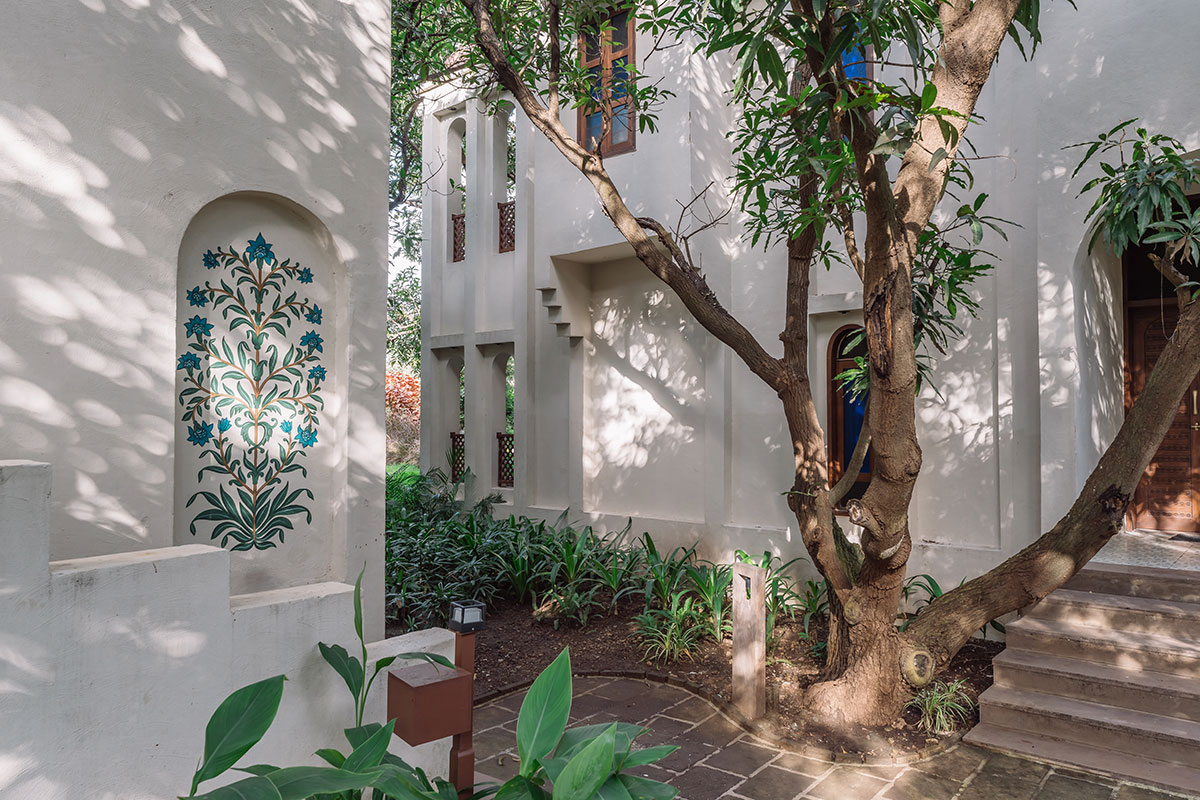
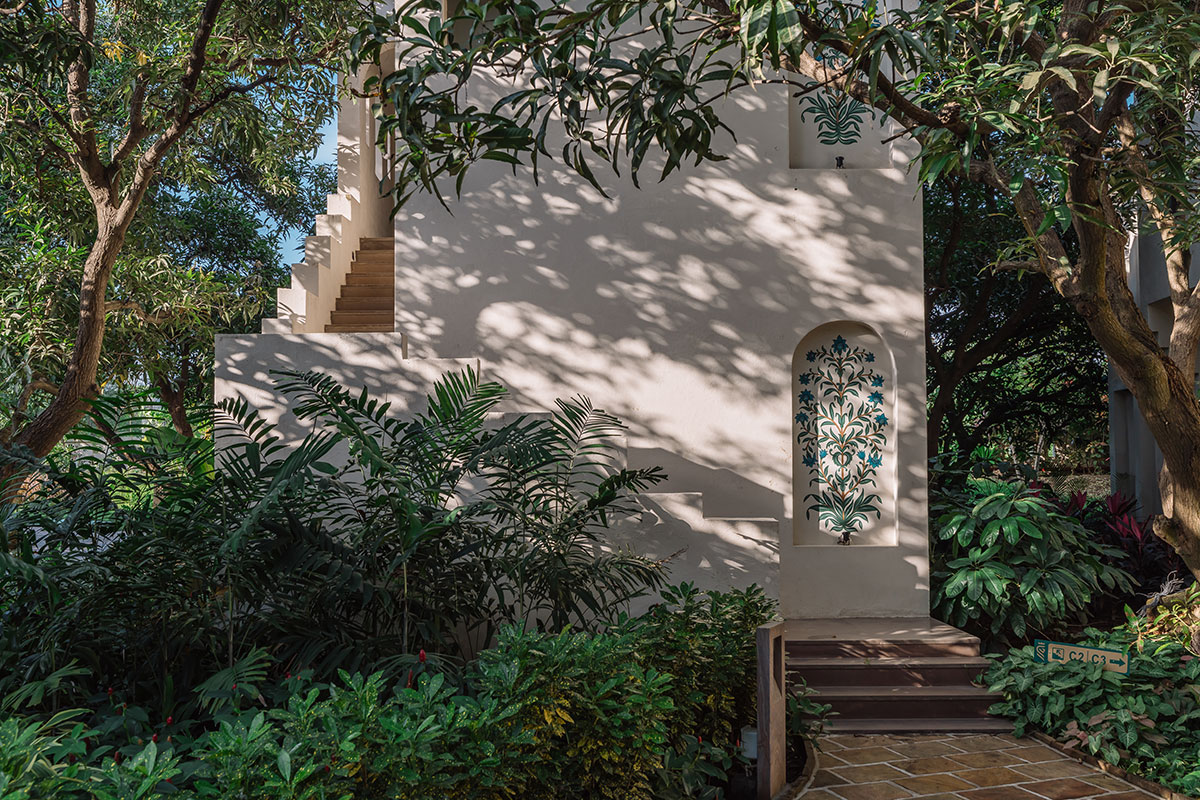
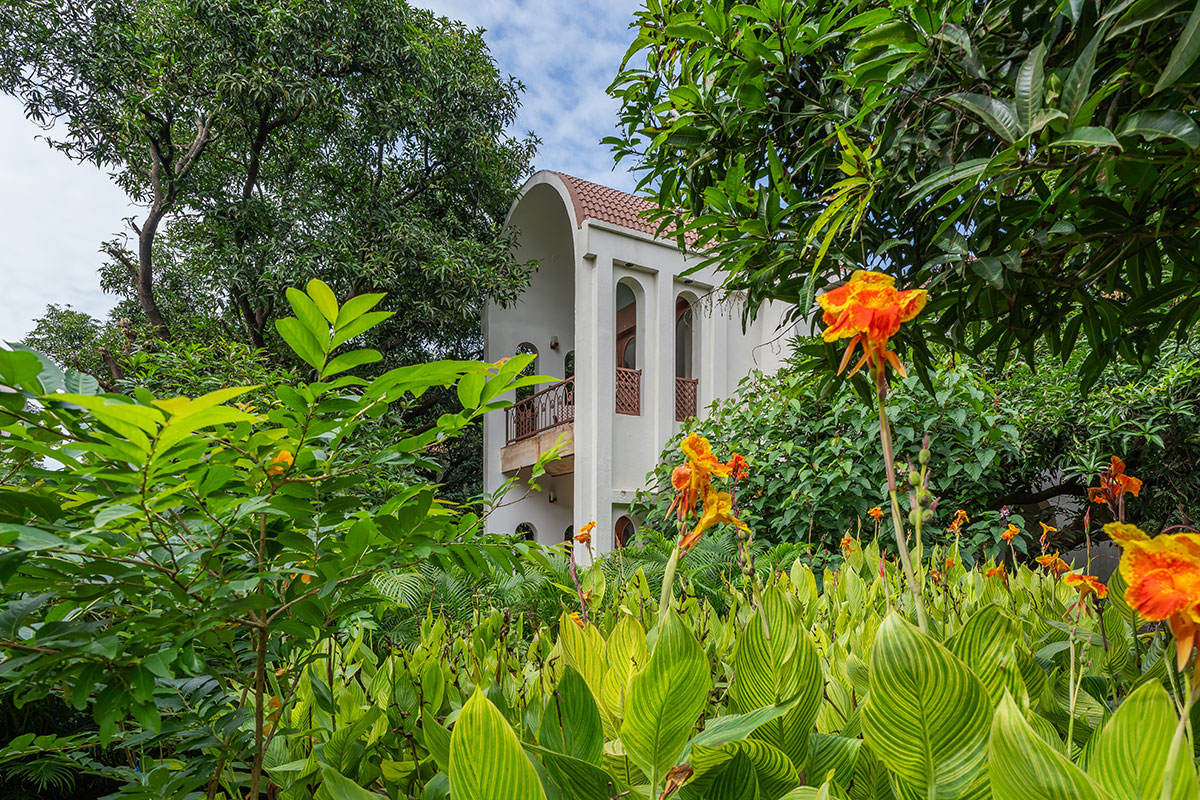
Conceived as a means to minimize the use of reinforced concrete, this strategy not only addresses construction efficiency but also creates opportunities for openings, bringing light and ventilation deep into the interiors. The resulting façades possess a depth and articulation that enrich the architecture beyond the simplicity of a flat wall. Throughout the resort, details reinforce the consistency of the design language. Arched windows, doorways, and railing patterns echo the geometry of the vaults, creating a cohesive architectural vocabulary. Hand-painted niches commissioned from local artist, Divya Khunt, punctuate the exterior surfaces, introducing moments of craft and storytelling that lend individuality to each structure.
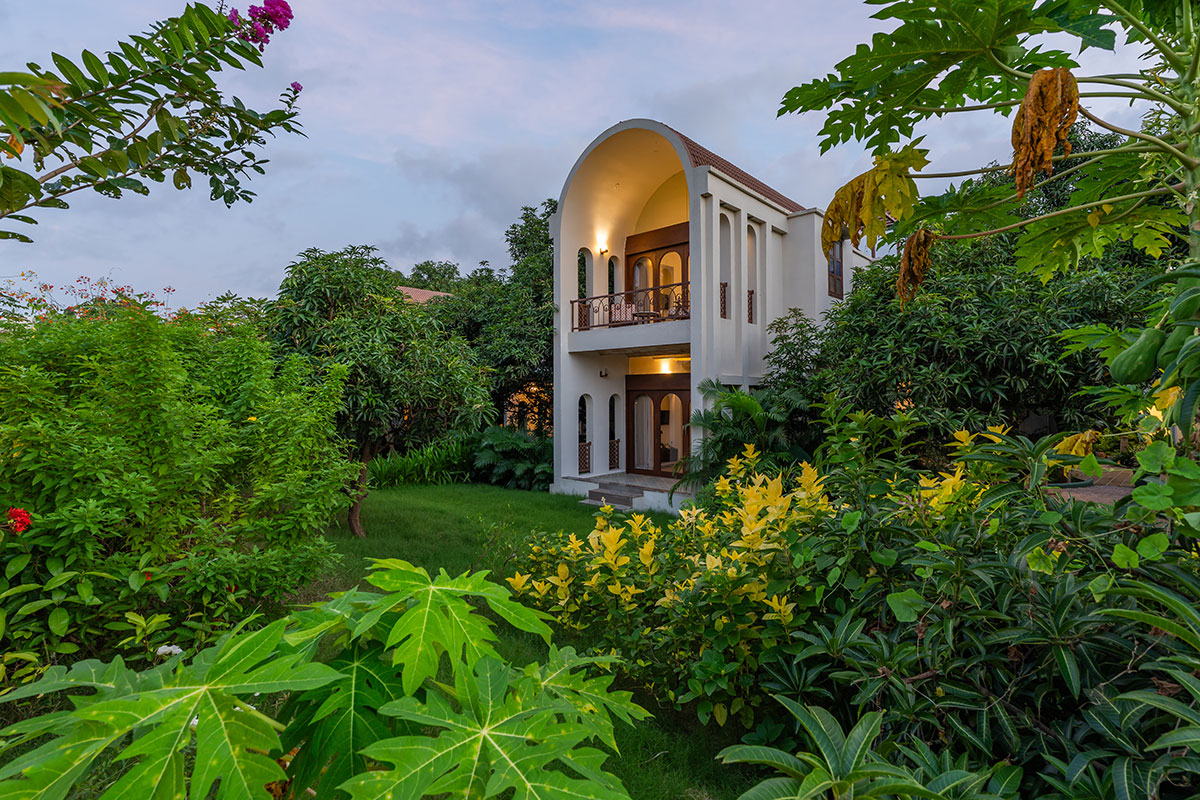
The success of the project lies in its ability to offer two seemingly opposing experiences simultaneously. One feels deeply immersed within the wilderness, surrounded by mature trees and the presence of the adjoining forest, yet never deprived of comfort or luxury. The architecture does not compete with the landscape; instead, it amplifies it. Through thoughtful planning, visual simplicity, and a poetic reinterpretation of the lion’s den, the resort creates a retreat that is inseparable from the place it inhabits.
Images