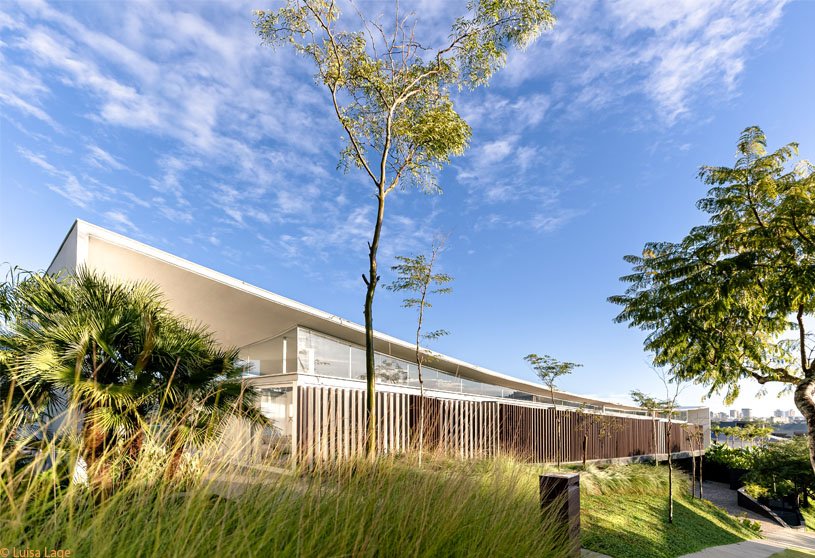
Excerpt: Linho House by Tetro Arquitetura is a poetic residence inspired by its inhabitant, a fashion designer’s work with fabrics and sewing. Its defining feature, a curved concrete roof evoking a white cloth in the wind, creates lightness and movement over a slate-clad base rooted in the terrain. The design weaves together social and private spaces, harmonizing materiality, lifestyle, and landscape into a living architectural narrative.
Project Description
[Text as submitted by architect] Located in a residential neighborhood in Nova Lima, Minas Gerais, the Linho House is more than just a residence—it is a narrative crafted in architecture. Directly inspired by its inhabitant, a fashion designer who works with fabrics and sewing, the house translates the essence of her creative daily life into forms and materials.


The most striking element of the project is the curved reinforced concrete roof, molded in two directions, evoking the poetic image of a white cloth stretched on a clothesline. This architectural gesture not only references the inhabitant’s textile universe but also creates a sense of lightness and movement, as if the house were a fabric gently floating over the landscape.


Beneath this roof lies the upper floor, which houses the residence’s social areas: the living room, dining room, integrated kitchen, gourmet space, pool, and spa. The organization of these spaces aims to foster integration and fluidity, reflecting an active yet welcoming social lifestyle.


The lower floor contrasts in materiality and language. Clad in slate, a material with a strong mineral presence, it blends with the terrain and serves as a solid base for the upper volume. This level accommodates the private areas of the house, such as bedrooms and bathrooms, along with the gym and service spaces. The use of stone reinforces the connection to the ground and further enhances the lightness of the overhanging roof.

Linho House is thus an architectural expression that seeks to go beyond functionality. It tells a story, establishing a sensitive dialogue between the resident’s lifestyle, the chosen materials, and the surrounding landscape. A light and poetic object resting on the mountain—a silent homage to the art of stitching lives, fabrics, and spaces together.


Images


