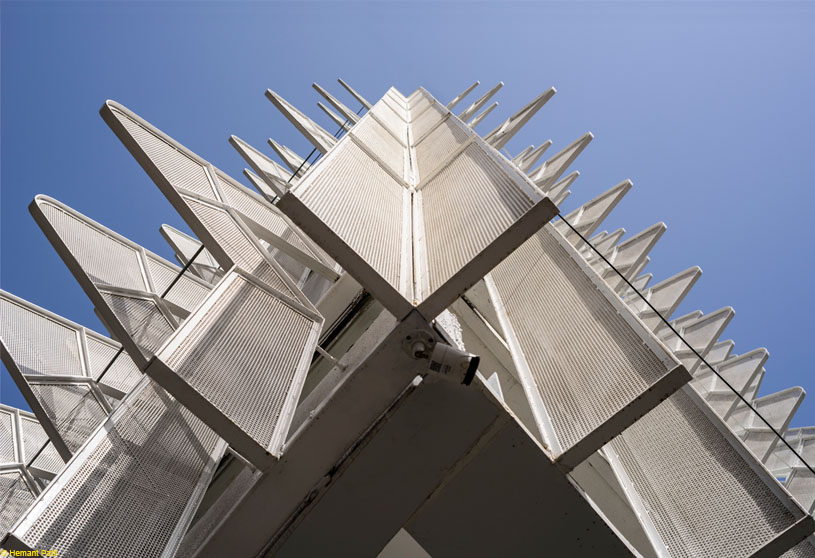
Excerpt: LMCS Corporate Office by Thirdspace Architecture Studio uses the constraints of a compact urban site as a design armature, dissolving the building levels into an integrated interior space. A central circulation core unfolds through the section, creating visual connections and a continuous interior space from the ground to the terrace, while the dynamic facade reveals the flow of the interior.
Project Description

[Text as submitted by architect] Site and Program: The site is a small plot of land on a busy road full of large hotels and malls. The size of the site, along with its highly urban neighbourhood meant that the building could be visually lost and dwarfed by the surrounding urban scape. The program was to create an office building which would be distinct and create a visual identity for the organisation, and also allow for a dense building program.


Design Strategy: The site had many constraints due to the local development rules which disallowed a basement for parking for a site of this size, yet posed stringent rules on the amount of parking to be provided per unit of occupiable space and also limited the height of the building to 15 m due to fire regulations.
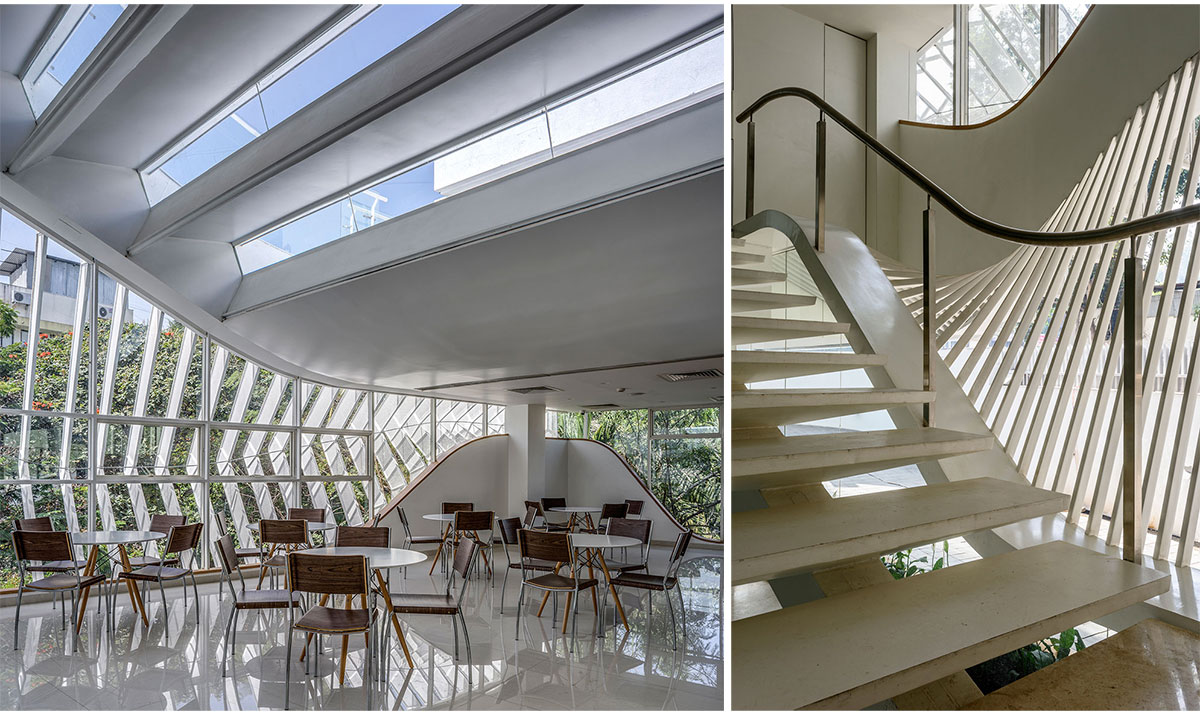
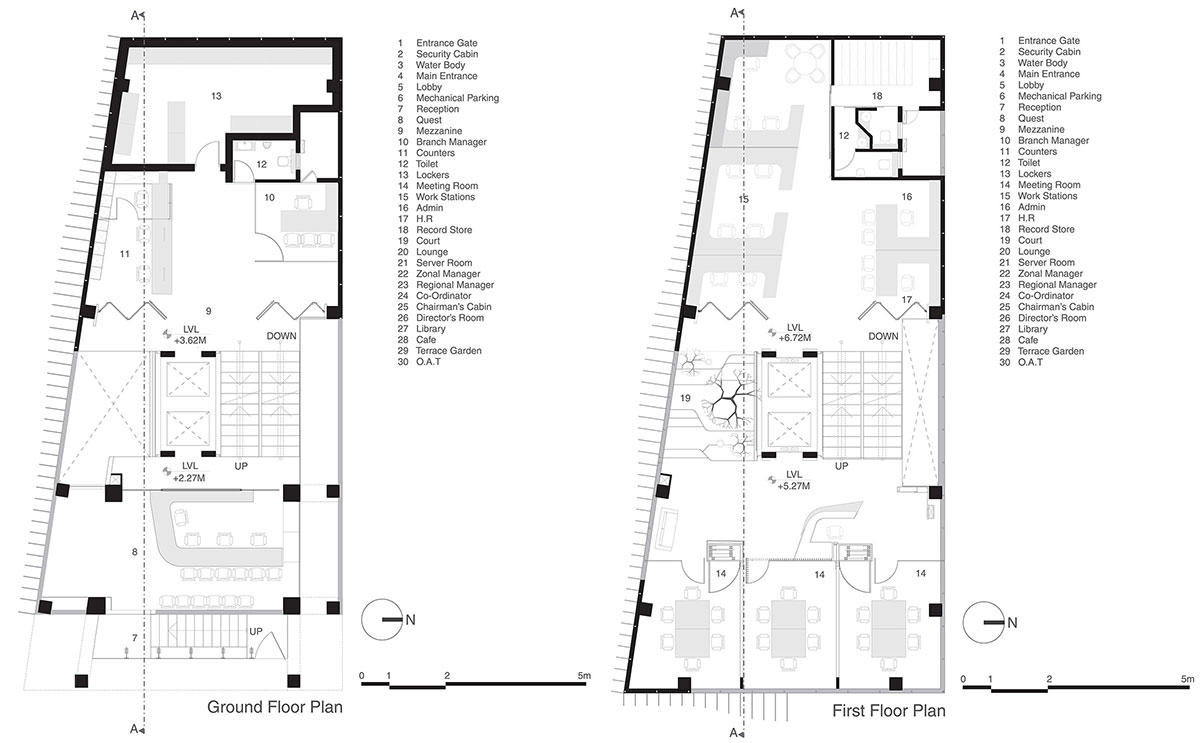

These constraints were used as a design armature to generate a section that dissolved the levels of the building into an integrated interior space with a split level negotiated by a staircase and glass lifts at the core. The split level with the connective staircase ensured that the building had visual connections throughout the section, and the modest interior spaces yet gave the appearance of a connected whole. Diagrammatically, the front of the building had private offices, while the rear had open offices.


The building’s central circulation core thus became an extended public realm that started from the ground and unfolded through its section and culminated at the terrace with an amphitheatre that is also a skylight for the office cafeteria below.
The windows are a play on modernist ribbon windows except that they widen or become narrow based on interior program as well as orientation to sun and light. In the way they respond to the interior and climate they reveal the flow of interior space and offer a hint of the section on the exteriors.
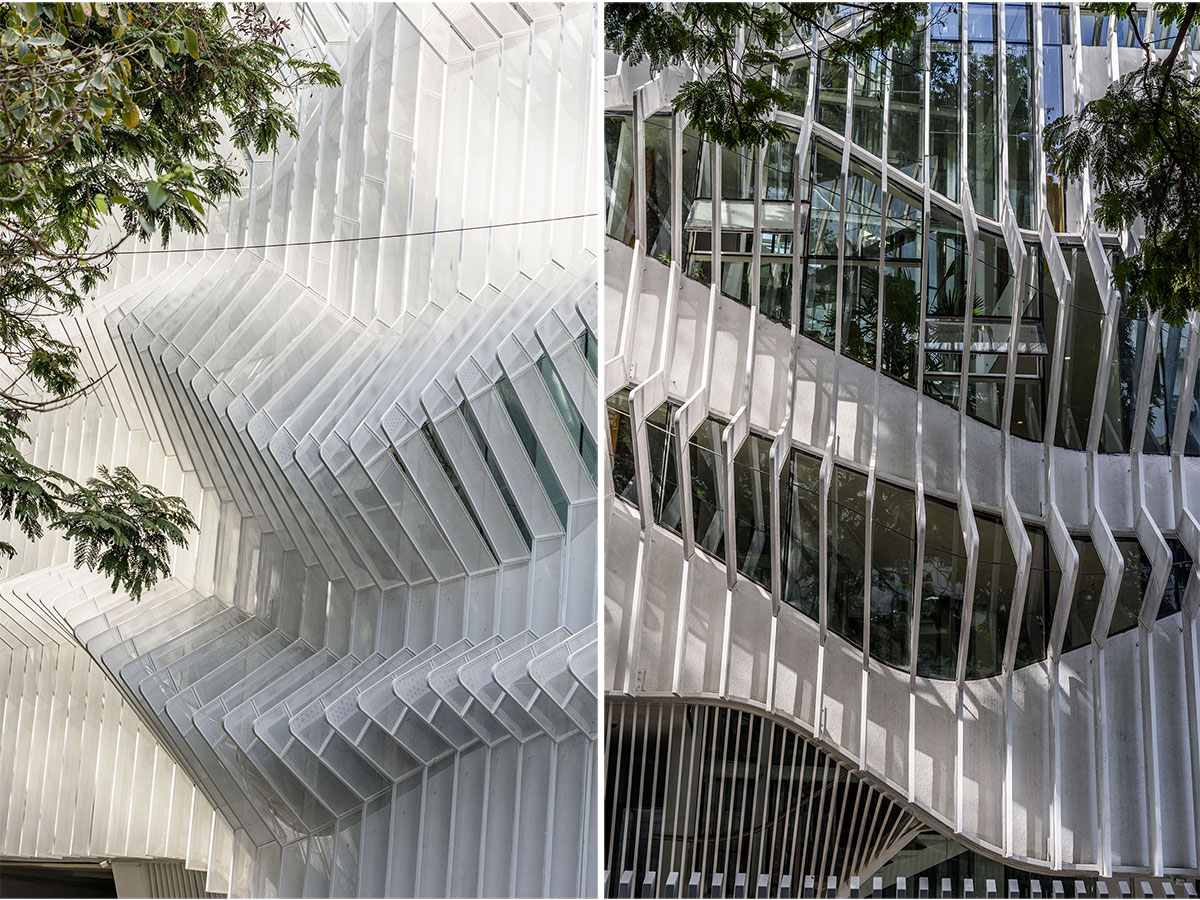
A veil of perforated fins wraps the building and responds to the fenestration by billowing out where the windows are. This creates a dynamic facade that responds to the section.

Overall, the building achieves different goals, from squeezing in an expansive set of requirements in a tight site, to accommodating local development rules innovatively, to creating a seamless interior that creates a continuous interior space from the ground to the terrace. The building also went above and beyond its brief of being just an office building by introducing an amphitheatre at the top of the building which could be used for larger cultural activities for the community.
Drawings


Images


