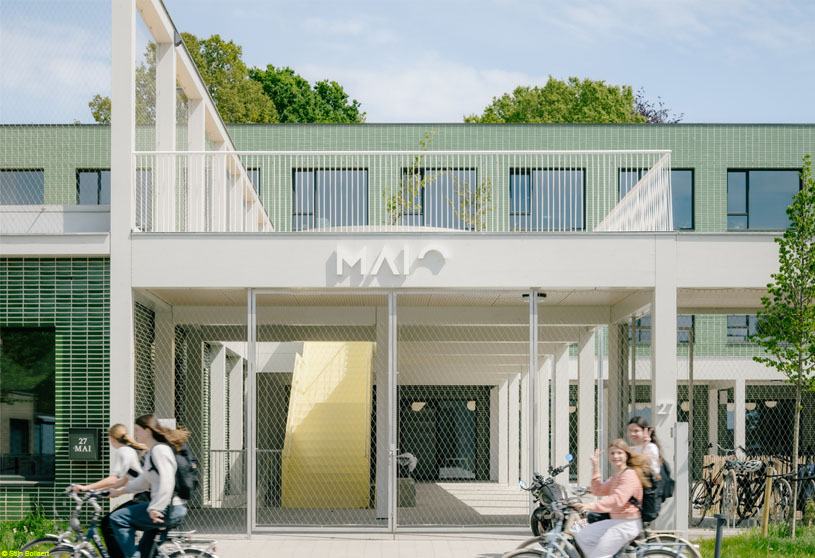
Excerpt: Maria Assumpta Institute by Low Architecten rethinks the school environment from the perspective of children with autism spectrum disorder (ASD). Inspired by the hortus conclusus, the design organises all functions around a protected central courtyard, creating a safe, legible, and calming environment. Architecture, landscape, and circulation are conceived as one integrated system that supports well-being, autonomy, and social interaction.
Project Description

[Text as submitted by architect] The Maria Assumpta Institute rethinks the school environment from the perspective of children with autism spectrum disorder (ASD), translating pedagogical needs into a clear spatial concept.
The project draws inspiration from the hortus conclusus, the medieval enclosed garden, as an architectural model for creating a safe, legible, and calming environment. Rather than conceiving the school as a collection of separate buildings, the design organises all functions around a protected central courtyard that becomes the social and spatial heart of the campus.


The school building, sports hall, and bicycle pavilion frame this shared outdoor space, while a continuous timber colonnade links the different programs into a coherent ensemble. Inspired by the traditional cloister, the colonnade offers shelter, intuitive circulation, and a gradual transition between indoor and outdoor spaces. It also accommodates a variety of everyday uses, from covered play areas and bicycle parking to shaded meeting places, reinforcing the sense of belonging and domesticity.


A key challenge was to create an environment that accommodates different sensory needs. Instead of a single playground, the project offers a sequence of complementary outdoor spaces. A lively central courtyard encourages play and social interaction, while a quiet garden bordering the existing woodland provides opportunities for retreat and relaxation.
A sensory garden and a rooftop sports field further diversify the learning landscape, allowing pupils to choose between movement, exploration, and calm according to their individual needs.
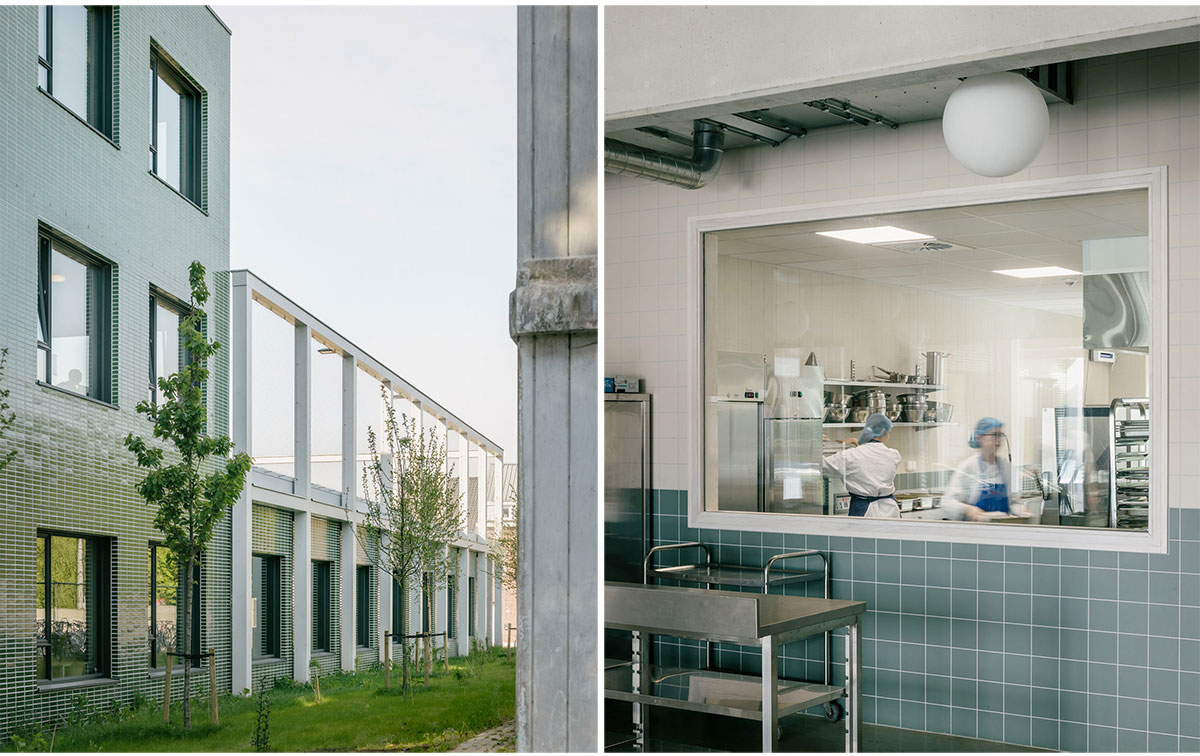

The sports hall is partially embedded into the terrain, reducing its visual impact while introducing generous daylight through high-level glazing. This creates a subtle dialogue between the activities inside and the surrounding landscape. Throughout the project, architecture, circulation, and open space are conceived as one integrated system, where movement itself becomes part of the educational experience.

Timber plays a central role in the architectural expression, bringing warmth, rhythm, and tactility to the ensemble. Together with the surrounding landscape, the material palette contributes to a familiar and reassuring atmosphere. The result is a school that extends beyond its educational program, offering an environment where safety, autonomy, well-being, and social interaction are supported through architecture itself.
Images


