
Excerpt: MARLIM Costa Cabral, a refurbishment project by Atelier d’Arquitectura Lopes da Costa, transforms a four-storey building into seven modern flats while preserving its character. Original elements like carved ceilings, trims, and stonework were preserved, while new kitchens, bathrooms, and mezzanines were introduced for modern living. Skylights flood the interiors with natural light while improving ventilation throughout the building.
Project Description

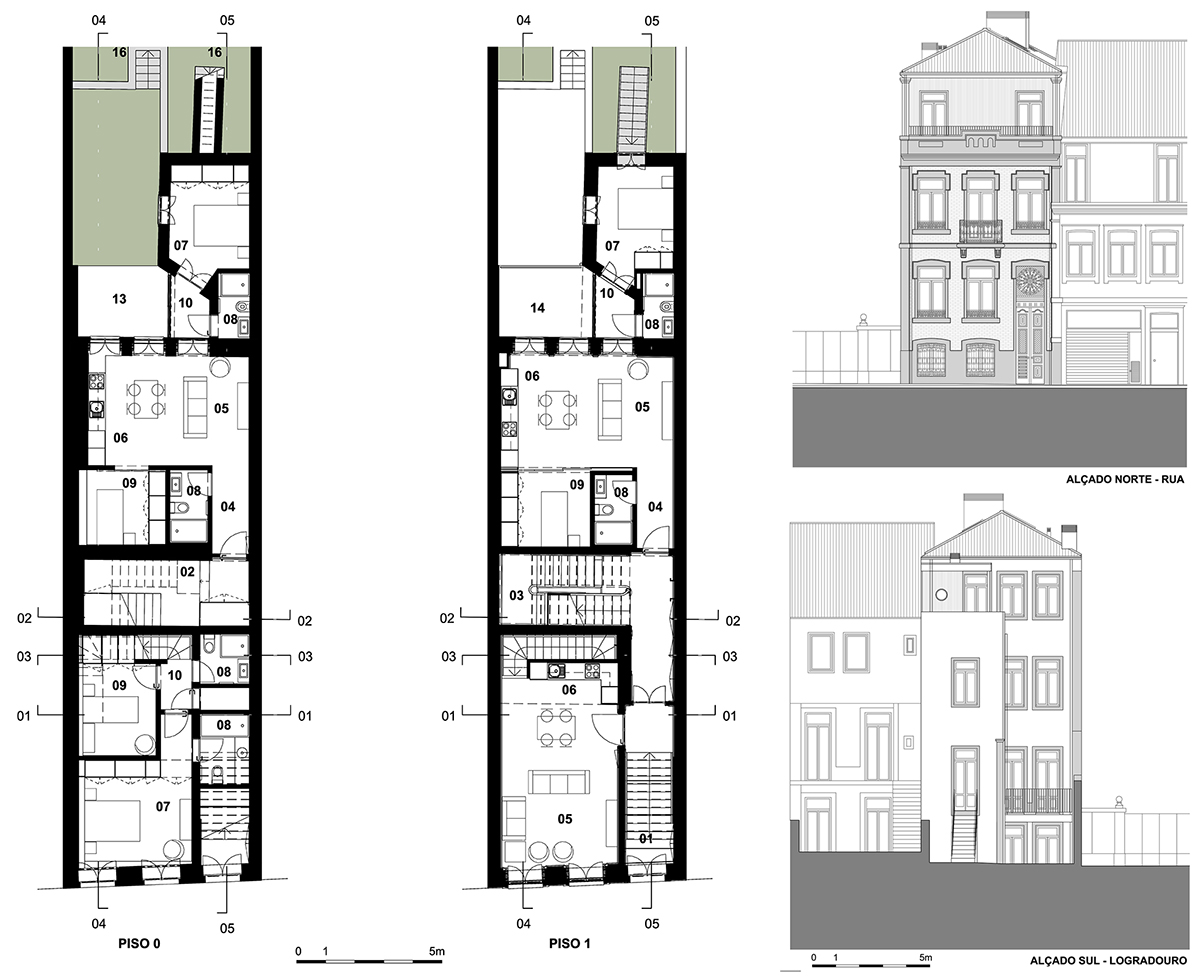
[Text as submitted by architects] The Marlim Costa Cabral refurbishment project is located in the city of Porto and aims to convert the existing four-storey building into seven flats of different types.
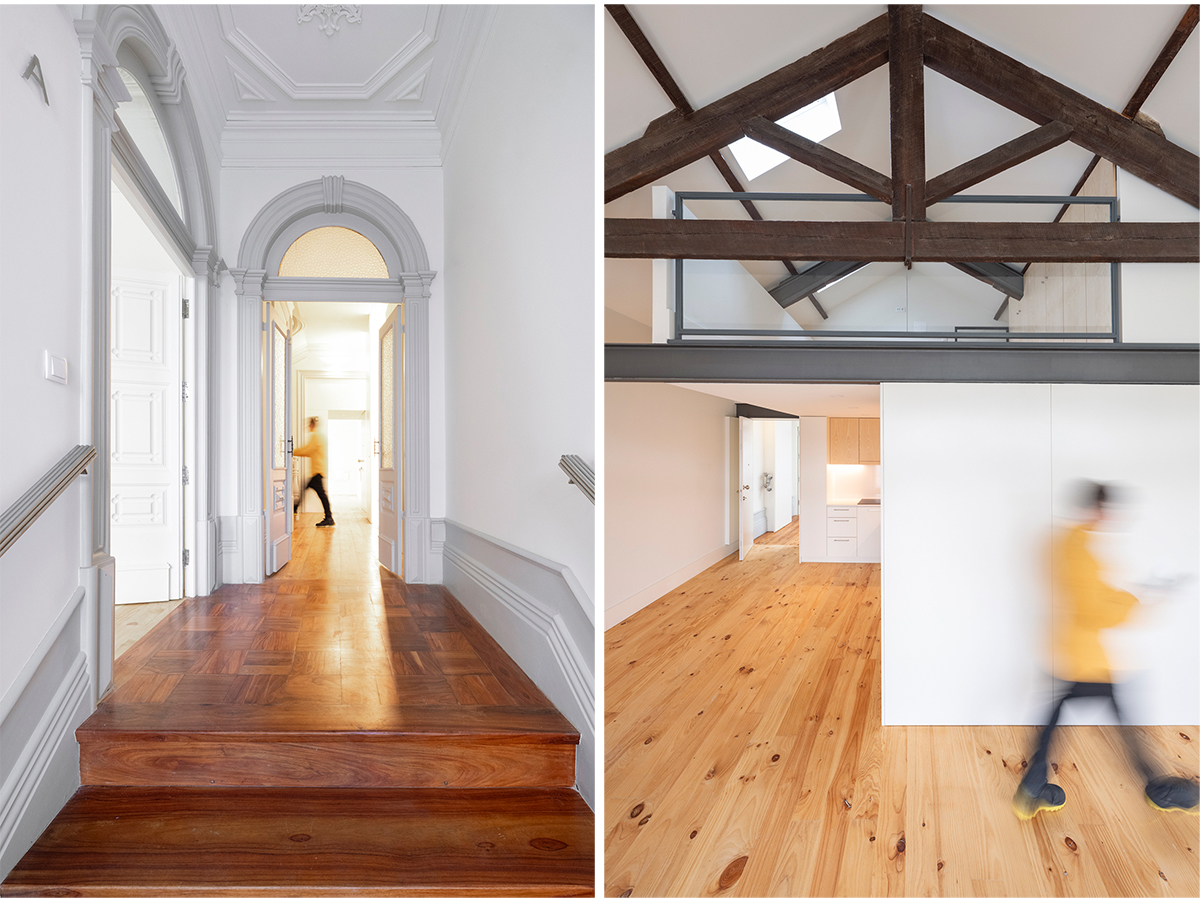
The intervention sought to maintain the structure and interior configuration of the existing building, adapting the spaces to the functionalities introduced by the new programme and to contemporary way of living. It sought to safeguard the character of the pre-existing building, which was well preserved, providing it with better living conditions and comfort through new solutions, materials and finishes.


Characterising elements such as interior doors, friezes, trims, skirting boards, carved ceilings, stonework and others were kept wherever possible, in order to safeguard the building’s character and memory. The window frames were replaced with new ones of an identical design, in order to meet the new housing requirements, namely safety and thermal and acoustic comfort.
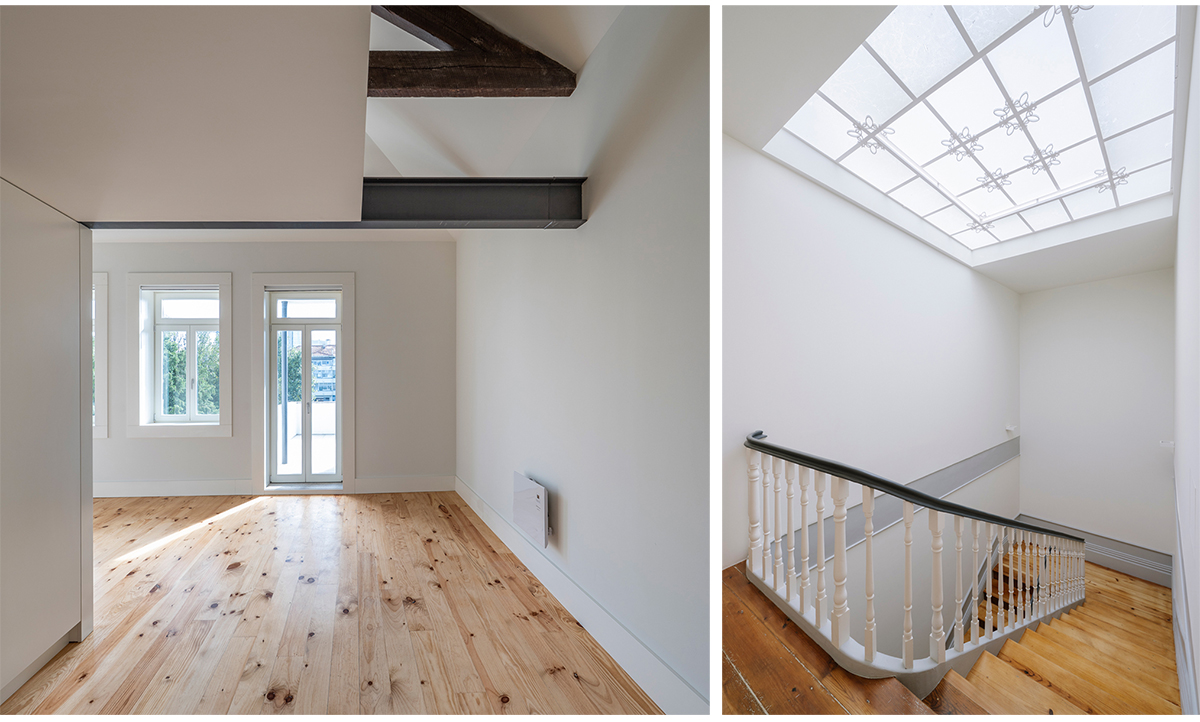

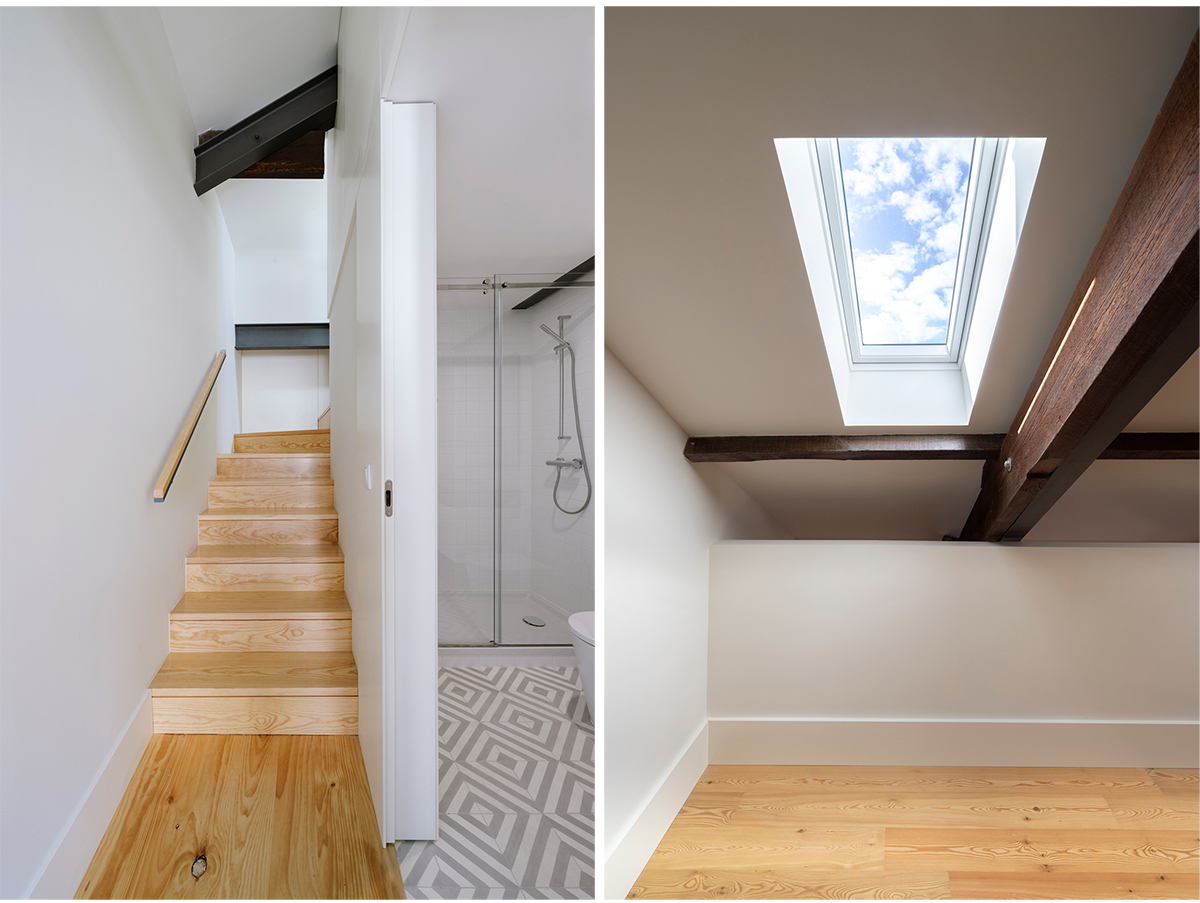
The intervention essentially involved the construction of new kitchens and bathrooms, located in such a way as to concentrate the vertical technical ducts, minimising the impact on the pre-existing building. It was also decided to make use of the roof space by making mezzanines for complementary multipurpose spaces, illuminated and ventilated by skylights.

On the ground floor, the backyard was upgraded into a garden area complemented by a shed at the bottom. This outdoor area, although divided into two parts to be used by the two flats that can access it, has enriched the whole.
Drawings


Images


