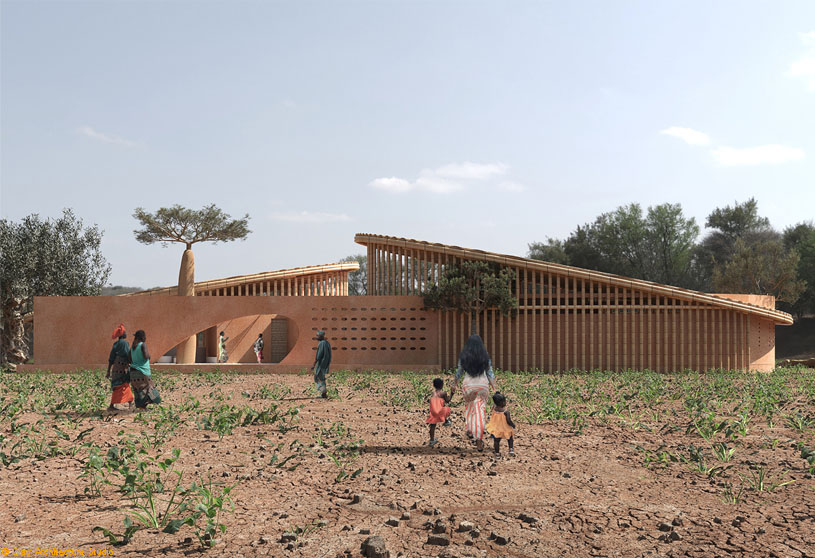
Excerpt: Maternity Centre by Olay Architecture Studio is inspired by West African myths, symbols, and patterns, where architecture rises from the earth as a symbol of mother, birth, and life. Using Adinkra signs and oval forms, the design reflects women, unity, and community, expressing cultural values while addressing gender equality through a symbolic, climate-responsive architectural language.
Project Description

[Text as submitted by architect] Africa is a land of symbols and myths, even in architecture. Architecture in West Africa is the architecture of mud and clay and symbols. The building is formed in the embrace of soil, which is a symbol of mother earth, and rises from it. Symbols act as a visual link to the continent’s rich cultural heritage and help create unique architectural spaces that are relevant to the context.
Patterns act as a visual language through which stories, traditions and beliefs are conveyed. These patterns can express social status, transmit spiritual powers and represent cultural messages and concepts. Every African tribe has myths, stories, legends and oral history.
In this project, the focus was mainly on the myths in which women’s faces are very impressive. Some myths speak of an original human mother from whom all people sprang. For example, in Togo, it is said that when Uwolowu, God, created mankind, he first created a woman on earth and through her gave birth to the first child, the first human being.
Also, a woman without children is a source of regret in African society, the birth of a baby gives security to the housewife and she enjoys having a safe family, for this reason, the position of mother has been paid more attention compared to other women. The mother herself may not be a big person in the society. But it delivers an important person to the society.
With all these myths and values, women have a weak and worthless role in African societies and are captive to racial discrimination. For this purpose, the design of the project, in addition to the bold functional role, requires a symbolic and rich pattern that speaks of gender equality for the women of this land. With these investigations, the design of the project was configured in three cultural, functional and climatic layers, as follows.


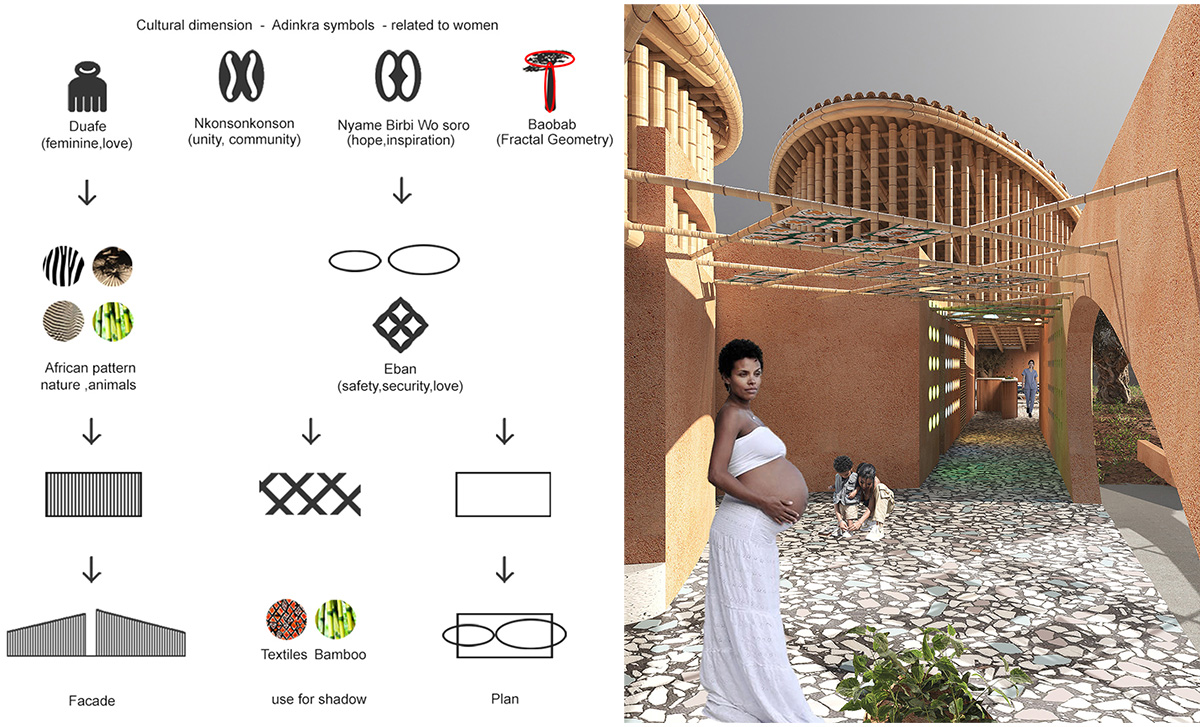
Culture, Symbols and Signs: Woman is a symbol of family, unity, mother, child, birth, reproduction and survival. To express this, the Adinkra symbols were inspired.
1- The Nkonsonkonson symbol meaning Chain. A symbol of unity, community,which shows the main role of women to create a community.
2- Nyame Biribi WoSoro, A symbol of hope and inspiration. As the main pillar of the family, women are women who support all family members in difficulties and problems.
By inspiration of these two symbols The volume consisting of two ovals in front of each other and with different dimensions and heights (large dimensions and higher (symbol of men) – small dimensions and shorter (symbol of women)) shows the differences and distinctions and gender discrimination of women against has men.The connection of these two with the rectangular volume is a symbol of discrediting gender divisions and creating unity and equality( Like a child who becomes the link between parents).The oval is a sign of uniqueness and desire for life. This shape represents rebirth, fertility and even immortality, and its combination with the rectangle is a symbol of earthiness.


3- Duafe symbol: A symbol of feminine consideration or good feminine qualities such as patience, prudence, fondness, love, and care. By inspiration of this symbol and also for climatic reasons ,Two oval volumes are surrounded by bamboo stalks as if a mother is holding her child.
4- Ebon fence: A symbol of safety, security, and love: Inspiration the form of this symbol in African fabrics installed in the main entrance With symbolic colors and patterns, they double this pattern by casting their shadow on the main entrance floor too.
5- Baobab and fractal geometry: In African culture, these trees are a symbol of collective gatherings, storytelling and ceremonies. whose main form can also be converted into two ovals. Also, placing this tree at the entrance intensifies this symbol.


Function: According to the user, it is obligatory to place the functions and observe the access hierarchy without interference and transparency. The spaces are divided into three parts: open, semi-open and closed. When we enter the space from the east, in order to have easy access to the reception area, the waiting area and the staff facing the entrance, on the south side the bathroom, pharmacy and cafe,and on the north side, the ward, maternity ,laour,operating ,doctor and neonatal observation area are placed.To prevents functional interference On the east side is the access corridor for patients and companions and on the west side is the access corridor for personnel.
Climate and nature: The use of earthen materials, bamboo, low level of openings, the ratio of open and closed spaces, shades and wooden louvres and thick walls,… is the ultimate adaptation to the climate. The use of large openings facing each other, the high-height double skin ceiling that allows air to flow freely throughout the space. Raising the floor (in order to cool the building, installing plumbing and ventilation pipes), plants and water on the south and north sides (wind direction) to create evaporative cooling, installing bamboo pipes in the floor and also terracotta pipes inside the walls (transfer the evaporative cool air in spaces)..Embedded colored glass bottles on the wall (break and reduce glare, heat and sunlight and to repel insects). Using a bamboo sloping roof and collecting rainwater , guiding and using it.

Hygiene: Mental health, public health and sexual health are important indicators in the development of societies. In addition to creating public health, due to the use of the project, by separating spaces and uses, a platform for discussion was provided to create mental health. Talking about issues that are common among women can play a therapeutic role. Placing the waiting and reception space under the centripetal oval form and designing platforms for sitting (inside and outside) and a place for children to play and mother’s interaction and trying to prolong the life of the space are the representations of this approach in the project.
Drawings & Diagrams


Renders


