
Excerpt: Mausam by Myspace Architects is designed as a community living quarters rooted in simple living and a strong sense of belonging. The architectural language is bold yet elegant, anchored in modernity and forward growth, evolved through a playful use of angles, lines, and colors. Balconies become social thresholds, encouraging interaction, dignity, and continued purpose within a tight urban context.
Project Description

[Text as submitted by architect] Mausam is designed as a community living quarters for the elderly, well to do members of the St. Thomas Orthodox Church Society, whose children are settled abroad or at far off places. St. Thomas Orthodox Church Society works towards the social upliftment of the local community through selfless service, especially in the field of education and health.


The Society has many philanthropic initiatives encapsulating its torch bearing motto of glorifying God and building the Nation. When it came to addressing the issues of old age that many of their elite veterans are facing, the society decided to make a building for them, a building which is just not a shelter but a place of belongingness, dignity, and continued purpose, right in the city.
Project Brief: To make a building that serves as a shelter and comfort abode. To live in dignity and pride through mutual support and care. To celebrate life and its experiences through societal interactions.
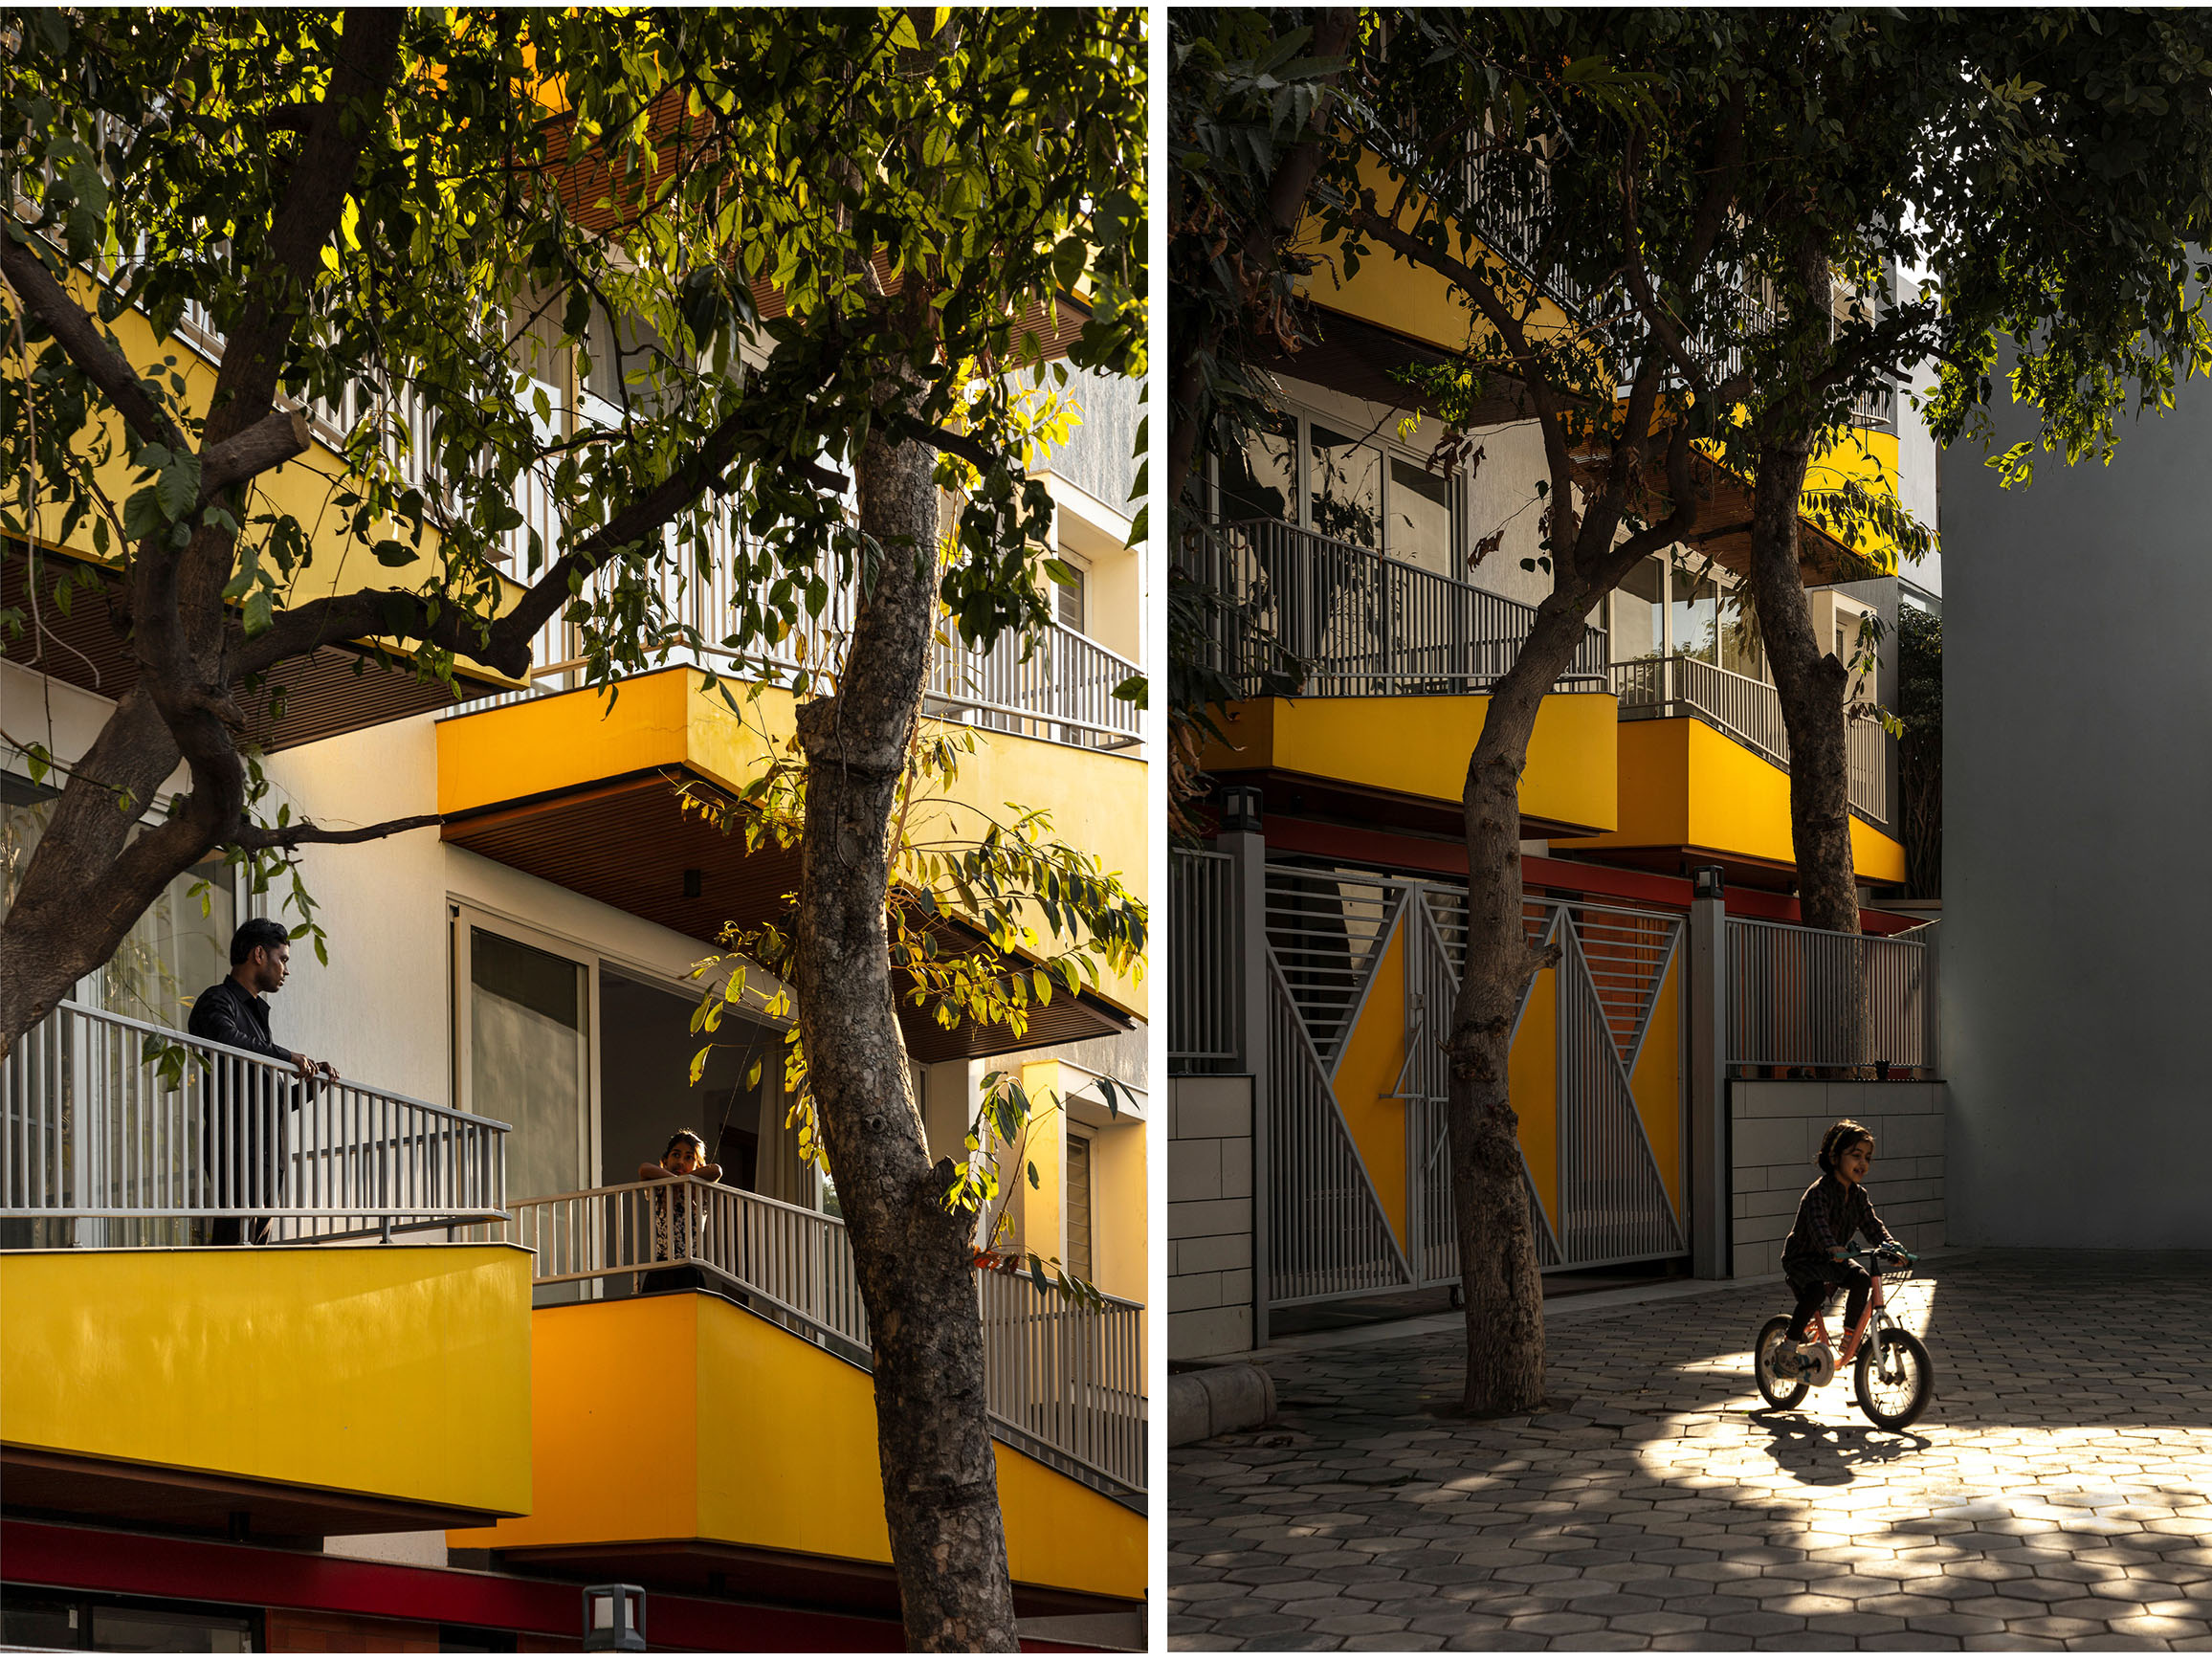

Site Context: Tucked into a tight-knit residential colony in Ghaziabad, part of Delhi NCR, the site is enclosed on three sides by houses and flanked by a school. Located at the cul-de-sac of the street, the building gets a generous front yard, offering a space for social interaction. A Jamun tree, which stood at the center of the boundary line towards the access road side—its preservation became symbolic of the project’s ethos.
Design Idea: The purpose of the building is to uphold the values of simple living fostered by a sense of community participation, yet the architectural language of the building is chosen to be bold and elegant, anchored on the lines of modernity and forward growth. The design is evolved through a playful attempt of using angles and lines throughout the site. This playfulness has been continued through the use of colors – yellow, red and grey.


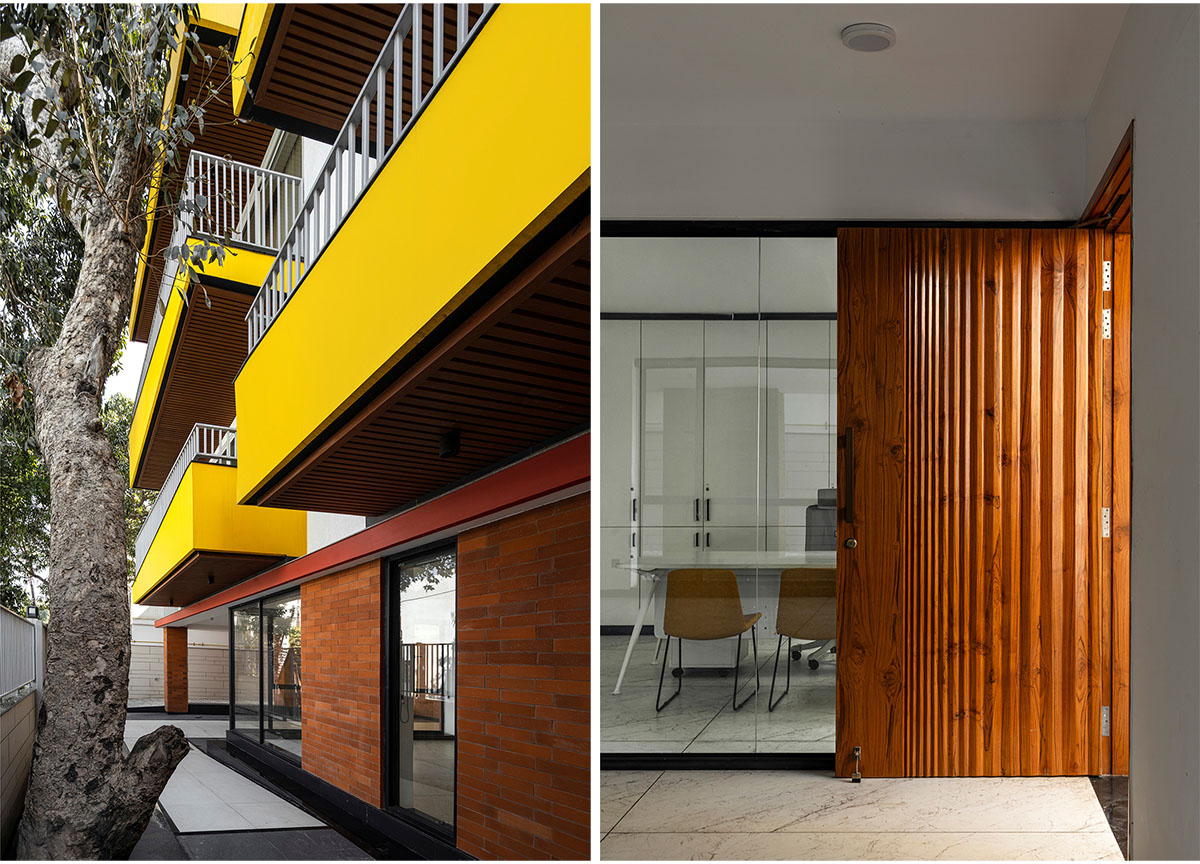
Planning: The balconies were used as the core element, to create a comfort zone, a place where one can enjoy a cup of tea, pluck the jamuns or just soak in sunlight while interacting with the neighbors. In contrast to the yellow balconies, ground floor walls are cladded in earthy red brick tiles. This floor is dedicated to public areas with a reception, waiting, dining areas along with office cabins for public interaction. Every typical floor has three self-sufficient units, all arranged around a common lounge/activity area. These units are oriented to capture maximum light and ventilation enhancing the personal interaction with exteriors. Each unit acts as a private apartment with their bedroom, pantry, toilet and private balcony.

Mausam – An Emotional Experience: While the strong geometric pattern of the balconies evokes a sense of rhythm and resilience, the interiors are designed to give the required calmness in this tight urban context. Natural light, soft colours, and tactile finishes together cultivate an atmosphere of serenity.
Mausam (Seasons) -is an abode full of stories (told and untold) where the inhabitants enjoy the beauty of every season below this old Jamun tree. Mausam changes, yet the stories and the Jamun tree remains.
Drawings


Images


