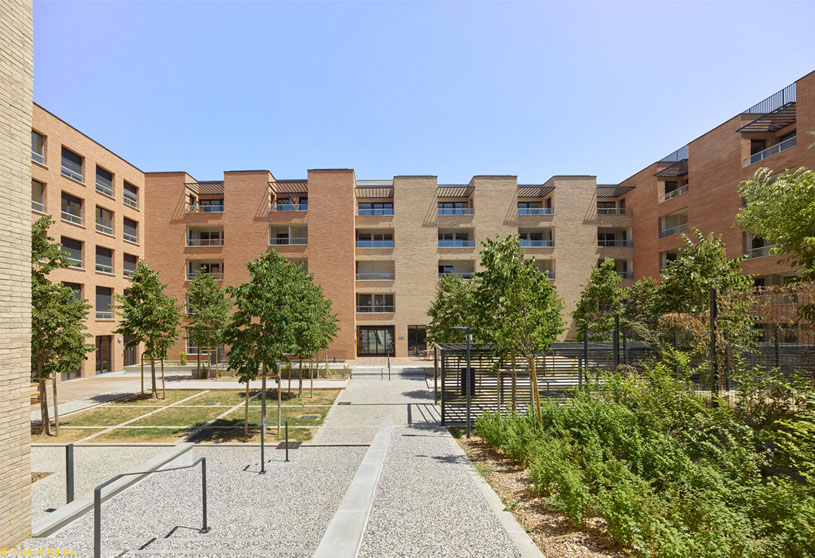
Excerpt: Melty Home by TAA (Taillandier Architectes Associés) is conceived as an intergenerational living environment combining a senior residence and a co-living residence. Two simple L-shaped volumes are organized around a shared central courtyard, forming a social heart. The project integrates topography, natural light, and outdoor spaces to create a cohesive composition that encourages interaction, conviviality, and connection between the built and the landscape.
Project Description
[Text as submitted by architect] The TAA agency presents one of its projects: “Melty Home”, which involves the new construction of a senior residence (G+4) and a co-living residence (G+5), including shared living spaces on the ground floor and on the rooftop. The overall development will comprise 209 residential units, including studios, studio+, one-bedroom and two-bedroom apartments, located in Toulouse (Occitani Region, France).
The neighborhood, predominantly residential, is characterized by a steep topography sloping down toward the ring road, which is bordered by planted and wooded green spaces and accommodates sports facilities. The urban fabric is currently mixed, combining detached houses with gardens and aging collective housing on one side, and more recent collective housing developments particularly along the district’s main thoroughfares on the other.


The immediate surroundings of the site consist of a fairly regular built environment, with single-family houses on one side of the street, collective housing on the other, and green spaces to the south and at the rear of the plot. Two recent collective housing developments rising to G+4 or higher are located directly south of the site and signal the transformation of the Chemin du Château de l’Hers.
Along the northern boundary of the site lies an industrial area with large parking and logistics zones. The existing plot includes three detached houses and their outbuildings on a large parcel featuring a planted area of trees and shrubs that is generally poorly maintained. The natural terrain presents a pronounced slope with a significant level difference descending diagonally toward the rear of the site.


The site is overgrown with neglected vegetation, resulting in generally poor plant health, as identified in the on-site phytosanitary survey. According to the assessment criteria—taking into account size, health condition, landscape value, and suitability for urban use—no trees of notable quality or remarkable interest were identified on the site.
The volumetric composition of the project is based on the two main components of the program: the Senior Residence and the Co-living Residence, which form two simple L-shaped buildings oriented around a shared central courtyard. These two L-shaped volumes are connected by a third volume that serves as a link and articulates the overall composition.
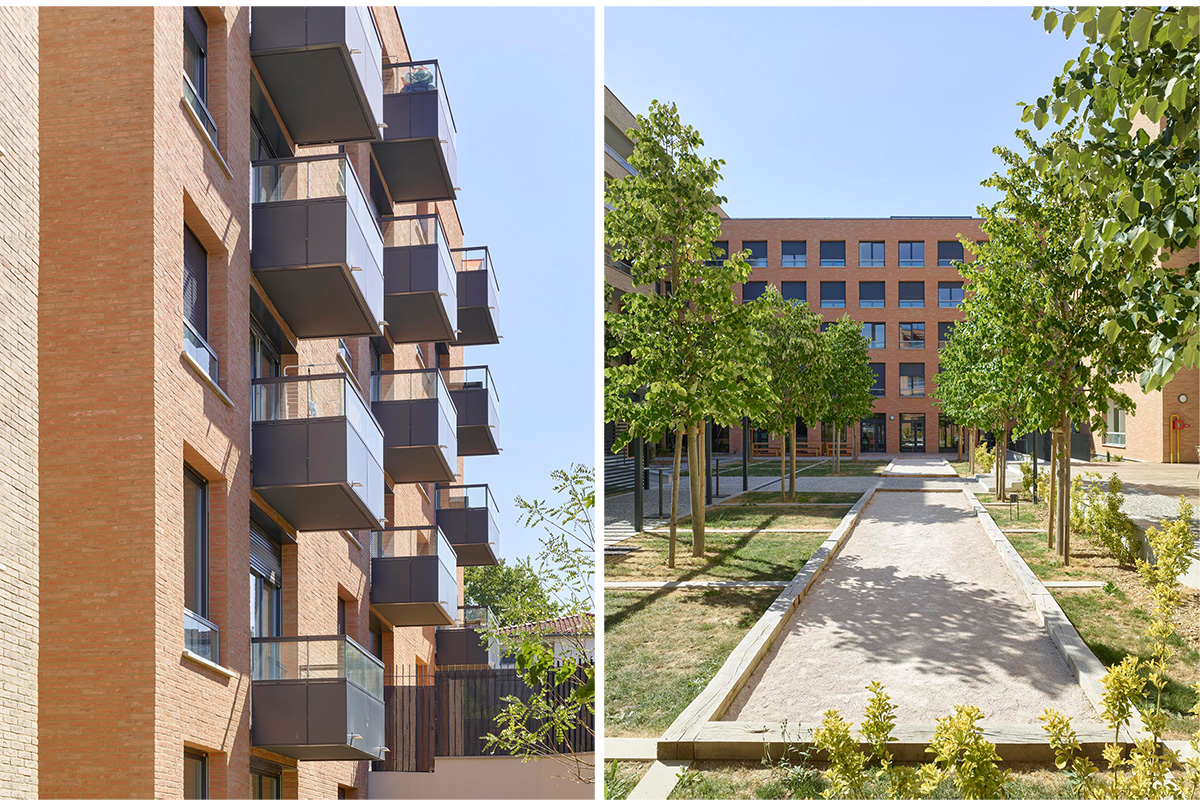

The main volumes are further articulated through façade setbacks aligned with vertical and horizontal common circulation areas, helping to limit façade lengths and create rhythm in the massing. Façade recesses located at stairwells or at the ends of shared corridors allow natural light to reach the common circulation spaces. Outdoor and unbuilt spaces are considered just as important in the volumetric and spatial composition as the built volumes themselves.

The building volumes are positioned as close as possible to the site’s natural topography, which features a significant downward slope toward the rear of the plot. As a result, the building along Chemin du Château de l’Hers creates a connection between the ground-floor level, which is flush with the street, and the garden level of the central courtyard, located one level below.
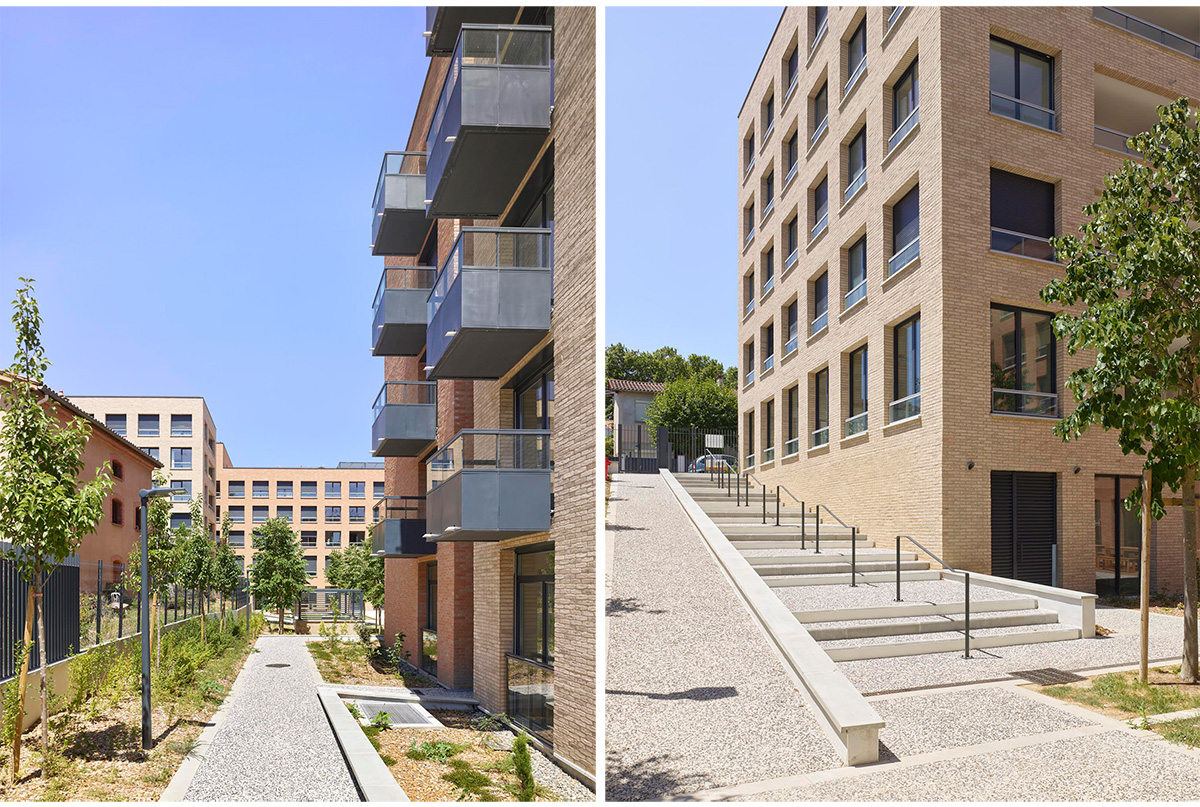
A generous, landscaped staircase establishes the main pedestrian access to the central courtyard, linking street level to the heart of the block via a landscaped route. This design takes advantage of the site’s topographical profile to create a primary entrance oriented toward this shared meeting space.


Landscape design: The layout and placement of the buildings clearly define the outdoor spaces, which are conceived as integral components of the volumetric composition. The two articulated L-shaped volumes clearly define a generously proportioned central courtyard that forms the core of the project, as well as a series of accessible rooftops.
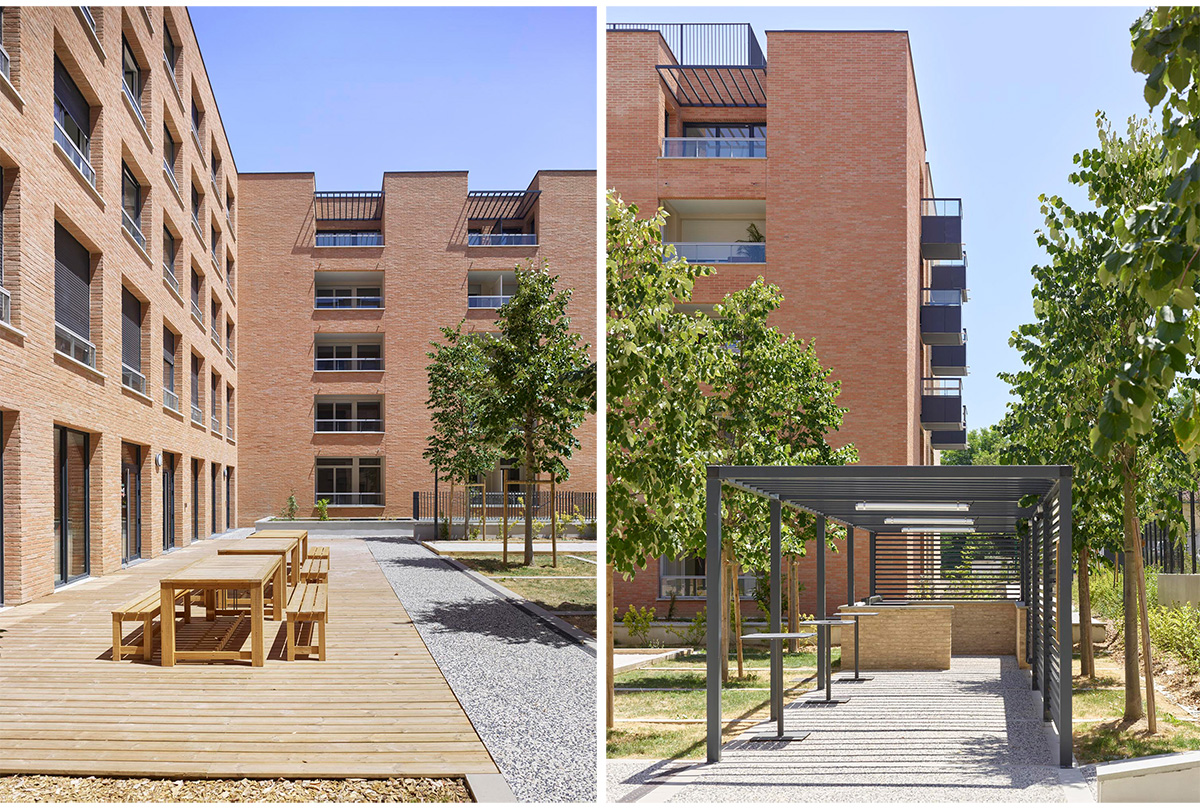
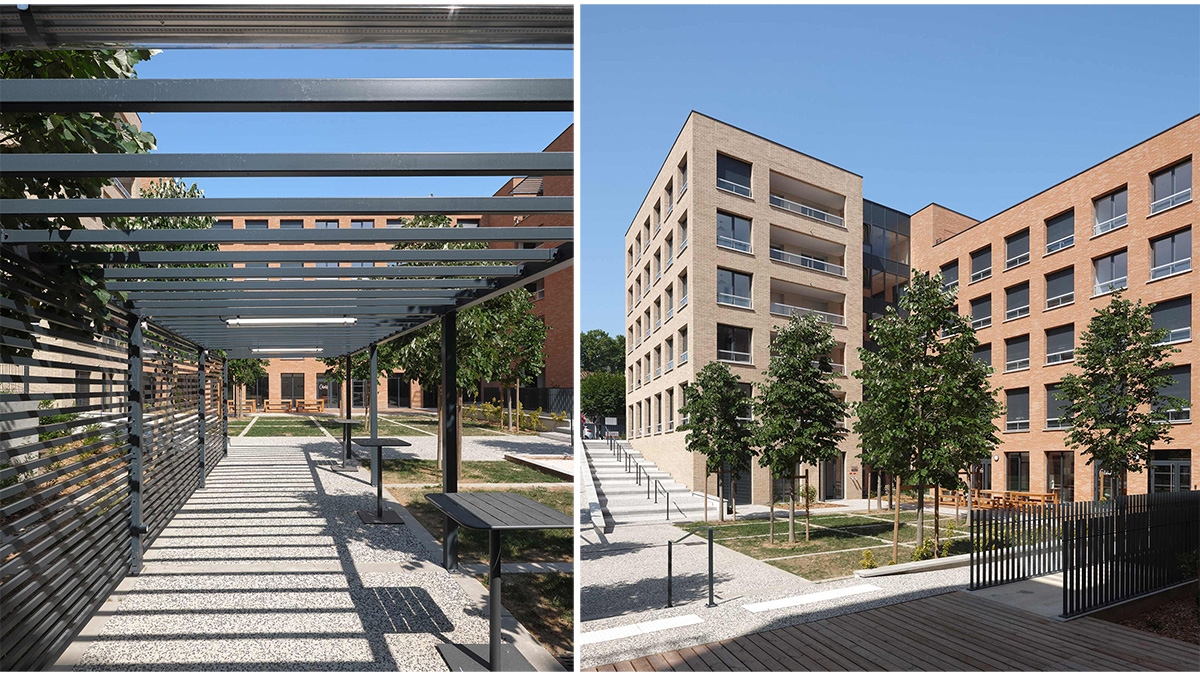
These outdoor spaces are designed as places for social interaction and conviviality. At the garden level, the central courtyard becomes an intergenerational meeting place, featuring terraces connected to the shared areas of both residences, a guinguette, and a pétanque court. On the rooftops, the landscaped rooftop terraces are arranged into several living areas: a shared vegetable garden, a relaxation lounge, and a sports and leisure area.

Strategic Placement of Shared and Activity Spaces: The two retail units are located on the ground floor of the building along Chemin du Château de l’Hers in order to create an active, urban street frontage. Meanwhile, the shared spaces of the Senior and Co- living residences are naturally organized around the landscaped central courtyard, fully contributing to its vitality and animation.
Drawings


Images


