Excerpt: Minamichō House by Roovice is a refurbishment guided by preservation through adaptation. Rather than redefining the inherited family house, the project focused on removing what constrained it, revealing light, structure, and continuity within the existing spaces. Original elements were carefully restored and reused, allowing the house to retain its identity and history while quietly entering a new phase of everyday life.
Project Description

[Text as submitted by architect] The house had remained within the same family for generations, quietly carrying layers of everyday life and memory. Although the new owner lives abroad, he chose not to part with it, feeling a strong attachment to the place he had inherited.
Rather than selling, the decision was made to bring the house back into use through ROOVICE’s Kariage framework—a system that renovates vacant homes and subleases them, allowing owners to preserve their properties without the burden of managing them. This approach made it possible for the house to be lived in once again, while retaining its identity and history.


The project began with a careful reading of what was already there. Instead of redefining the house entirely, the intervention focused on removing what constrained it. On the ground floor, the kitchen had originally been pushed into the deepest and darkest corner. By dismantling the surrounding partitions, it was brought back into the center of daily life. The newly opened kitchen now faces a dining area set within a former tatami room, oriented toward the garden.
The removal of walls revealed structural beams, which were left exposed and used to frame a new counter, creating a subtle boundary without reintroducing enclosure. Where needed, new recycled beams were inserted alongside the existing structure, making the reinforcement visible rather than concealed.


The sequence of small, separated rooms was gradually undone. A narrow corridor leading to the kitchen was absorbed into the main space, and two tatami rooms were merged to form a continuous living and dining area with a teak wood flooring. Original shoji screens were restored, maintaining a soft division between interior and garden.
The ceilings in these rooms were removed, exposing a layered structure with varying heights. Rather than leveling these differences, the project embraces them. A thin, panelled strip with integrated lighting was introduced to negotiate the transitions, running above the kitchen counter. Additional lighting points were incorporated directly onto the beams, allowing future occupants to adapt the space with their own fixtures.


Throughout the house, elements that carried a certain presence were kept. The original yellow kitchen, with its distinct character, remains in place. In the bathroom, the sliding glass door and TOTO sink cabinet were preserved, while a new unit bath was introduced to update functionality without erasing the past.
In the corridor, the original dual toilet layout was reworked into a more practical configuration: a single toilet paired with a secondary sink area, extending toward a storage space that now also functions as a laundry room.


A former music room near the entrance retained its atmosphere. Its wooden boards and built-in bookshelf niche were preserved, along with the original light fixtures, which were refurbished. Due to structural wear, the floor had to be rebuilt and has been finished with lauan plywood boards.
The staircase, once enclosed, was opened up. This simple removal allows light from the stair window to reach deeper into the entrance, subtly altering the perception of the space.
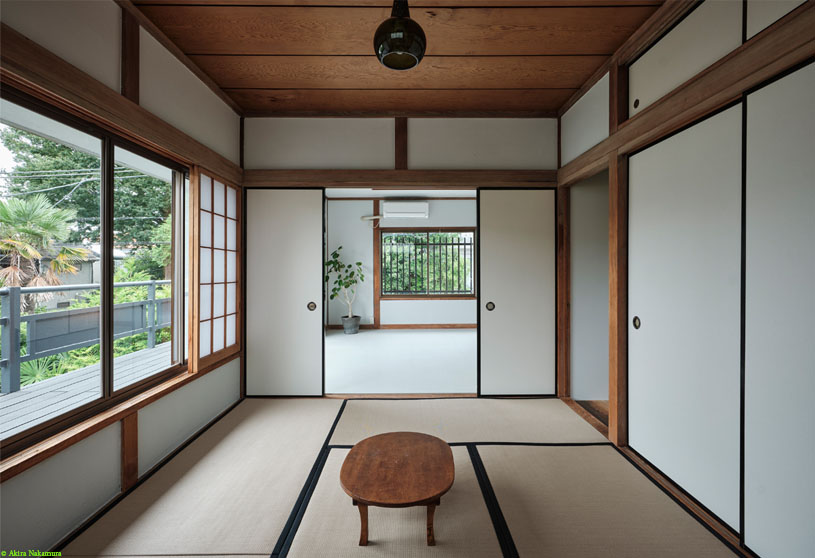
Upstairs, the tatami rooms were refreshed, while one room was adapted with PVC tile flooring to accommodate different uses.

The toilet, previously undersized, was expanded to meet current standards. Outside, the veranda had significantly deteriorated; its flooring was replaced, restoring it as a usable extension of the second floor, in dialogue with the garden below, which was also carefully renewed.
The intervention avoids strong gestures. One of the few visible changes is the entrance door, repainted in a deep green — a small shift that quietly marks the house’s new phase.
Images


