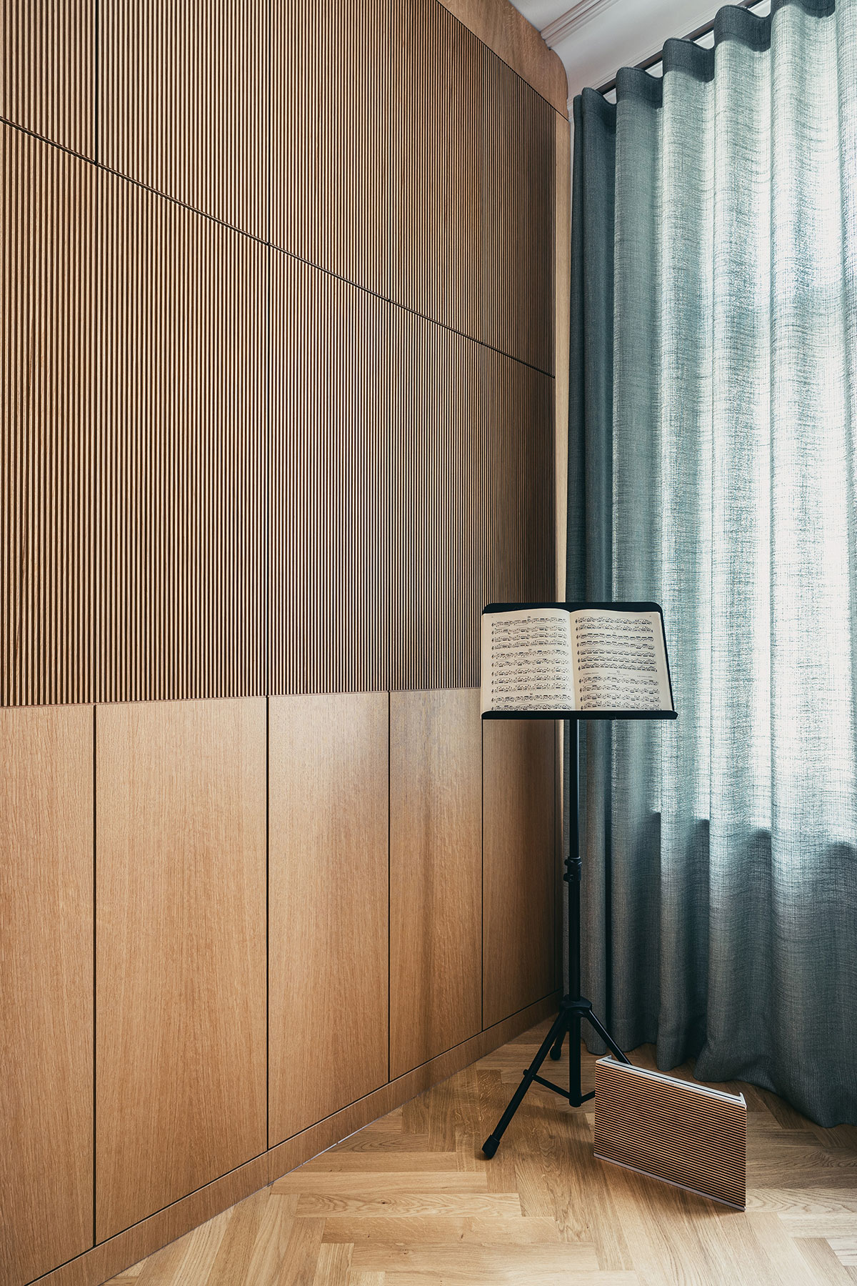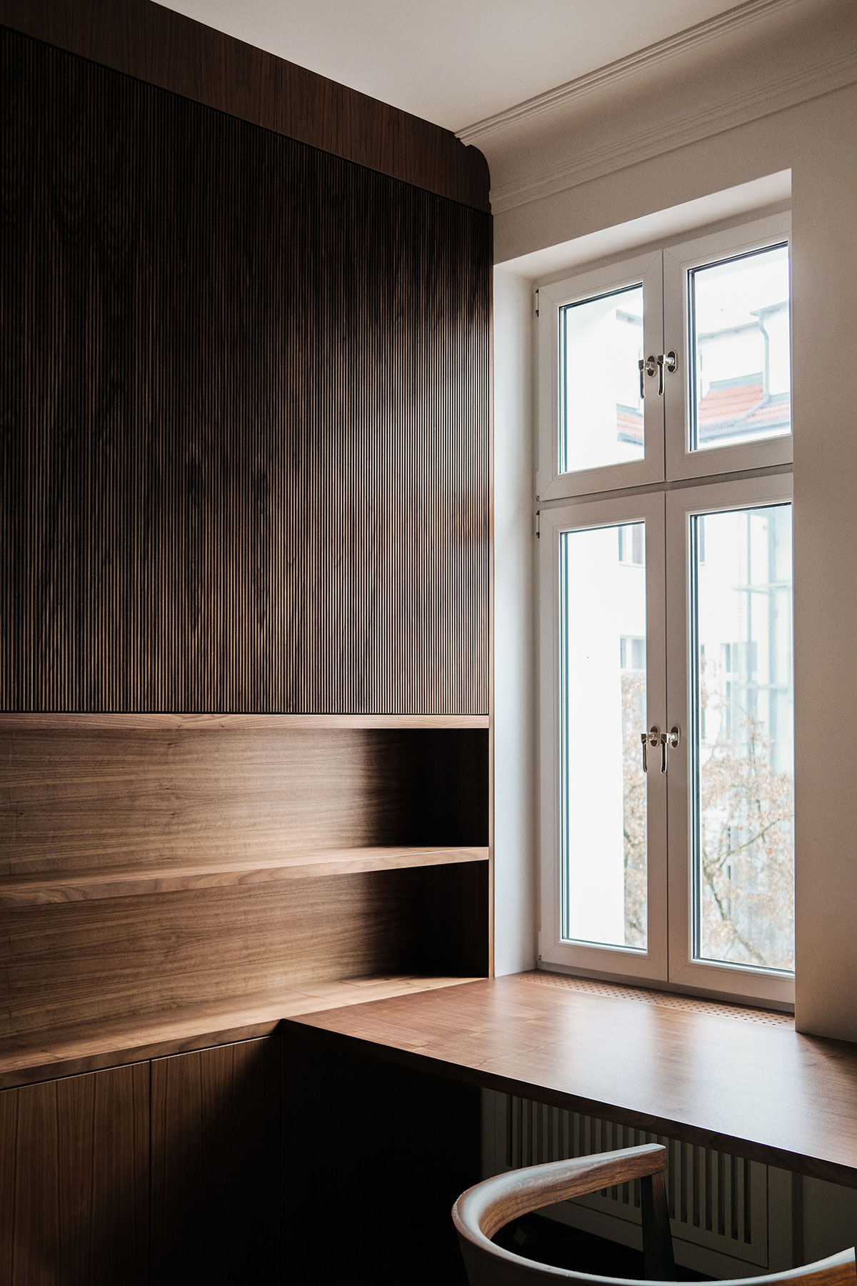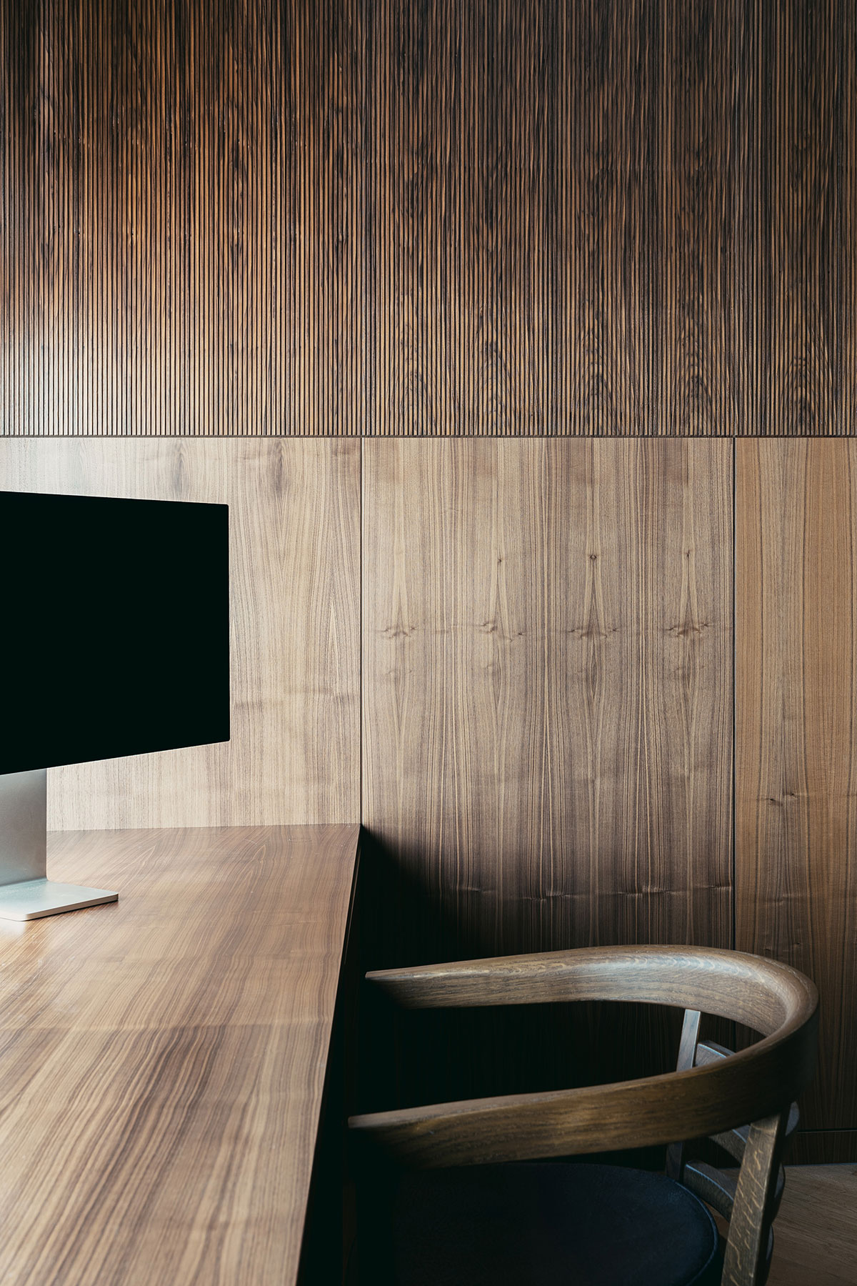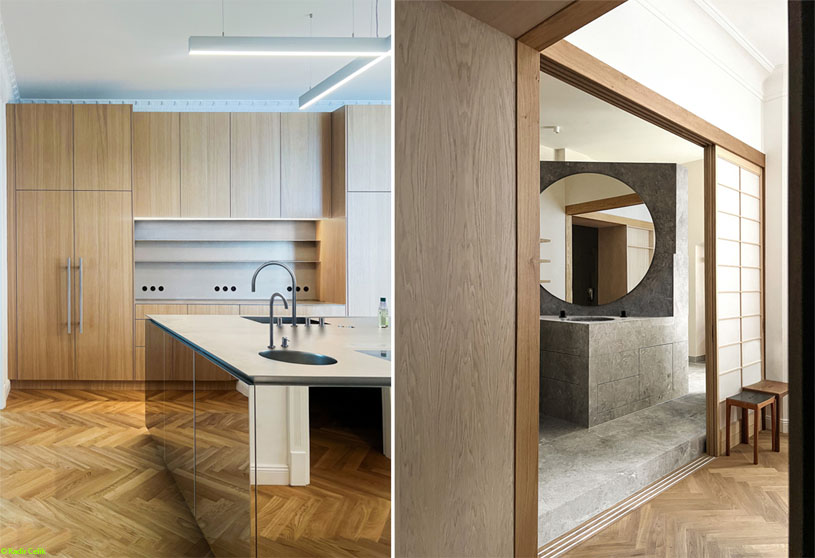
Excerpt: MOMM by Studio Loes explores the concept of “Always along the firewall,” transforming a fragmented historic apartment through custom-made built-in furniture in wood and natural stone. The design creates an intuitive path through the rooms, blending preserved historic architectural elements with contemporary design. Inspired by the Japanese tokonoma, sculptural objects balance functionality, craftsmanship, and aesthetic expression.
Project Description
[Text as submitted by architect] Entrance foyer: lots of wood, everything is well-kept and cozy. In the living room, we make our way up the “mountain of books.” Everywhere we look, there are tiny surprises to be found, like this lighted display cabinet or that shelf behind closed doors. And then: the dressing room which resembles a contemporary hall of mirrors. The much anticipated watering hole beyond it, framed by slabs of natural stone. It’s time to unwind and feel enlightened.
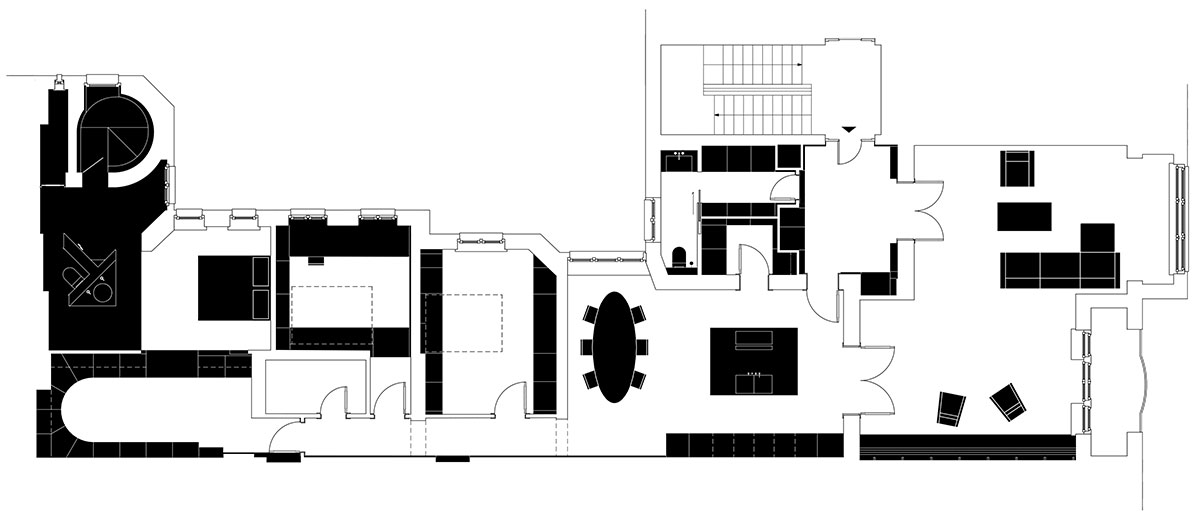
“Always along the firewall” may be a wonderful song or book title, but in this instance it is the leitmotif of MOMM, a 205 m2 7-room apartment for which Studio Loes was in charge of the interior design. The residential structure from the early twentieth century is located in Berlin-Charlottenburg.
The apartment’s existing construction is typical of an ancient building, with high ceilings, an angled floor plan, and a very confused, scattered spatial layout. Studio Loes’ solution: To break up the fragmentation in a targeted, harmonious, and sensible way- through the intelligent design and installation of custom-made built-in furniture made of wood and natural stone, at central points within the apartment and along the firewall that runs the entire west side.
This results in an intuitive path through the individual rooms. At the same time, Studio Loes purposefully preserved historic architectural components like stucco moldings, borders, and round arches unaltered, staging them in such a way that they create a constant conversation between the old building and contemporary design.
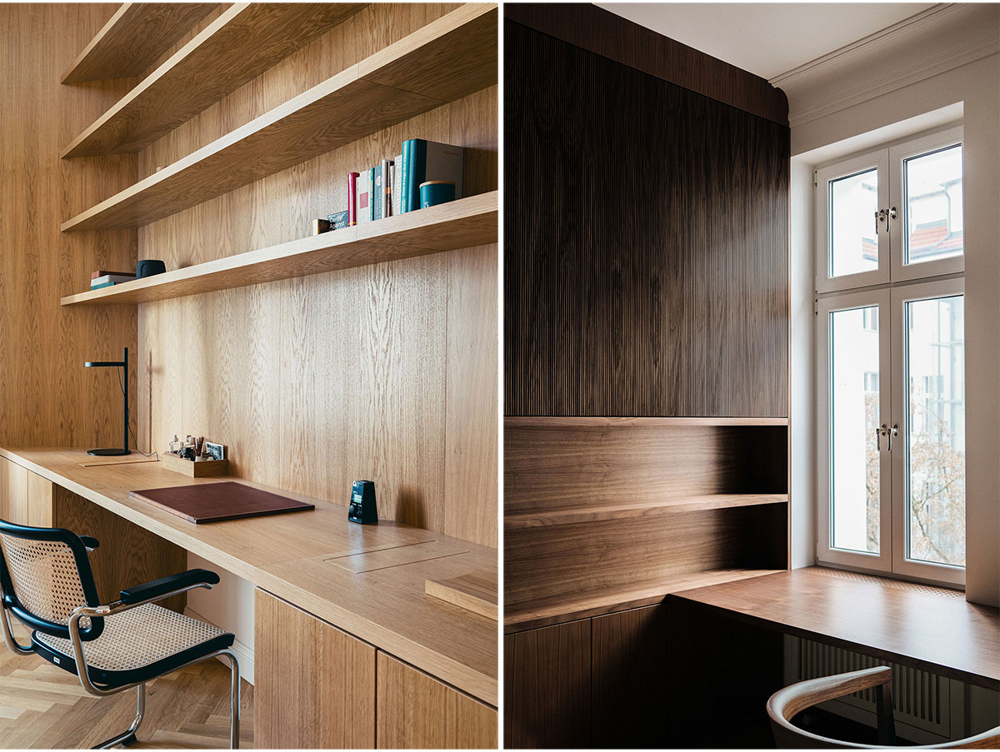
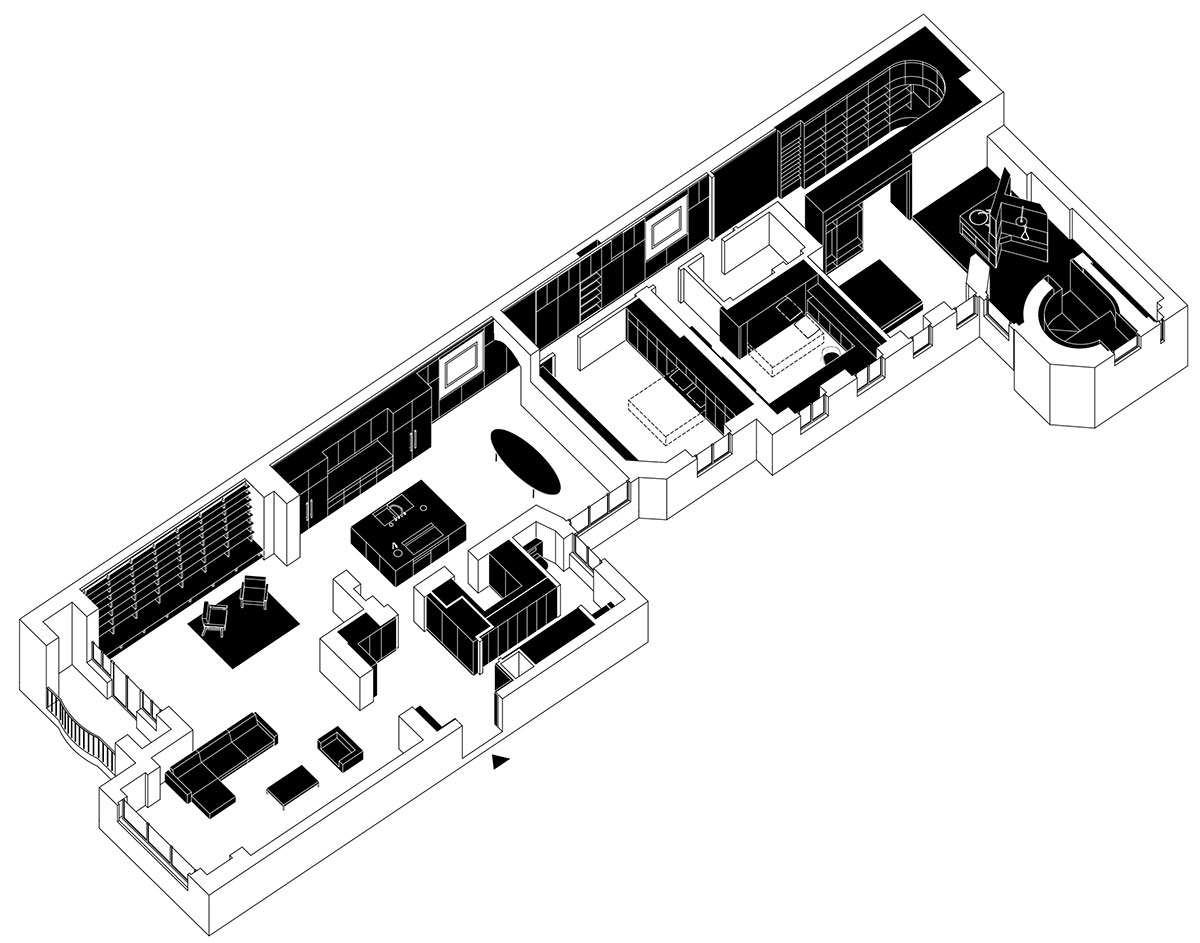
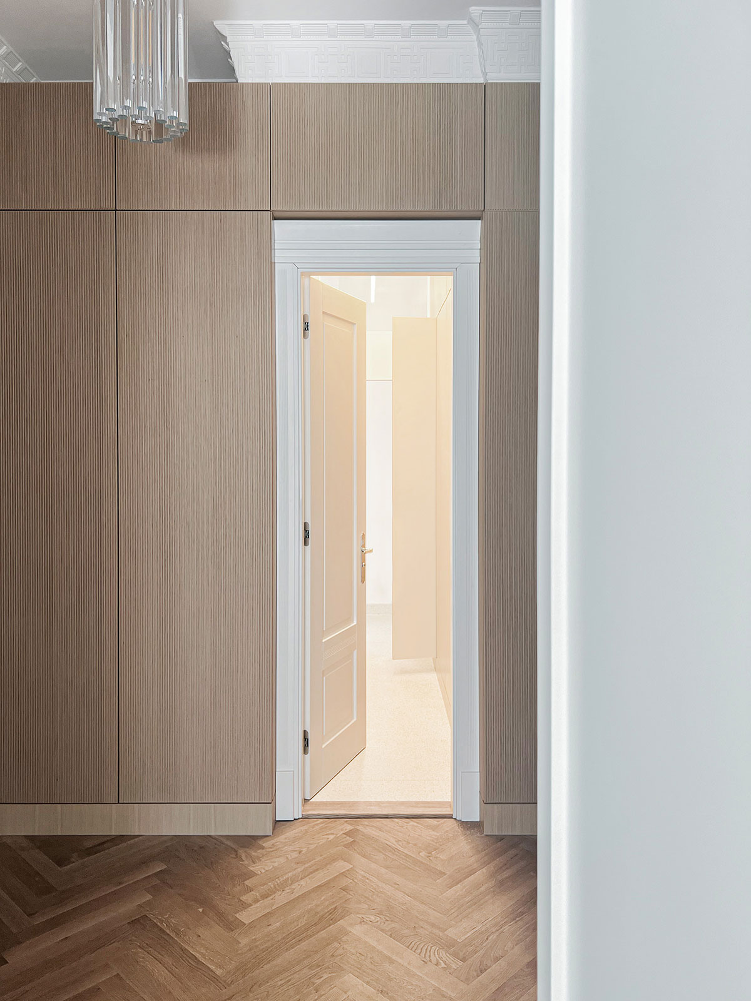
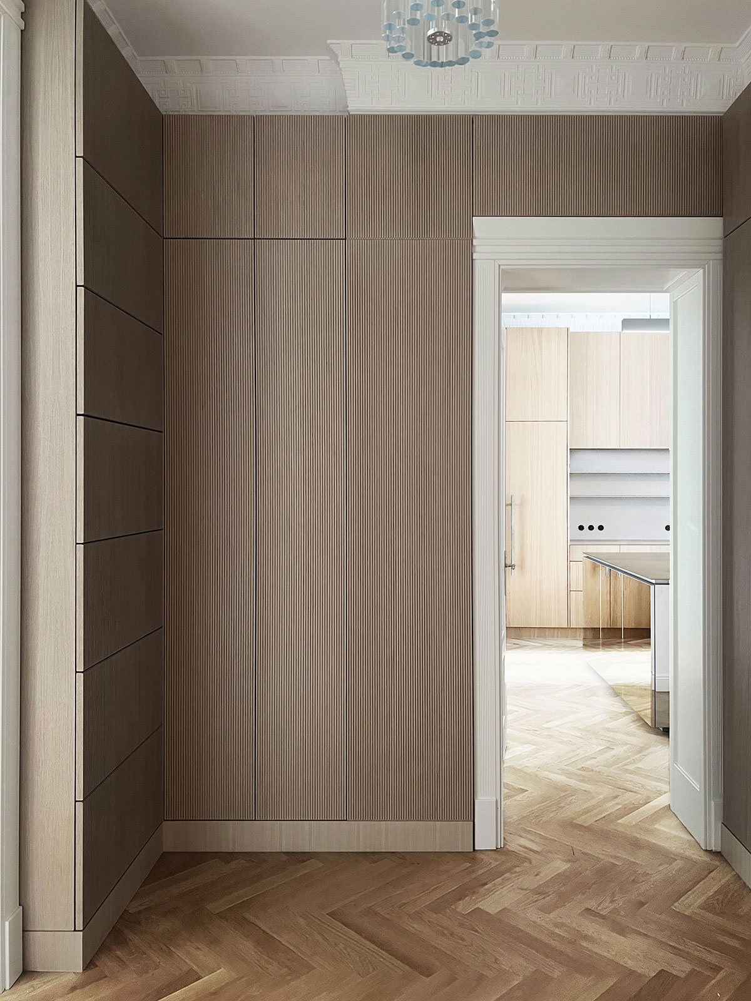
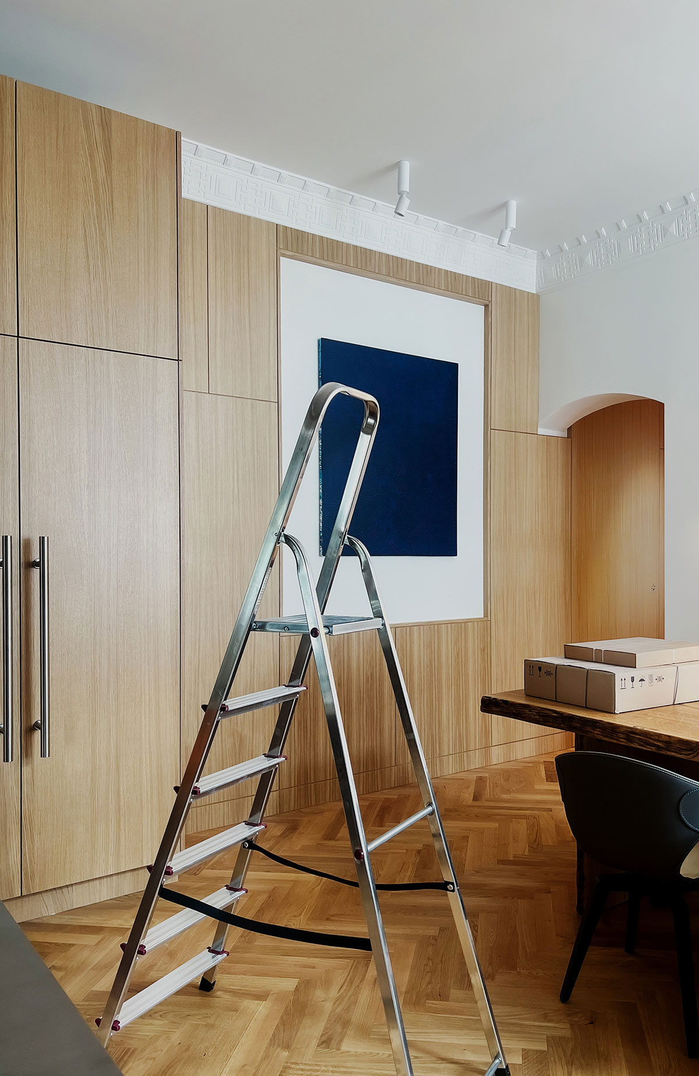
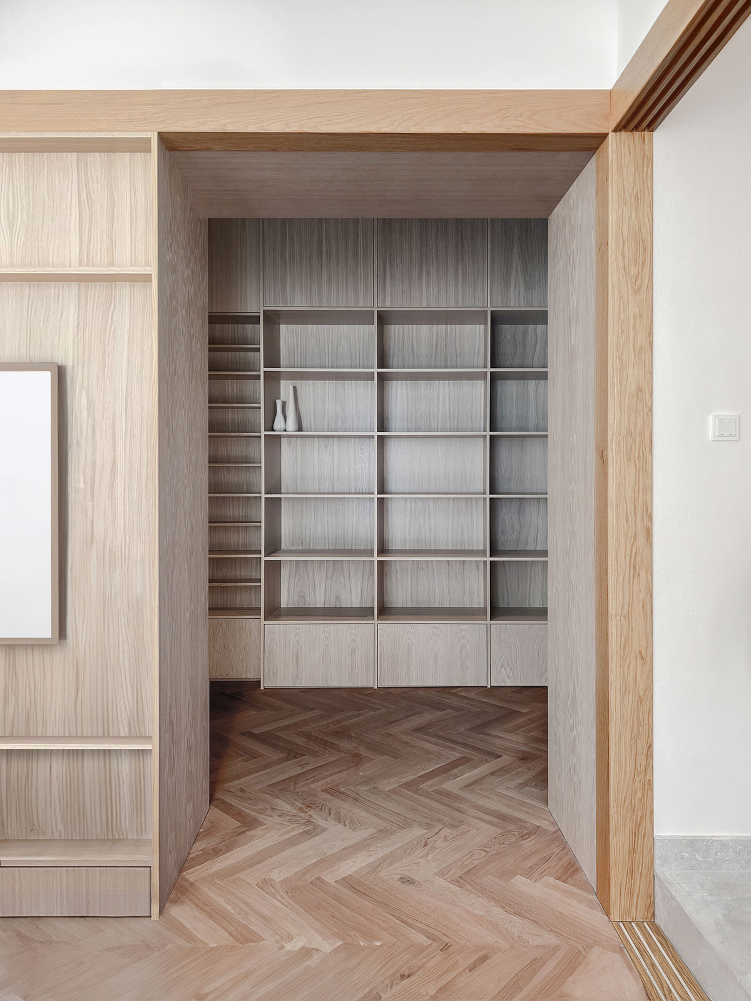
Instead of the recesses and offset corners found in older buildings, the entrance area incorporates useful, ceiling-high built-in furniture constructed of light varnished oak, including cupboards, smaller shelves, and display cabinets. The antique stucco molding at the top serves as a remembrance of times past. The entrance connects three rooms: the newly designed utility room with guest WC, the kitchen, and the sitting space.
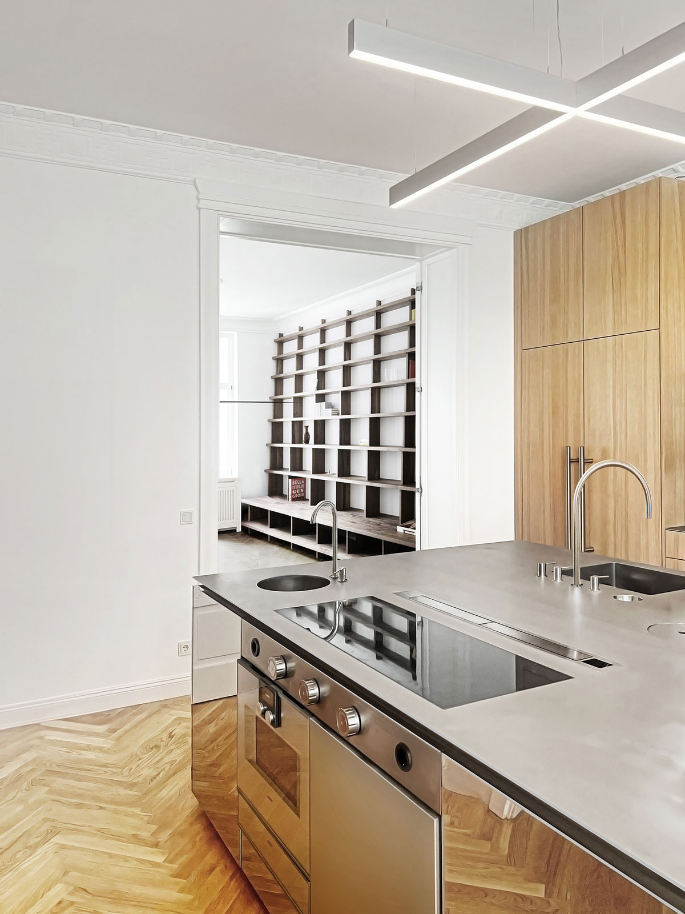
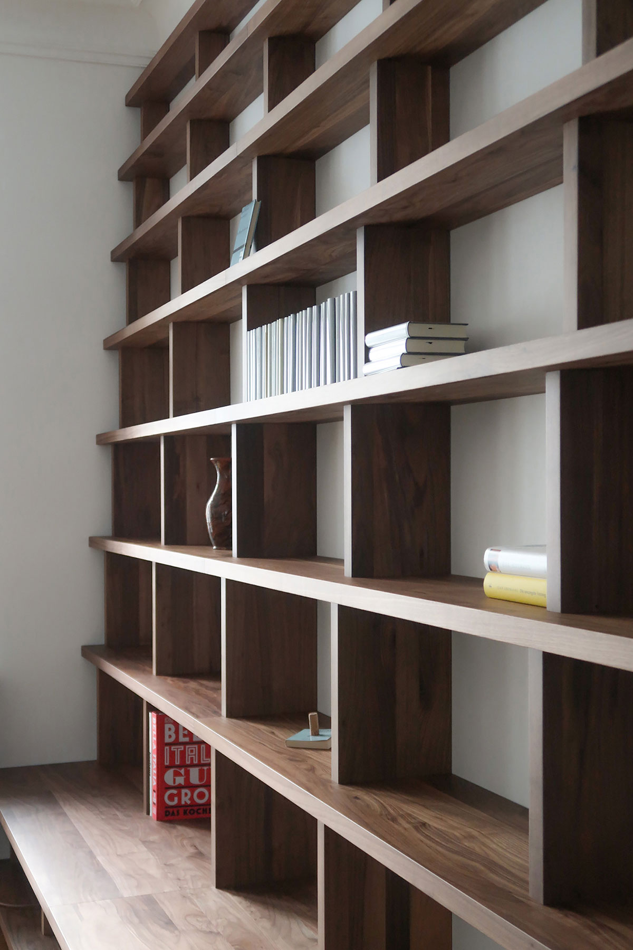
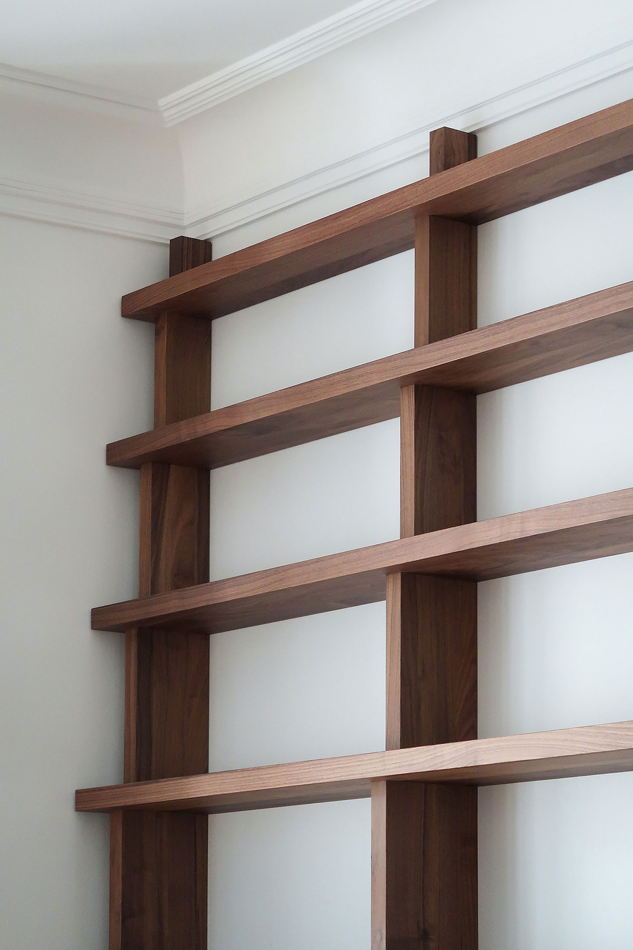
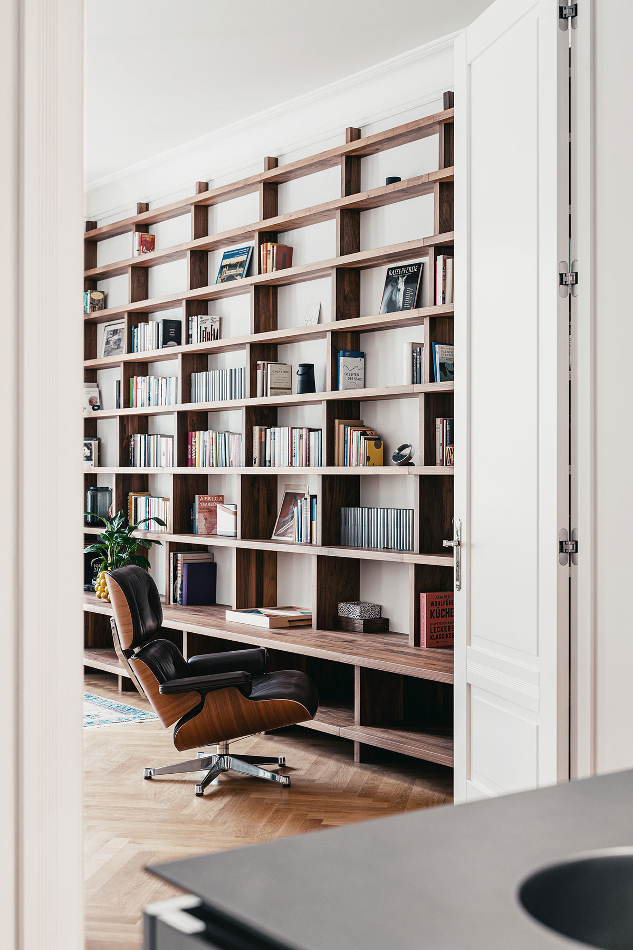
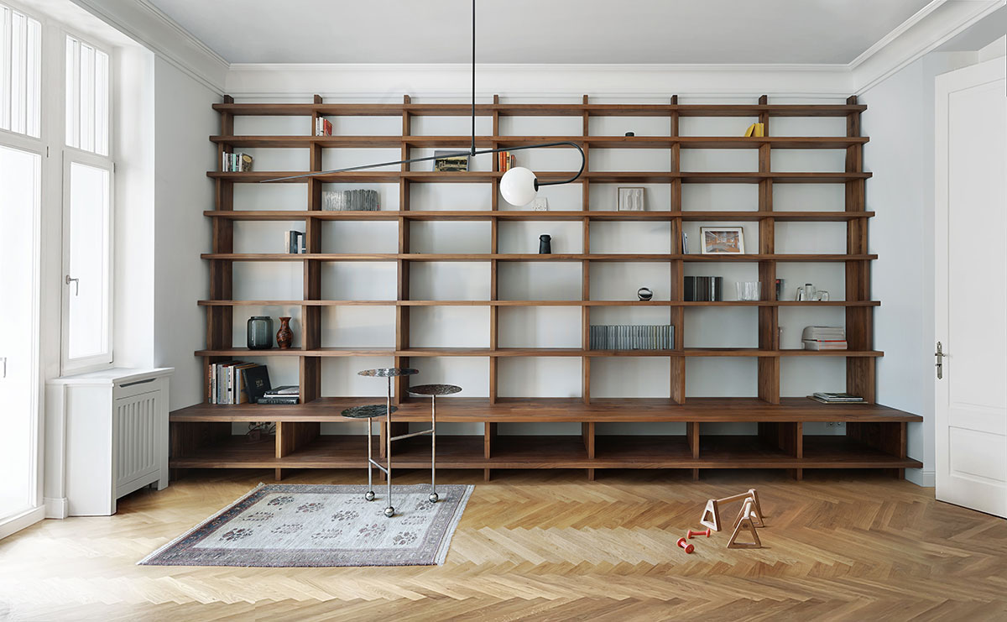
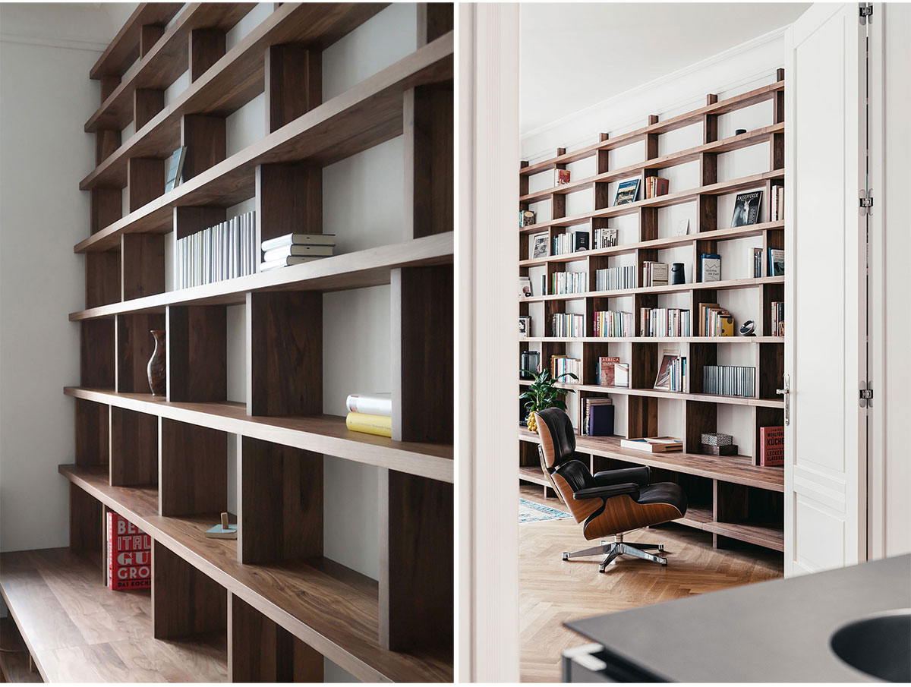
The “mountain of books” – a custom-built shelf constructed of solid walnut – is the focal point of the latter. It covers the whole surface of the firewall side and may be walked on, or rather climbed on, thanks to the shelves that narrow at the top.
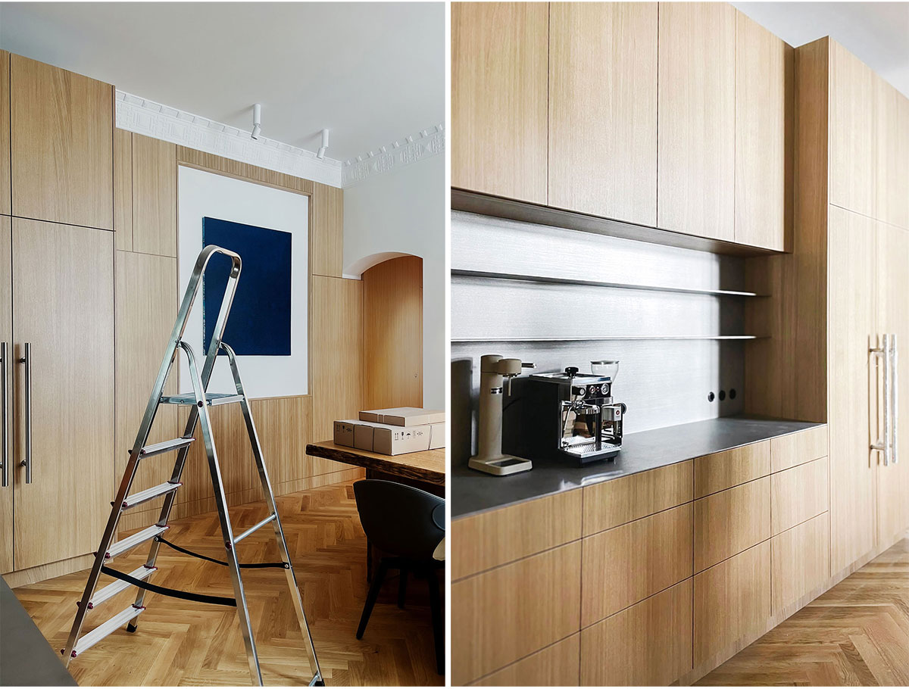
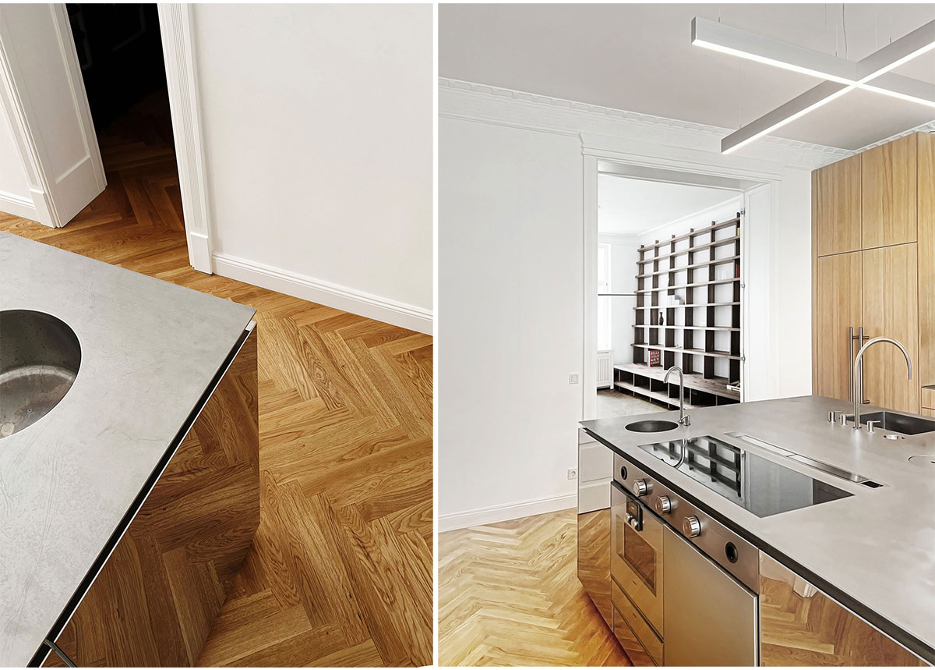
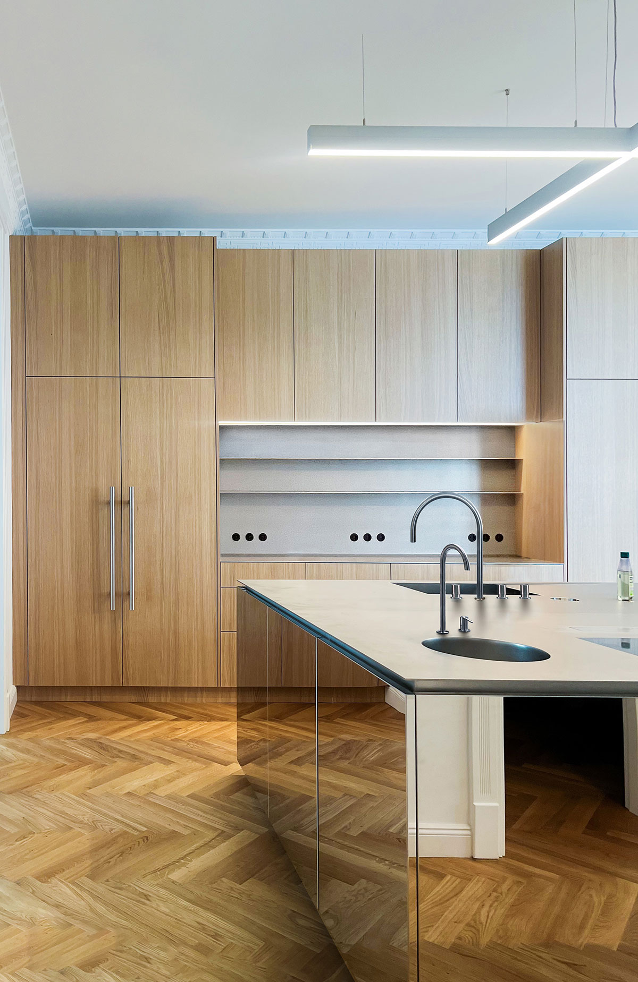
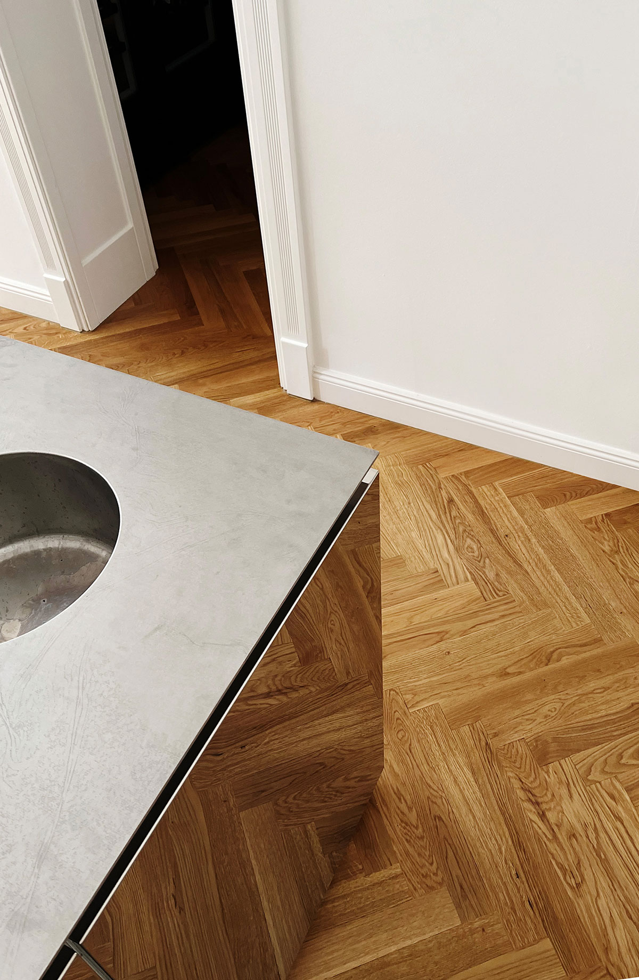
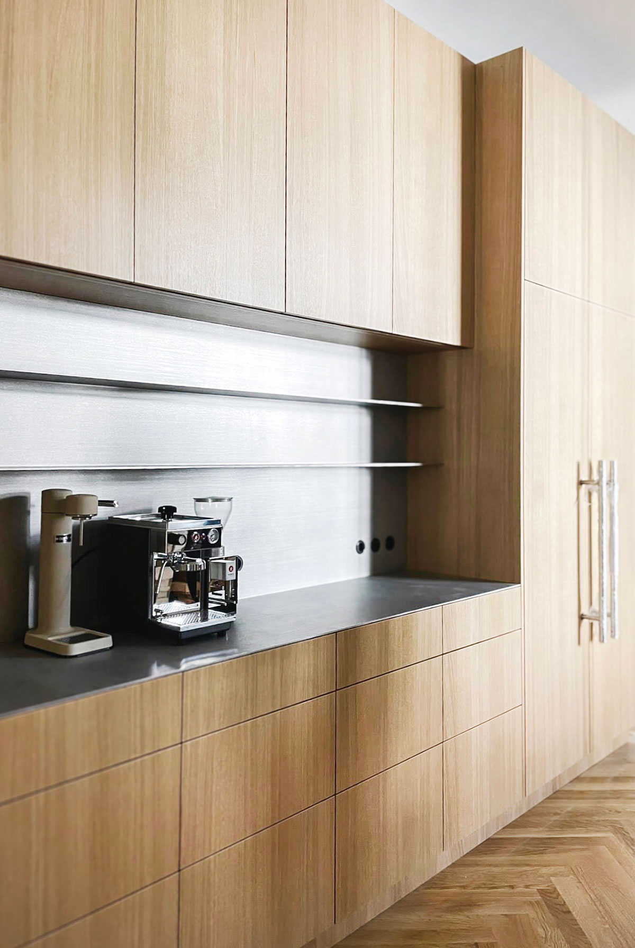
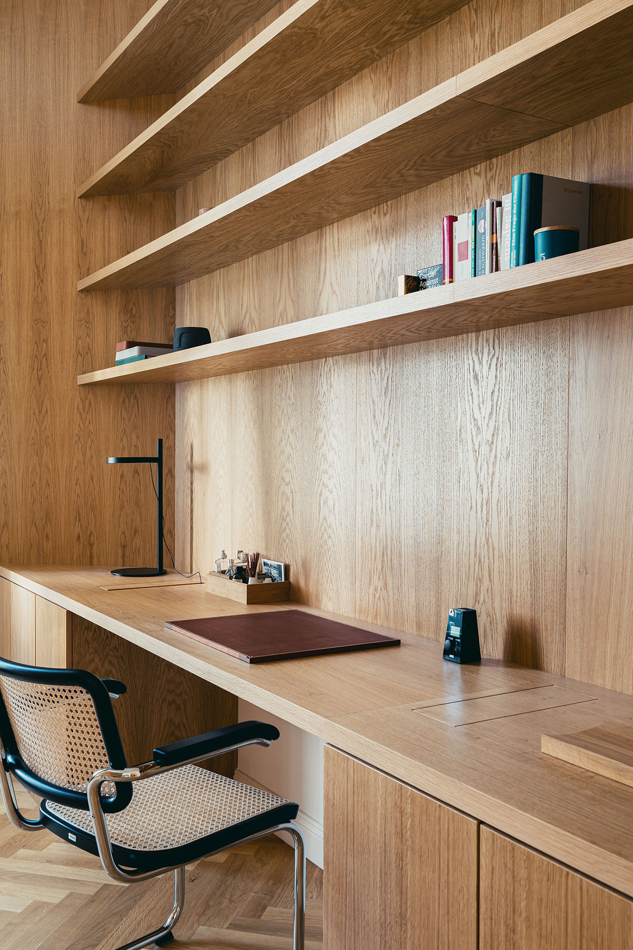
Handle strips have also been considered; they are milled into the front of the top of each shelf. Studio Loes’ concept for the piece of furniture was to build a bookshelf that provides ample space for reading while simultaneously functioning as an autonomous object and developing a strong aesthetic in the room. The built-in wooden furniture along the firewall extends into the kitchen as well. With the center kitchen island and stainless steel shelves, this room has a more minimalist feel, with a clear emphasis on function.
The 15-metre-long, narrow hallway elegantly connects the living area and kitchen with the dressing room. Studio Loes uses wooden fixtures to create a flowing connection between the individual outgoing rooms, including the guest room and study, and to integrate functional elements in the hallway: recessed cupboards, backlit display cabinets, and – most cleverly- two generous recesses that expose the plastered wall and thus act as a frame for art.
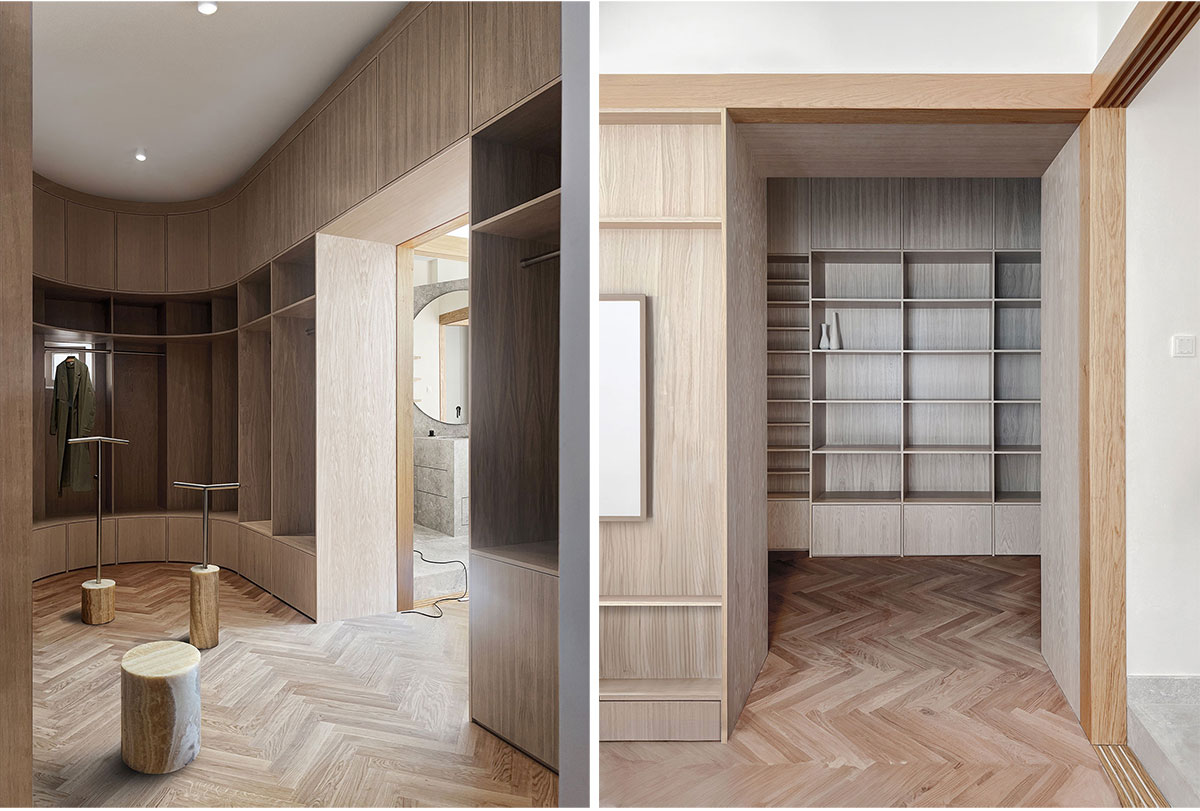
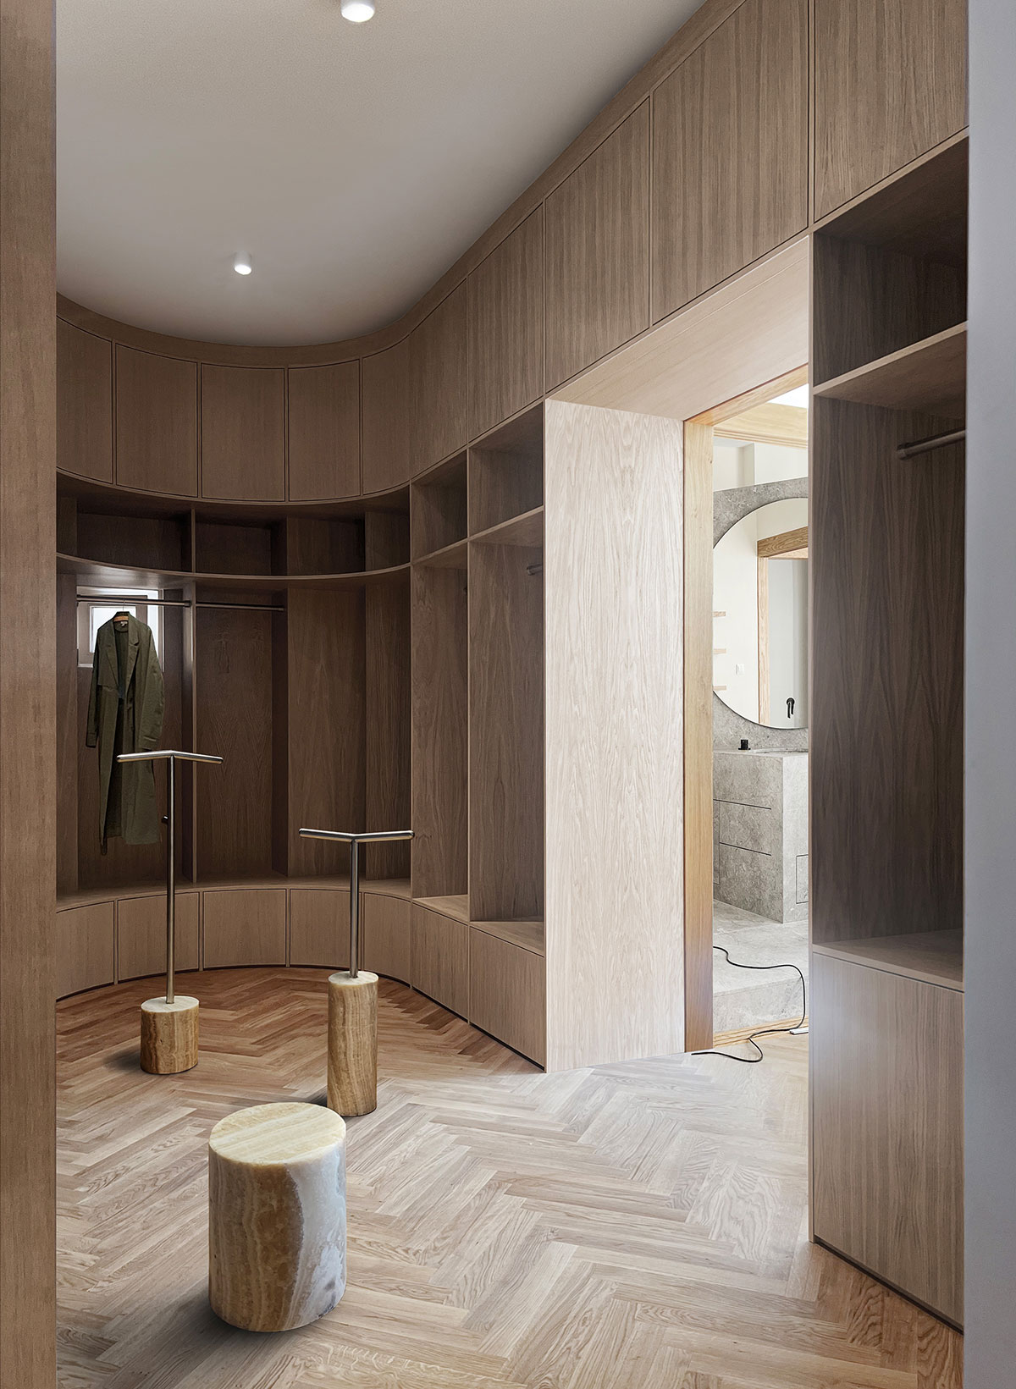
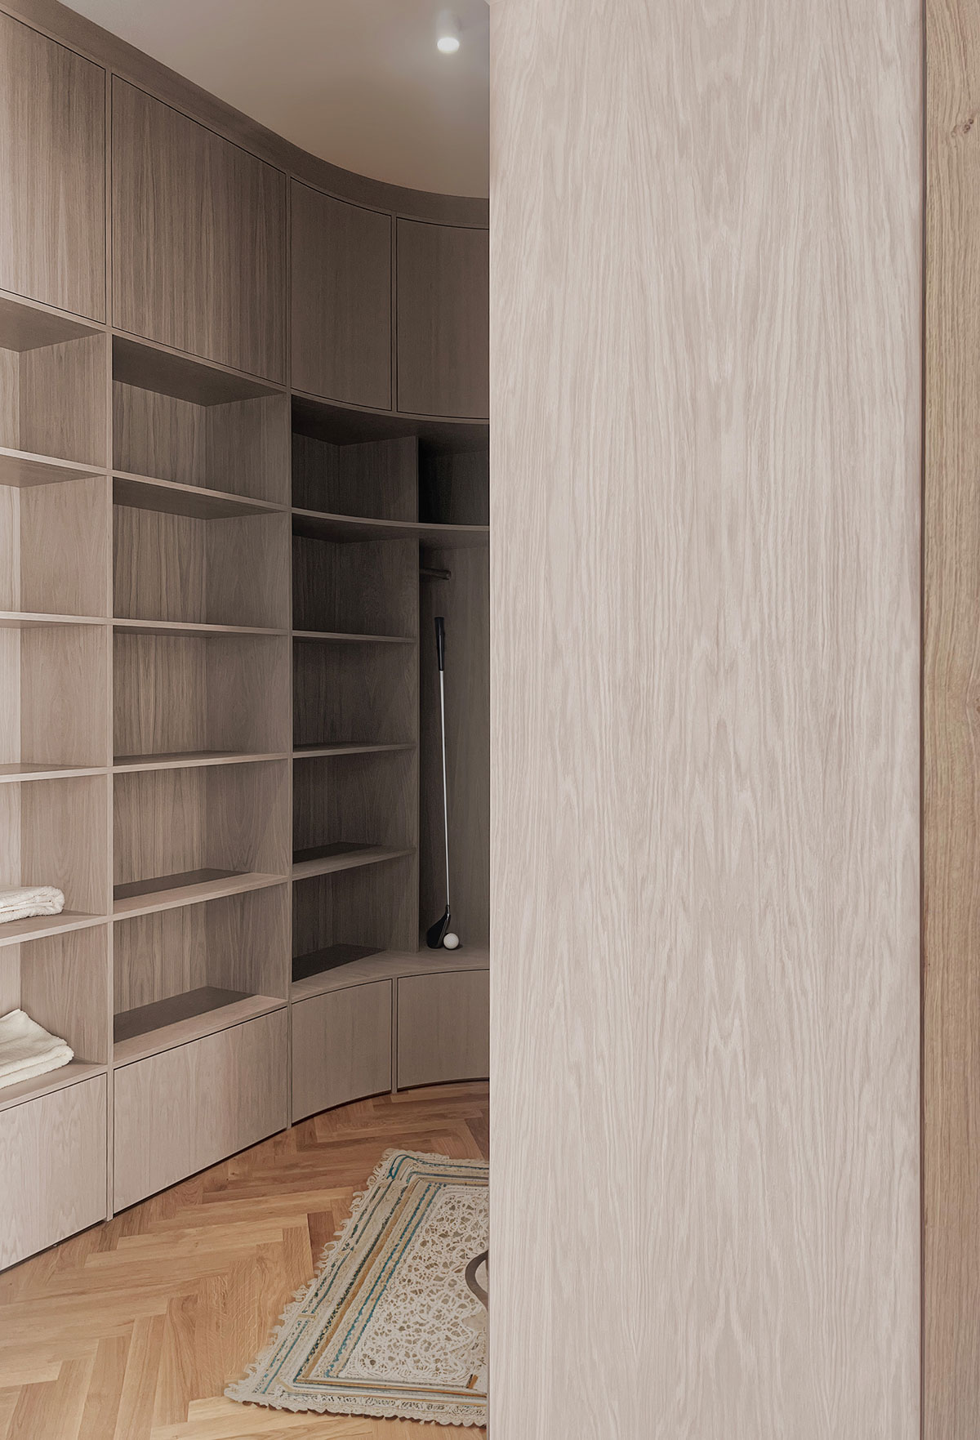
The dressing area at the end of the corridor serves as a prelude to the bedroom and bathroom. Studio Loes has put mirrors on one side of the semi-circular chamber, completing it by reflecting itself. Individual “mute servants” (Stumme Diener) made of rock crystal and stainless steel, created specifically for the project, serve as both eye-catchers and simple clothing storage units.
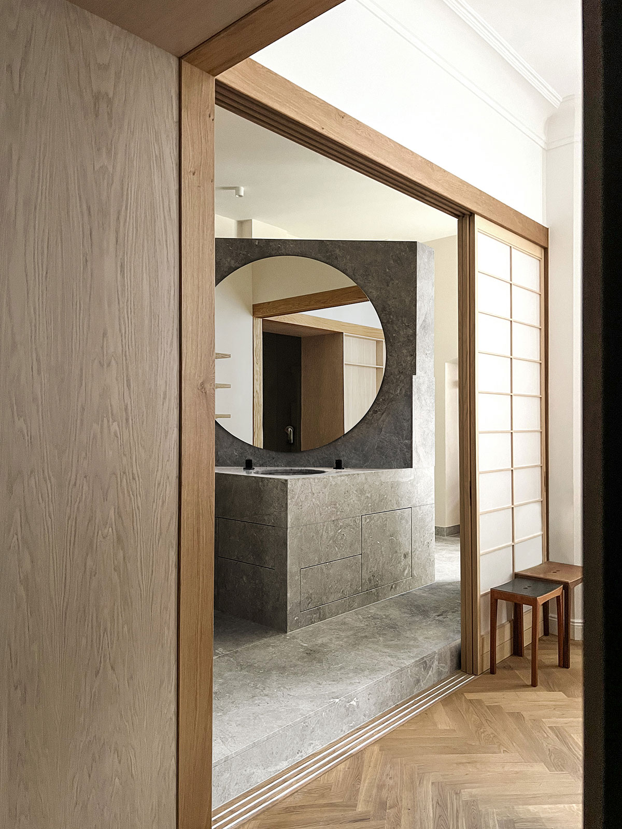
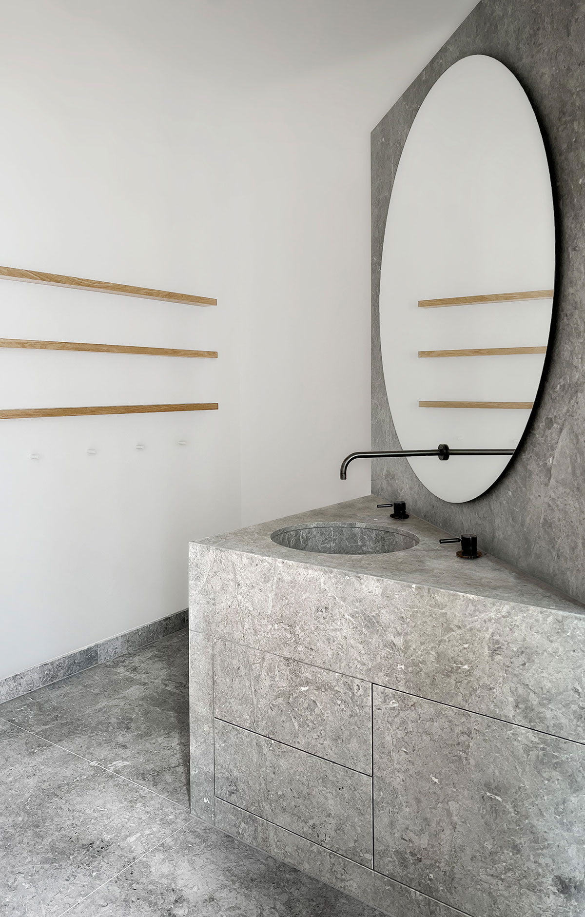
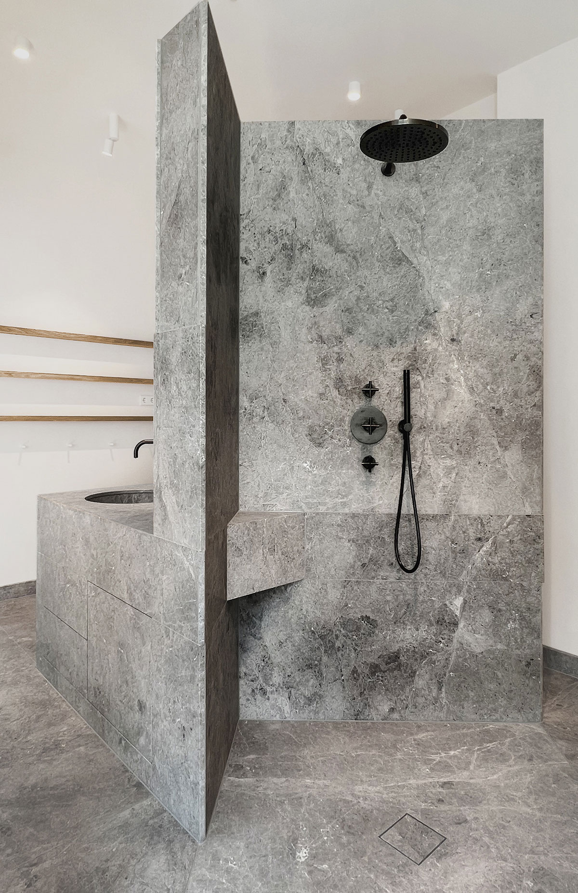
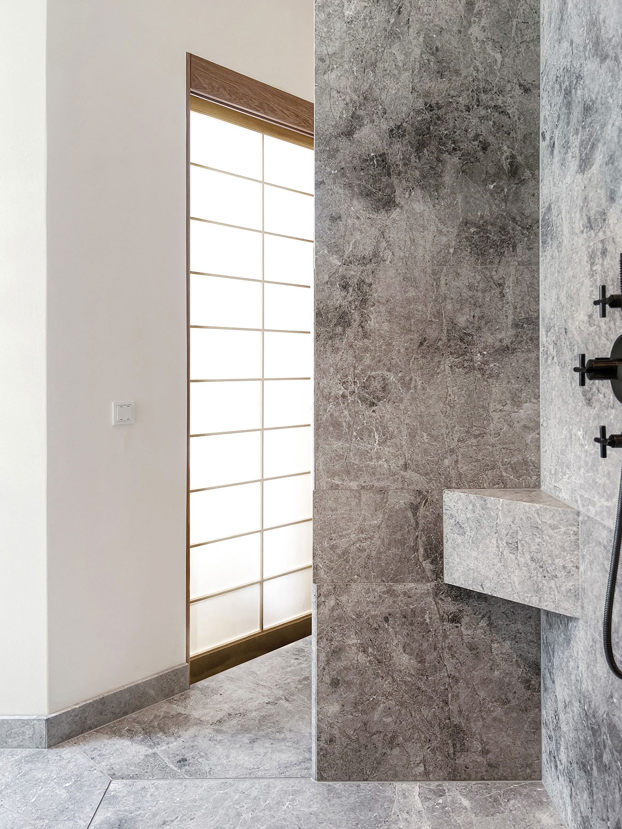
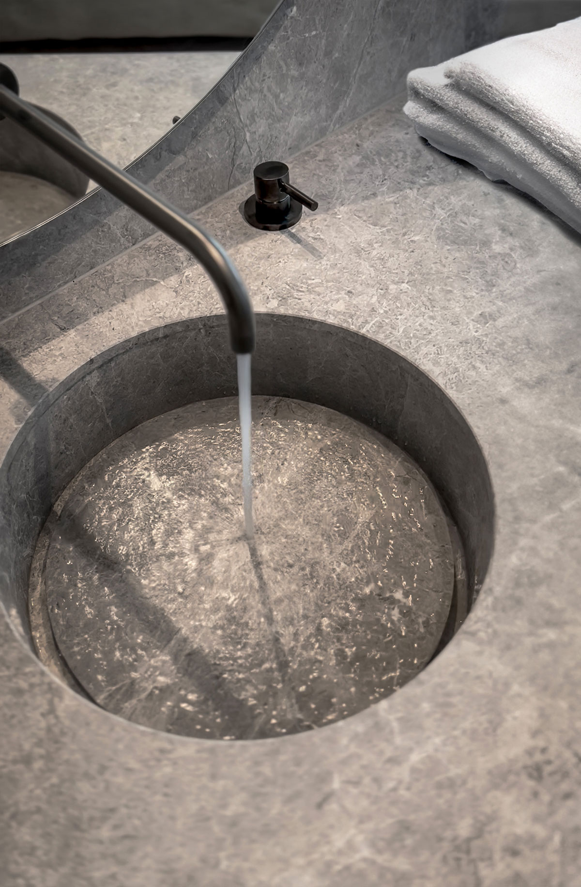
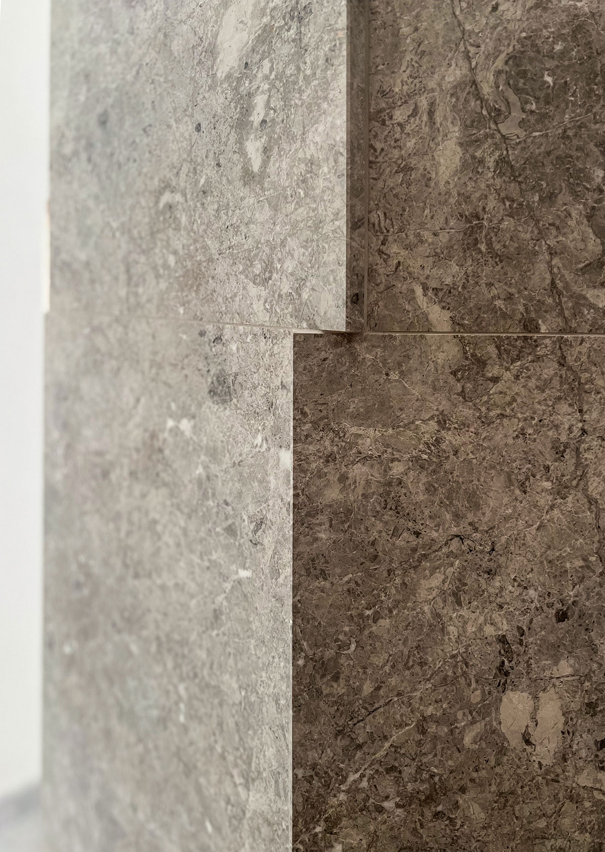
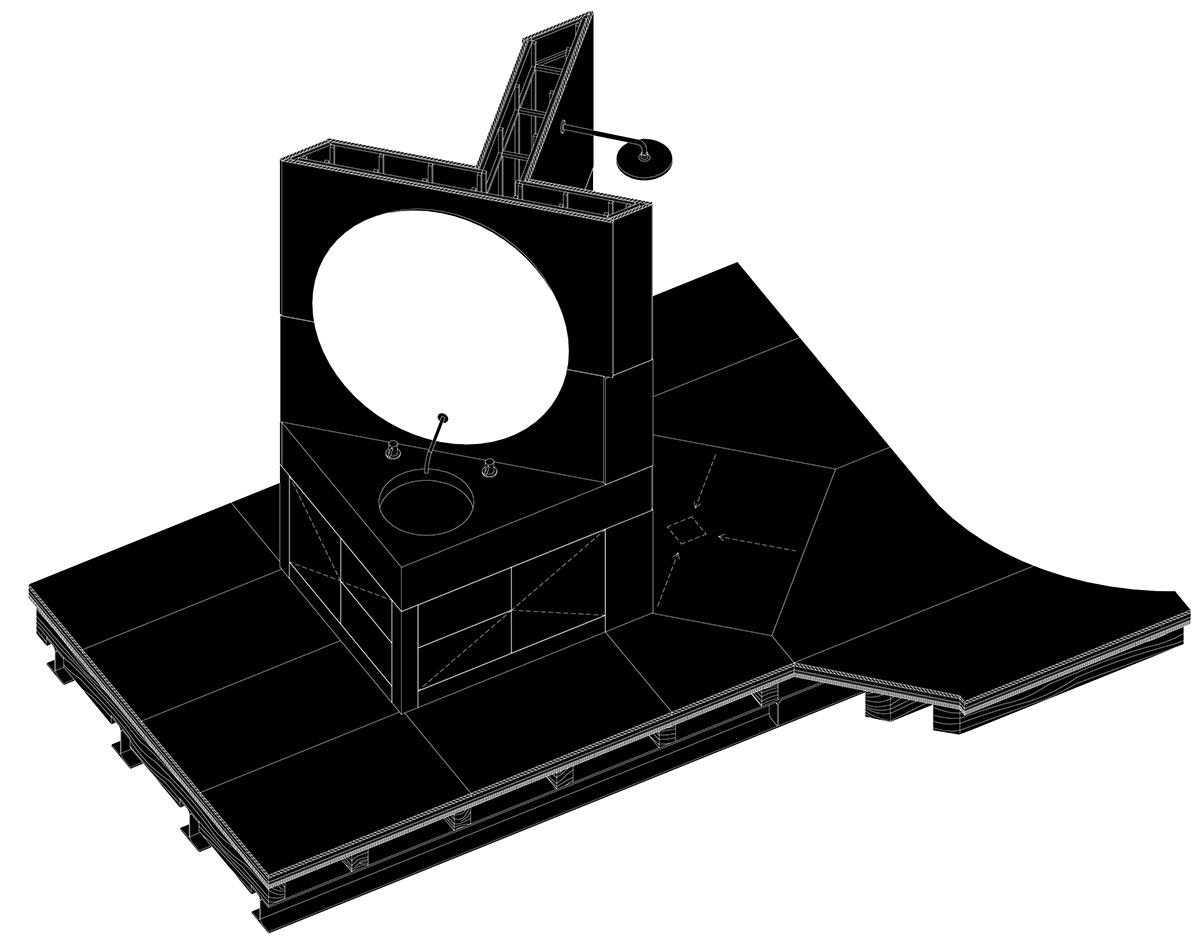
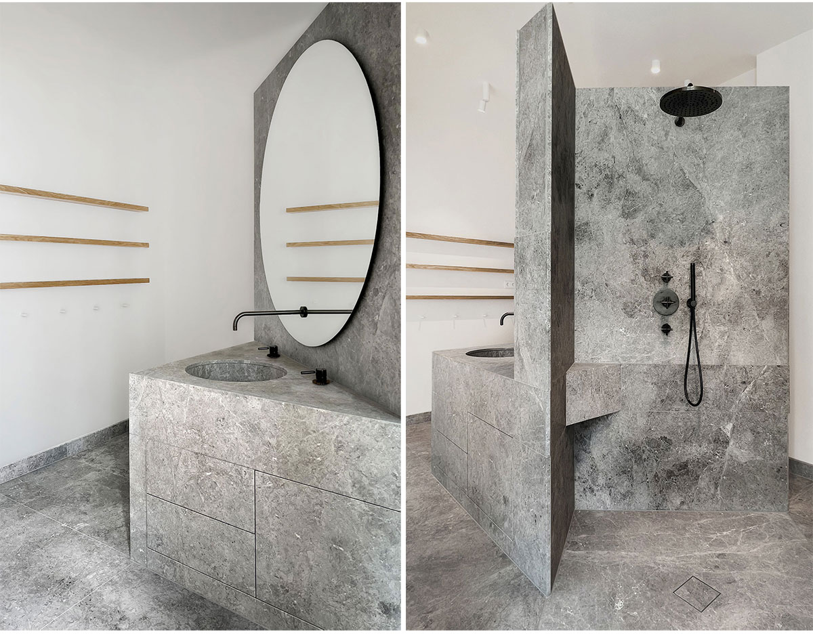
Natural stone also appears in the bathroom. Studio Loes has staged the watering hole motif: entirely unattached, it presents itself as an object in the space; the individual solid slabs of Turkish marble are skillfully linked, and their composition acts as an independent design element. The watering hole is accessible from multiple sides and includes a sink, shower, and a nook with toilet.
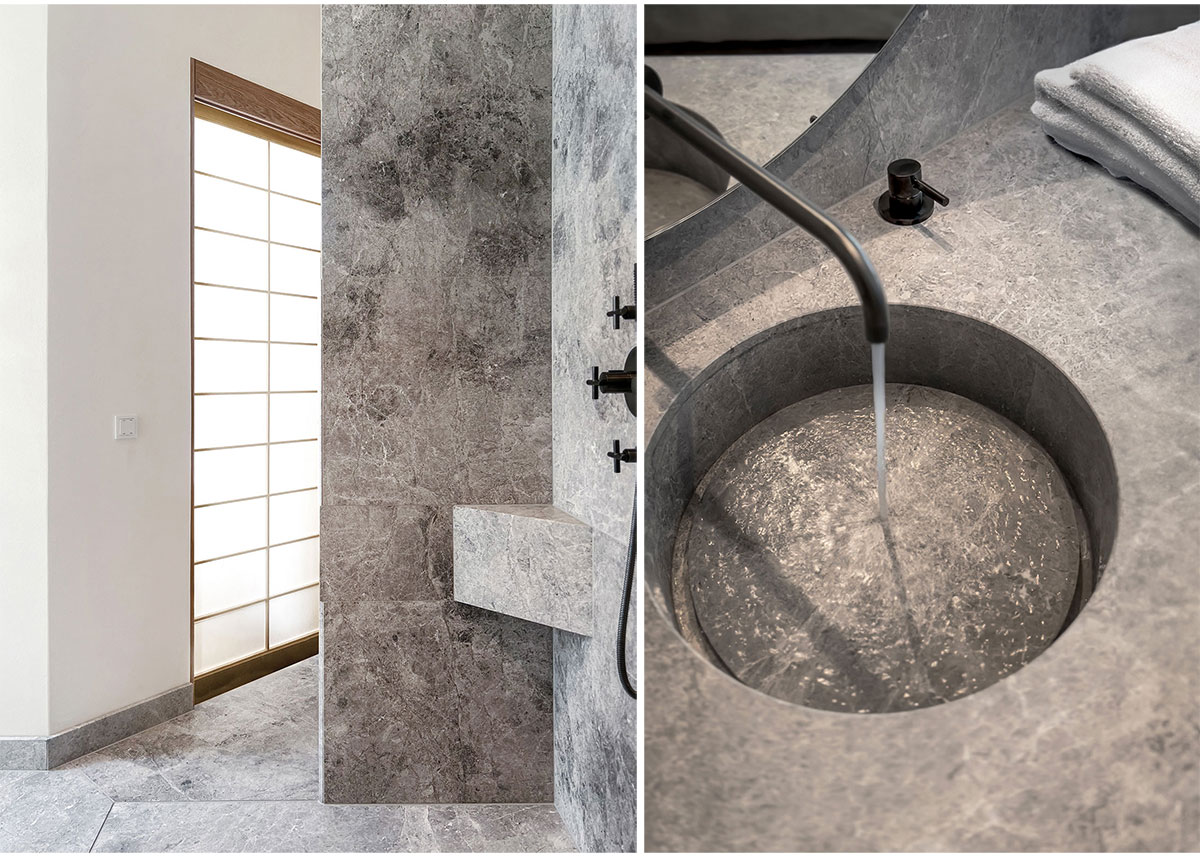
This meant that all of the bathroom walls could be left free of sanitary equipment, allowing access to the former servants’ stairway, which Studio Loes transformed into a stairwell-shaped sauna.
“We designed the bathroom around the tokonoma moment. In Japan, tokonomas are traditional chamber niches. They give the object they enclose a distinct meaning by separating it from the rest of the room and making it appear isolated. Our concept for the watering hole and the ‘mountain of books’ was to present both pieces of furniture as distinct objects in the space, separate from their merely practical usage as a place for personal hygiene or book storage.” – Lukas Specks, project manager.
Images