
Excerpt: Monochrome’s Muse, an interior design project by Circle Design Studio, seamlessly blends contemporary aesthetics with a grounded, earthy spirit. The project aims to transform a small apartment into an inviting social space through a bold, functional design plan. A strategic intervention amplifies the sense of space and introduces fluidity to the floor plan that emphasises a restrained material palette and natural light.
Project Description

[Text as submitted by architect] In a world of frenetic energy, the allure of a haven that nurtures peace and simplicity has never been more compelling. Monochrome’s Muse, a 1500-square-foot residence in Ahmedabad embodies this philosophy, seamlessly blending contemporary aesthetics with a grounded, earthy spirit. Designed for a client whose work has made them a consequential globetrotter; the home prioritizes spaciousness, low maintenance, and an aura of calm – a perfect recipe for the homeowner and their elderly parents.

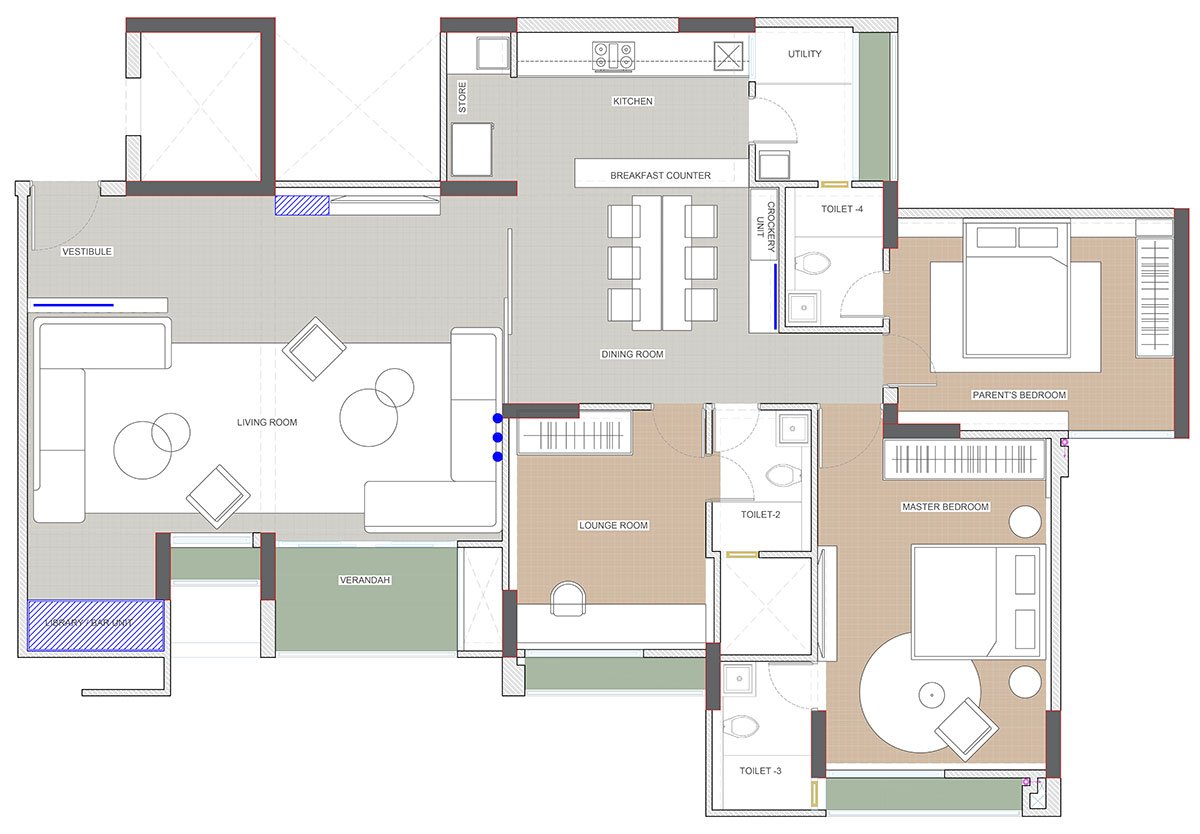
The project’s genesis lies in a desire to transform a modest apartment into an expansive and inviting social space. To achieve this, a bold and functional design plan was carved out. The team led by Architect Mauli Jash, dismantled the walls of an adjacent guest bedroom and an adjoining toilet, creating a wide, airy living area that effortlessly accommodates large gatherings. This strategic intervention not only amplifies the sense of space but also introduces an unexpected element of fluidity to the floor plan.
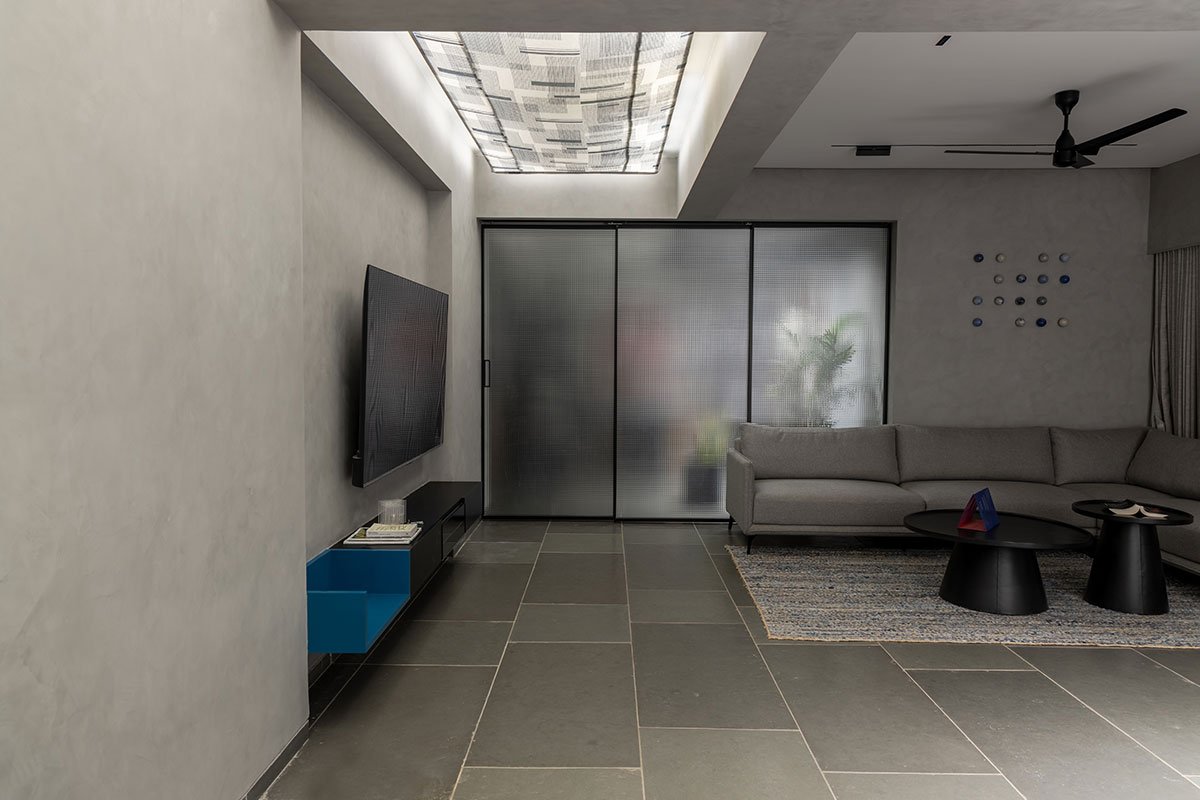
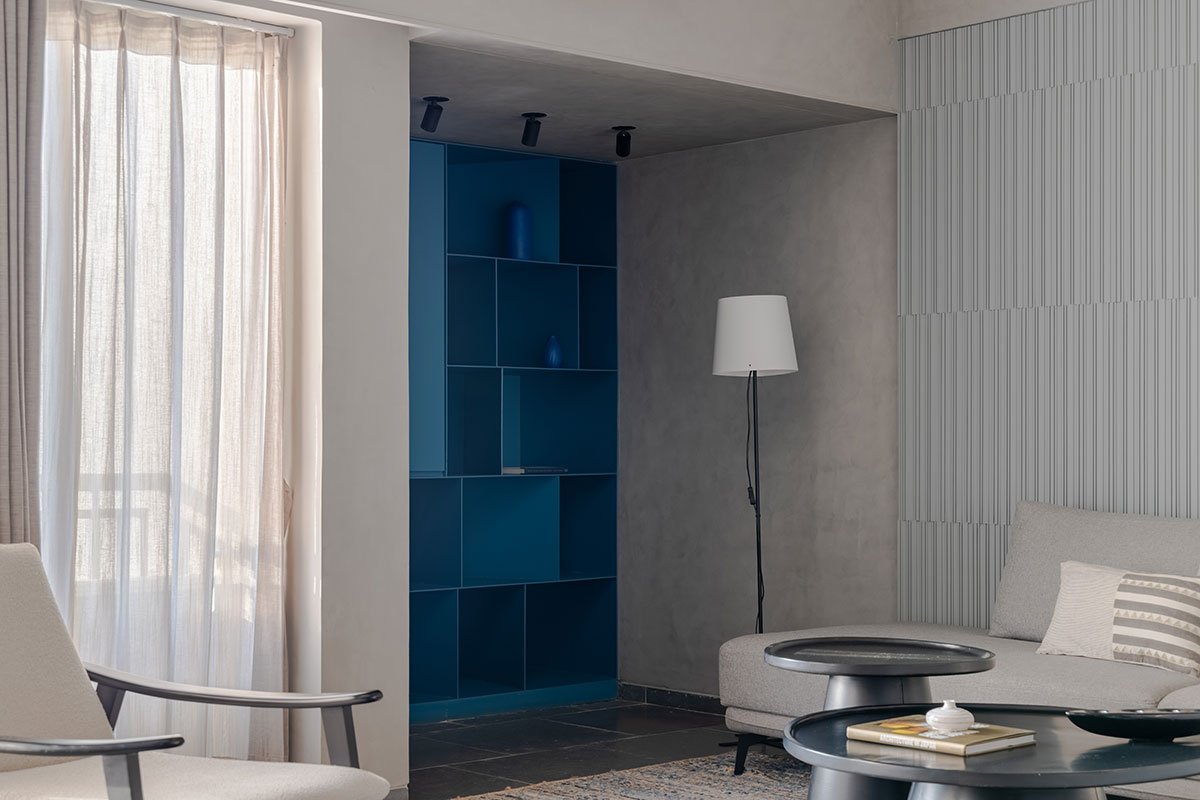
The design ethos of this apartment emphasizes a restrained material palette and a focus on natural light. The prevalent use of Kota stone flooring, an indigenous material, imparts a tactile warmth and a sense of rootedness. The walls are adorned with a textural stucco finish, adding depth and visual interest. This restrained backdrop allows the carefully curated elements – a vibrant artwork, a sleek metal library unit, and pops of colour in the furnishings – to make the space come alive.
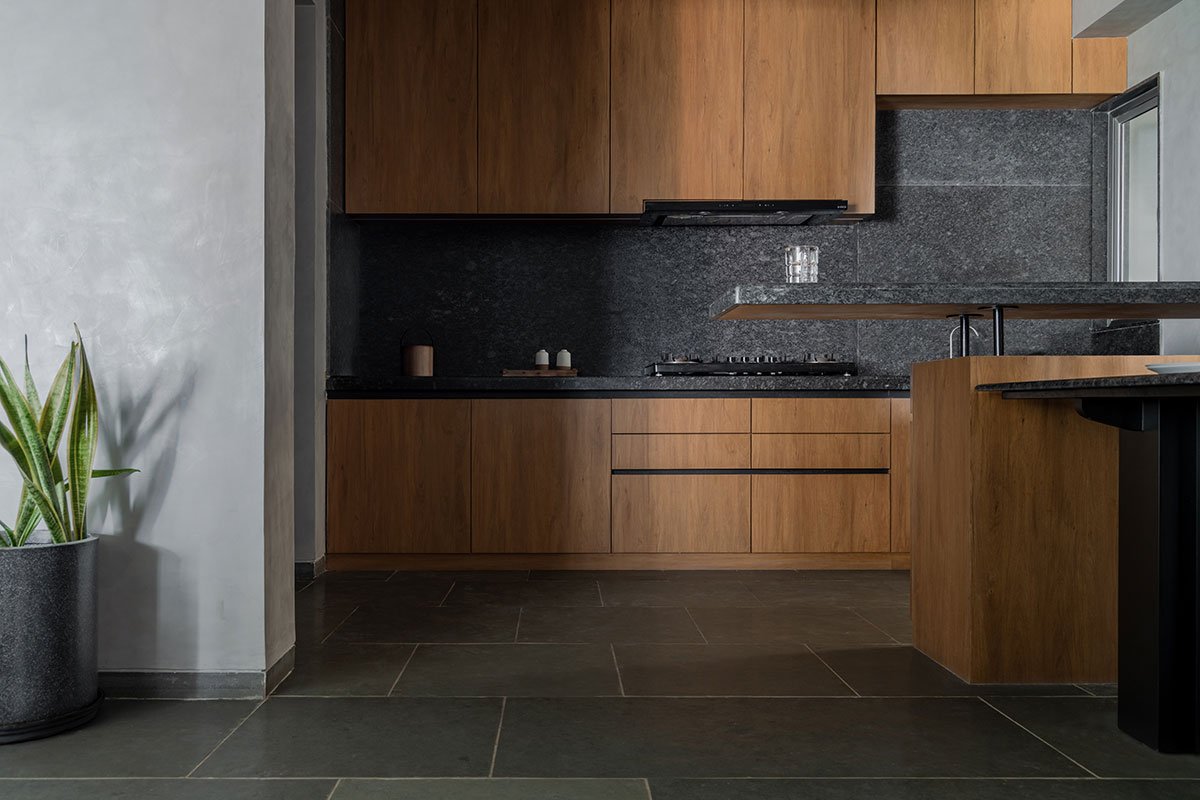
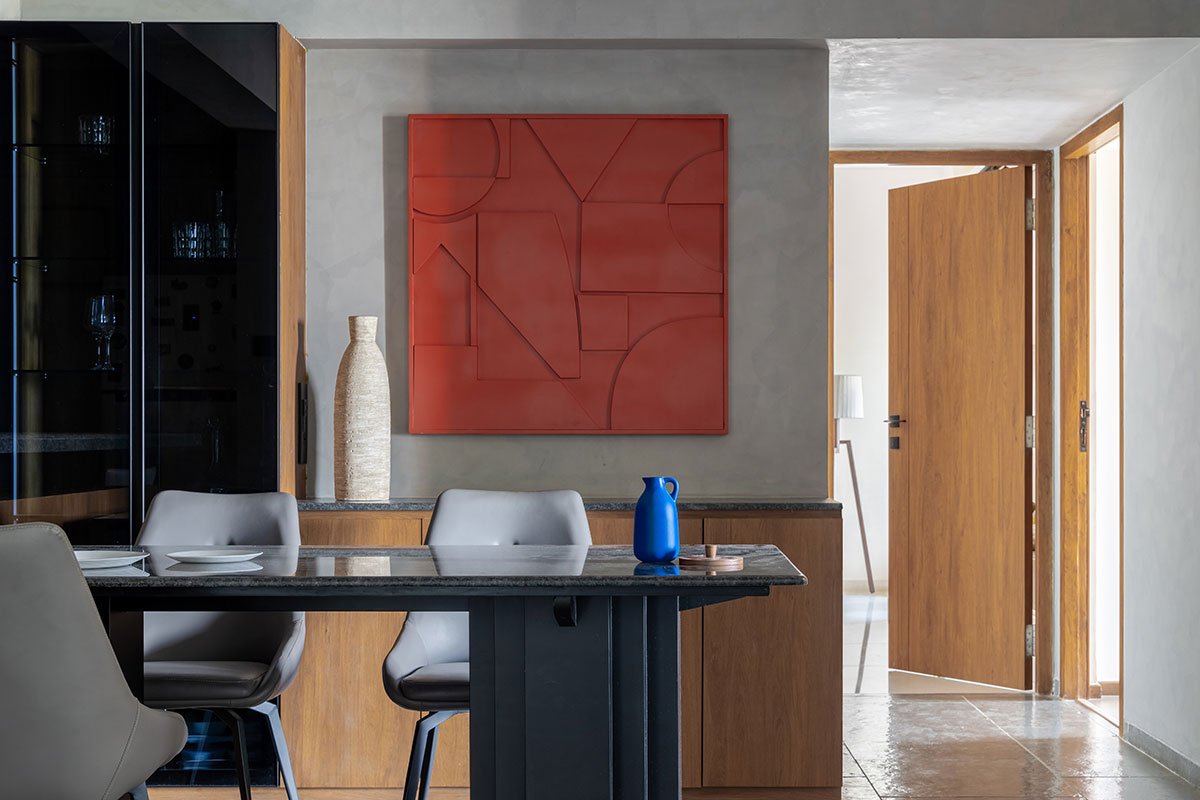
Natural light teases almost every corner of the house and plays a pivotal role in shaping the ambiance. As the day draws to an end, a carefully orchestrated system of ambient lighting creates a soothing glow at night. The foyer ceiling, typically a space relegated to functional lighting, is embellished with a delicate and striking fabric lamp, casting a warm and inviting aura upon entry.

Monochrome’s Muse is a brilliant example of thoughtful spatial planning. Slidable profile panels with fluted glass discreetly partition the living room from the dining and kitchen areas, maintaining privacy while preserving a sense of visual connectivity. This ensures that the home feels expansive and interconnected, yet offers distinct zones for relaxation and social interaction.


The bedrooms reflect a minimalist aesthetic, prioritizing comfort and serenity. The master bedroom features a beautifully refurbished 50-year-old teakwood bed, a testament to the homeowners’ appreciation for heirloom pieces. The parents’ room, adorned with cane and wooden elements, reflects a grounded and modest charm.
This Ahmedabad residence is an exhibit of the architects’ ability to create spaces that are both functional and deeply personal despite being on a tight budget. It is a sanctuary where the demands of modern life gently recedes, replaced by a sense of zen and easy-living!
Images


