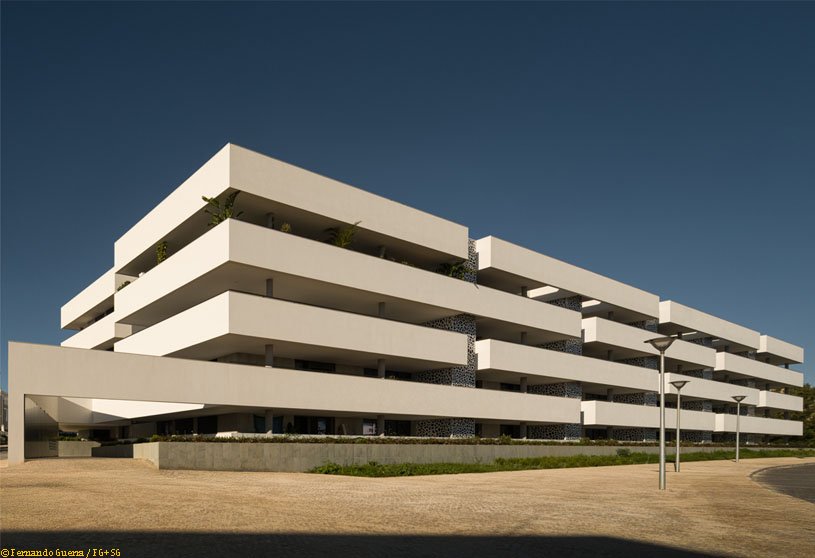
Excerpt: MOT-L Residence by Mário Martins Atelier is a housing complex in Lagos organized around a central courtyard that acts as a shared outdoor living space. Two elongated residential volumes frame this square, their white façades cut by horizontal slits that form deep balconies and terraces. The geometry, shadows, and sandstone base emphasize outdoor living, creating an urban block that balances privacy, community, and connection to the city.
Project Description

[Text as submitted by architect] Mot-L Residence is in the upper part of the still recent urban fabric of the city of Lagos, Portugal. The development occupies three lots, which are interconnected in a housing complex. The central space is a courtyard or square, a privileged outdoor living space which most of the apartments face. This is where the leisure area, swimming pool, outdoor terraces, surrounding gardens, and a small support building are located too.
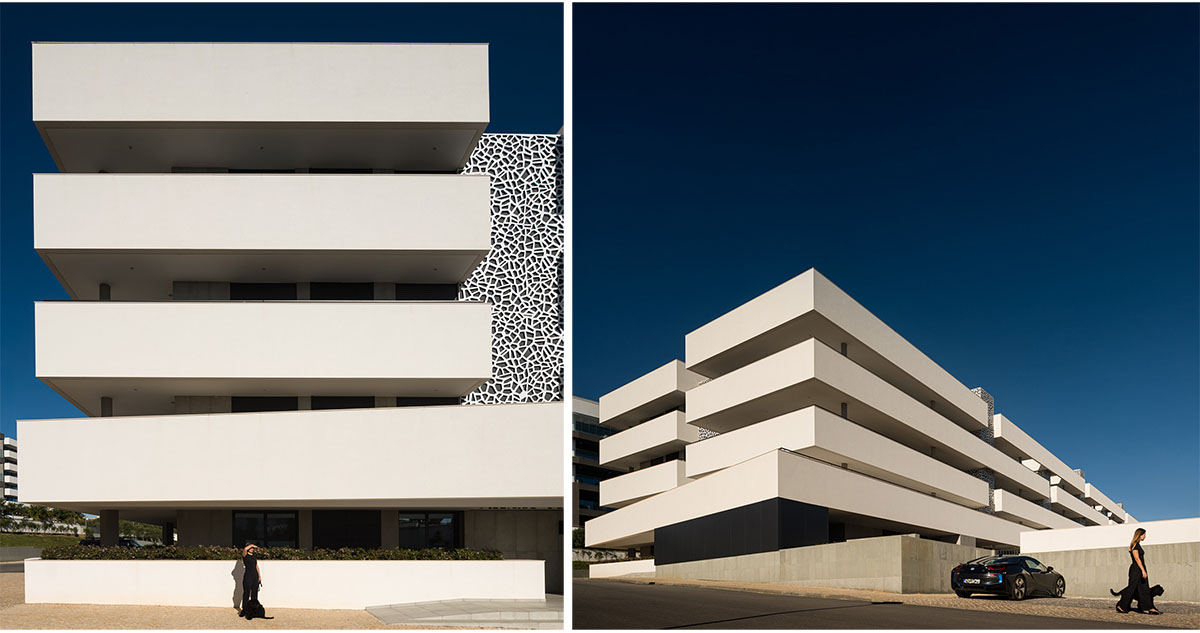

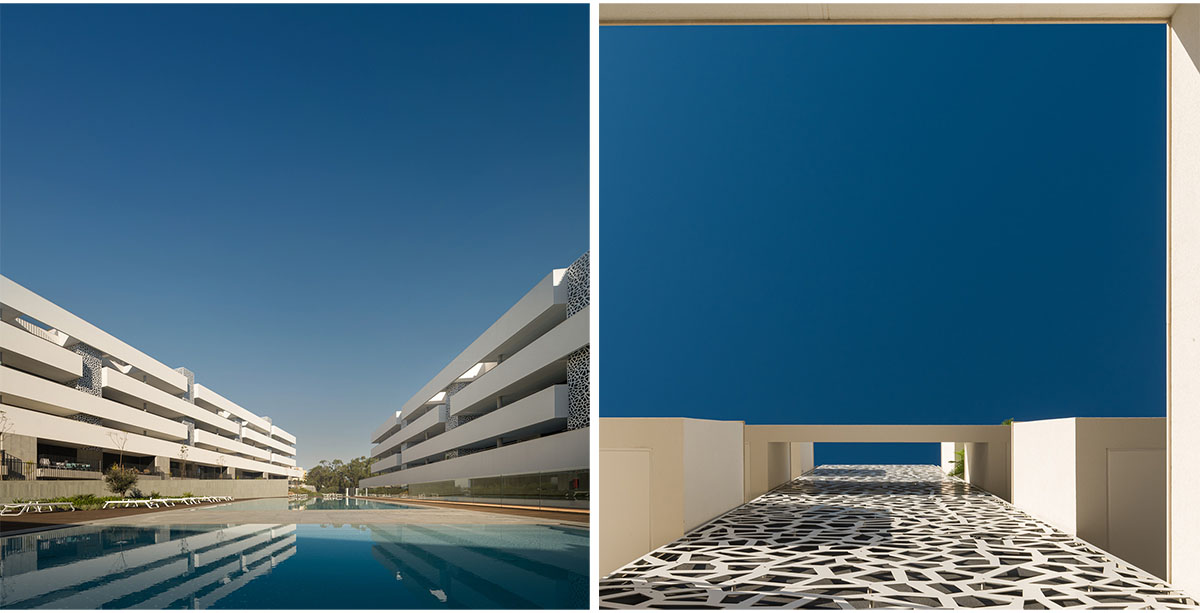
The courtyard is flanked by two long, robust, four-story residential buildings with a parallelepiped base, cut by horizontal slits, in a geometric pattern that is repeated throughout the development. The slits are negative spaces in a volume where large balconies/terraces complement approximately 90 apartments in this residential complex.


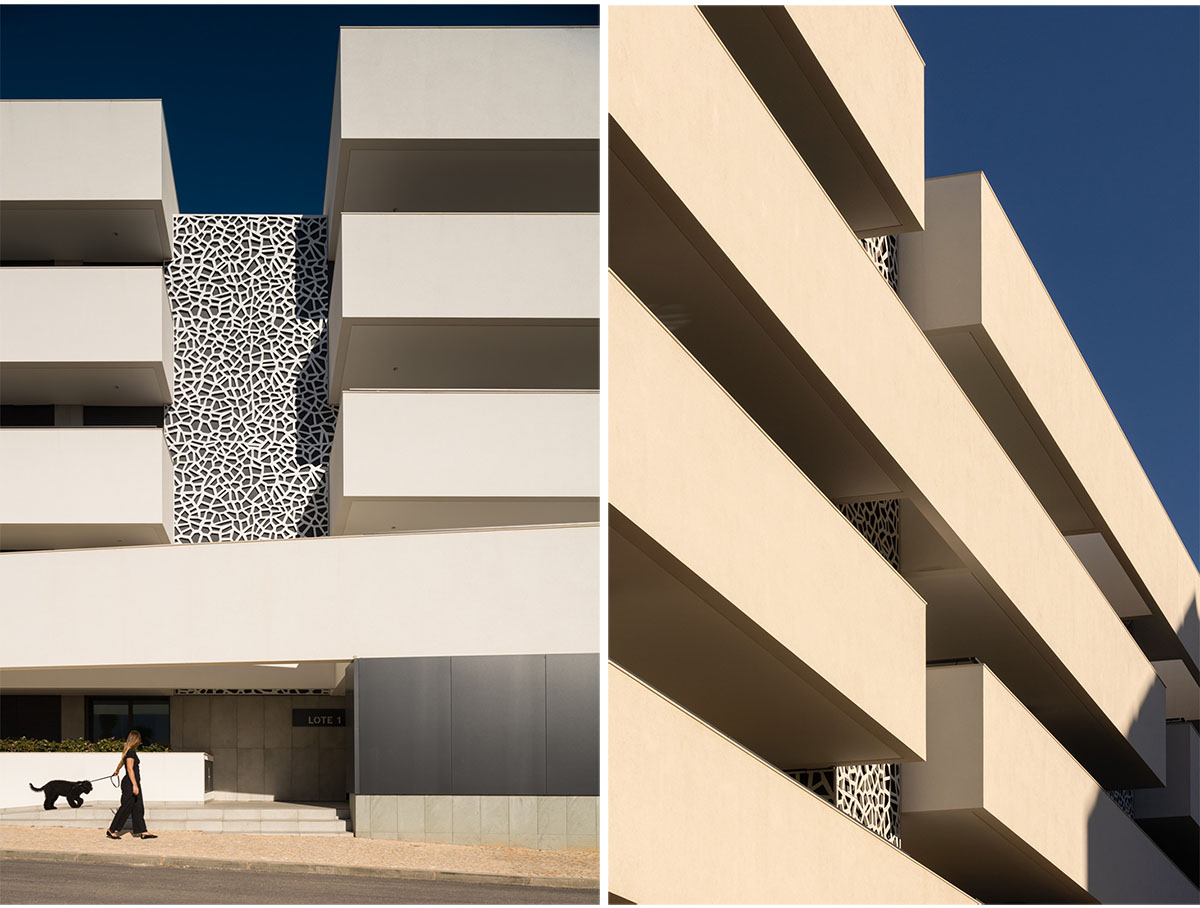

The color white, painted over the plaster, is clearly dominant, it accentuates the shadows created on the generous suspended terraces, where the outdoor living areas are more pleasant and make sense.
The greenish-gray comes from the natural sandstone, present on the ground floor surrounding walls and various planes. Which, due to its high porosity and sobriety, hides its presence, to visually loosen the building giving a greater elegance, and highlighting a certain geometric rigor.


The entrances to both buildings are via atriums that extend into long galleries with natural light, illuminating the accesses and entrances to the apartments, which are intended for permanent residence. The depth of the balconies/terraces encourages outdoor living and allows residents to enjoy, in relative privacy, the mild climate and views over the city.
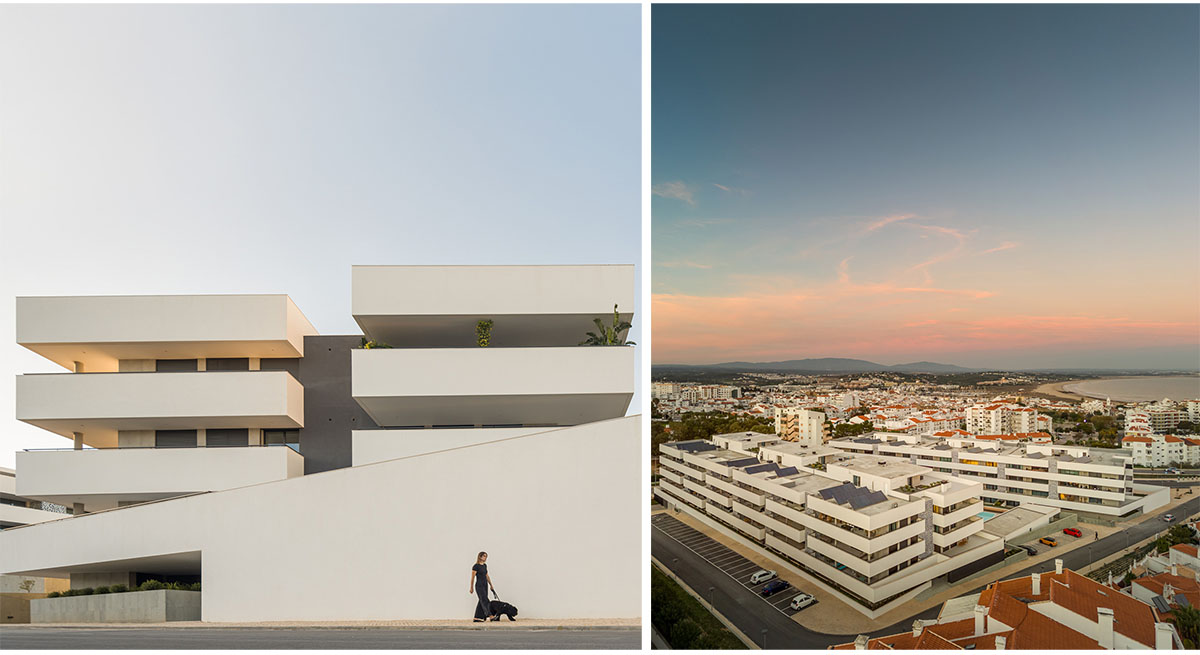
This development is designed to be a new urban block, open to the city but offering a high degree of privacy. It is a commitment to public space and a link with the surrounding area. It is the urban extension of another building we designed, Santa Maria. In both cases, the architecture is typical of the South, with its urban bustle, shadows, and courtyards, but also the intimacy of spaces where our gaze lingers and wanders.
Images


