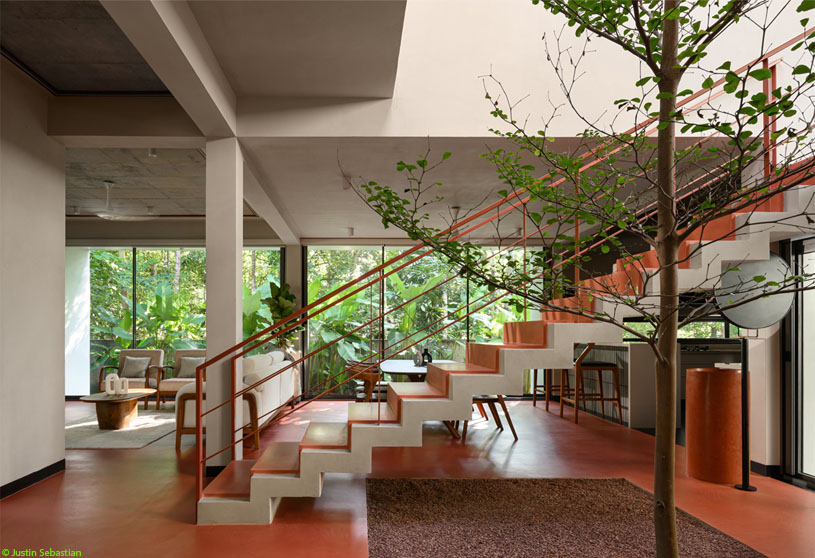
Excerpt: Mriya by i2a Architects Studio is a residence conceived as a poetic contrast, a bold contemporary structure set amidst the softness of nature. Rooted in the idea of coexistence, the design allows architecture and landscape to exist in mutual respect, preserving existing nutmeg trees and shaping spaces around light, air, and vegetation to create a home that feels open, intimate, and deeply connected to its land.
Project Description

[Text as submitted by architect] Every home has a story, but Mriya is a story that begins with a dream. A dream cherished, nurtured, and finally realized. The name itself, Mriya, meaning “Dream,” captures the essence of this residence: the fulfilment of a long-held aspiration to create a sanctuary deeply connected to its land and life.

Set amidst nutmeg trees in Varandarapilly, Thrissur, Mriya was conceived as a poetic contrast. A bold, contemporary structure rising within the softness of nature. Yet, it was never meant to dominate. The guiding principle was to belong — “to let the home breathe with the trees and light, allowing architecture and nature to exist in mutual respect”. The design grew from a commitment to retain as many existing nutmeg trees as possible.


Every wall and opening were shaped by this intent. Architecture became a process of coexistence, where nature was framed, embraced, and celebrated rather than erased. Mriya was envisioned not as a static structure but as a living entity within its ecosystem. Light filters through leaves, shadows dance across walls, and trees are integrated into the built form itself. Retention of vegetation became a creative opportunity.

Courtyards, pockets, and openings were designed to accommodate trees, enhancing spatial quality while preserving ecology. The built mass and landscape interweave so that Mriya feels less like an object on land and more like an extension of it. The facade is defined by projecting cuboidal masses.
These dynamic boxes of solids and voids create depth, shadow, and rhythm, giving the home a sculptural character. Penetrations in the built form allow light and air to slice through volumes, softening geometry. The porch merges into the architectural language, anchored by a fin wall that acts as both visual marker and green screen. It mediates between architecture and nature, maintaining continuity and scale.


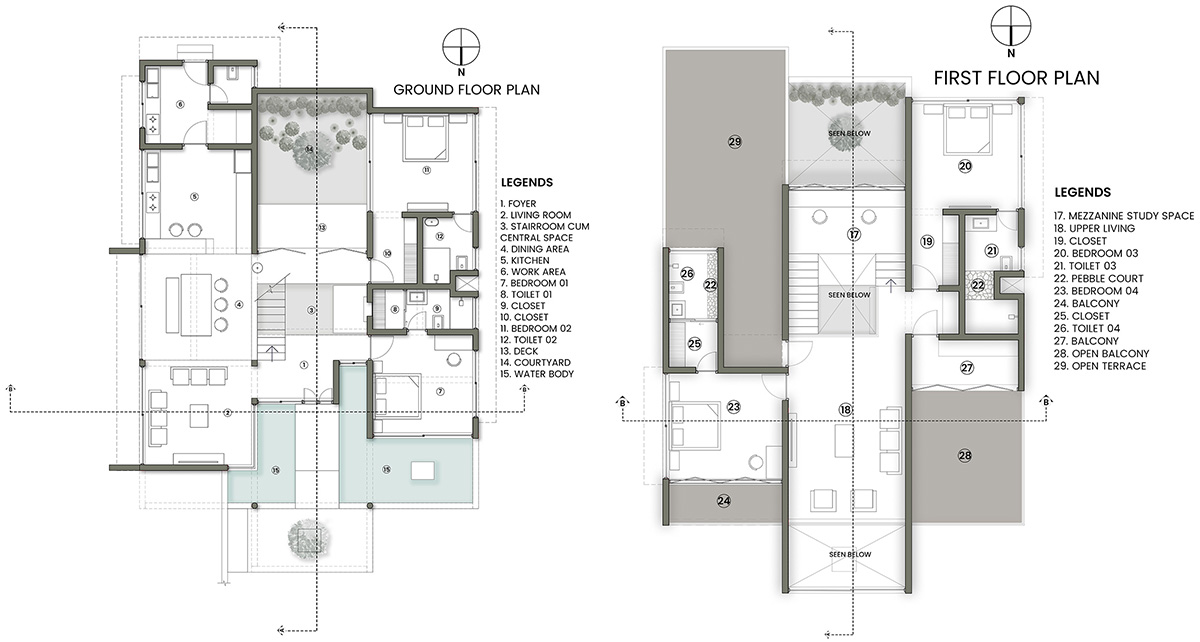
In a defining gesture, the roof slab was punctured to let nutmeg and mango trees grow through it — symbolizing that nature leads and architecture follows. Spatially, Mriya unfolds along a central axis from entry to courtyard. Planning is simple yet deliberate, ensuring fluidity, light, and cross ventilation. The journey begins at the sit-out, opening into a double-height central volume that forms the heart of the home.
This void connects floors visually and draws daylight through linear skylights. To the east lie the living, dining, kitchen, and work areas, oriented to capture morning sun. Large east-facing windows flood interiors with early light, infusing optimism. Bedrooms occupy the west, ensuring privacy and shade during warmer hours.


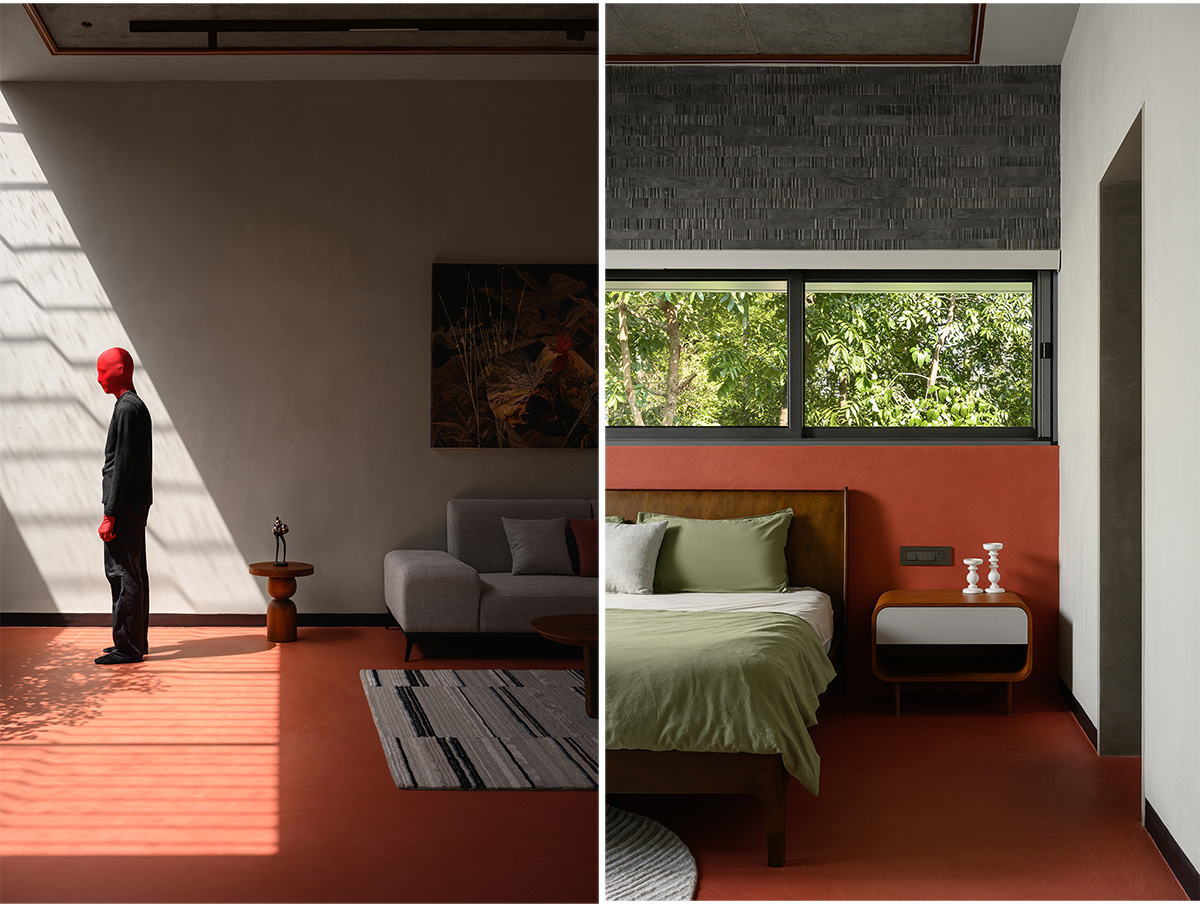
This dual orientation balances openness with retreat. The double-height void acts as a spatial pivot, creating grandeur through vertical play rather than horizontal expansion. Skylights bring the sky indoors, illuminating the core with a gentle wash of light. Materiality reflects warmth and tactility. Microtopping red on floors and doors grounds the space in earthy passion. Lime-washed walls soften the vibrancy, evoking traditional sensibilities within a modern form. The landscape of Bangalore stone, Mexican grass, and handmade sculptures complements the site’s ruggedness with artisanal finesse.

Two reflective waterbodies flank the sit-out, cooling and lightening the building’s mass. At the heart of one stands a red human sculpture — a striking symbol of a dream realized. Its warmth radiates into the space, embodying Mriya’s emotional essence. Light is the invisible material that defines Mriya. From dawn through dusk, beams mark time, turning simplicity into elegance. Despite its minimal vocabulary, Mriya is emotionally rich.
Defined not by scale but by feeling — ‘open yet intimate’. Here, architecture learns from nature. Through restraint and poetic precision, Mriya becomes more than a structure — it becomes an experience.
Drawings


Images


