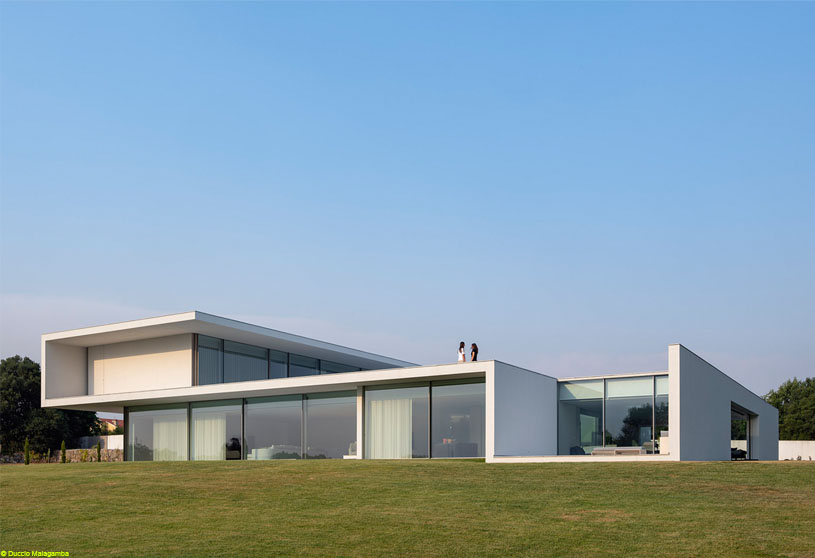
Excerpt: MTMG House by NOARQ is conceived as an extended white sheet folded into the landscape, shaping a home that responds to light, shadow, wind, and views. The design is organized around a central courtyard that introduces light, breeze, and family activity into the heart of the house. Its horizontal form seeks to shelter outdoor spaces while maintaining a close relationship with the hilltop landscape and passive, sustainable living.
Project Description

[Text as submitted by architect] A single-family house on the top of a small hill facing the city of Santo Tirso. The charge imposed some ambitions and some special requirements: an indoor swimming pool; a second floor for resting (the dawn directed to the sanctuary of Na. Senhora da Assunção); a lot of transparency light, above all.
The entrance is on the north side. The ground floor is occupied by the social areas, leisure, service, and garage. The upper floor is divided by three bedrooms exposing the south, and the roof top. A central courtyard (atrium) opens the domestic spaces to light, breeze, and family activity.


We were set upon a vast promontory of 13,750 m2. The old agricultural property was practically empty, except for a set of old oak and cork trees and a small ruin in the west-north corner. We agreed that the ruin would be cleared of weeds and kept as it was watching over the new entrance to the site. The proposal has an implantation of 882 m2 (terrace areas included). The house stretches along the west landscape, with 33 m frontage by 28 m depth.
The design concept started with an extended white cardboard sheet lying on the terrain. We began to crease, fold, cut out, and observe the result. We successively repeated the molding process, introducing variants, to generate view directions, shadowing, and shelters.


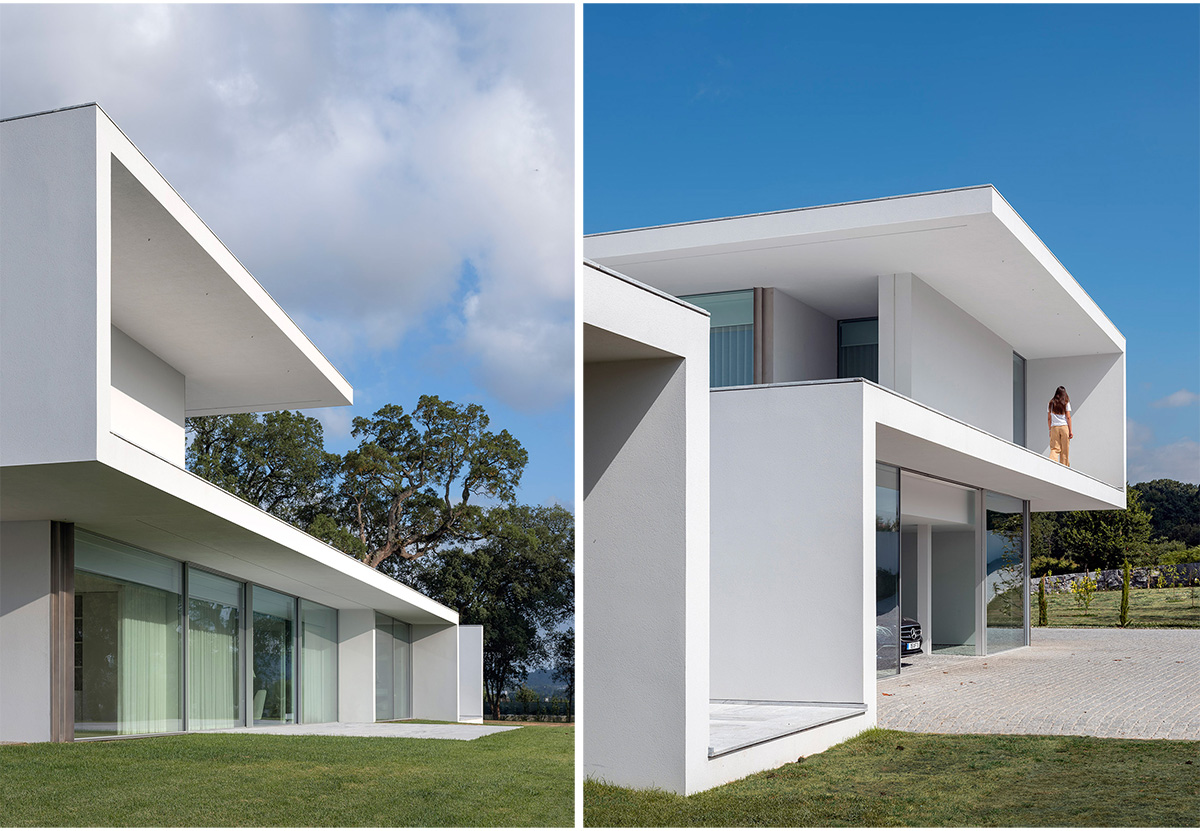
The white sheet paper was folded with its back to the north, forming a cantilever, covering the entrance of the house. This blind elevation, folds again horizontally to form the first floor’s roof slab, and with two more folds (and cut-outs) we opened the courtyard and the facade of the indoor swimming pool.
The first floor, with 590 m2 includes a (transparent) garage for 4 cars, a guest room (fully accessible) and an indoor pool with gym room The upper floor occupies 212 m2, divided by three bedrooms exposed to the south and the roof terrace. The central courtyard (kind of roman atrium and impluvium) visually links all family activities; collects rainwater, introduces light and oxygen into the heart of the house. Outside, in the perimeter we established a vegetative recovery to protect the garden and the farmyard, with native species.


The construction is made of reinforced concrete slabs and walls, thermally insulated on the outside with rockwool panels finished in lime-based plaster and plasterboard walls and ceilings on the inside.
Time, innovation and sustainability explain the form of architecture. Seeking with its form a passive way of building and living. but without directly exposing the glasses to the damages of the sun – we extended the slabs to create shade and regulate the inside temperature. The house tries to shelter the outdoor spaces from the wind without reducing sunlight and contact with the landscape and without fully exposing its inhabitants – extending the walls.


We are in the north of Portugal, windy, cold, and rainy during 8 months of “winter”, but also with a lot of wind in the summer and spring. Outdoor swimming pools are therefore not sustainable. They are useless. We designed an indoor swimming pool whose water has the glass as a limit in winter and when it opens automatically in summer it “touches” the grass of the garden. The pool patios shelter people from the wind and frame the landscape.
Architecture is defined by the sculpture of its openings in the mass. The main entrance door has just two more openings, the same as all the others. The garage was enclosed in glass. A glass-enclosed garage becomes another room in the house. It is a living space that does not need electricity. Finally, he seeks the advantages of the “Roman house” marked by the atrium and the impluvium, a way to gather family activities and refresh his heart.


This project is deeply embedded in a philosophy of integral sustainability. The sustainability of architecture is much more than the simple ecology of materials, or the treatment of construction waste. Sustainability begins with the image of territory, with respect for the history of architecture. Respect for regional tradition; to find the local technologies and local materials, those that require less transport effort and the best reveal the identity of the landscape. Respect for natural and energy resources.
The horizontal expression of the house is directly related to the land. Its volume seeks to dilute itself at the top of the hill. All spaces are fully accessible. For inclusive concerns, the house has a bedroom with a private bathroom on the ground floor. However, the house has an elevator for full accessibility of the two floors.

The social concerns are evident in the expression of the architecture. The investment was applied in the most sophisticated and efficient construction technology: Quality of glass; climatization systems; domotics for energy consumption management and green energy production systems. Despite the ambitious program of the house, for a family with good financial capacity, the proposal rejected material excess and ornament. The exterior walls and ceilings of the house are coated with a high-performance thermal plaster, with traditional appearance. The interior walls and interior ceilings are in traditional lime plaster. The floors are covered with Hard Maple wood from certified forests.

The windows are equipped with double silver solar glasses with a special coating designed to reduce the amount of heat entering a building. A solar control glass is a glass with a special coating designed to reduce the amount of heat entering a building, this means that they provide the highest ratio of daytime profits and solar heat protection while providing neutral aesthetics.
The entire floor covering of the rooms was filled with photovoltaic energy production panels for electricity consumption during the day, at night they are stored in batteries. The garden has a limited grass area, and the major part is occupied by a native regenerative meadow. Part of the land is agricultural, where the owners use organic waste to make compost. The outdoor spaces are not just for leisure but are for subsistence and fruit and vegetable production.
Drawings, Models & Sketches


Images


