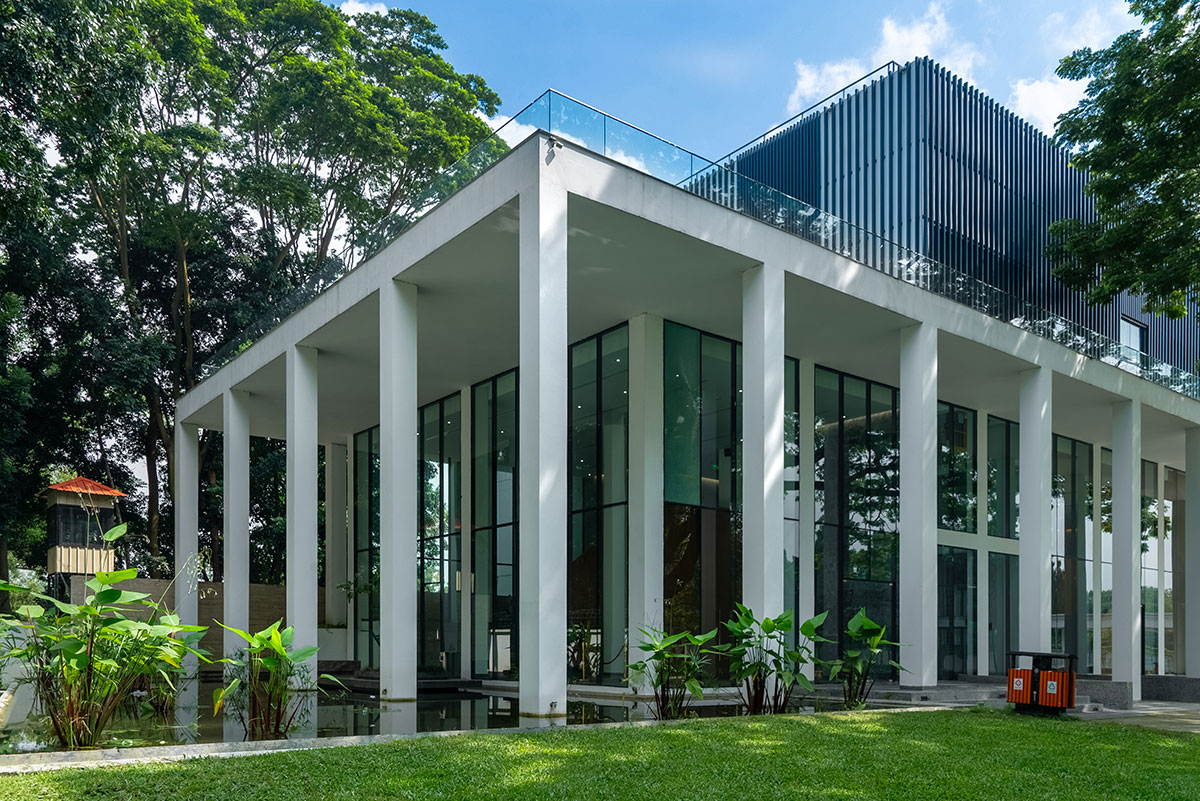
Excerpt: The multipurpose conference building of BCDM by Cubeinside Design Ltd is conceived as a quiet insertion within the lush landscape, capable of hosting large gatherings while respecting the site’s existing configuration. Its transparent architecture dissolves boundaries between inside and out, creating a strong visual connection with nature. It acts as a subtle architectural backdrop, quiet, respectful, and harmoniously integrated.
Project Description
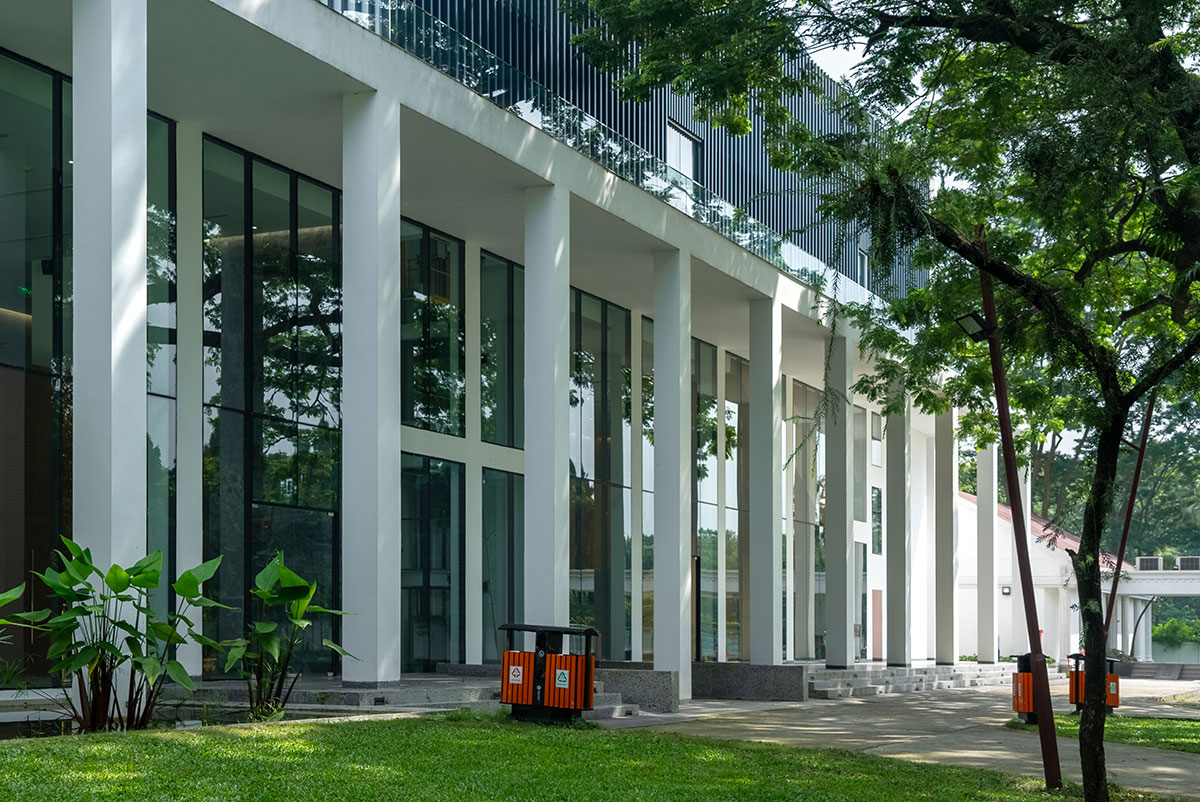
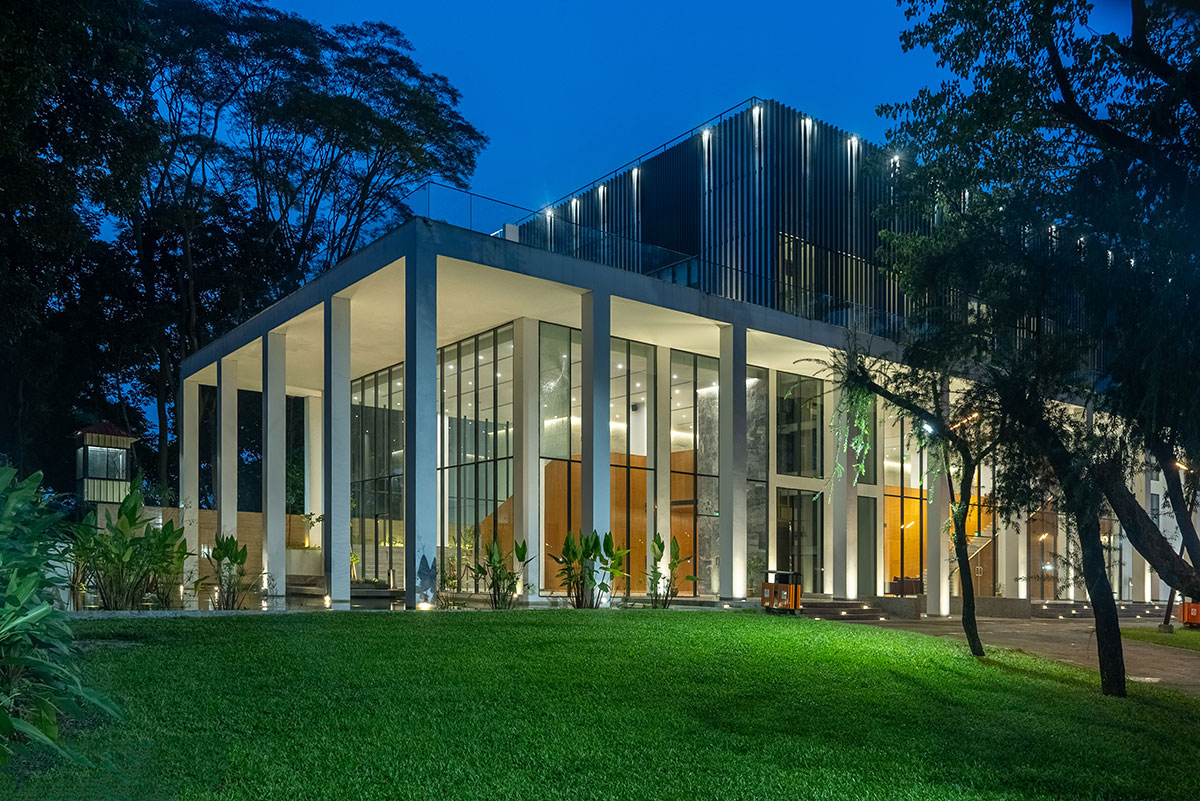
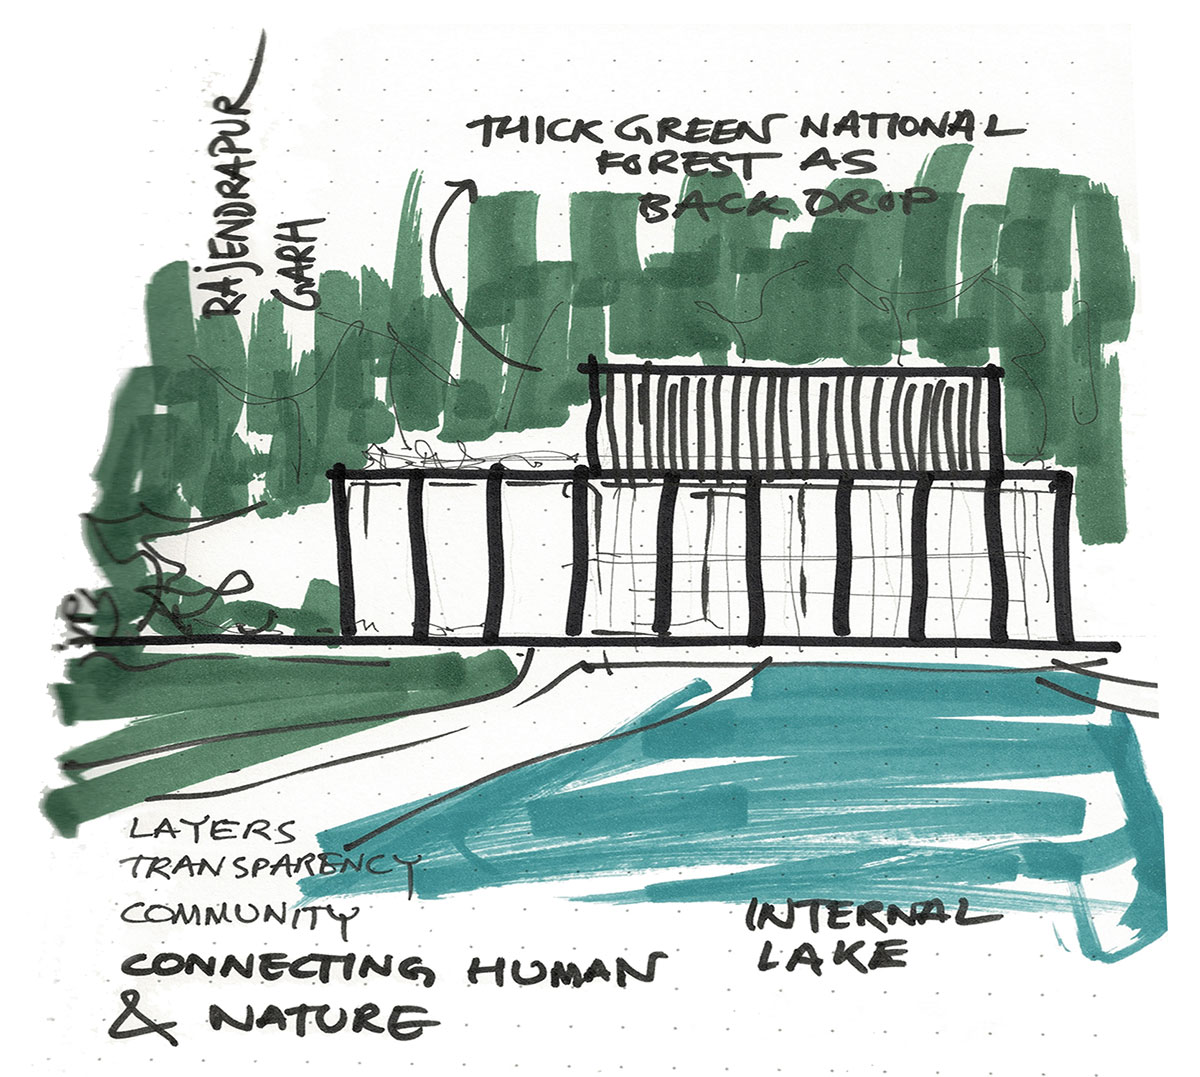
[Text as submitted by architect] Being the largest NGO of the world, BRAC often arranges training and other conferences in their own facility. Located within BRAC’s Rajendrapur training campus, this Multipurpose Conference Building is designed as a quiet insertion—capable of hosting large gatherings while respecting the site’s existing configuration. Positioned east of a lake and slightly detached from surrounding facilities, the building sits within a serene landscape bordered by water and forest.
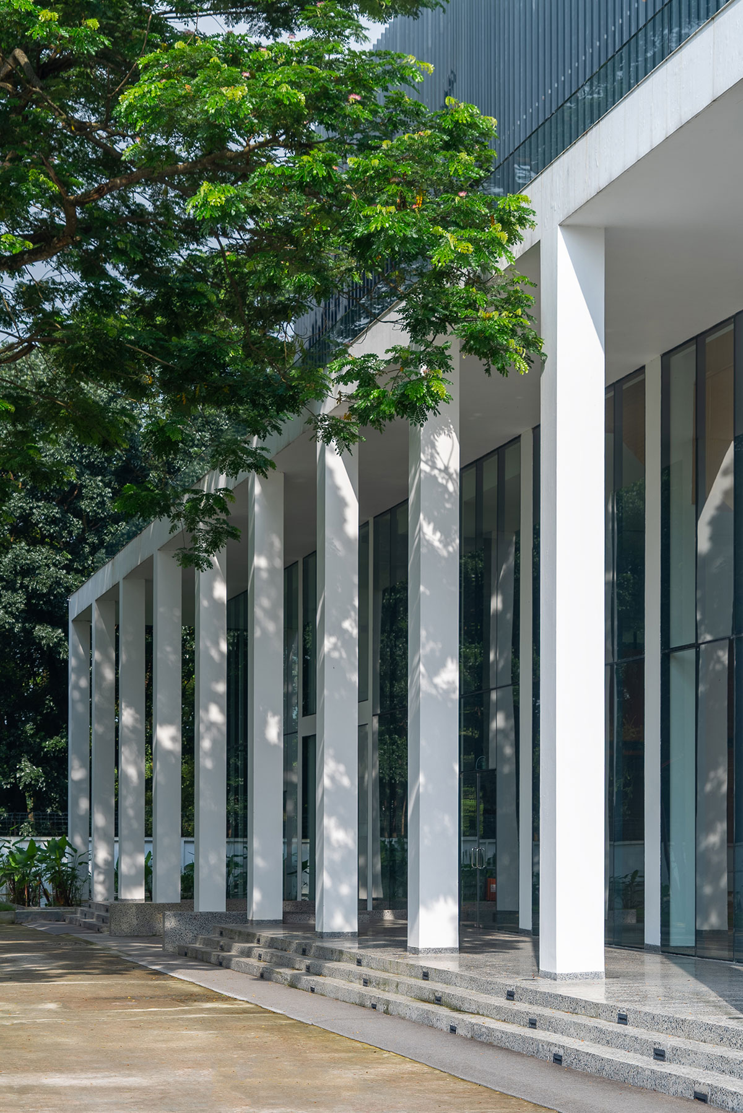
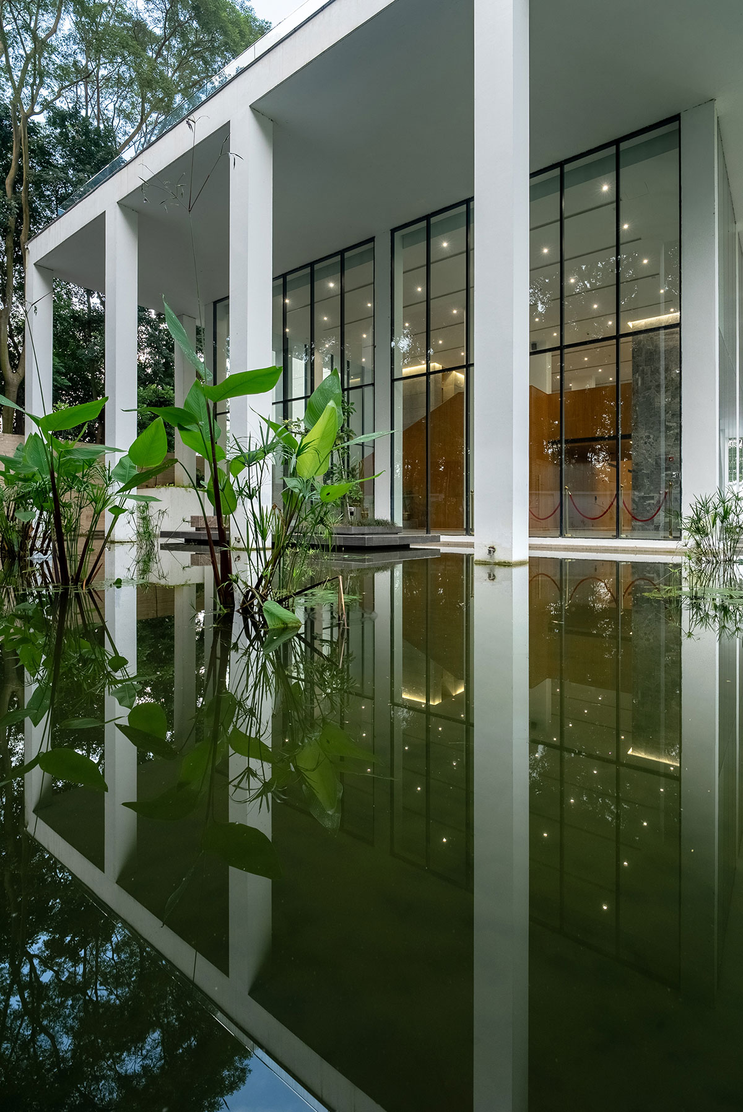
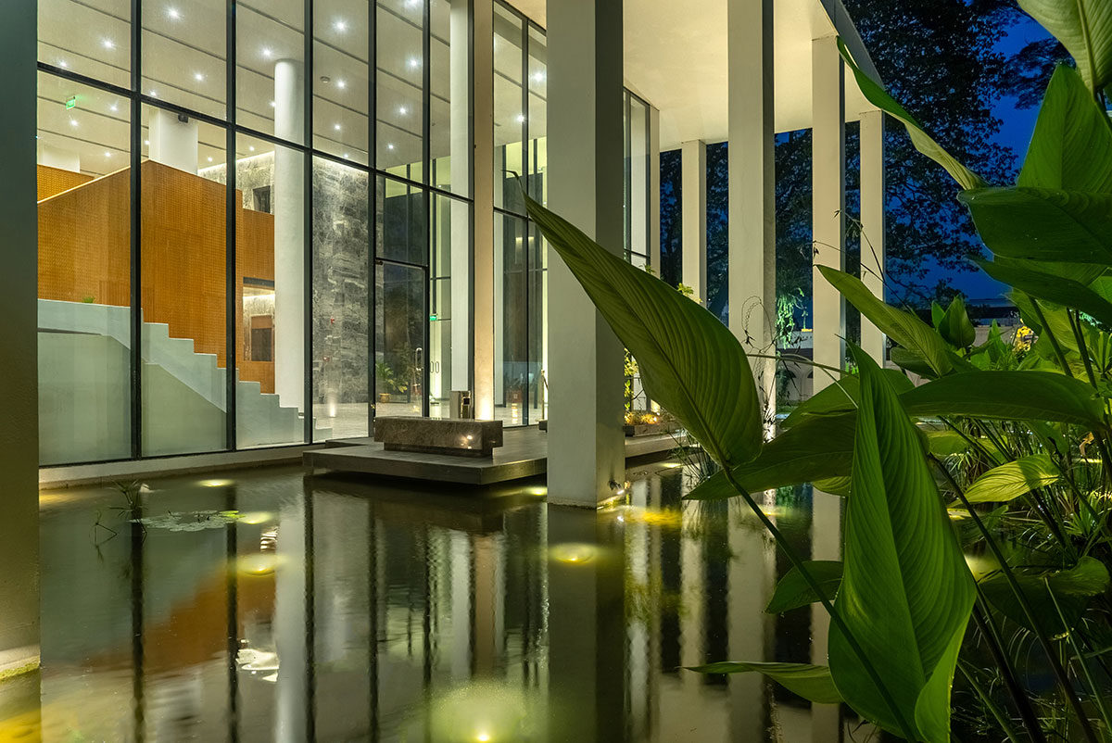
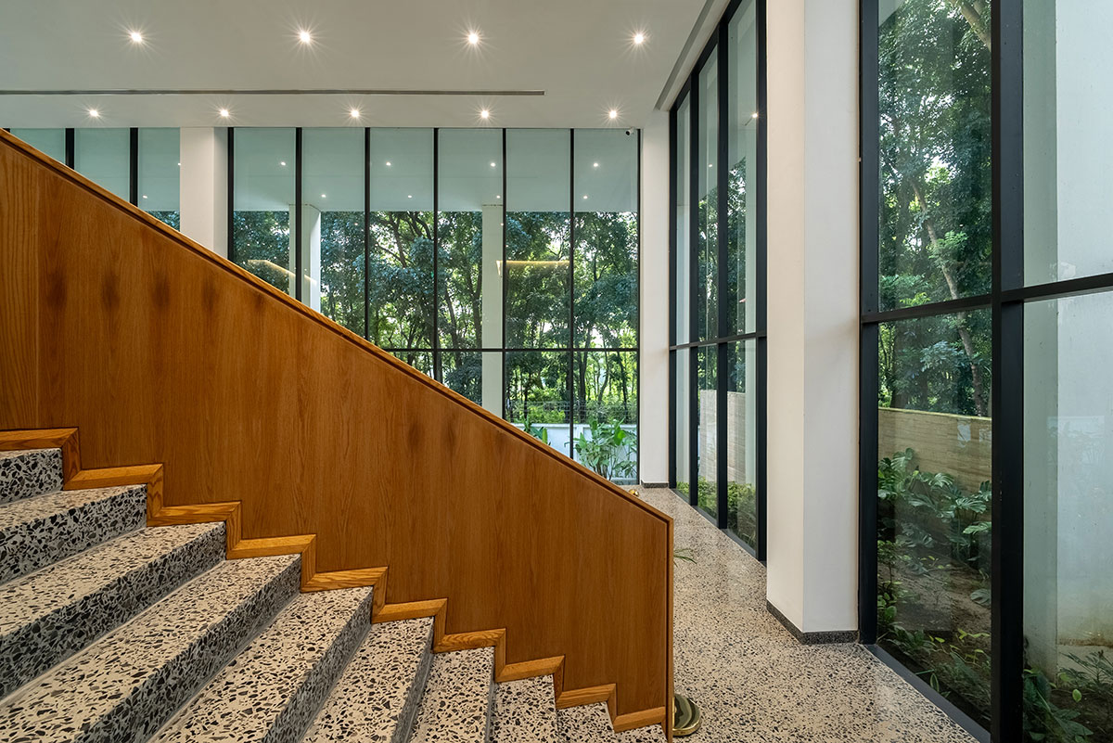
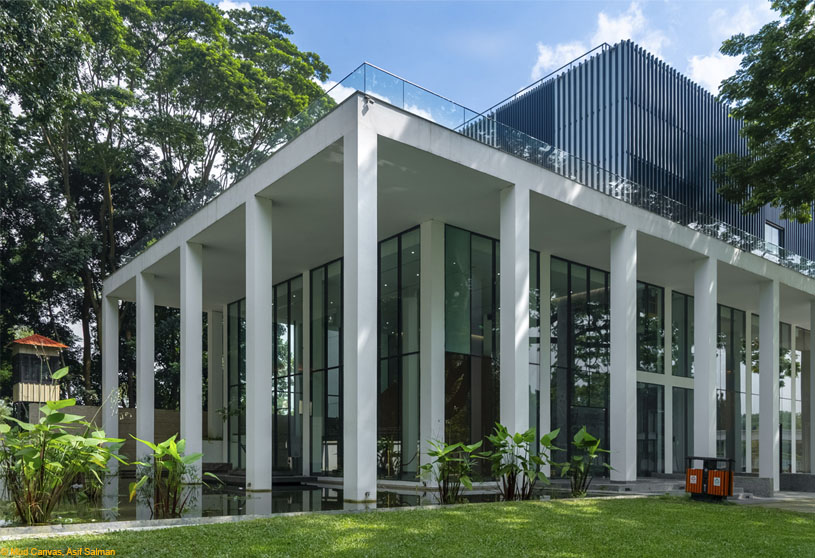
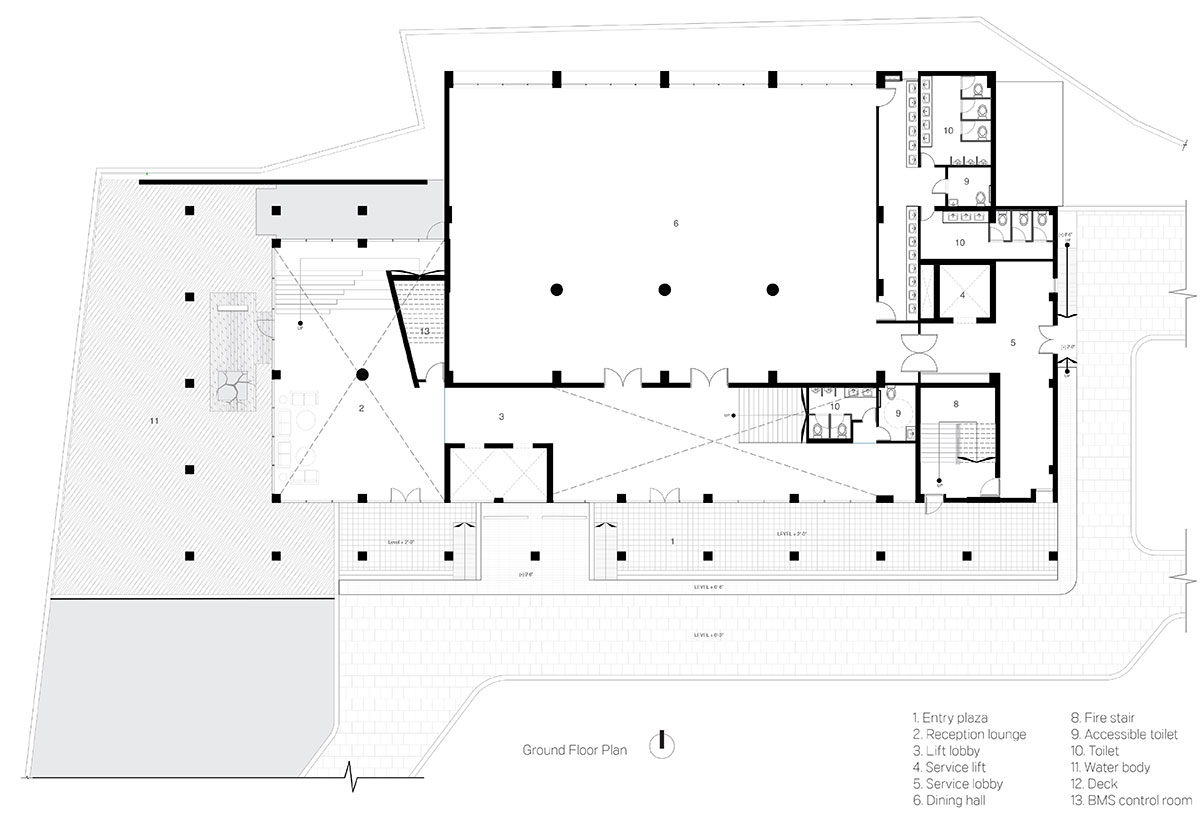
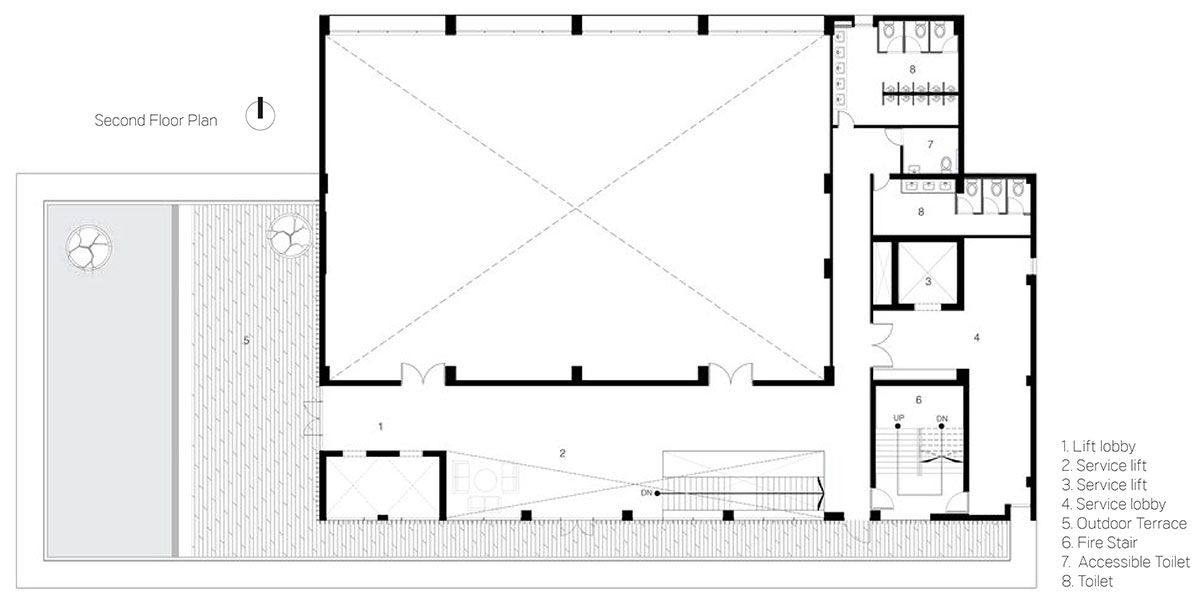
The architecture responds with transparency. A deep, double-height colonnade wraps the perimeter, supporting a green terrace above and providing shaded thresholds below. The transparent envelope allows uninterrupted views of the natural surroundings, dissolving boundaries between inside and out. The terrace offers respite—accessible to all, it becomes a place of pause during extended events. A water feature in the lobby, fed by an existing ditch, reinforces the building’s dialogue with its context.
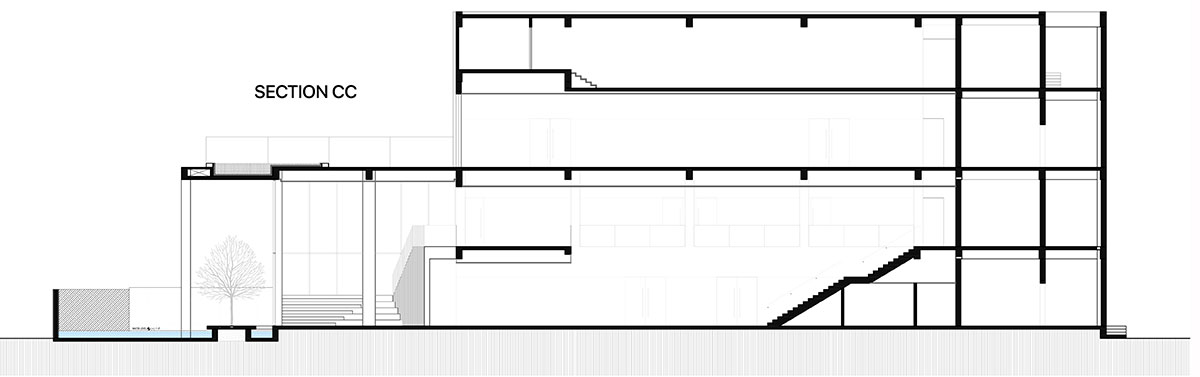
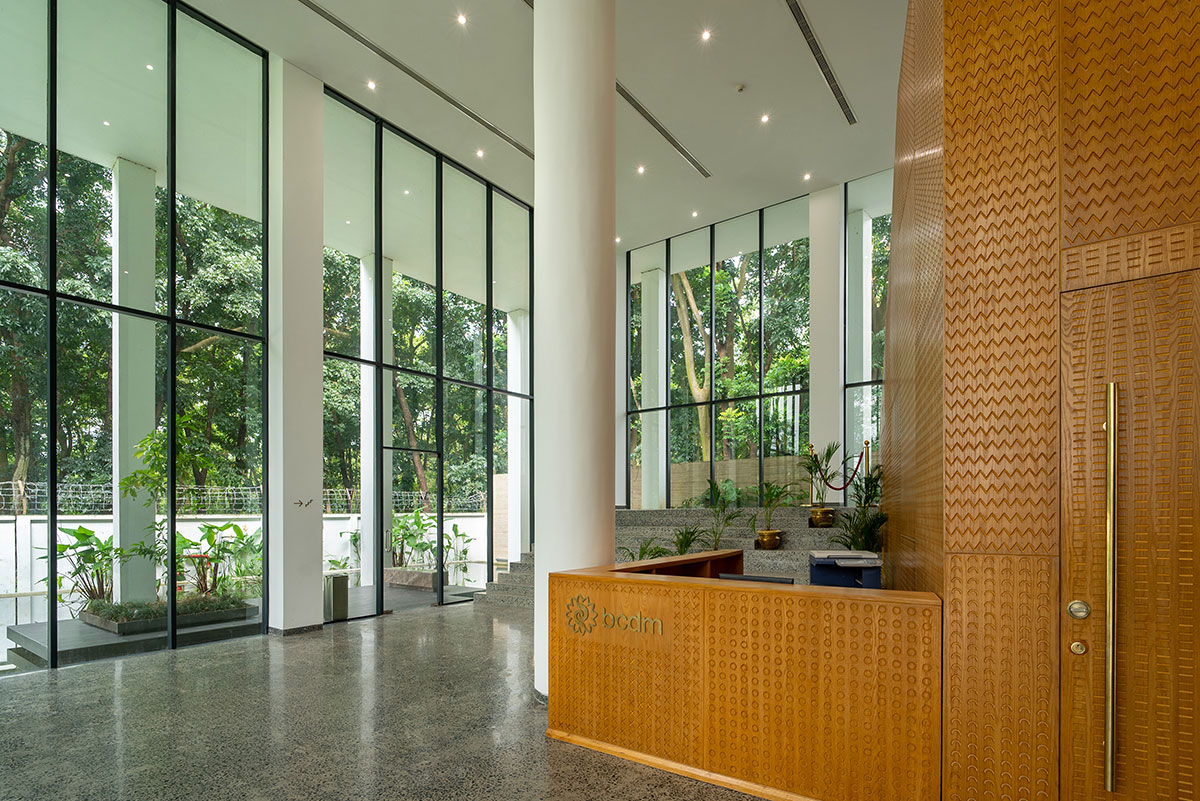
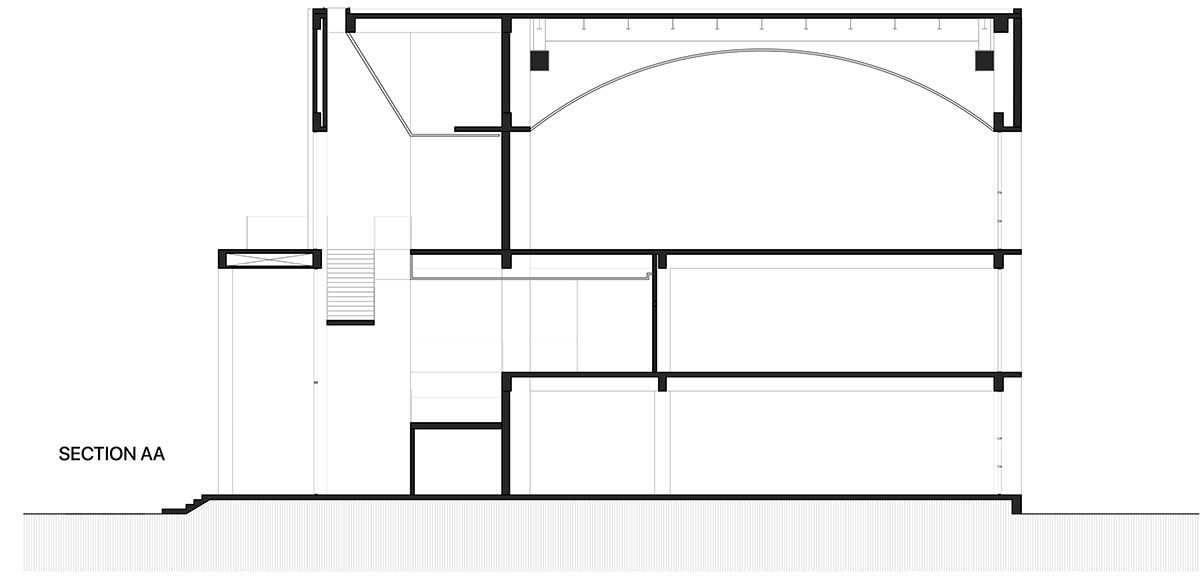
Structurally, the building follows a straightforward system; however, its location within a moderate seismic zone required enhanced foundational stability. Pre‑cast piles were introduced to strengthen the base, while all cast‑in‑situ components were executed in reinforced concrete with rebar steel.
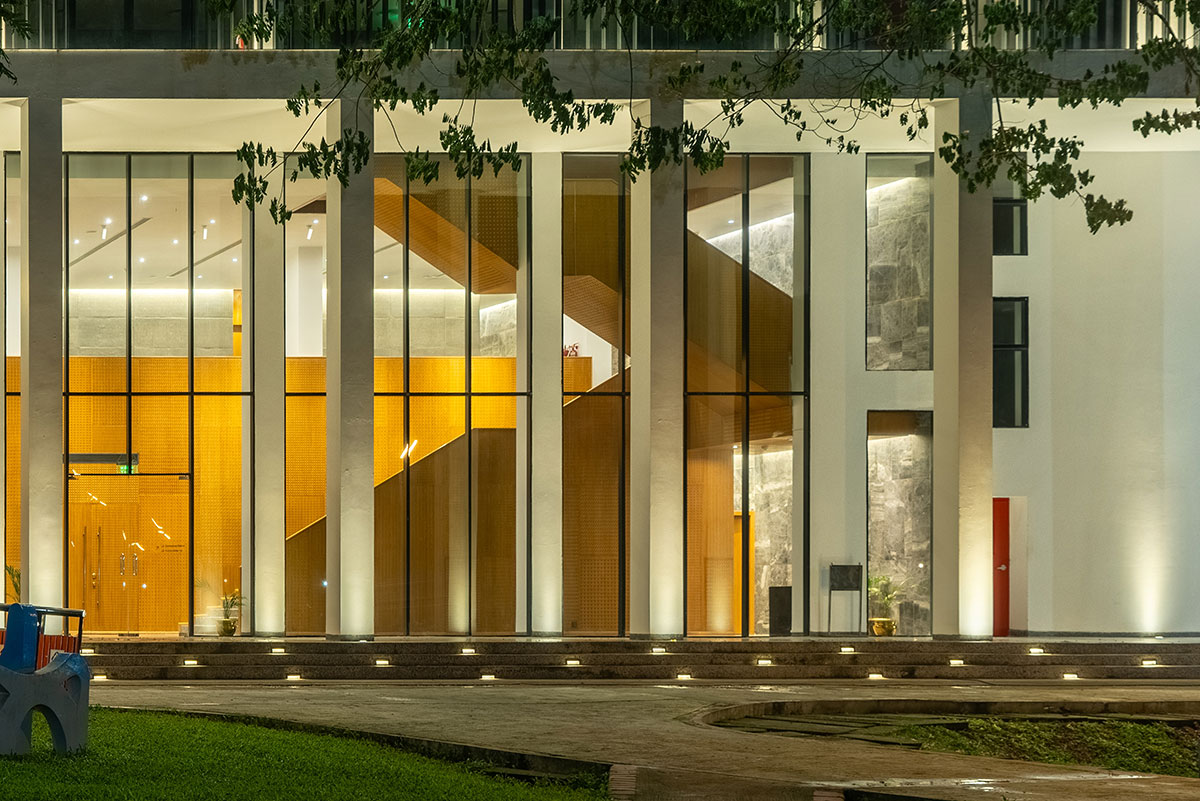
To accommodate the 500 sqm banquet hall, the required clear span was achieved through a steel superstructure placed above the concrete frame, enabling a fully column‑free interior. A double‑height curtain‑glass façade opens the hall to the surrounding forest, drawing in daylight and establishing a strong visual connection with nature.
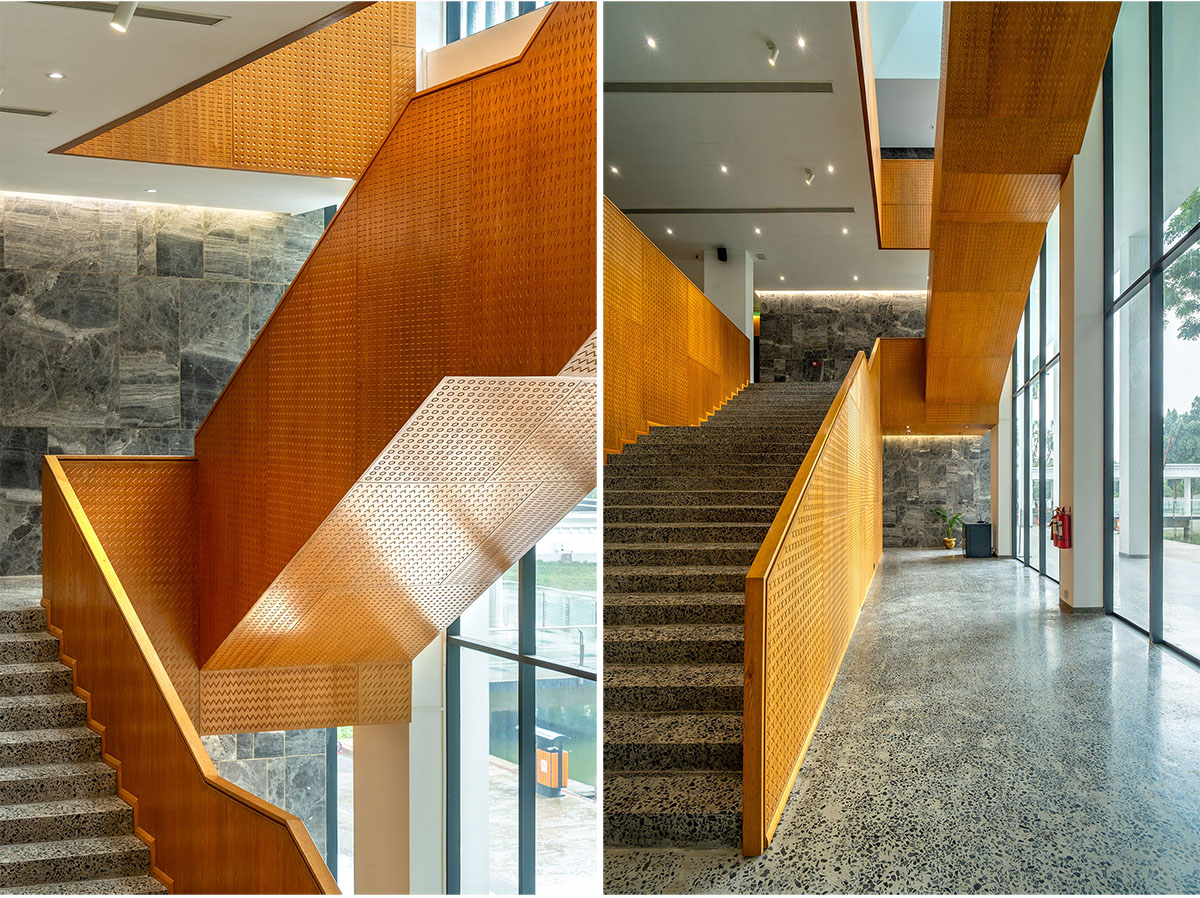
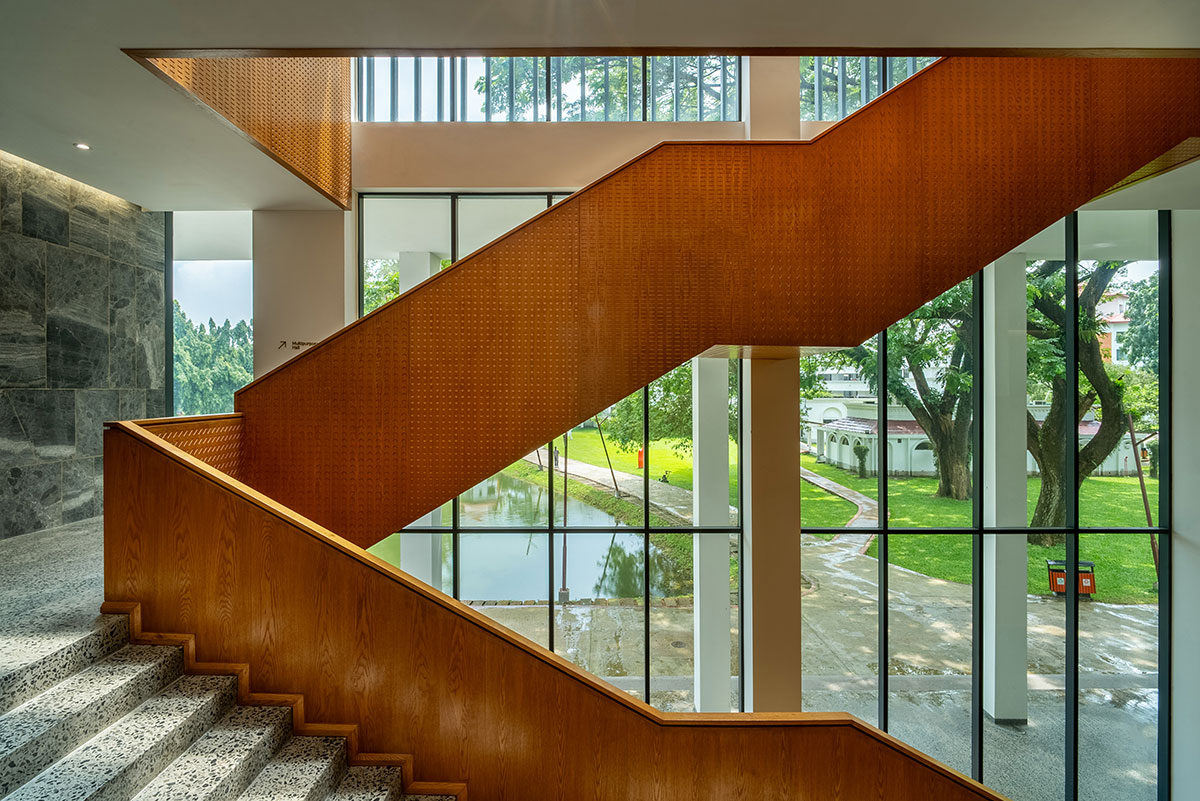
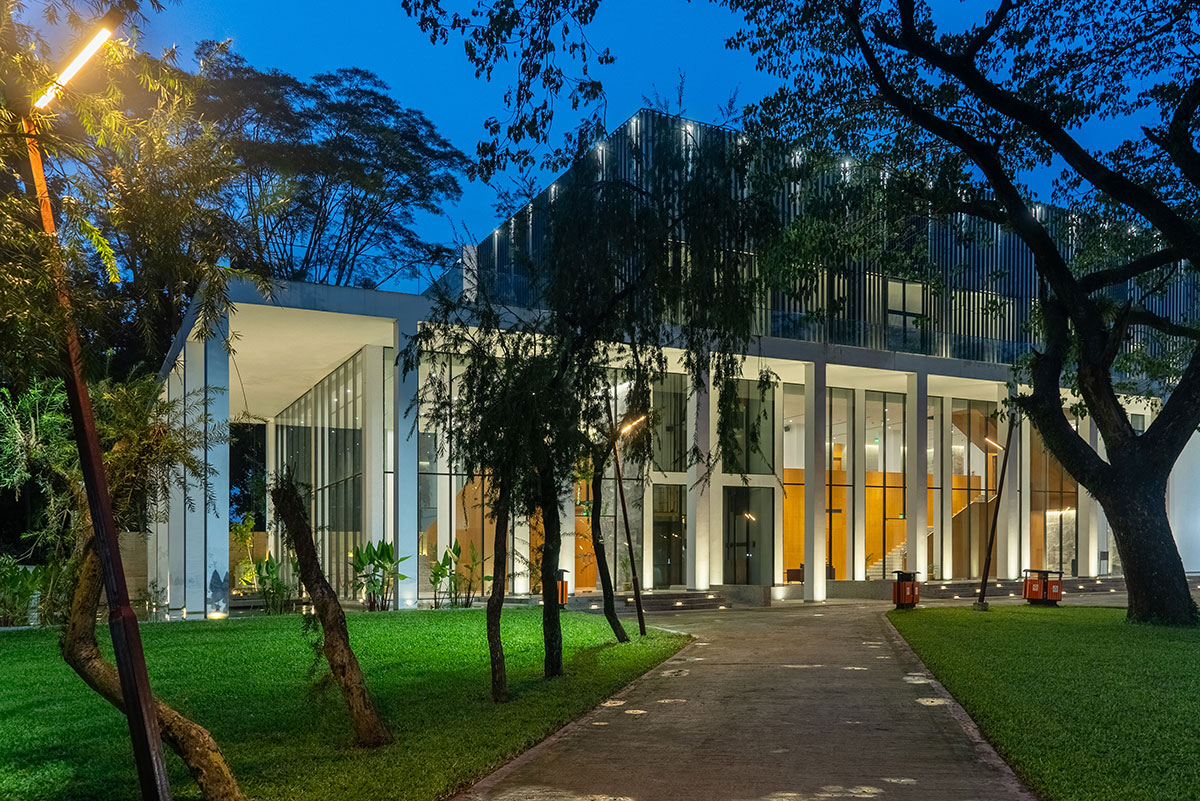
The exterior palette is intentionally restrained, allowing the architecture to sit quietly within its lush green context. Clear glass, white stucco, and grey slatted elements create a clean, minimalist expression that complements the landscape. A glass elevator reinforces visual continuity as guests move vertically through the building.
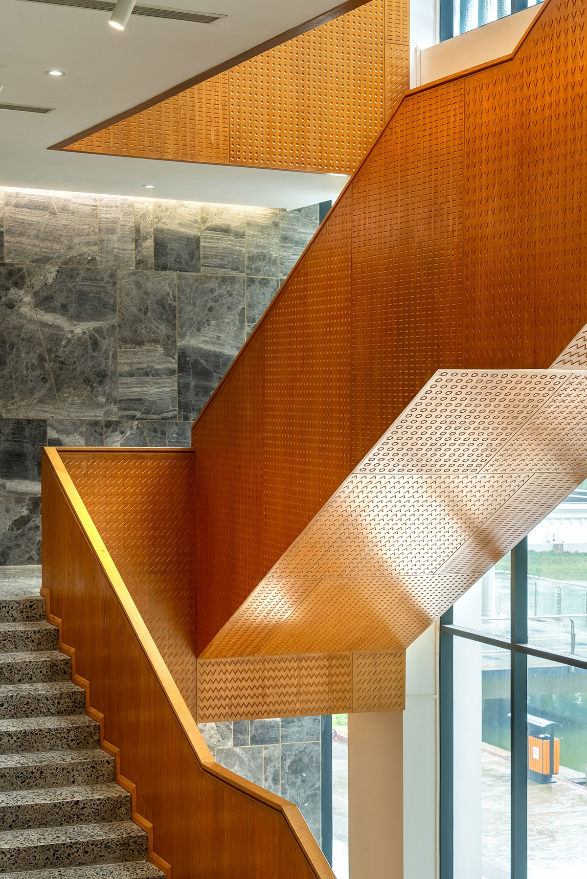
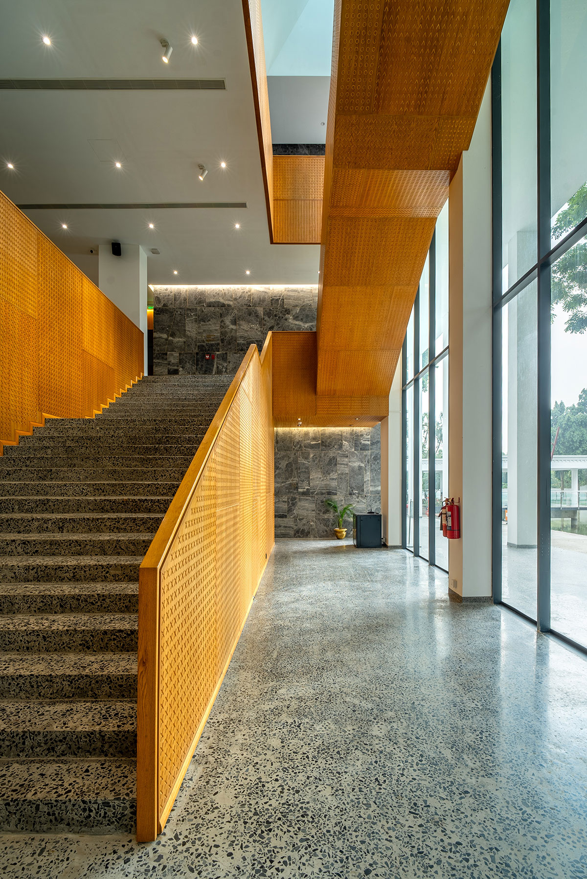
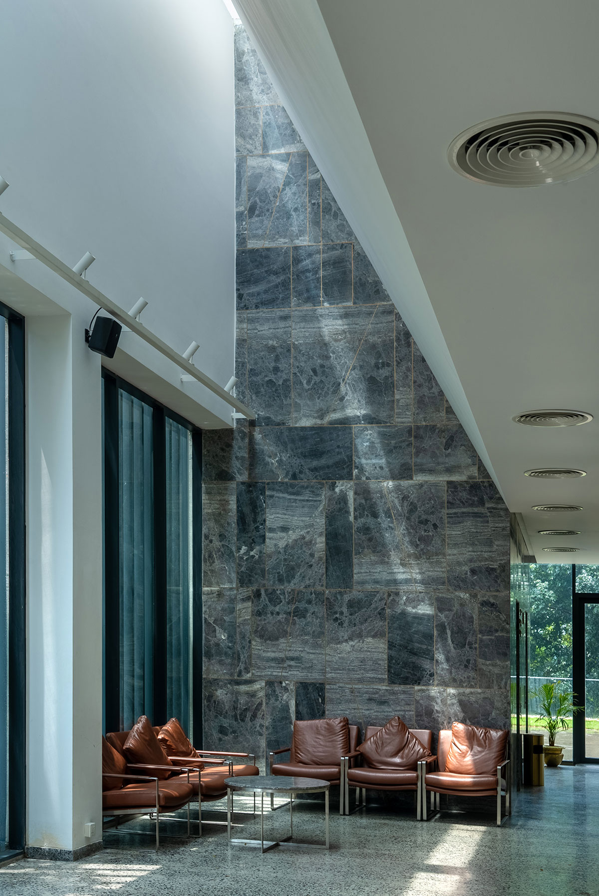
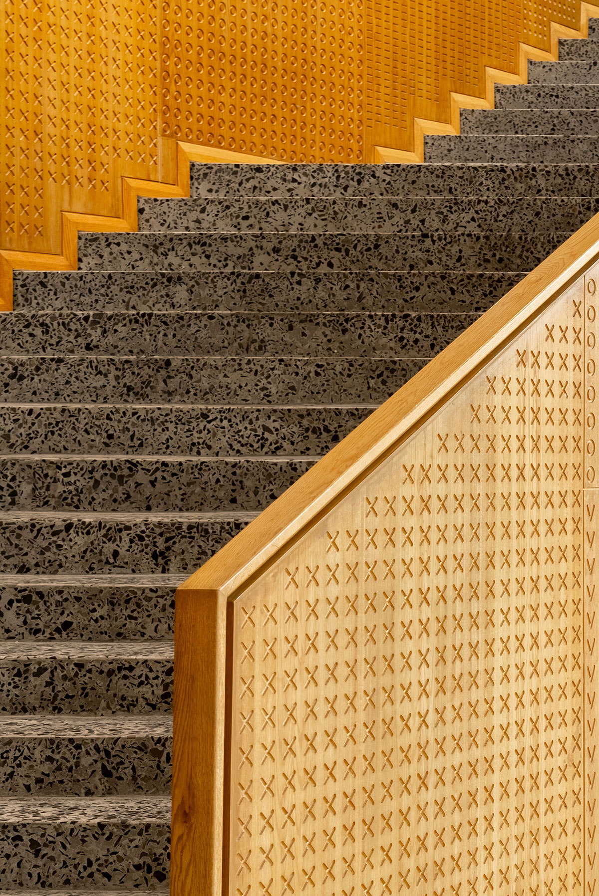
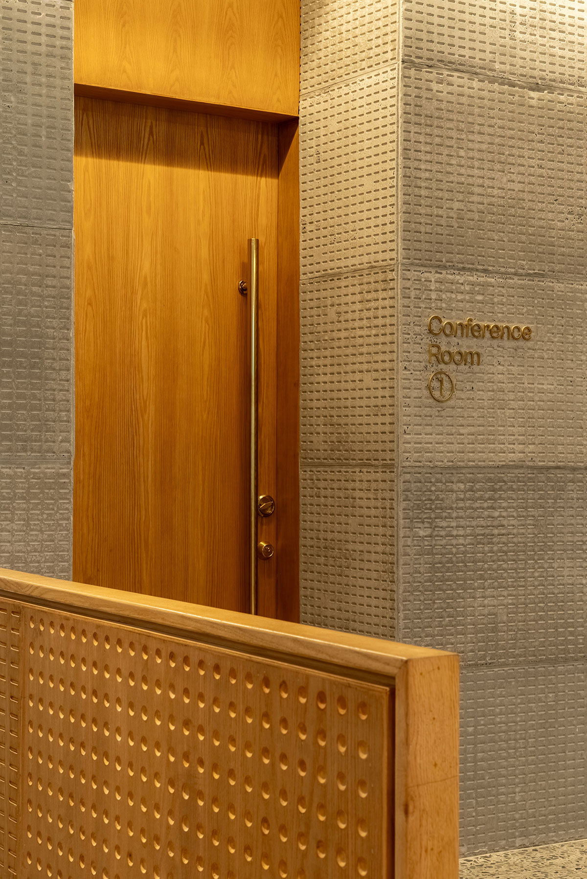
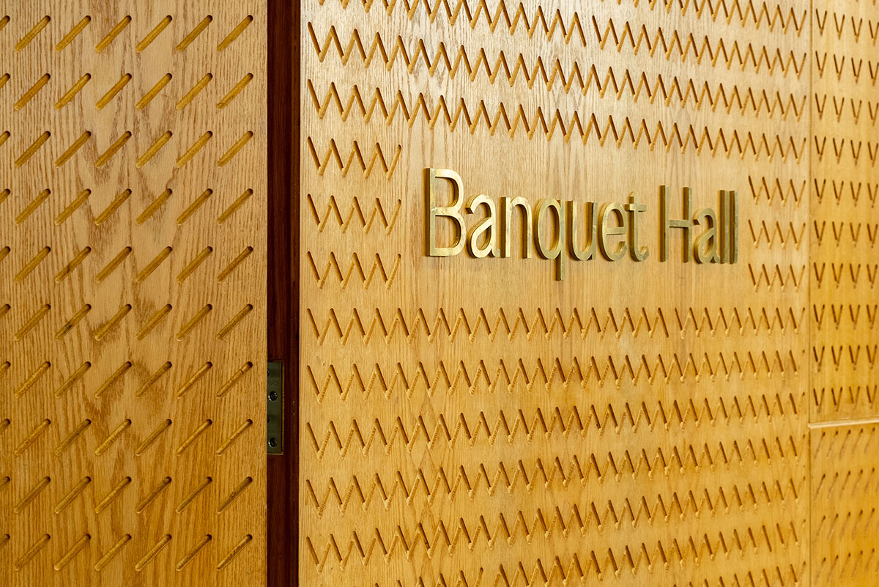
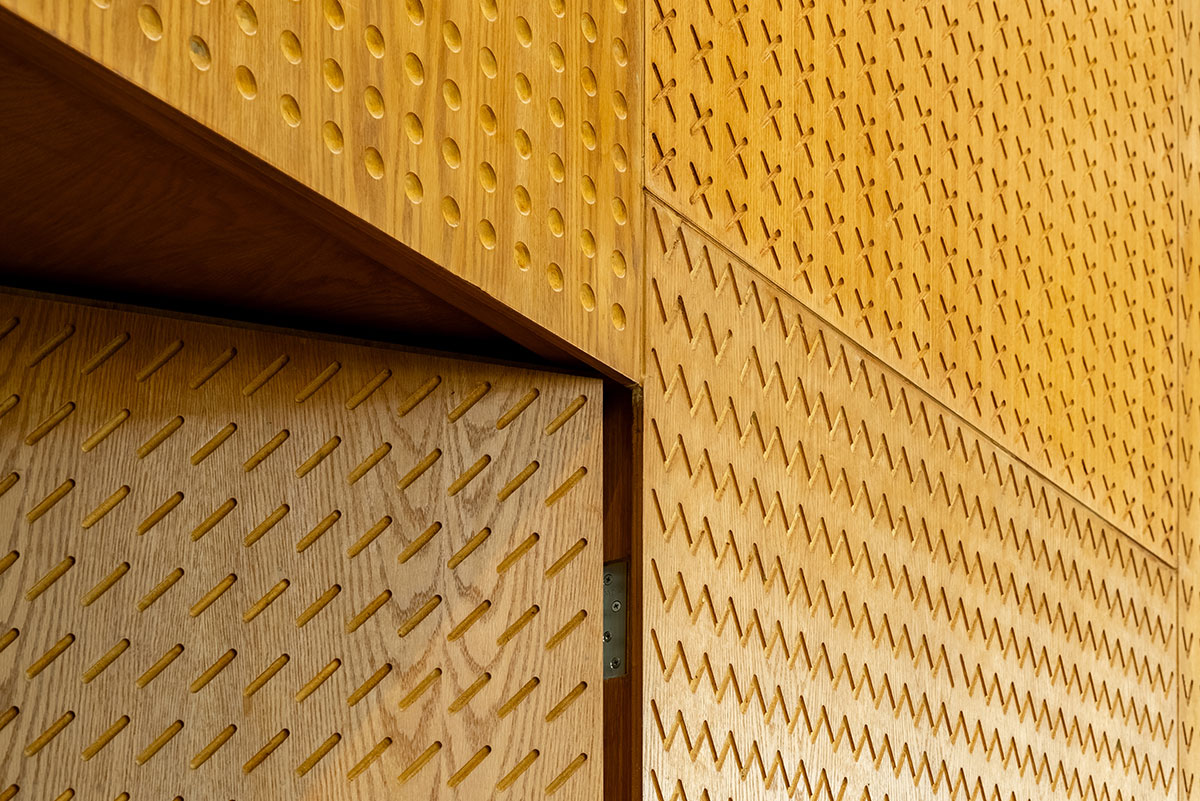
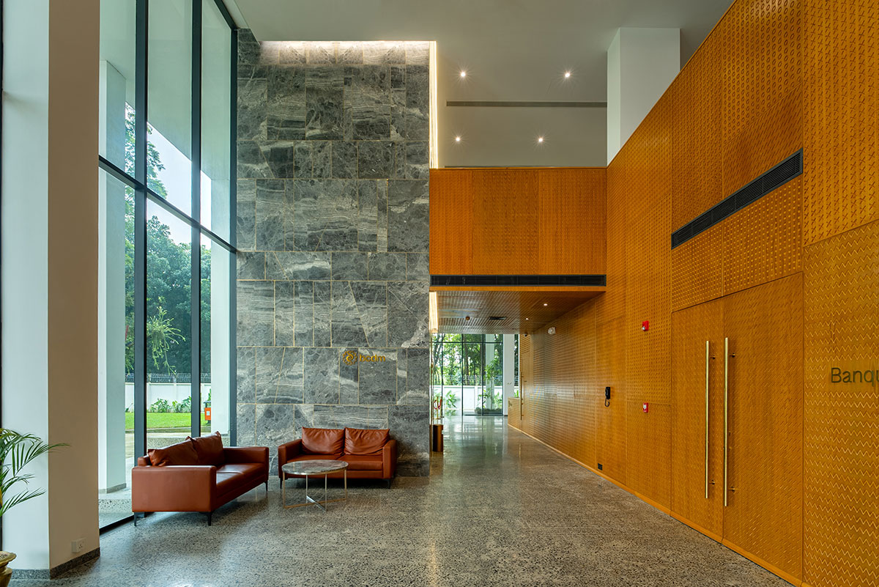
Interior surfaces are clad with finely detailed, wood‑textured panels engraved with subtle patterns, adding warmth while improving acoustic performance. The sculptural staircase is similarly clad, allowing it to be read from the exterior and offering a clear spatial gesture. Conference halls feature grey pre‑cast concrete tiles with a hand‑textured finish, while the lift and stair core is wrapped in patterned grey marble, creating a distinct contrast against the surrounding wooden panels.
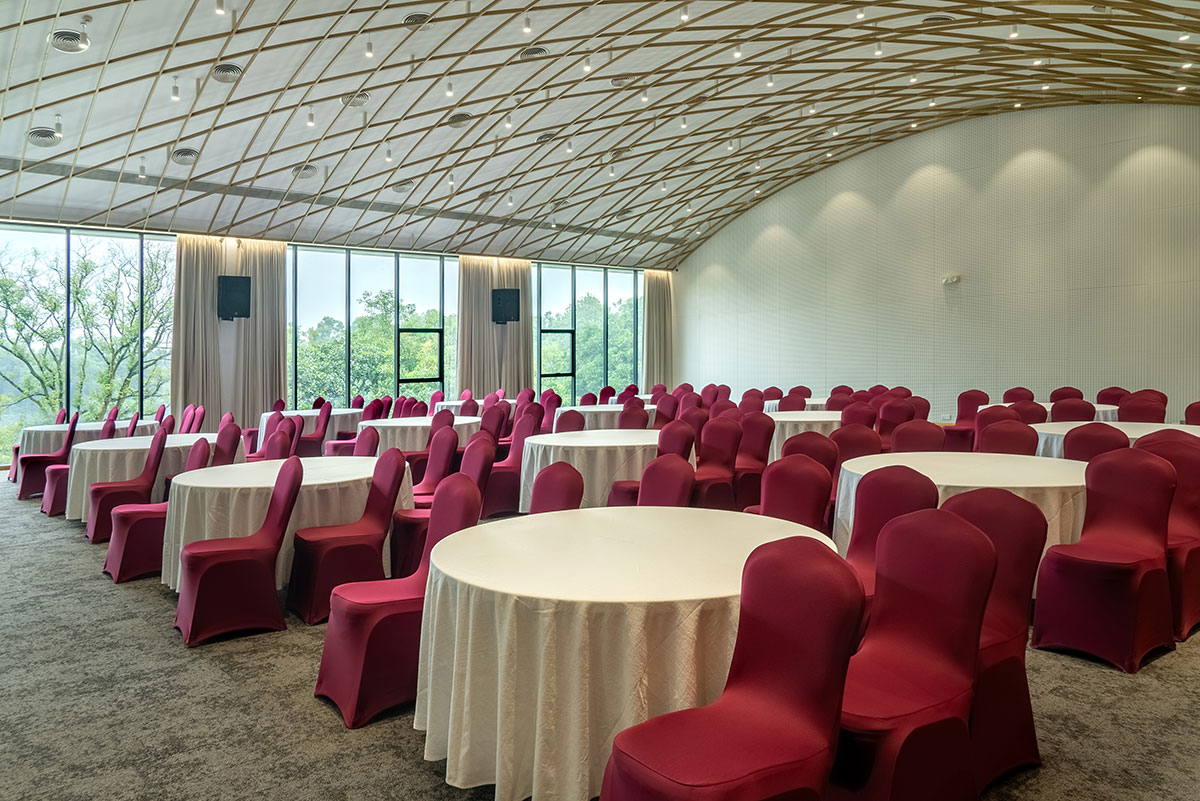
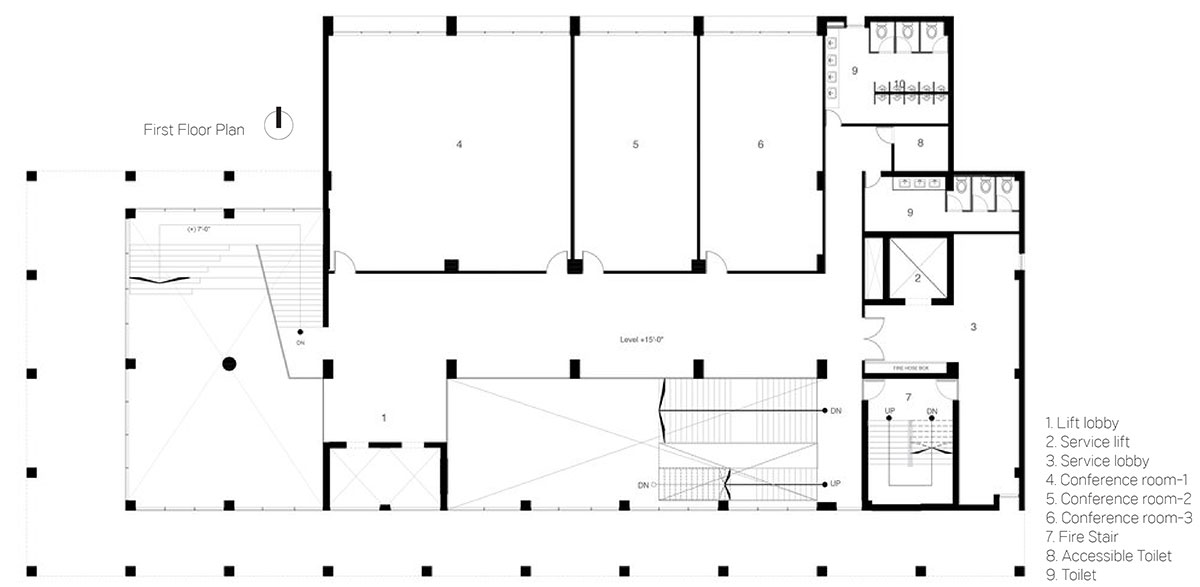
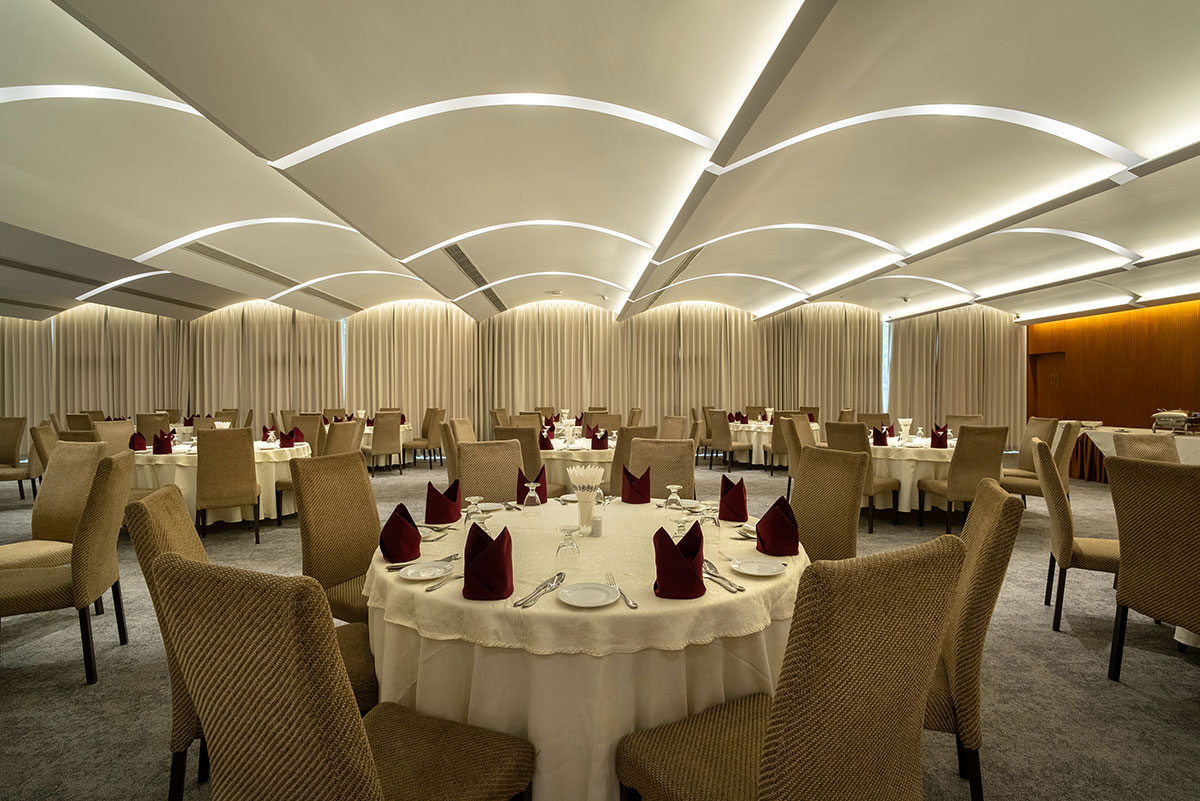
The primary floor finish is polished concrete—minimalist yet crafted, with a terrazzo‑like texture—while conference areas use carpet for acoustic comfort and toilet areas use tiles for ease of maintenance.
Across both interior and exterior, the material choices reflect a careful and sensitive design approach. Together, they create a warm, welcoming atmosphere, an aesthetically coherent environment, and a palette that supports long‑term durability and efficient management.
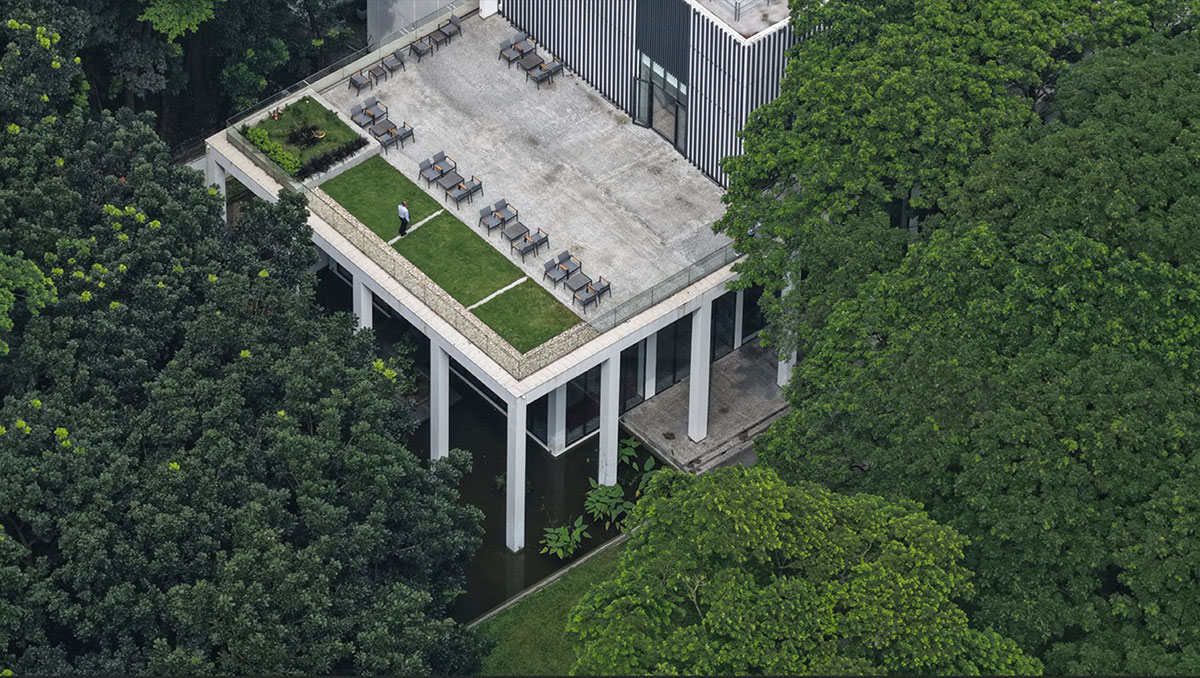
To support the health of the adjacent waterbody, natural ecological measures were incorporated, including the introduction of aquatic vegetation and the creation of gentle water circulation through pumps paired with natural filtration techniques.
The defining quality of this building lies in its design ethos: it positions itself as a place of gathering for diverse occasions while remaining understated within its green context. Rather than overpowering the landscape, it acts as a subtle architectural backdrop—quiet, respectful, and harmoniously integrated with the surrounding forest.
Drawings
Images