
Excerpt: Nadumuttam, a residence in Oachira by i2a Architects Studio, showcases a seamless fusion of tradition, sustainability, and cultural identity. The design combines Kerala’s vernacular architecture with a natural approach, incorporating open courtyards, natural materials, and a balanced spatial flow. It combines heritage, tranquility, and modern functionality while incorporating subtle cultural references.
Project Description

[Text as submitted by architect] Oachira, a small yet culturally vibrant town in the Kollam district of Kerala, is celebrated for its spiritual essence, anchored by the iconic Oachira Temple. Known as a temple without walls, Oachira is a unique confluence of spirituality, nature, and traditional rituals. The temple stands amidst expansive landscapes and lush greenery, embodying the region’s cultural and ecological ethos.
Nestled near a kaavu, a sacred grove intrinsic to Kerala’s heritage, this residential project harmoniously blends the cultural significance of its surroundings with traditional architectural design. The plot is enveloped in nature’s bounty, marked by towering trees, dense foliage, and an inherent tranquillity that inspires a design approach sensitive to the environment.

This residence aims to respect and reflect the essence of Oachira, drawing inspiration from its ecological and spiritual context. The proximity to the kaavu and the region’s heritage shapes the architectural vocabulary, creating a home that is not only rooted in tradition but also forward thinking in its sustainability and functionality. The gazebo, acting as the entry gate to this residence, is designed to echo the architectural elements of the Oachira Parabrahma Temple’s entry. Just as the temple entrance is flanked by two ponds, the residence’s gazebo is complemented by water bodies on either side, harmonizing with the serene and spiritual ambiance of the site.
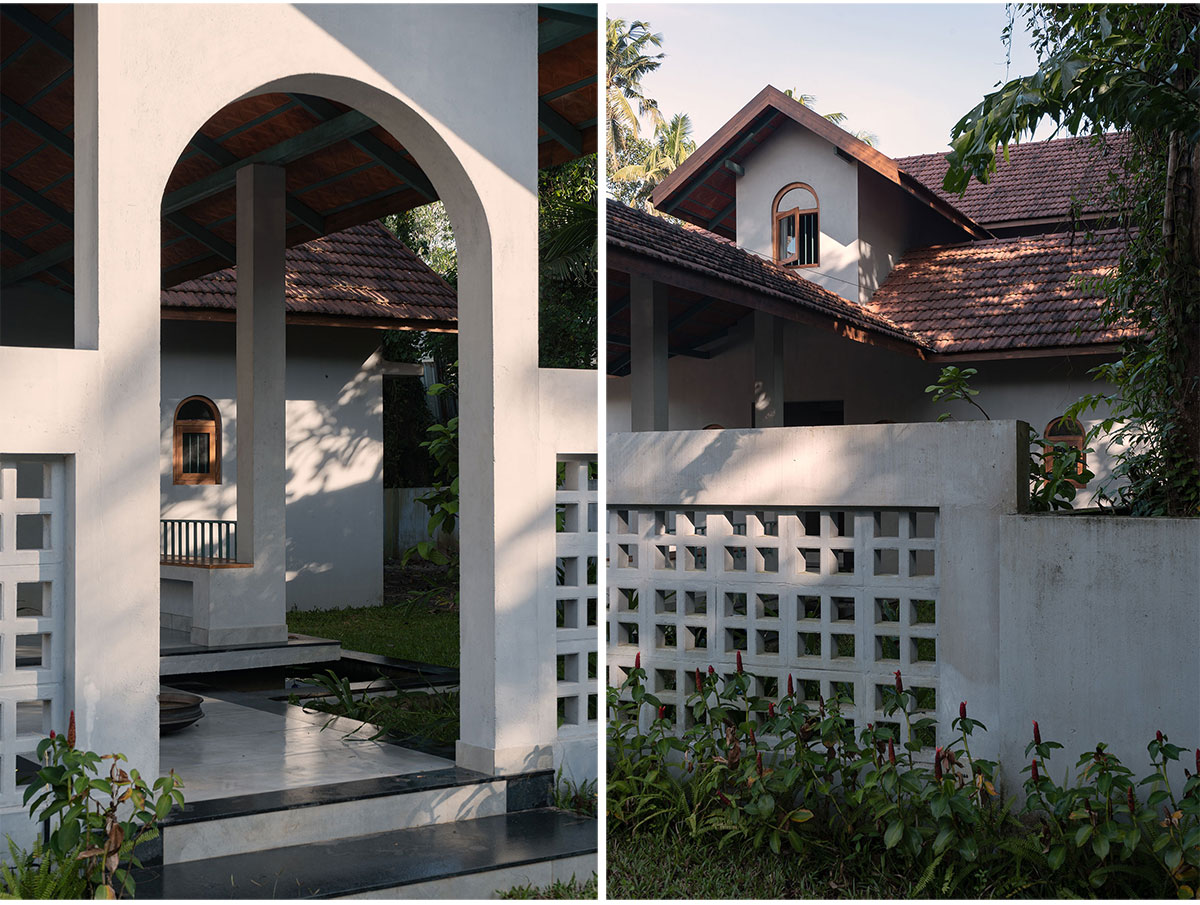

Approaching the residence from the gate, one is greeted by a carefully orchestrated view that captures both functionality and aesthetic charm. The first impression reveals a sweeping vista of the exterior facade, where architectural elements are thoughtfully layered to showcase a harmonious blend of traditional and sustainable design principles. The car porch, integrated seamlessly into the layout, anchors this perspective, complementing the overall aesthetic without disrupting the flow of the landscape.
Moving further, a thoughtfully designed gazebo cum sit out space emerges as a transitional element. This semi-open structure serves not only as a space for relaxation but also as a visual and social node that connects the outdoors to the interiors. The sit out, with its intricate craftsmanship and eco-conscious material choices, hints at the cultural richness of the residence while offering a moment to pause and absorb the lush surroundings.


The gazebo gently guides the visitor toward the main entrance of the house. Here, the design subtly shifts focus, creating an inviting threshold that bridges the external environment with the intimate indoor spaces. The entrance is a statement of balance rooted in tradition while celebrating contemporary sustainability.
The material palette of the residence is a thoughtfully curated blend that echoes the essence of Kerala’s vernacular architecture while embracing a rustic and sustainable aesthetic. The palette utilizes terracotta for its earthy warmth and cultural significance, paired with a grey cement finish that imparts a raw, rustic character. Wooden textures are prominently featured, evoking the traditional charm of Kerala homes and adding a tactile richness to the spaces.


A distinctive element of the residence is the cyan blue hue chosen for the rafters and purlins, an intentional design decision inspired by the vibrant colours of the Kaalakettu ritual, a significant part of the Oachira Mahotsavam. This touch of colour ties the home deeply to the local heritage, reflecting the client’s desire to embed the cultural vibrancy of Oachira into their living space.
Furniture is kept minimal, adhering to a design ethos of simplicity and functionality while allowing the materials and spatial elements to take center stage. This minimalism complements the broader sustainable approach of the residence.


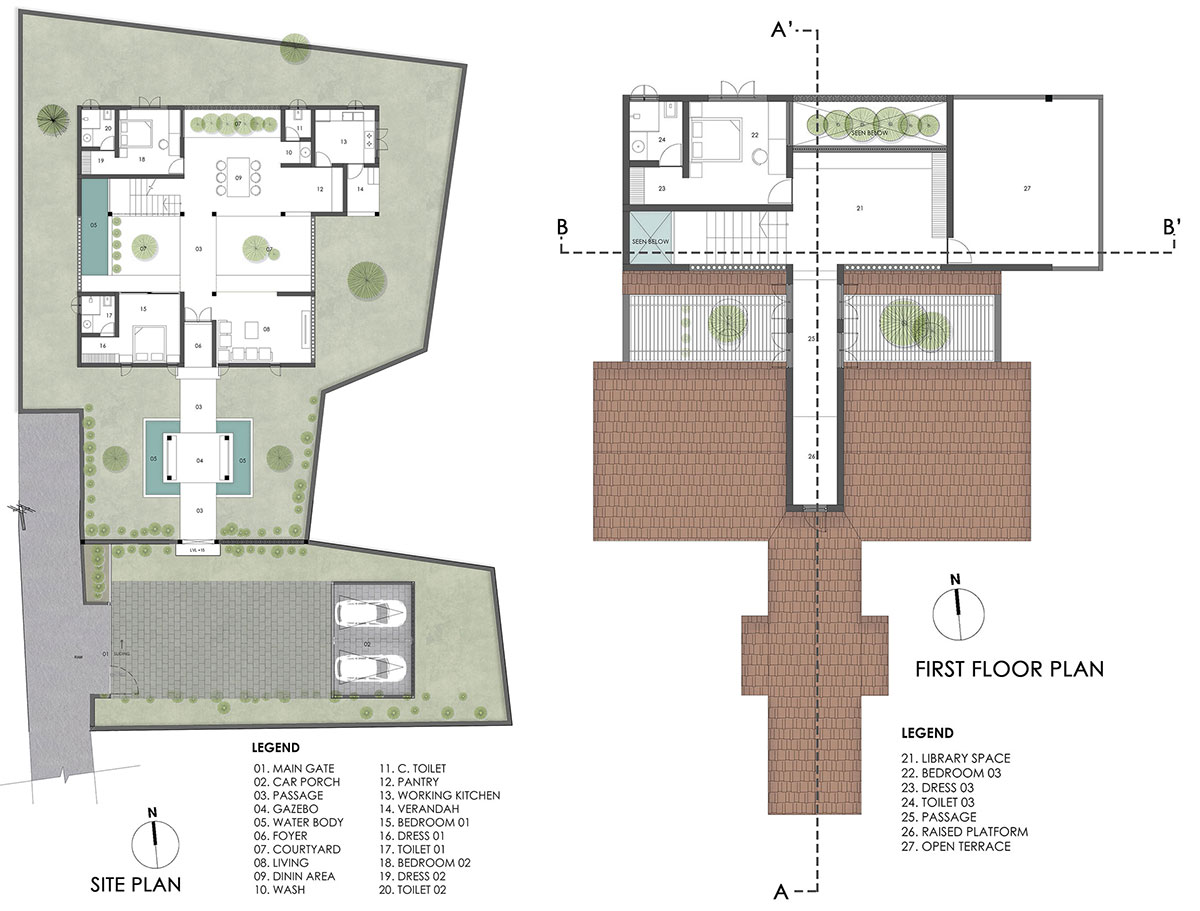
The south facing residence employs thoughtful spatial planning to optimize natural light and ventilation. The central courtyard serves as the heart of the home, designed to be open to the sky with grill protection for safety. This feature brings in ambient natural light during the day, reducing dependency on artificial lighting, and facilitates effective cross-ventilation, ensuring a cool and airy indoor environment.
The courtyard enhances thermal comfort, making the residence noticeably cooler even during peak summer hours. The addition of tropical plants within the courtyard not only improves indoor air quality but also transforms the space into a vibrant, lively oasis. The greenery complements the residence’s overall narrative of blending tradition with nature.


Entering through the main door, one is welcomed into a thoughtfully designed foyer that serves as a pivotal junction within the residence. Flanking this central space are two courtyards, each with its distinct function and character. The first courtyard leads to the private sanctuaries of the bedrooms, while the second opens into the family living areas, creating a seamless connection between shared and personal spaces.
Moving further into the home, the spatial flow transitions into the dining area, adjacent to the dining space is the pantry and a functional working kitchen, thoughtfully designed to meet the daily needs of the household. The integration of open and semi-open areas ensures that every space benefits from natural ventilation and lighting, while maintaining a sense of privacy.

The staircase becomes a defining feature of the residence, crafted with a cement finish that highlights its rustic aesthetic. Complementing this is a minimal handrail in cyan blue, which adds a subtle yet striking visual element. This stairway not only serves as a functional element but also draws the eye upward, becoming a sculptural piece in its own right.
Ascending the staircase, one arrives at a foyer that offers a tranquil transition to the upper spaces. The highlight of this floor is a linear majlis, a dedicated reading space designed for one of the clients, a teacher with a deep love for reading. This space is imbued with simplicity and calm, adorned with minimal furniture that prioritizes comfort and focus. The elongated layout of the majlis and its connection to the courtyard below enhances its ambience, making it an inspiring retreat within the home.


This residence in Oachira is more than just a home; it is a testament to the harmonious blend of tradition, sustainability, and modern living. Drawing inspiration from the region’s rich cultural heritage and natural beauty, the design reflects the spirit of Oachira while addressing the functional and emotional needs of the clients.
The realization of this project would not have been possible without the unwavering support and enthusiasm of the clients. Despite being Muslims, the clients expressed a profound desire to incorporate Oachira’s tradition, culture, and natural essence into their home. Their openness to integrating these characteristics, rooted in the region’s heritage, was both inspiring and pivotal in shaping the project.

This sentiment mirrors the spirit of the Oachira Parabrahma Temple, renowned for its rich tradition of religious harmony and inclusivity, welcoming people of all religions and faiths. The temple’s practice of ‘Annadanam,’ offering food to the poor, reflects its deep connection to humanity, transcending boundaries of faith. Such principles of unity and coexistence deeply resonated with the clients, allowing the design to evolve organically into a residence that embodies their vision, values, and respect for Oachira’s legacy.
With gratitude, this journal acknowledges the clients’ dedication, which has transformed this residence into a living, breathing celebration of culture, sustainability, and familial warmth.
Drawings


Images


