
Excerpt: Nirvana, a home interior project by 540X Partners, serves as an exploration of lightness, materiality, and customisation. The project rethinks how one inhabits space—not just aesthetically, but emotionally and practically. The design emphasizes minimalism, tactile natural materials, and bespoke elements—creating a fluid, functional environment shaped by both emotion and everyday living.
Project Description
[Text as submitted by architect] When Abhishek Patel, principal architect at 540X Partners began designing Nirvana, his own family residence in Rajkot, he saw it as an opportunity to pause and rethink how one inhabits space—not just aesthetically, but emotionally and practically. His goal was to create a home that feels light, airy, and minimal—yet deeply functional and easy to live in. It needed to reflect who they are as a family, across generations, and evolve with their lifestyle.
From the start, he challenged prevailing design trends. Since it was his own space, it gave him and his design partner Jeet Gajera—the creative freedom to experiment and take risks. Rajkot, with its strong base of metal fabricators and skilled artisans, allowed them to custom-make almost every piece of furniture and lighting. The designers found that bespoke pieces weren’t just more tailored—they were more economical than most high-end retail options. This also gave them complete control over finishes, silhouettes, upholstery, and construction details.


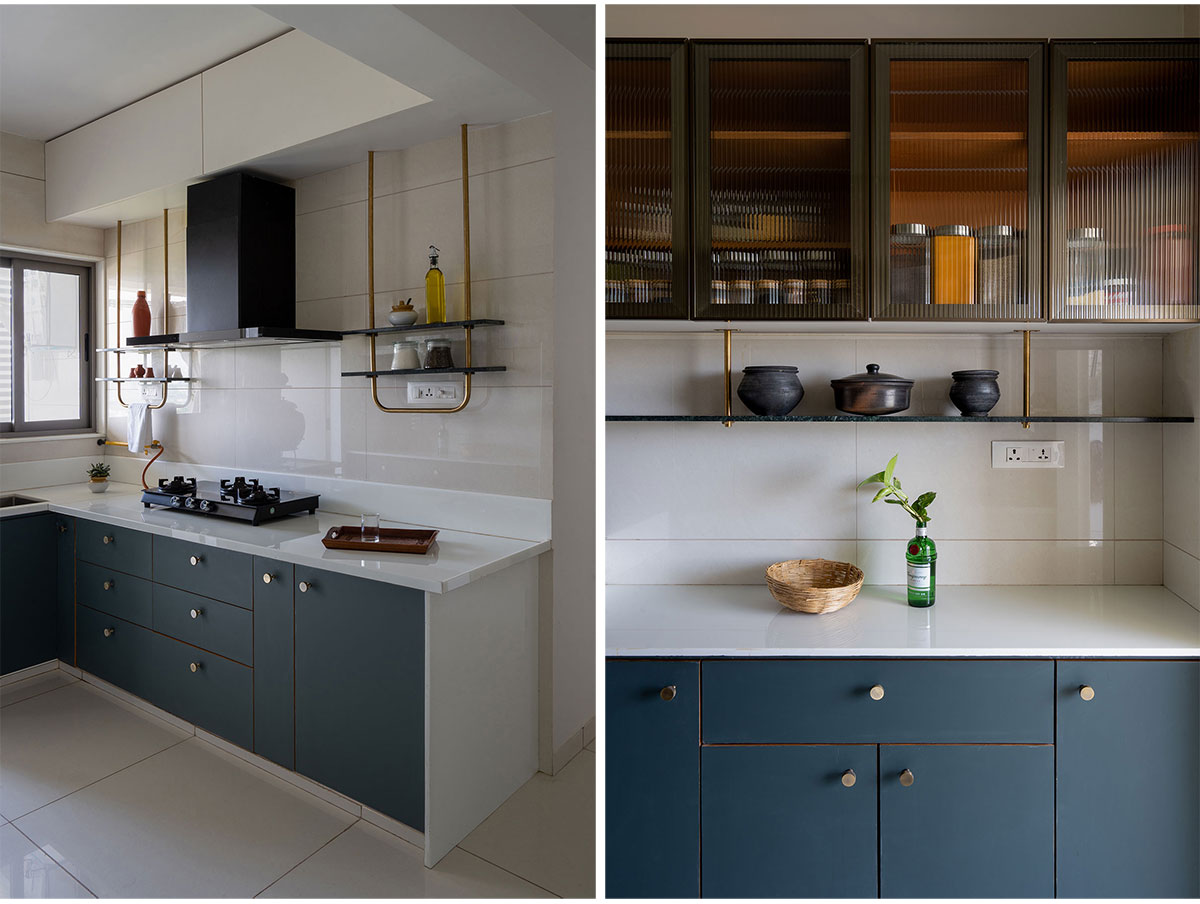
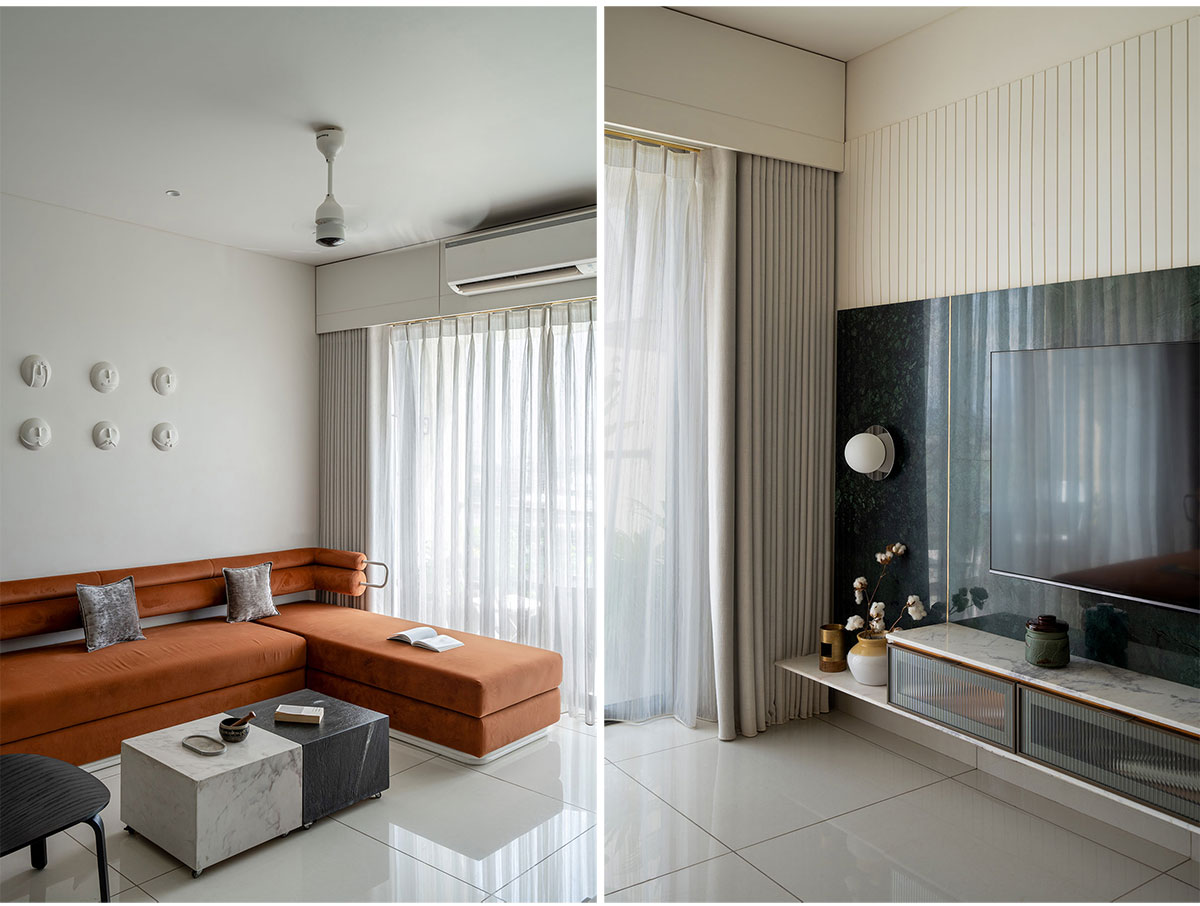
Spatially, the designer wanted the apartment to flow seamlessly. The living room became the social core, anchored by a wall-mounted sectional and a custom entertainment unit in green and white marble. This space extends out to the largest balcony, which is often used for quiet tea mornings or post-dinner conversations. The kitchen was kept open to the adjacent dining area to encourage interaction. It features translucent upper cabinets and a suspended brass-and-marble shelf for daily essentials—simple gestures that contribute to the feeling of openness.
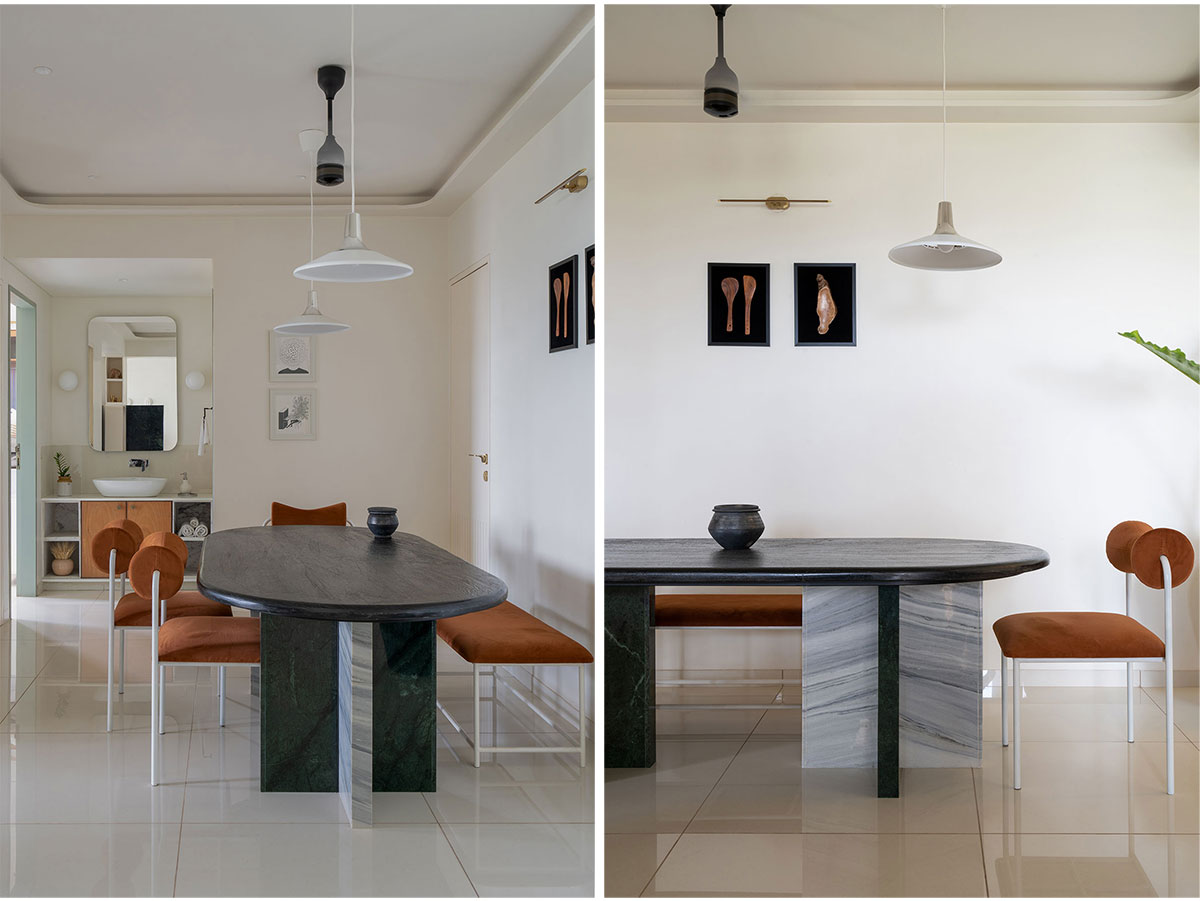

One of the more unexpected challenges came with the dining table. The original version, fabricated off-site, lacked stability. The designers improvised by cladding it in marble—a decision that ultimately enhanced both its structural integrity and visual impact. These adaptive moments became part of the design language.
Throughout the home, brass, polished plywood, and local marble were used as the primary material palette. Instead of covering plywood with laminates or veneers—a common practice in India—the designer chose to highlight its natural texture. By polishing the eucalyptus and poplar-based ply just like we would any other hardwood, it revealed a surprising warmth and richness. This became one of the quiet victories of the project.

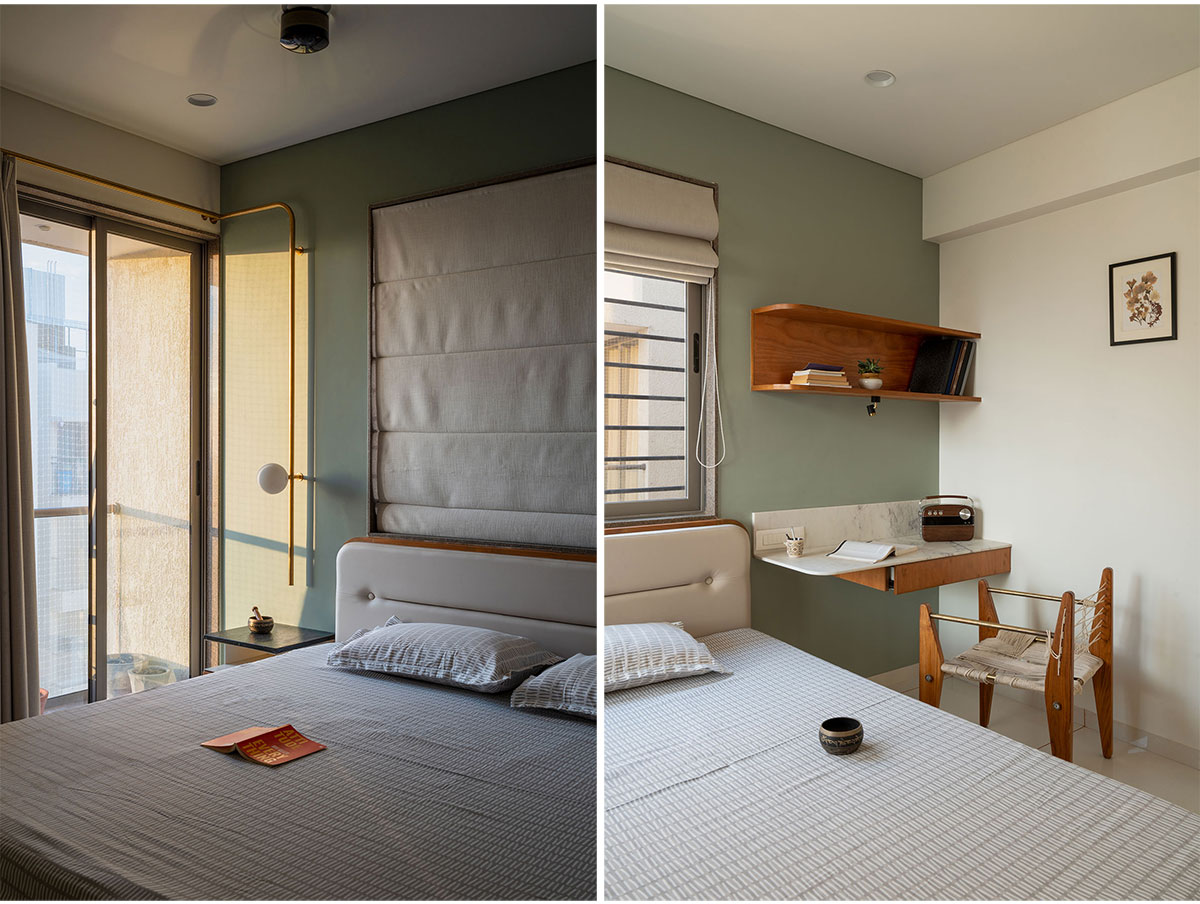
In the bedrooms, the idea was to maintain a sense of lightness. Most furniture pieces are floating, including the beds and nightstands. The designer played with detailing—brass light sconces that stretch into curtain rods, and linear elements that transition across functions. In the guest room, he included a Pierre Jeanneret-inspired chair designed by Jeet Gajera with Burmese teak and cotton rope—a small nod to his admiration for modernist India.
The designer states, “When my family finally moved in, they were surprised—in the best way. We had always lived with off-the-shelf furniture. This was different. Here, every corner was crafted intentionally, around how we live and what we value. For me, Nirvana isn’t just a home. It’s a reflection of us, designed on our terms.”
Images


