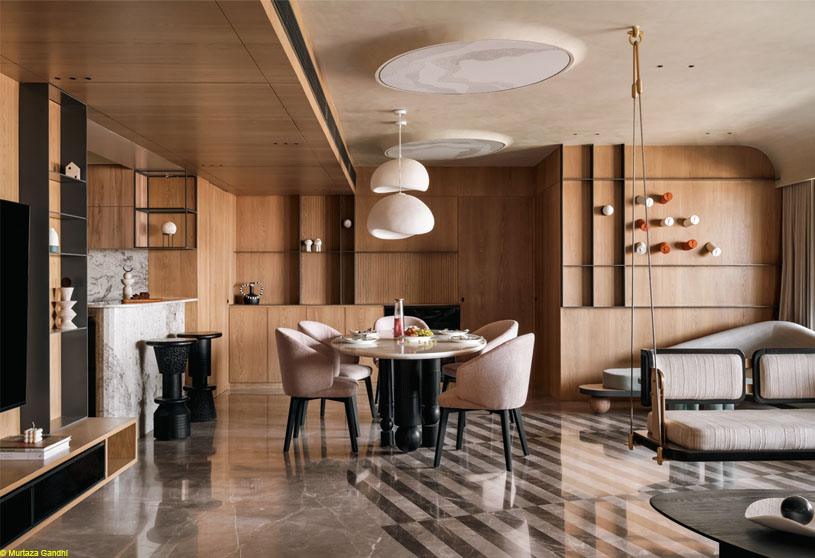
Excerpt: Noira by Studio Deshi is a study in quiet restraint, navigating between shadow and light, surface and void, stillness and movement. Guided by the line and the light, its monastic palette, rich textures, warm wood, and distilled materiality create a calm spatial choreography. Geometry shapes flow while texture replaces ornament, allowing the home to recede into a sense of stillness and sanctuary.
Project Description

[Text as submitted by architect] Set within an expansive 1900 sq.ft. layout, Noira unfolds as a study in quiet restraint—an apartment that navigates between shadow and light, surface and void, stillness and movement.
Conceived for a family that lives abroad for most of the year, the space needed to offer both spatial connectedness and ease of upkeep. The result is a home that is monastic in its palette, yet rich in texture and material memory. The design language of Noira is guided by two elemental devices: the line and the light. These are not merely visual motifs, but organizational and experiential tools that shape the apartment’s spatial choreography.
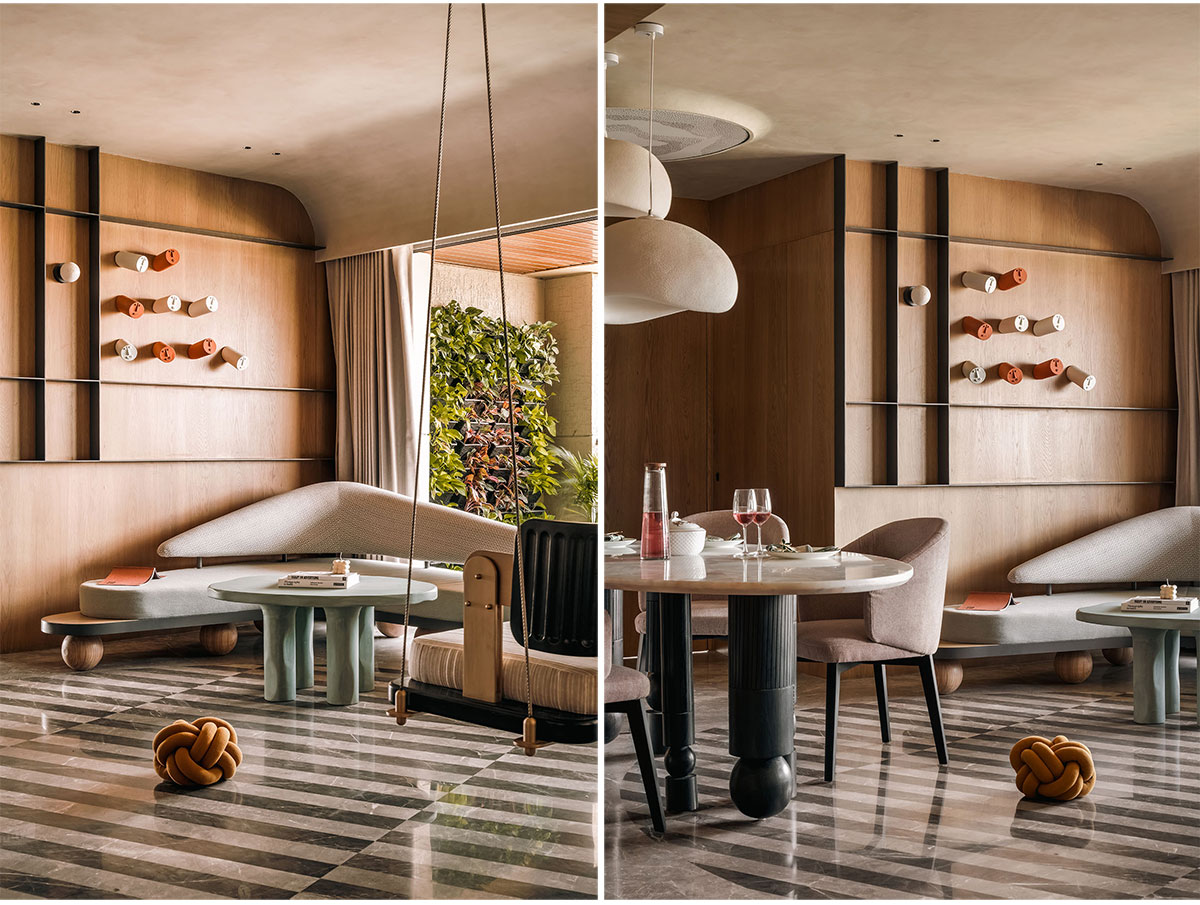
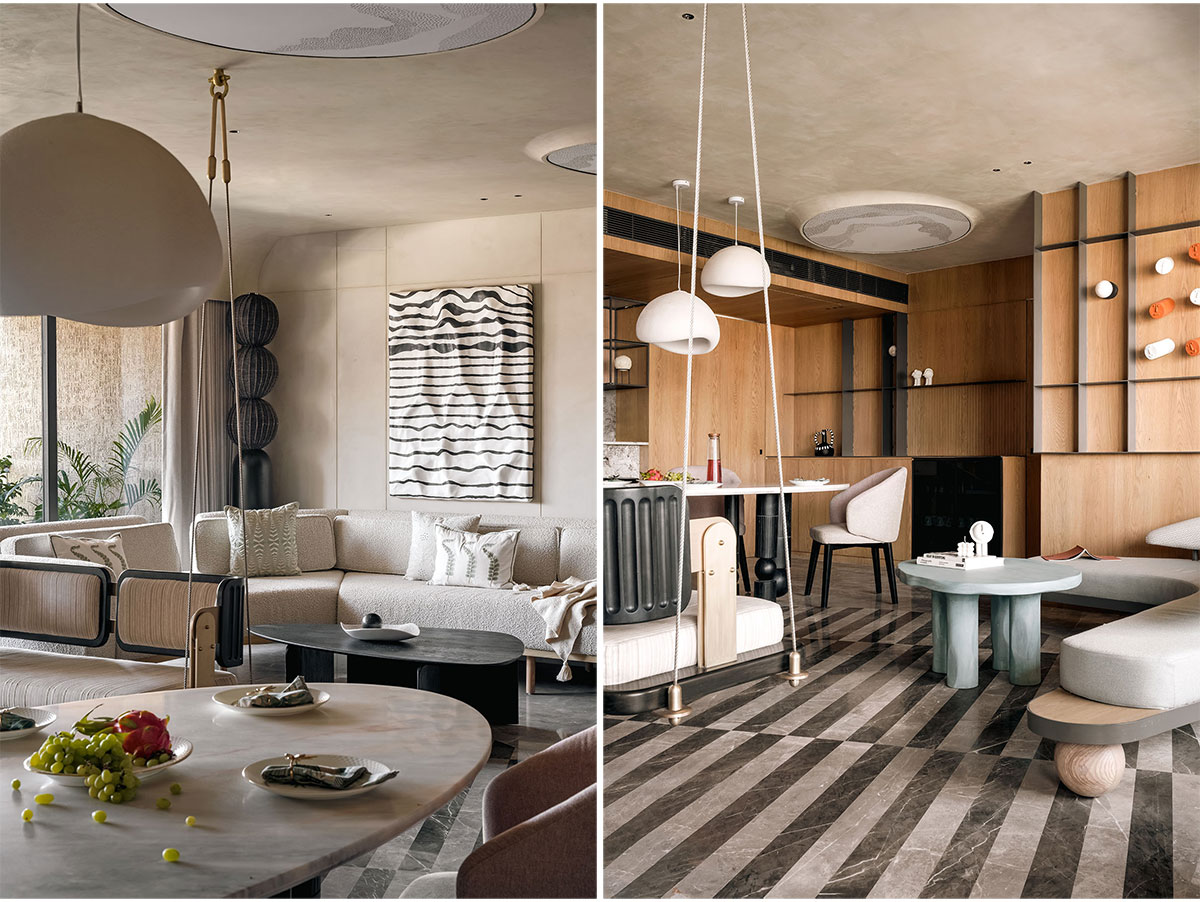
The materiality is distilled—grey stone floors, textured ceilings and walls, and planes of warm wood veneer mark the transitions between volumes without overwhelming them. The palette is anchored in neutrals: soft greys, deep charcoals, beige upholstery, and black stained wood, occasionally offset by brushed metal accents and tactile fabrics. Wood acts as a tempering agent, grounding the austerity of the monochrome with warmth and familiarity.
On entry, the apartment opens into twin living spaces that run parallel to each other, divided only by a sculptural swing with a double-sided backrest. This pivoting element becomes both a threshold and a connector—enabling views and conversations to pass fluidly between the more formal TV lounge and the informal ‘boomerang’ sofa area. At the center, an elliptical inlay of black-and-white Italian marble is embedded directly into the flooring—a deliberate intervention in lieu of a conventional rug. This gesture subtly anchors the various living zones into a single continuum and introduces curvature into an otherwise linear plan.
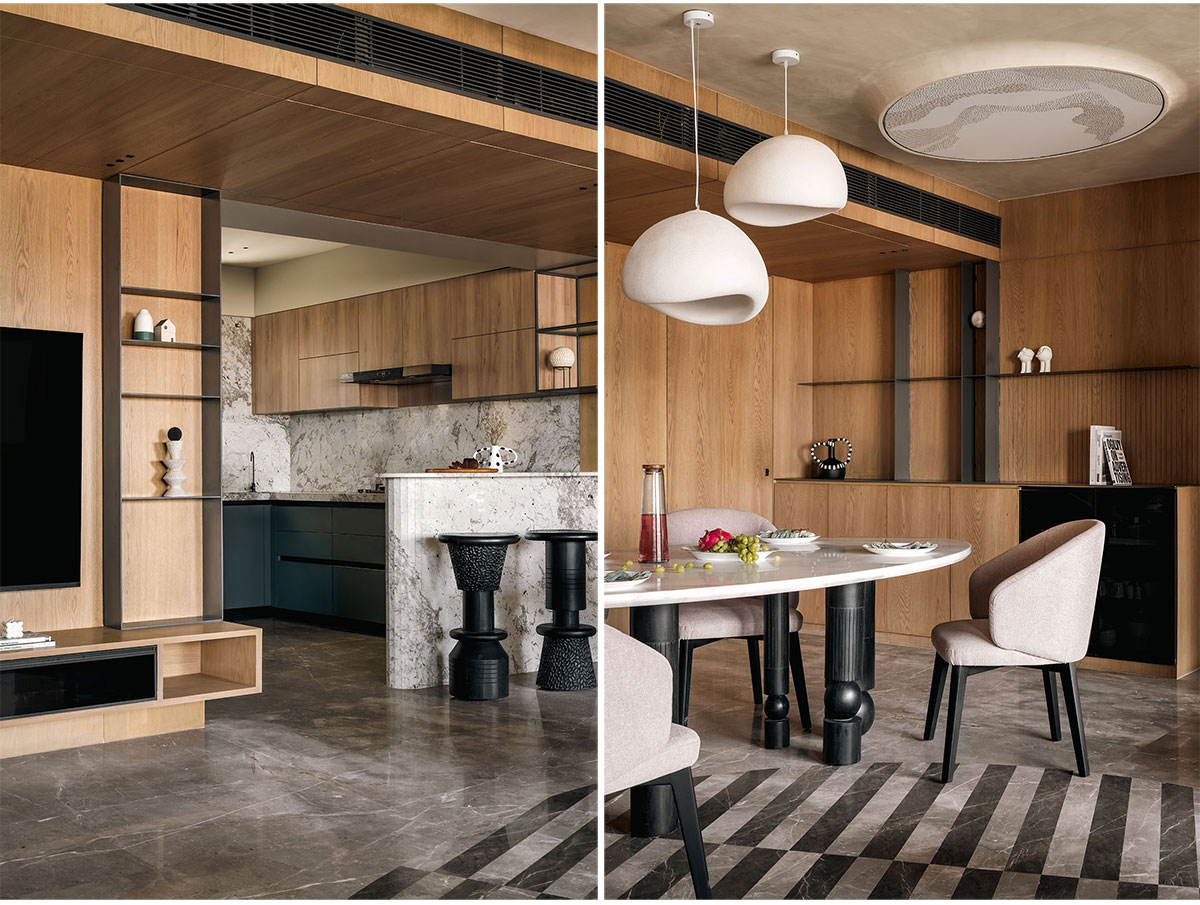
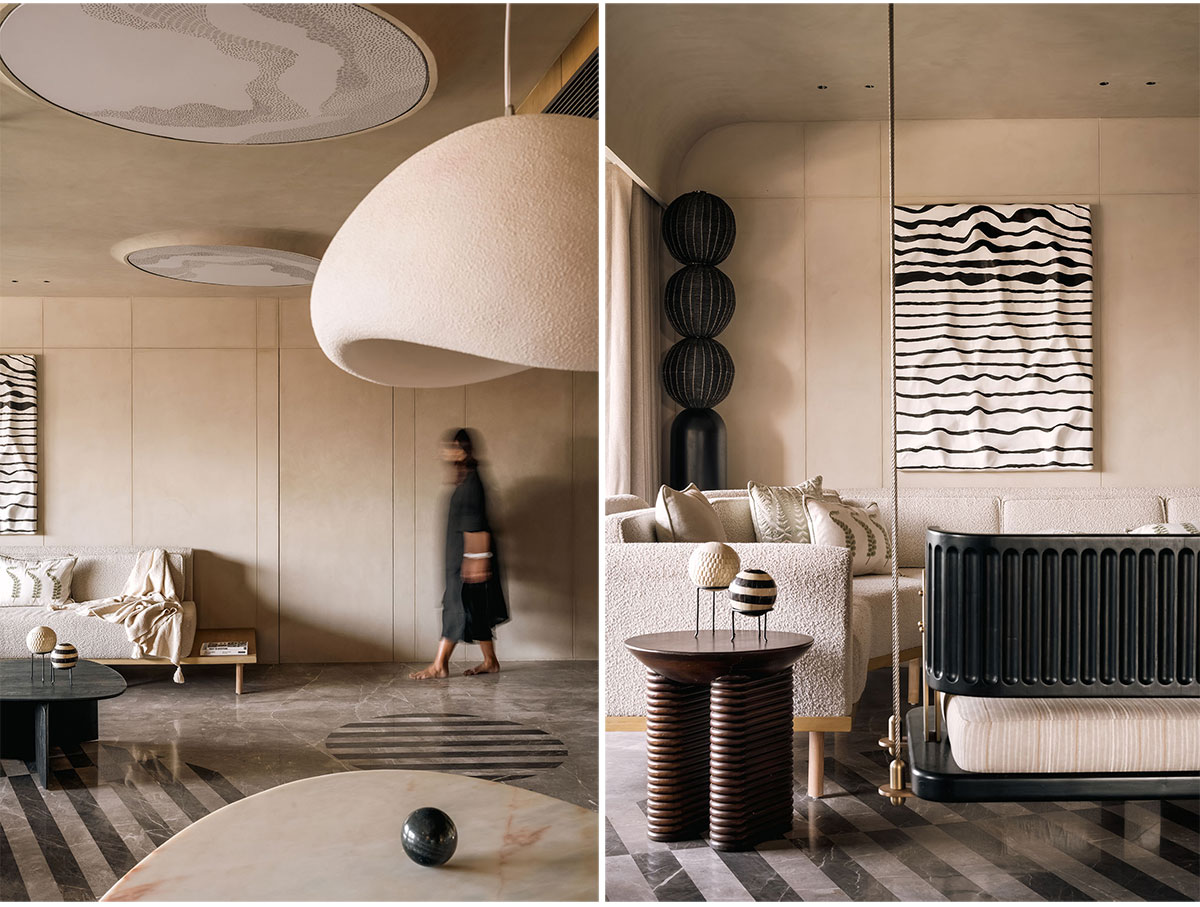
This ellipse finds a formal counterbalance in a circular motif carved into the passageway, where a three-part angled stretch ceiling, installed above the dining and living areas, introduces a second layer of visual complexity. With custom-printed graphics resembling meandering topographies, the ceiling behaves differently across time—like an artwork when unlit, and a gentle ambient light source when switched on. This luminous plane becomes a kind of sky within the home: both dynamic and serene.
The open-plan kitchen extends this dialogue, its finishes merging seamlessly into the dining space, allowing everyday rituals to unfold without interruption. Beyond, a long balcony populated with tropical greens and quiet seating zones forms the lung of the house—where nature intersects with architecture to complete the sense of sanctuary.
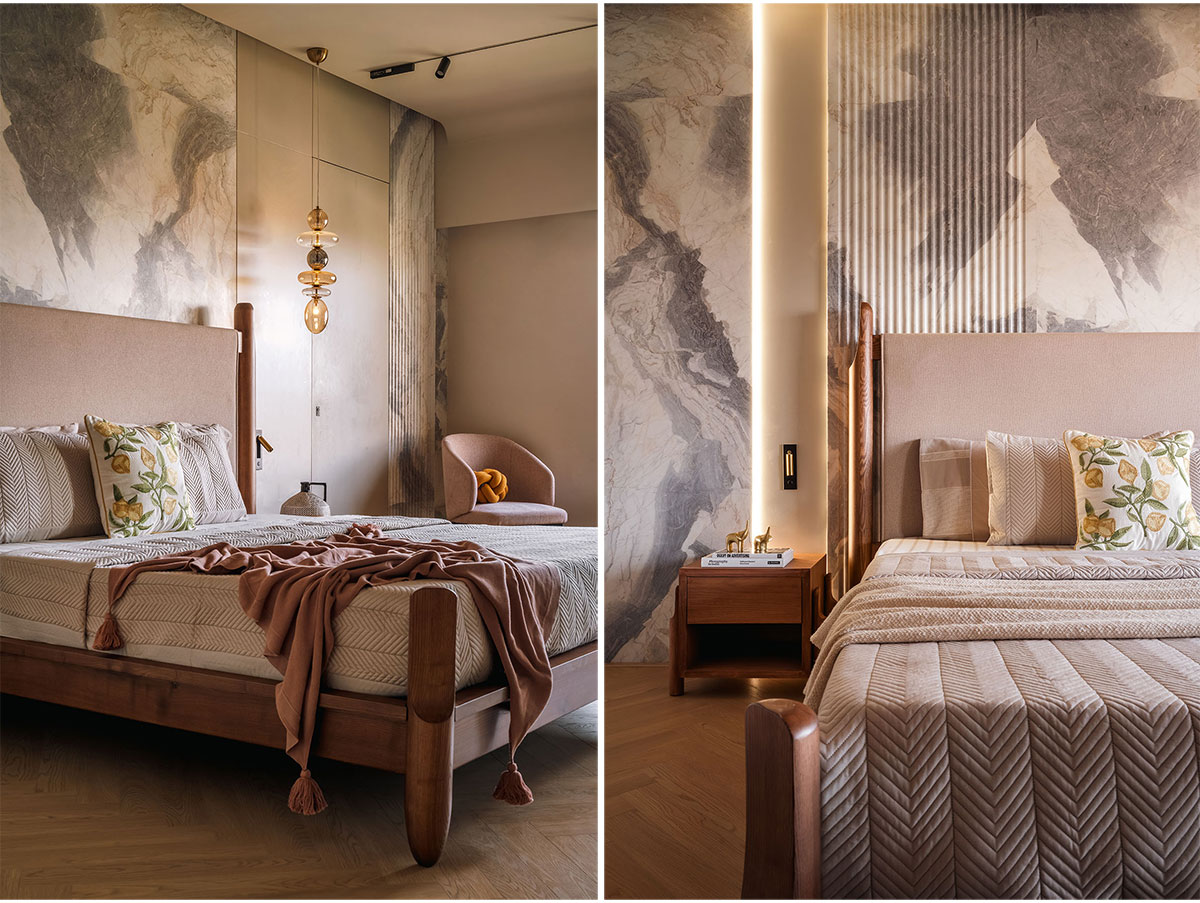
The private bedrooms maintain this ethos of calm. Flush with the living space through concealed veneer-clad doors, each room is intentionally minimal. Sculptural beds, restrained furniture, and tonal textiles create restful interiors, with tropical wallcoverings used sparingly to introduce a gentle contrast and touch of softness. These are rooms meant not to be filled, but to be felt.
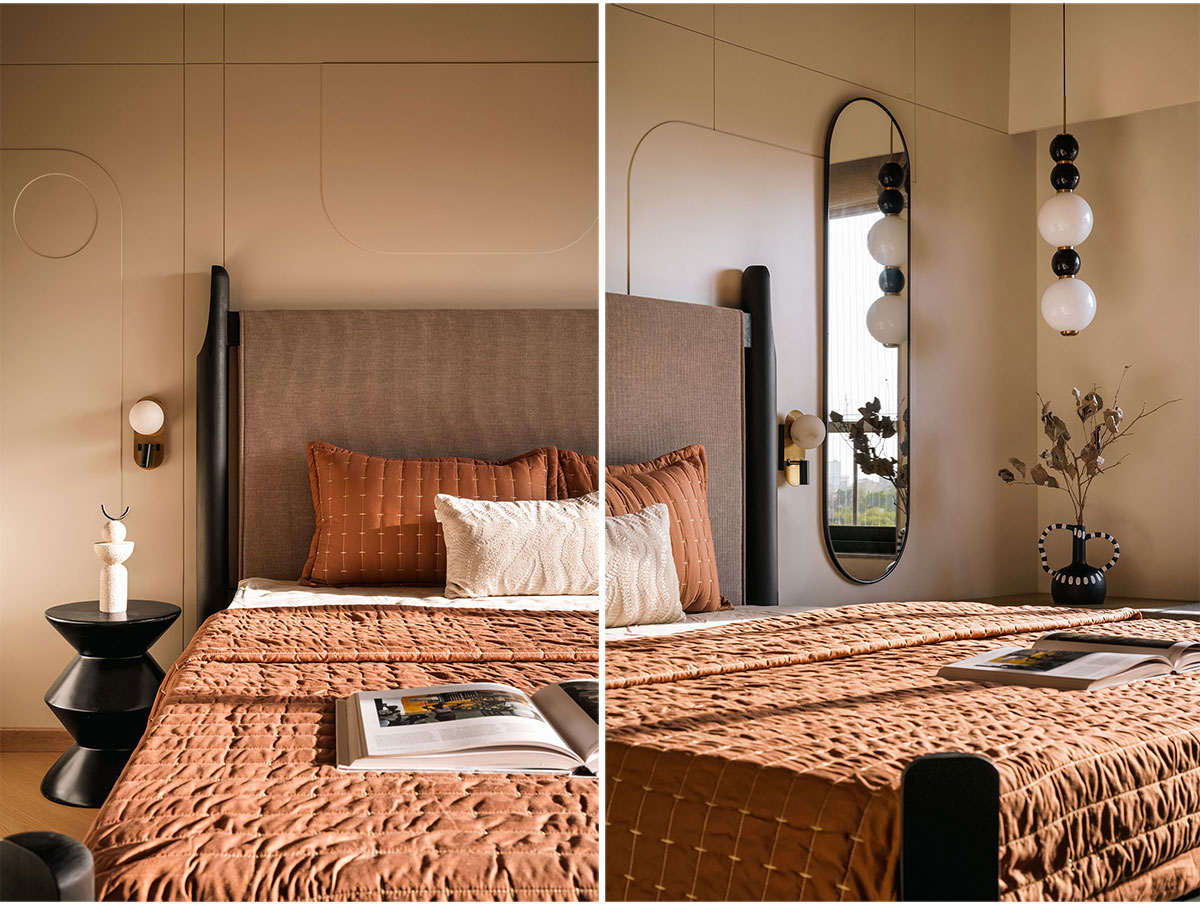
In Noira, design does not assert itself. Instead, it recedes—allowing light, material, and daily life to take precedence. The apartment becomes a vessel for quietude, where geometry choreographs flow, and texture replaces ornament. It is a home not for spectacle, but for stillness—a kind of spatial exhale between lives lived elsewhere.
Images


