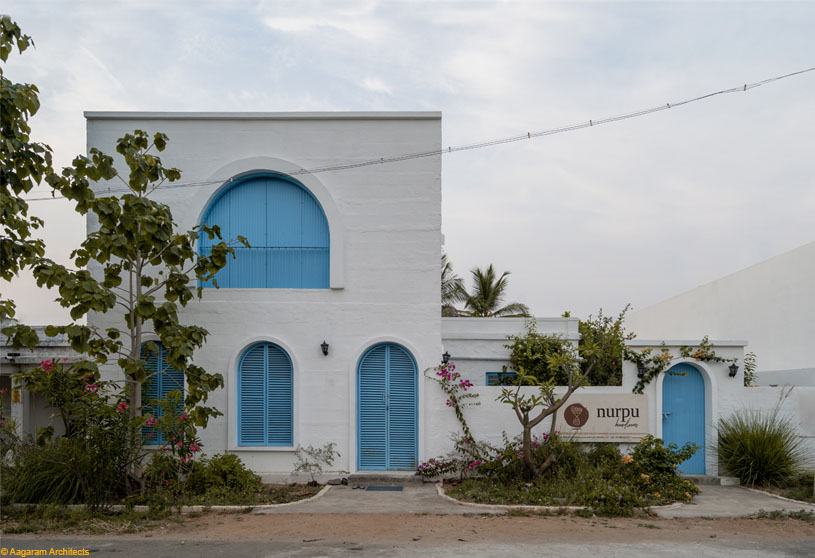
Excerpt: Nurpu Handloom School by Aagaram Architects is a grassroots architectural intervention based on the idea of “conserve and develop.” Conceived as a school and weaving campus, the project preserves existing structures and materials while creating new educational and cultural opportunities. The design promotes coexistence between tradition and contemporary learning, fostering continuity, community, craft, and place through adaptive reuse and shared spaces.
Project Description

[Text as submitted by architect] The Nurpu Handloom School is a grassroots architectural intervention developed for a community of traditional weavers in Chennimalai, Tamil Nadu. Based on the idea of “conserve and develop,” the project seeks to preserve existing materials and structures while creating new educational and cultural opportunities.
Conceived as a node for generations to come, the campus functions both as a school and a weaving center, where education and craft coexist harmoniously. It provides local children with access to traditional knowledge while also exposing them to contemporary perspectives.

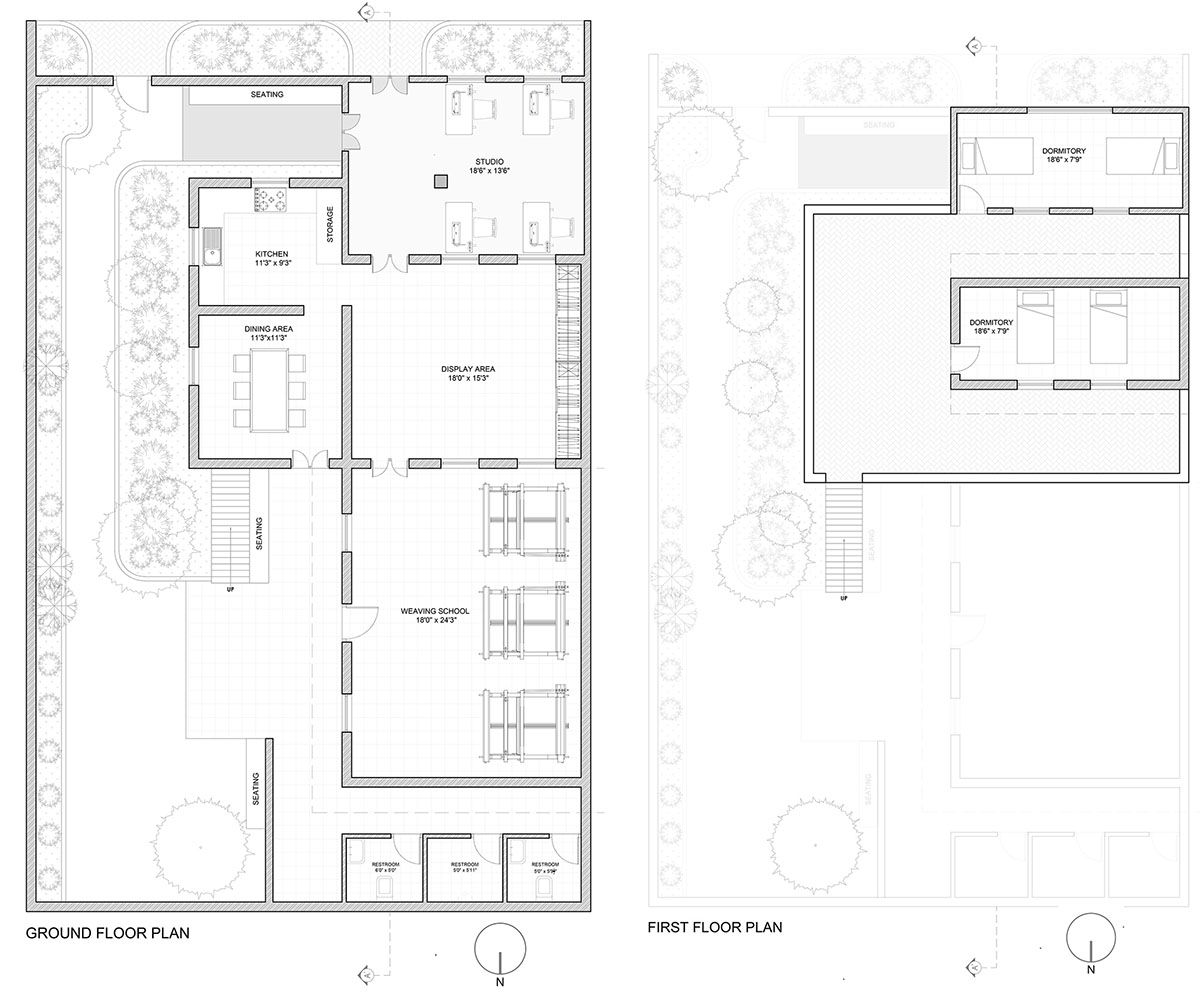
Context & Site Planning: Located within a semi-urban weaving cluster, the project makes use of the site’s existing topography and layout. Key planning considerations included adaptive reuse of existing ground-floor structures wherever structurally feasible, construction of a multipurpose central hall that functions as a classroom, gathering space, and weaving workshop, maximizing usable outdoor areas for community training, warping, dyeing, and informal interaction, and ensuring natural airflow, shared use, and informal learning through open-to-sky spaces. The design preserves visual porosity and fluid spatial movement, reflecting the rhythm of weaving and the character of the neighborhood.


Construction Techniques: The project demonstrates a layered and sustainable construction approach based on low-cost building methods, maximum space efficiency, fast construction timelines, thermal comfort, and strong material and visual integration with the environment. One of the primary strategies involved retrofitting existing load-bearing brick walls from older structures, reducing both waste and structural costs.
Additional construction features include first-floor slabs constructed using Kadappa stone slabs and mild steel trusses for lightweight structural loads and rapid assembly, filler slab construction using coconut shells and stone pieces to reduce cement consumption while improving thermal insulation, and corrugated GI-sheet roofing insulated with aluminum foil beneath to create thermal buffer zones and reduce heat gain. Deep overhangs and shading devices limit direct solar exposure, while louvered high-level openings and north-facing skylights bring in indirect daylight and allow hot air to escape. These methods provide maximum comfort with minimal environmental impact and without reliance on artificial cooling systems.
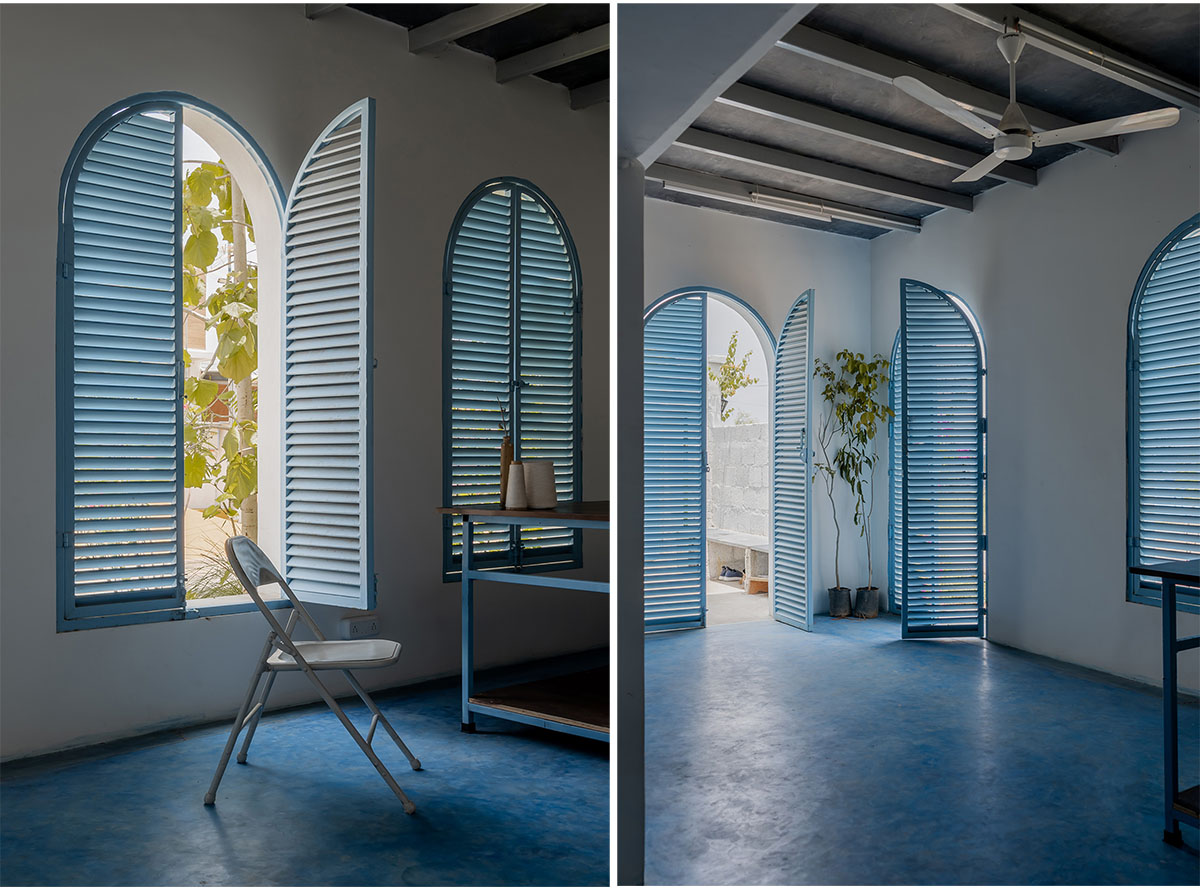


Materiality and Finish: Material selection was guided by durability, reusability, and local availability. Key materials include gypsum-plastered interior walls and exposed concrete block exterior walls, balancing performance and cost, along with extensive use of salvaged materials such as steel rods, stone slabs, timber, doors, and windows recovered from dismantled structures.
Flooring is finished with locally sourced terracotta tiles, natural stone, and red oxide using traditional construction techniques. The resulting architectural language celebrates texture and roughness, creating an aesthetic that feels honest, grounded, and unpretentious.

Adaptive Reuse and Optimization: A significant aspect of the project involved carefully dismantling, cataloging, and reusing doors, windows, rafters, old bricks, and even floor slabs. This approach reduced material costs, preserved the memory of the original structures, allowed the school to organically grow from its context, reduced procurement delays, and encouraged circular construction practices.


Spatial Typologies: The school includes a variety of interconnected spaces such as classrooms that double as weaving studios, common areas for warping and dyeing, shared accommodation for students and volunteers, outdoor work courtyards, and efficiently planned storage and service spaces within leftover site pockets. These spaces are linked by shaded passageways and spill-out areas that support smooth transitions between activities.

Climate Responsiveness and Comfort: Thermal comfort was a central design priority, achieved through passive ventilation strategies including stack effect, cross-ventilation, and shaded courtyards. Thermal mass provided by thick walls and stone slabs helps regulate indoor temperatures. Insulated roofing systems and ventilated roof cavities reduce heat transfer. Minimal mechanical intervention is used, keeping energy consumption close to zero. These measures help maintain comfort throughout the year, including during Tamil Nadu’s hot summer months.
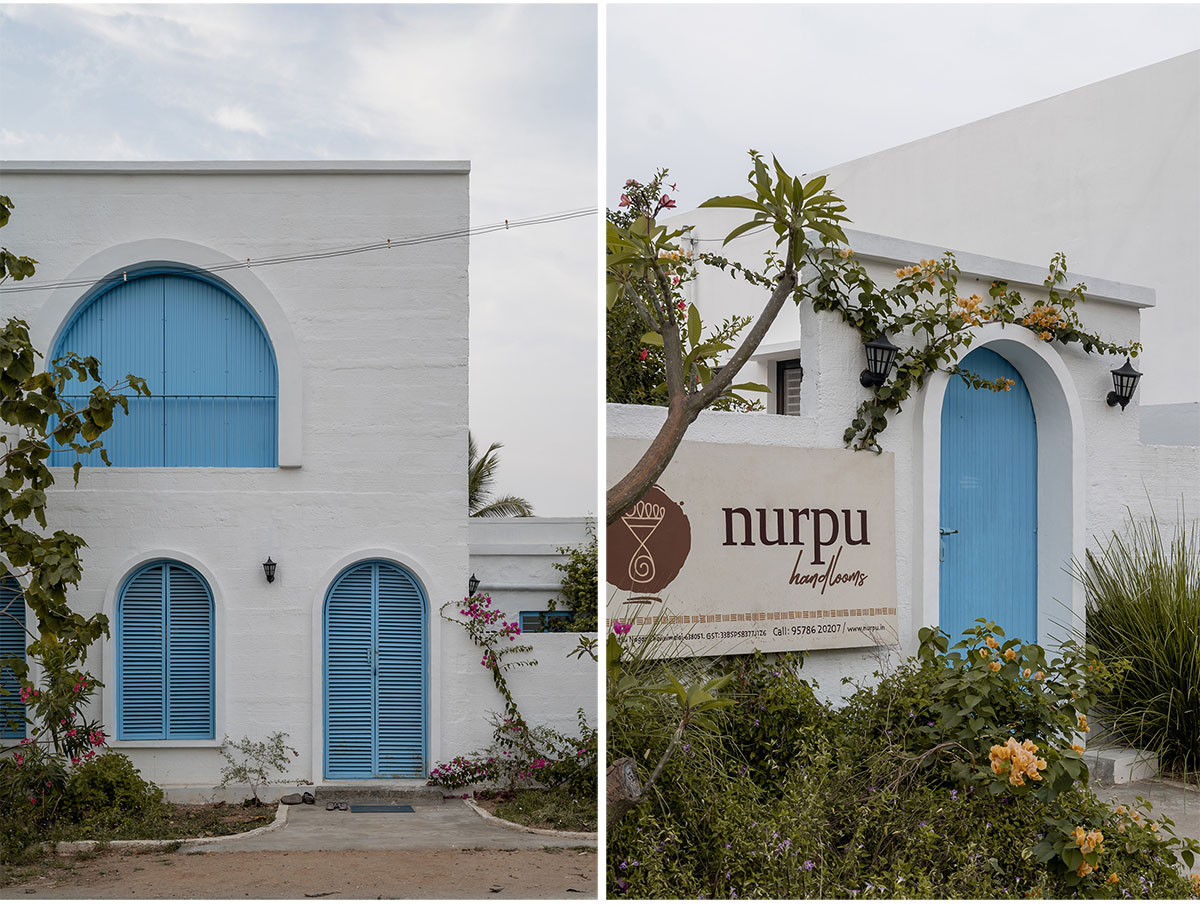
Boundary and Landscape: The boundary and landscape continue the same material and contextual approach as the building, using repurposed bricks, slabs, and stone debris found on-site for the boundary wall. The wall is kept porous and welcoming, reinforcing the idea that learning is connected to its surroundings rather than confined within clear edges. Landscape elements include native plant species, soil-retention patches, and unpaved courtyards that support water percolation and everyday use.


Community Engagement and Process: Construction followed a participatory, locally resourced, and incremental process rather than a top-down approach. The work was carried out in phases aligned with labor availability and financial constraints. Local artisans and masons, many from weaving families, were actively involved in the construction process. On-site collective decision-making enabled flexibility and context-sensitive problem solving throughout. As a result, the school has developed a warm, lived-in character that is deeply appreciated by its users.

Conclusion: The Nurpu Handloom School is more than a building. It demonstrates how architecture can support continuity, community, climate responsiveness, and craft traditions.
Through thoughtful reuse, cost-effective construction methods, and deep engagement with place, the project creates a modest yet high-impact environment that successfully bridges tradition and transition.
Images


