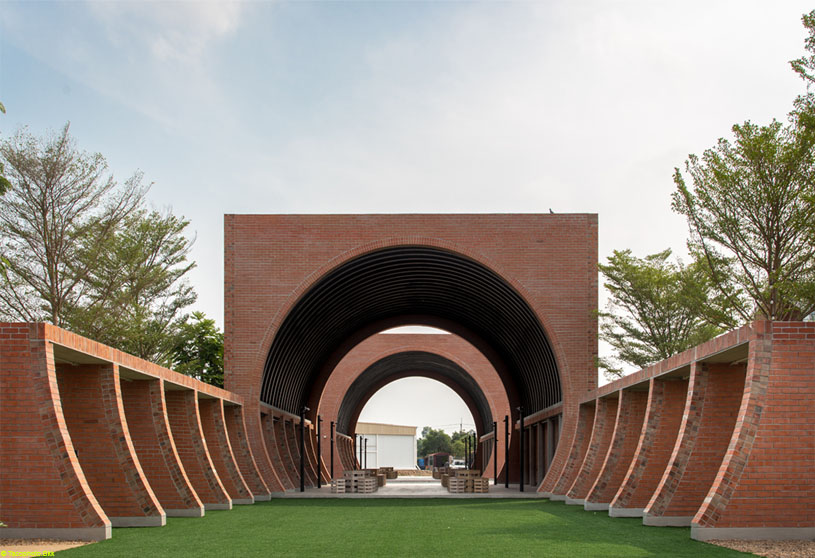
Excerpt: O-Kart D Market by Patara Architects and Love Architects is designed to reflect the lifecycle of agricultural products in Klong Kuen while strengthening the value of the region’s Three-Season Mangoes. The architecture merges modern construction with familiar, time-tested materials, creating a landmark that bridges tradition and contemporary design while expressing permanence, local identity, and sustainable community development.
Project Description

[Text as submitted by architect] O-Kart D Market is a collaborative initiative led by the Chachoengsao Development Foundation together with Rajabhat Rajanagarindra University, King Mongkut’s Institute of Technology Ladkrabang, the Eastern Economic Corridor Office (EEC), and CJ More. The project is managed through the newly established O-Kart D Social Enterprise. This organizational model combines the strengths of the business and non-profit sectors to operate efficiently, while reinvesting all revenue back into local farmers and the community.


A key component of this partnership is CJ More’s commitment to purchasing processed agricultural products in guaranteed quantities. This ensures stable income for both the social enterprise and local farmers, especially growers of the region’s signature Three-Season Mangoes. Ultimately, O-Kart D aims to enhance the entire agricultural value chain from purchasing and processing to product development and marketing, creating long-term, meaningful improvement for the Klong Kuen community.
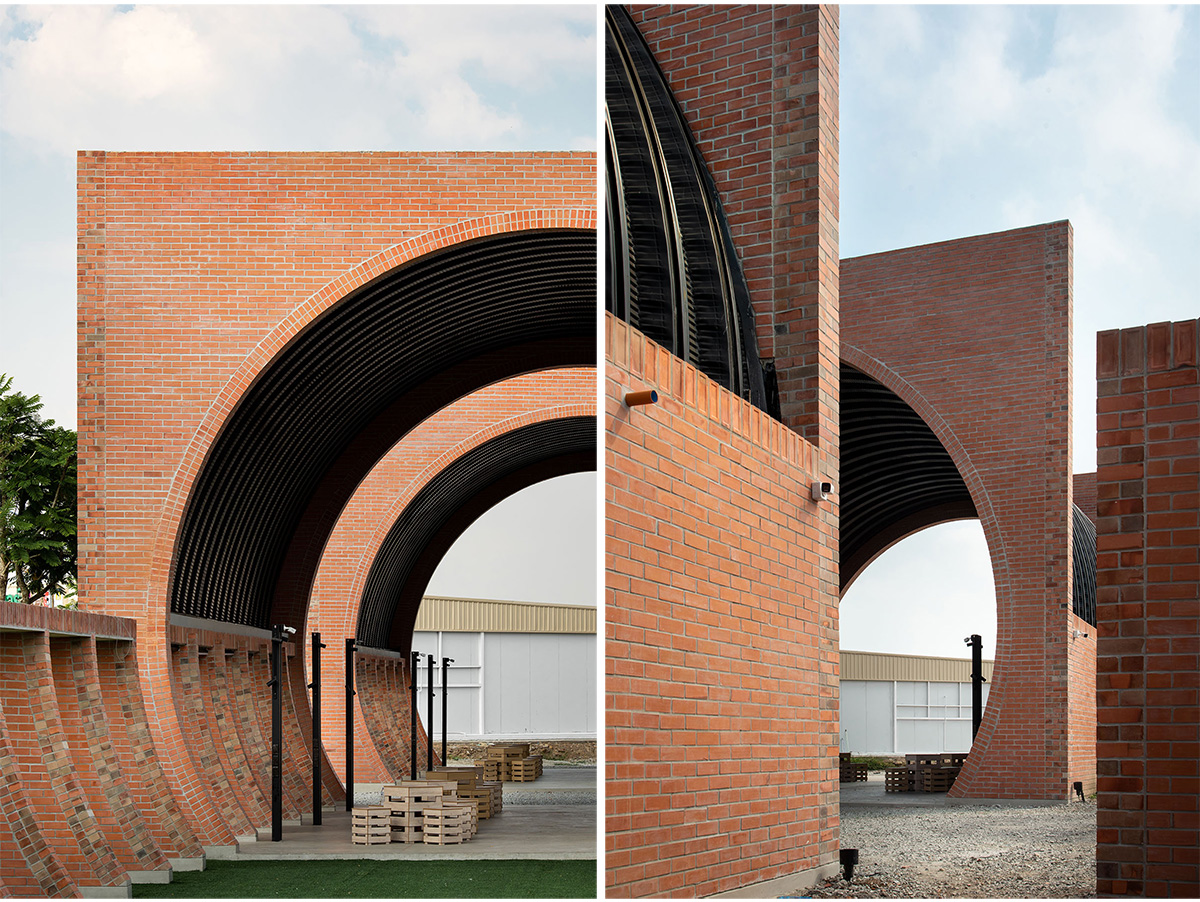

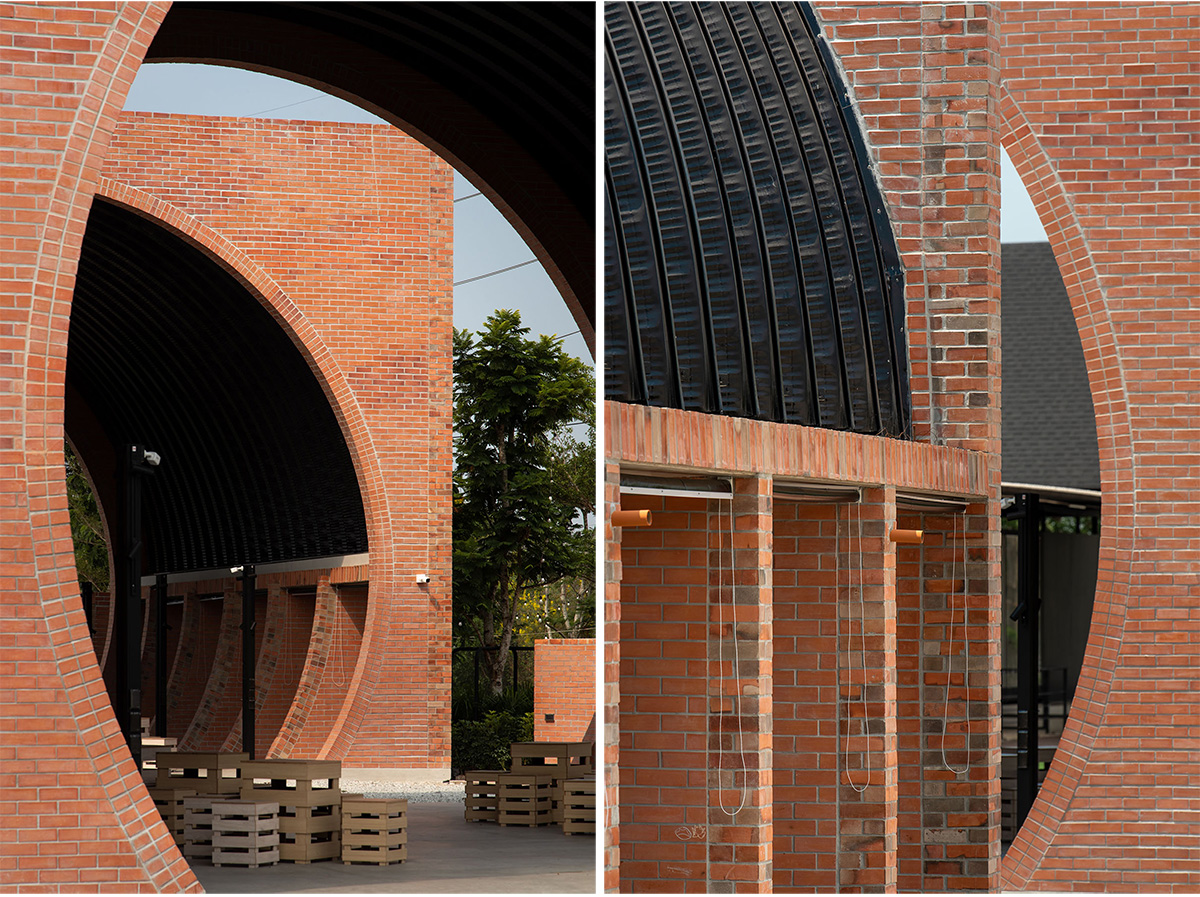
Architectural Concept and Design: The layout of O-Kart D Market is designed to guide visitors through the lifecycle of agricultural products in Klong Kuen, reflecting the vision of the Chachoengsao Development Foundation (CDF) to uplift local farmers and strengthen the value of the Three-Season Mangoes.


The choice of materials across O-Kart D centers on merging modern construction techniques with familiar, time-tested materials. This approach supports the owner’s intention to elevate Chachoengsao’s agricultural identity while respecting and preserving the local way of life.


The O-Kart D complex aspires to support a sustainable way of life for local communities while establishing a recognizable destination for Klong Kuen. To attract tourism, both the product and the place must be memorable. Architecturally, timeless forms often draw from history, and the Farmer’s Market reflects this idea through its terracotta brick façade.

Four brick walls frame a large arched opening, expressing a long-standing method of shaping space with masonry. This brick arch not only conveys a sense of permanence and familiarity but also complements the sweeping curve of the modern metal roof, creating a landmark that bridges tradition with contemporary construction.
Drawings


Images


