Excerpt: Oak House by Terra Firma Architects is conceived as a home that unfolds slowly, offering meaning over time rather than spectacle. Rooted in restraint and thoughtfulness, its interior design embraces a quiet modernism that is empathetic, functional, and warm. The space prioritizes fluid living and everyday rituals, creating a distinctly Indian sensibility that listens first and reveals depth through care and continuity.
Project Description

[Text as submitted by architect] There are homes that dazzle at first glance—and then there are homes that unfold slowly, offering meaning over time. Oak House 1 belongs to the latter. Designed for a family of five—a young couple, their daughter, and elderly parents—this apartment project doesn’t aim for spectacle. It opts instead for thoughtfulness. Every surface, every line, every volume has been composed with the kind of restraint that reveals not a lack, but a depth of understanding. It is a home that doesn’t announce itself—it listens first.

From the moment one enters, there is an unmistakable sense of calm. Oak wood, in both natural and black-stained finishes, forms the backbone of the interiors. Marble flooring carries a soft sheen underfoot, catching the filtered daylight that slips in through sheer linen curtains. The palette is deliberate: beige, olive, rust, black, and green, arranged not as accents but as gentle contrasts that echo across rooms. Nothing is overly polished; everything feels lived-in, even new.
The clients wanted minimalism, but not coldness. Functionality, but not sterility. And so the design offers a quiet kind of modernism—one that is as empathetic as it is efficient. The living and dining areas have been envisioned as a shared domain—an expandable zone of togetherness.

Rather than walling off functions, the designers chose to let them flow. A rust-toned sectional sofa wraps around the perimeter of the room, anchoring it visually while providing ample seating. Between this and a softly sculpted ivory lounger lies the soul of the home: a space where guests gather, children play, and the family unwinds.
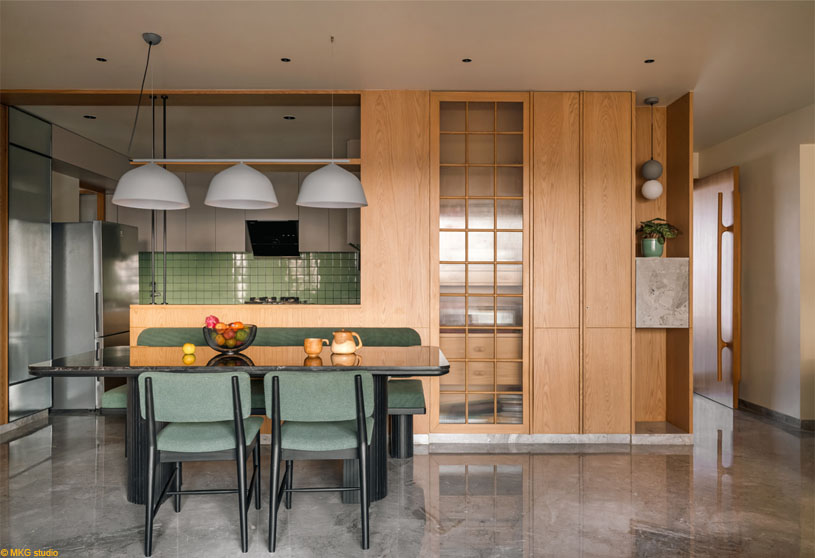
The decision to eliminate a traditional breakfast counter in favor of repositioning the dining table may seem small, but it reflects a larger intent—to bring meals and moments back to the center of domestic life. The dining area, with its dark stone table and green upholstered bench, bridges everyday use with hosting. Even the chairs are carefully chosen for versatility; they can be moved into the living room when needed, effortlessly transforming the space without feeling improvised.


Beyond its aesthetic cohesion, the layout reveals a nuanced understanding of how Indian families live today. In a compact apartment footprint, circulation is everything. The open kitchen, framed by a subtle olive-tiled backsplash, dissolves into the larger room without compromising its identity. Meanwhile, a pooja and shoe cabinet—fused into one architectural element—serves as both a spiritual anchor and a spatial hinge, threading ritual through the everyday.
It is in the private spaces, however, that the home’s sensitivity becomes most apparent. The master bedroom is almost monastic in tone: black oak furniture, vertically channeled upholstery, and a study nook that doesn’t intrude. A built-in bench by the window offers a retreat within the retreat—inviting rest without requiring withdrawal. The proportions are restrained, the materials tactile, and the lighting soft. It’s not designed for Instagram. It’s designed for living.

The daughter’s room is quietly radiant. A sage green palette, softened brass wall lights, and curved forms create a space that feels simultaneously youthful and timeless. The study unit, playfully asymmetric, receives generous daylight from the adjacent window.
Bookshelves of varying depth and height double as storage and display, subtly reinforcing the idea that children’s rooms can be imaginative without being chaotic. Even the mirror, bed, and side table overlap to form a spatial composition that is both deliberate and free-spirited.

Perhaps the most emotionally complex room belongs to the grandparents. Here, a rich terracotta headboard runs beneath a matte black metal pipe that functions as both light fixture and side table armature. This is not mere cleverness; it is care, expressed through design. It gives structure and identity to the room, while the rest of the space—warm wood cabinetry, neutral floors, framed art—stays intentionally understated. There’s no attempt to make it “modern” in the clichéd sense. Instead, it honors age by respecting comfort, clarity, and routine.
What holds the house together, ultimately, is not its material palette or furniture selection, but its ethos. The home has been designed with an unwavering belief in the everyday: in the rituals of brewing tea, in the light that lands on a desk at 4 PM, in the feeling of walking barefoot across a marble floor. There is no room here for excess. No interest in trends. It is, in its own quiet way, a radical proposition: that a home should be honest before it is beautiful.

Oak House 1 doesn’t try to mimic international minimalism. Instead, it creates a language that is distinctly Indian in its grounding yet contemporary in its expression. It is a space that understands that beauty is not a performance, but a condition of attention, care, and time. In that, it succeeds—quietly, confidently, and completely.
Images


