
Excerpt: OEZER Showroom, an interior design project by CUN Design, draws inspiration from nature and incorporates traditional architectural elements like beams, walls, and columns. The design blends these with modern perspectives, creating a balance between smooth lines and minimalist beauty. This fusion creates an aesthetically pleasing exhibition hall for doors and windows, where nature and culture coexist in harmony.
Project Description

[Text as submitted by architect] From Confucianism’s belief that “the benevolent man regards all things as one” to the Tang and Song poetry that finds solace in nature, as in the phrase “a cascade plunging three thousand feet,” the essence of Chinese culture is deeply intertwined with nature.
In line with this, the designers draw inspiration from nature. Using traditional architectural aesthetics, they employ a variety of combinations of beams, walls, and columns, integrating contemporary design perspectives. This approach allows soft lines and simple beauty to complement each other, resulting in an aesthetic door and window exhibition hall where nature and culture harmoniously blend.

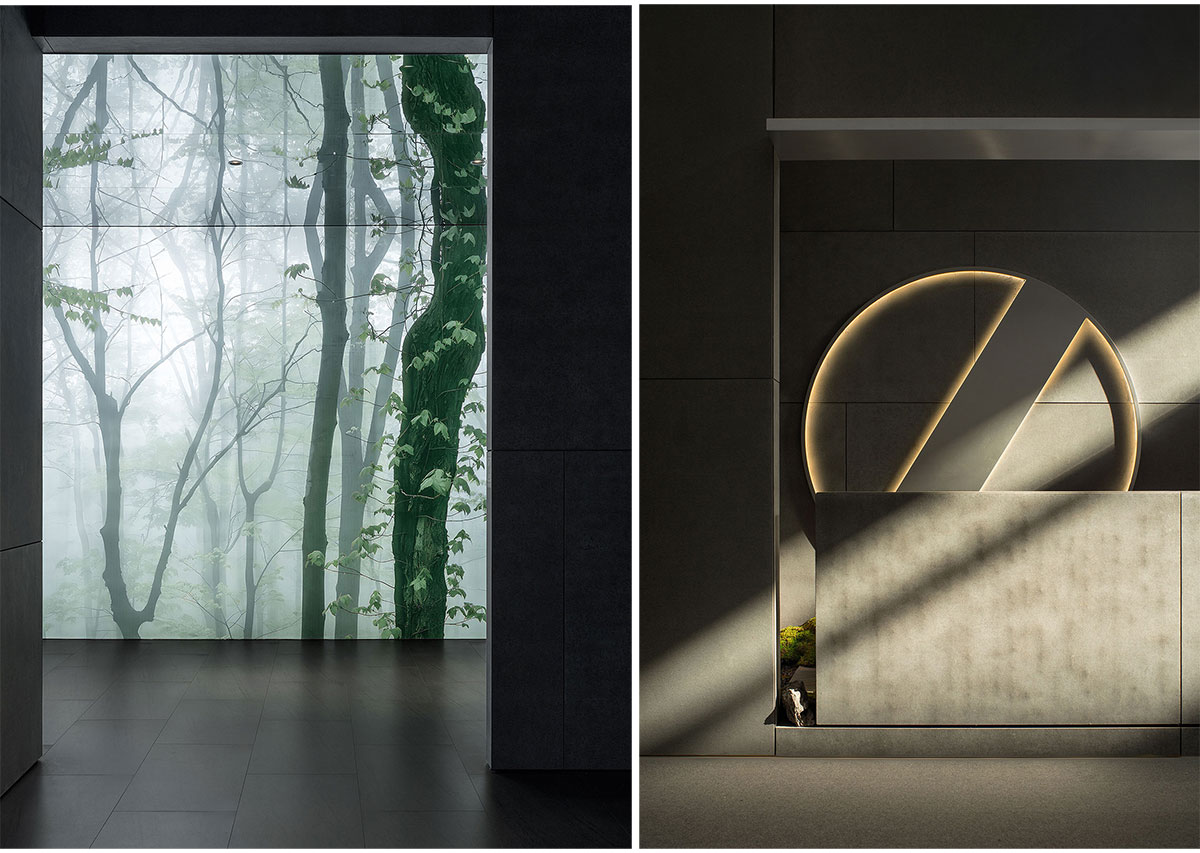
Design Inspiration: Traditional Chinese seal carving, typically composed of square blocks, infuses an emotional resonance into everyday life. This aligns with the concept the designers aim to convey: “The original purpose of architecture is for humanity.”
The space is divided into independent areas while remaining interconnected, imprinting the OEZER Doors and Windows brand onto the urban landscape. It presents a unique architectural aesthetic and a sense of order.
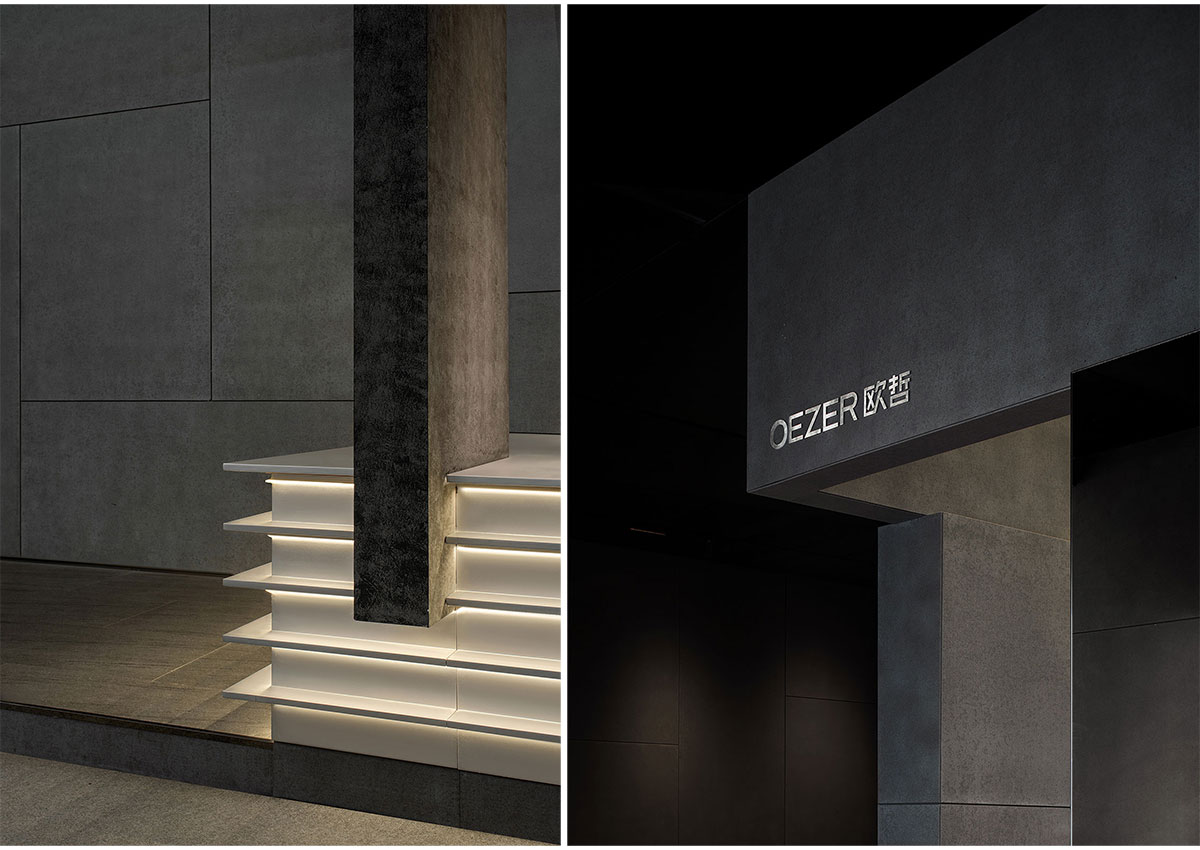
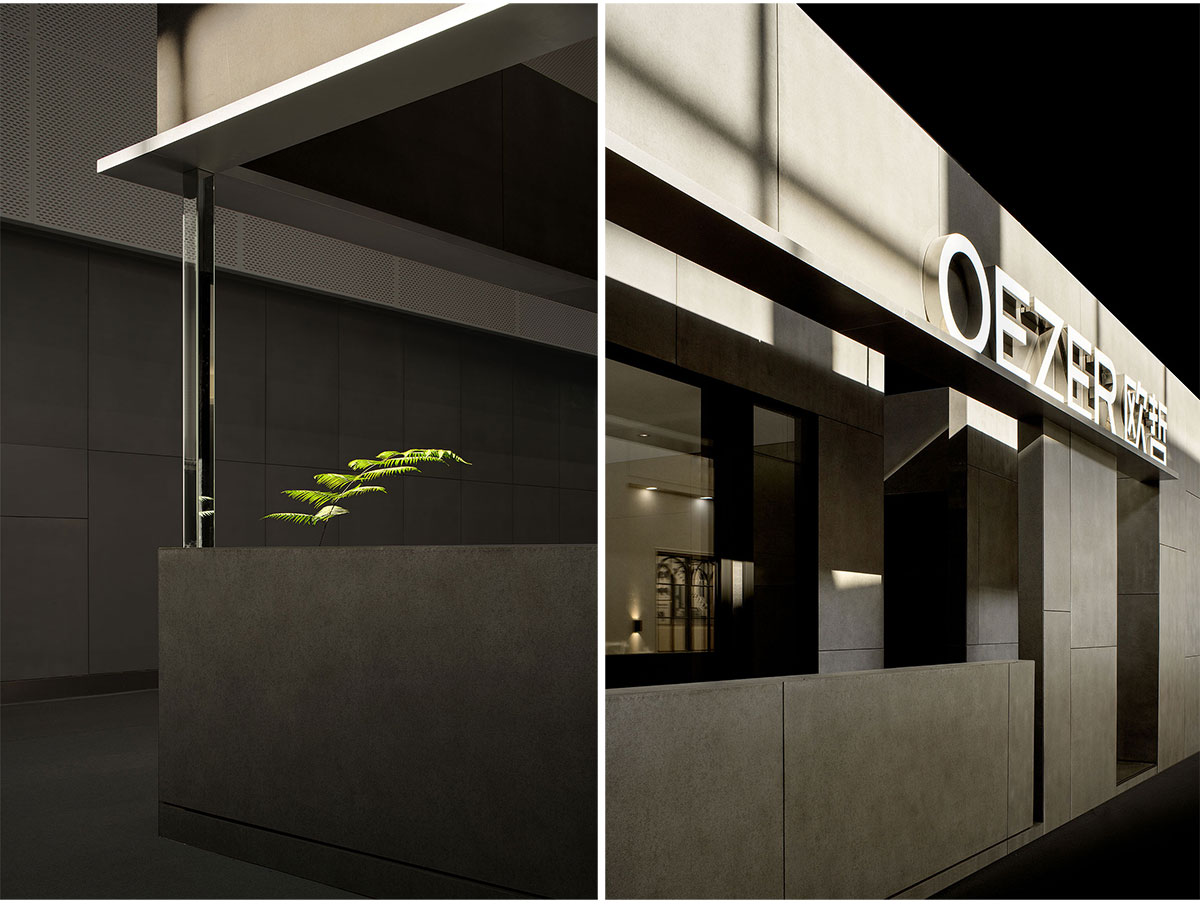
Facade: The design draws from traditional seal carving, using the concept of the “square” as the core element of the exhibition hall’s facade. The cement fiberboard, with its simple and unpretentious texture, creates a visually rich effect.
Reception Desk: The facade’s cement fiberboard texture conveys a sense of historical depth, while the reception desk and the engraved ‘OEZER’ name in stainless steel, with its gleaming silver luster, create a striking contrast with the contemporary aesthetic.

Entrance Soft Film Lightbox: On the panoramic lift window, the metallic brand name serves as the focal point. Rather than showcasing products in traditional displays, a ‘half-covered’ soft film lightbox design is used to spark curiosity, while four sliding doors complete the space’s narrative.
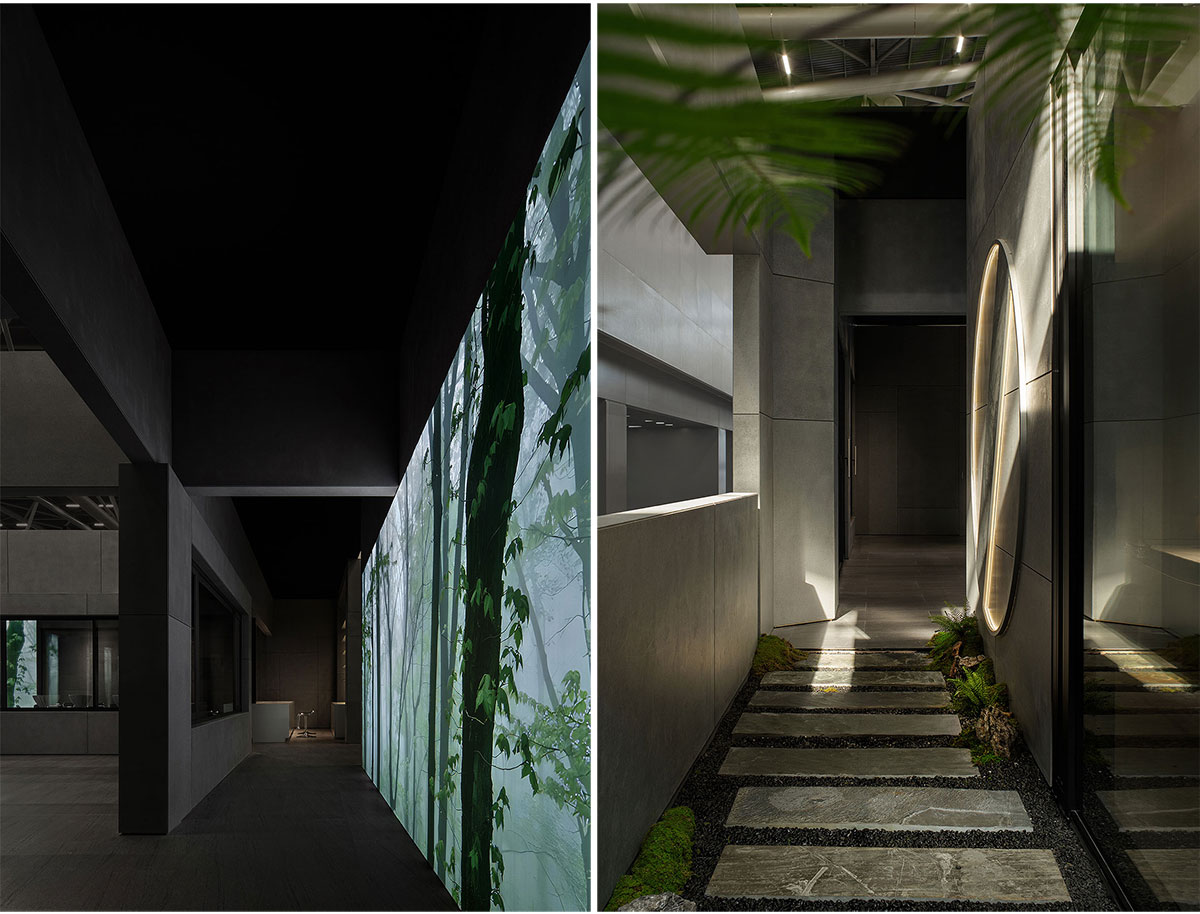
Corridor: Serving as the initial visual anchor upon entering the exhibition hall, the corridor connects the front and back areas, drawing inspiration from the winding paths of traditional Chinese gardens. It evokes the aesthetic of “winding paths leading to secluded places,” creating a poetic and diverse exhibition environment. This design enables visitors to experience the quality of OEZER doors and windows and their perfect integration with home environments, even within the exhibition hall.
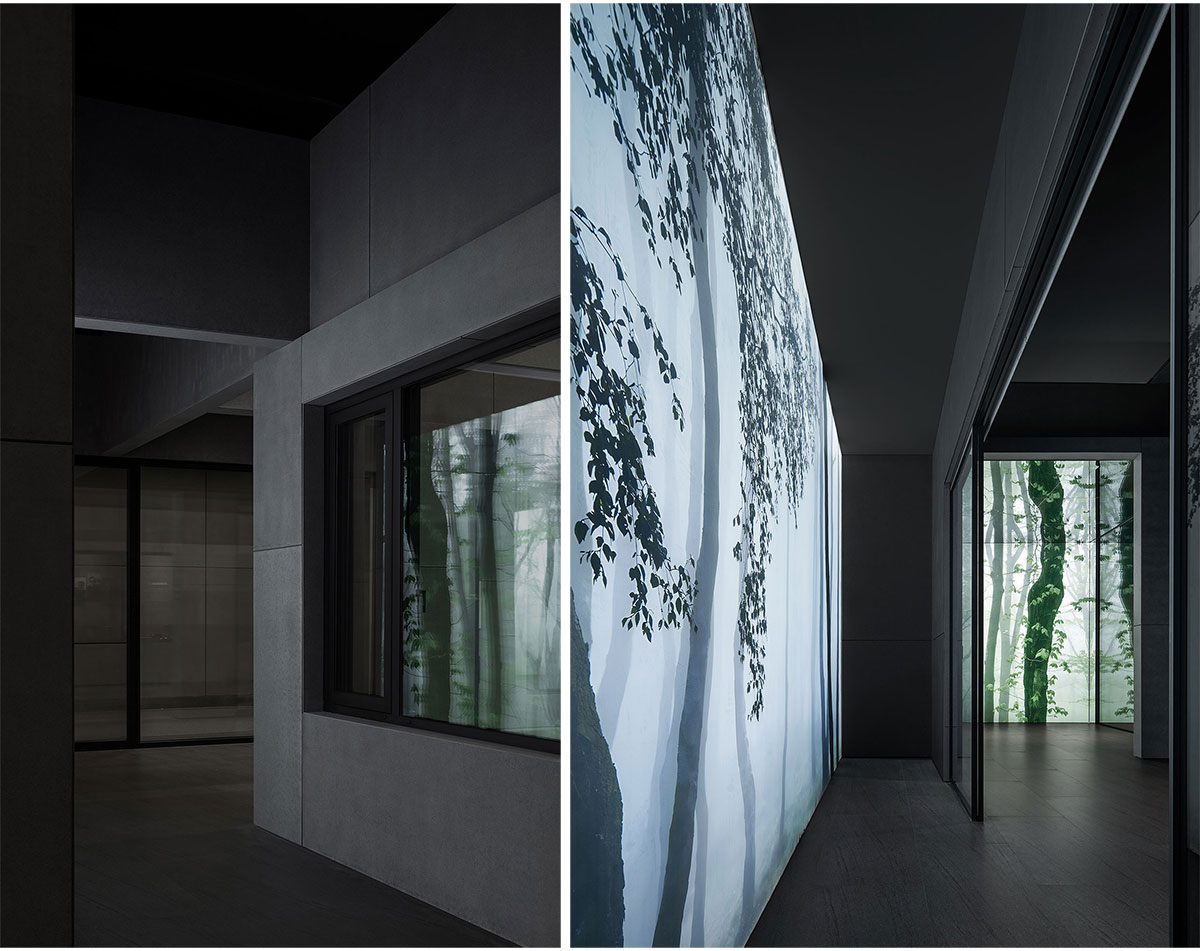
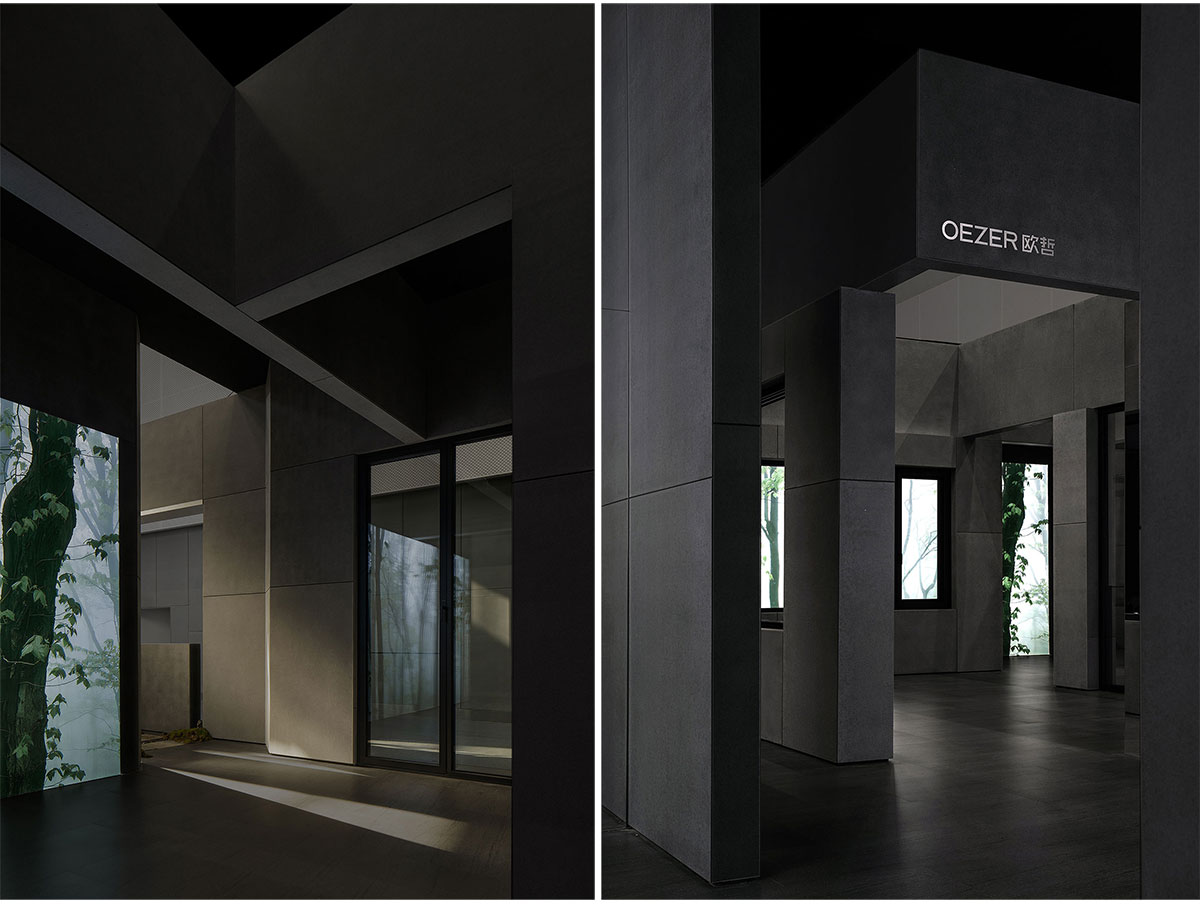
Exhibition Hall: Using techniques such as interlacing, separation, and deconstruction of volumes, a new spatial order is created. The exhibition hall offers a variety of materials that shift with the viewer’s changing perspective. OEZER’s flagship products—including the Starfield panoramic doors, Free-Border narrow opening windows, Skylight intelligent panoramic lifting windows, and Cloud Mirror outward-opening windows—showcase the limitless design possibilities of stainless steel. This infuses the space with a dynamic sense of temporal flow.
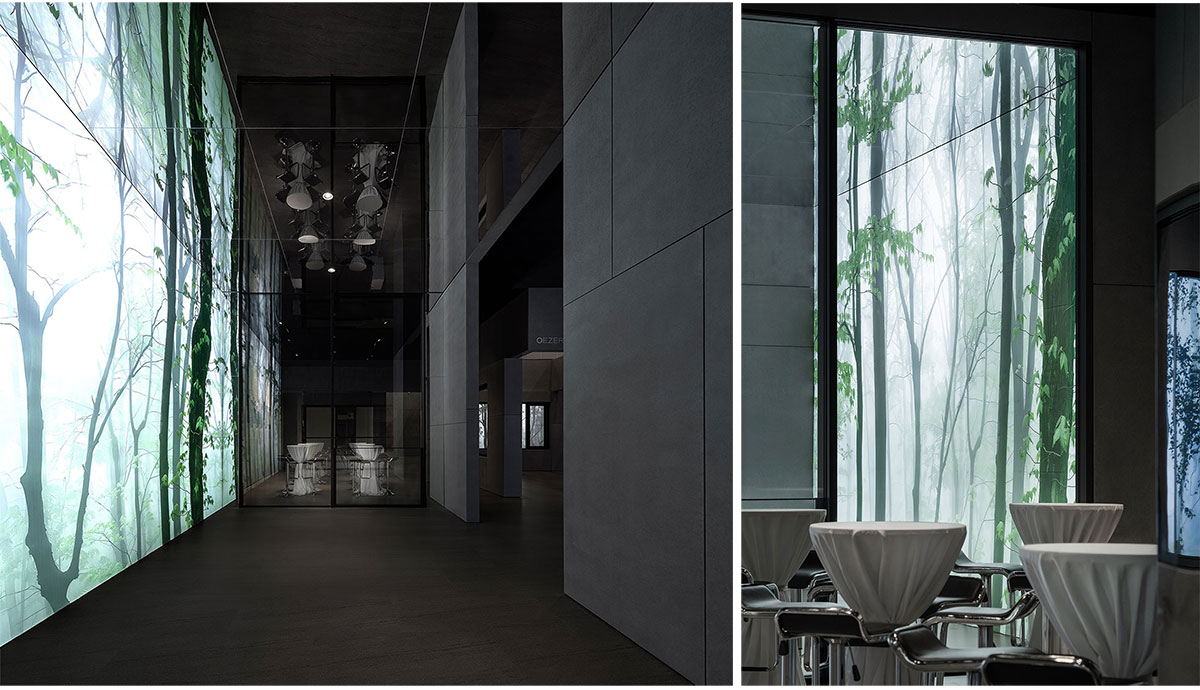
Salon Area: Moving inward from the entrance, visitors reach the “OEZER Inspiration Station.” In the inviting space created by the panoramic doors with guardrails, guests are free to explore the continuous area. Here, they can sit quietly to enjoy the view, immerse themselves in the lush greenery, and feel a natural sense of freedom and vitality. This design fosters a more immersive and multidimensional sensory experience.
Water Bar: Inspired by Guanzi’s words, “The earth is where people come from and where they return to,” the design deconstructs and integrates walls and columns to create an interactive space that resonates with a spiritual dimension. This approach forms a visual system that invites dynamic interaction and reflection.
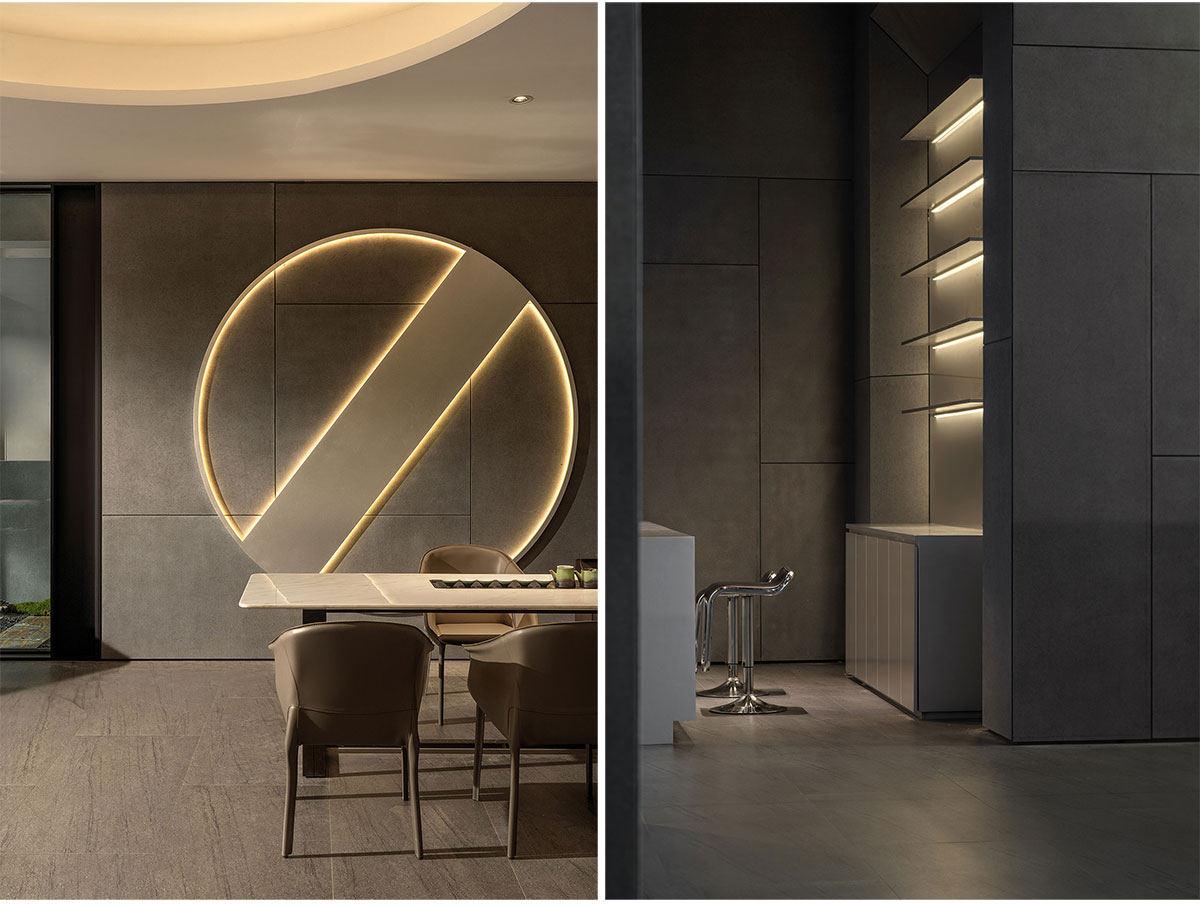
Tea Room: The design features clean, modern lines complemented by refined tea sets and crafts, creating an elegant atmosphere. The use of pure cement fiberboard offers a relaxed and natural environment, where the aroma of tea harmonizes with the surrounding beauty. Visitors can savor the fragrance and experience the lingering pleasure of “holding a bowl of tea for those who love it.”
The ceiling and wall decorations are inspired by the concept of “round sky and square earth,” encapsulating material aesthetics. This design enhances the ceiling with visual highlights and soft elegance, creating a minimalist yet textured effect that sets the stage for a relaxing tea-drinking experience.

Rooted in nature, the design honors the beauty of the landscape by integrating traditional culture and natural symbols from gardens into every aspect of the building. The interplay of light and shadow evokes a soft, understated quality, evoking simplicity and elegance throughout.
Images


