
Excerpt: Office of Frames by Playce Studio was designed for a father and his son who run different set-ups but share the same office space. The design idea balances individual cabins with a shared work space, allowing privacy and meetings while encouraging quick interactions and easy workflow. A fairly tight budget led to smart details and simple materials to create a connected, open office.
Project Description

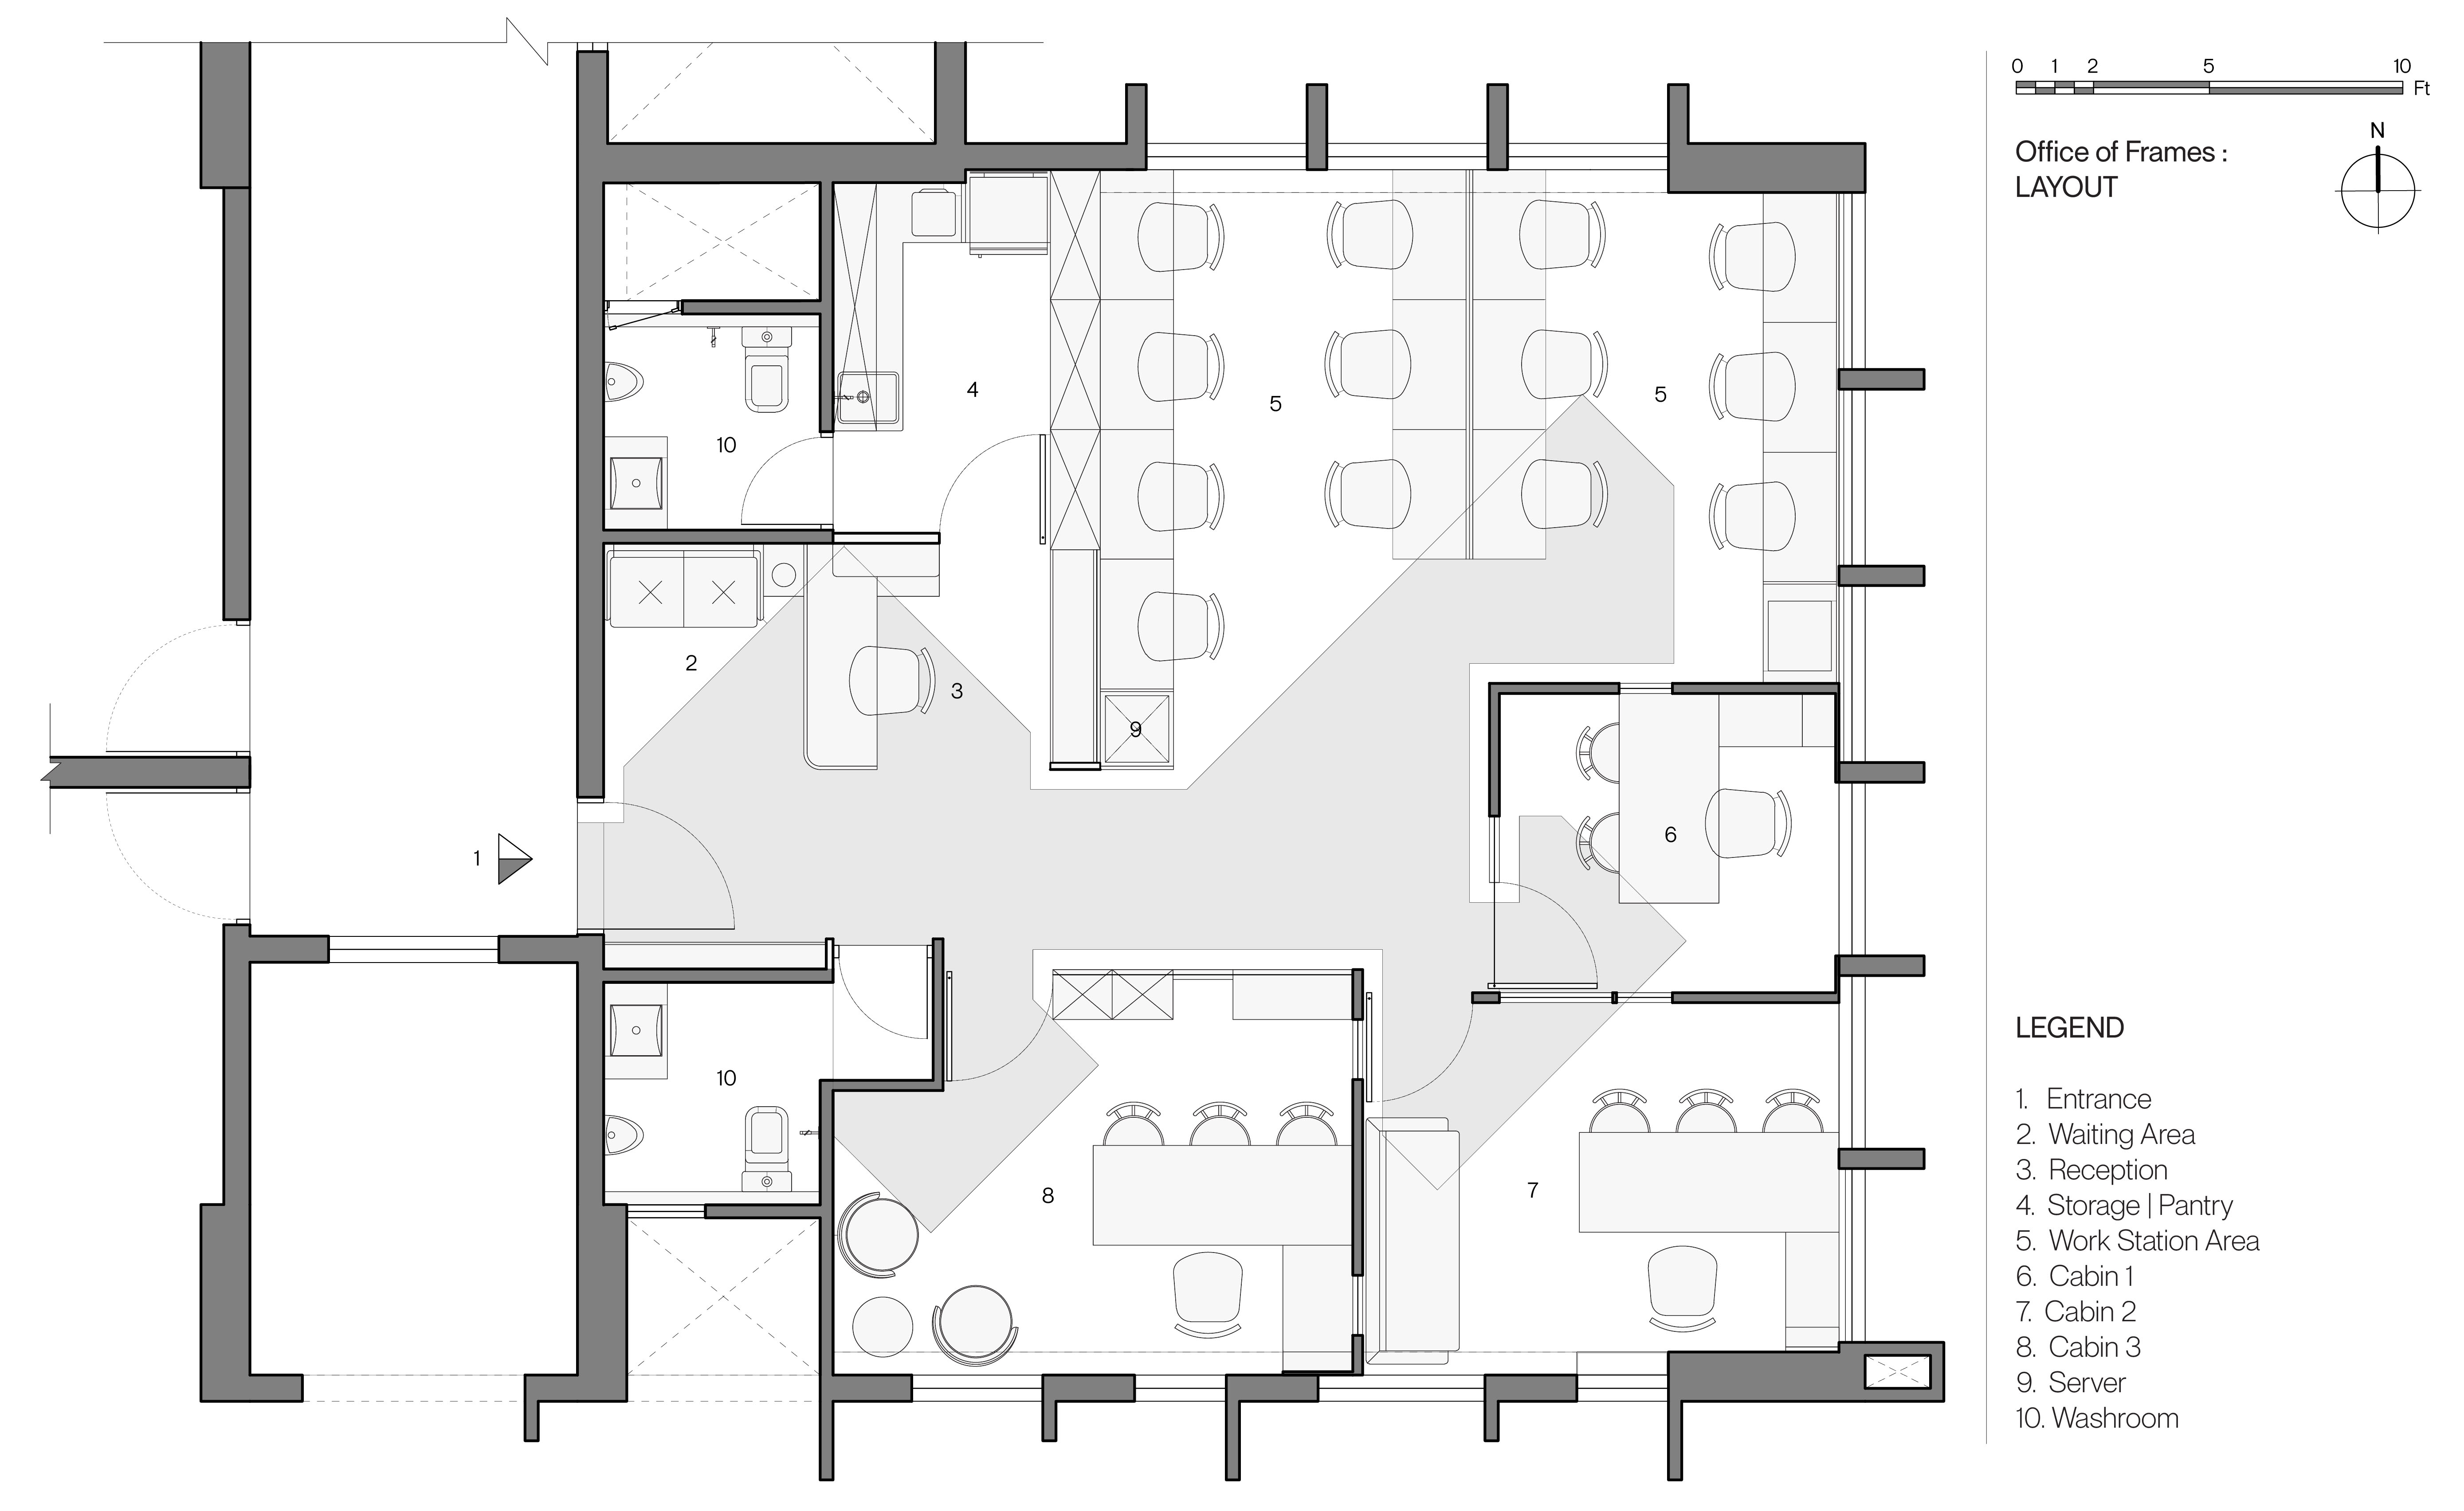
[Text as submitted by architect] The office was designed for a father and his son who run different set-ups but share the same office space. The father runs a real-estate consultancy while the son is a chartered accountant. Both have cabins of their own which they use to work, rest and conduct meetings in. A third small cabin was provided to a managing partner at the office while the rest of the space was divided into the work space, reception and waiting area.

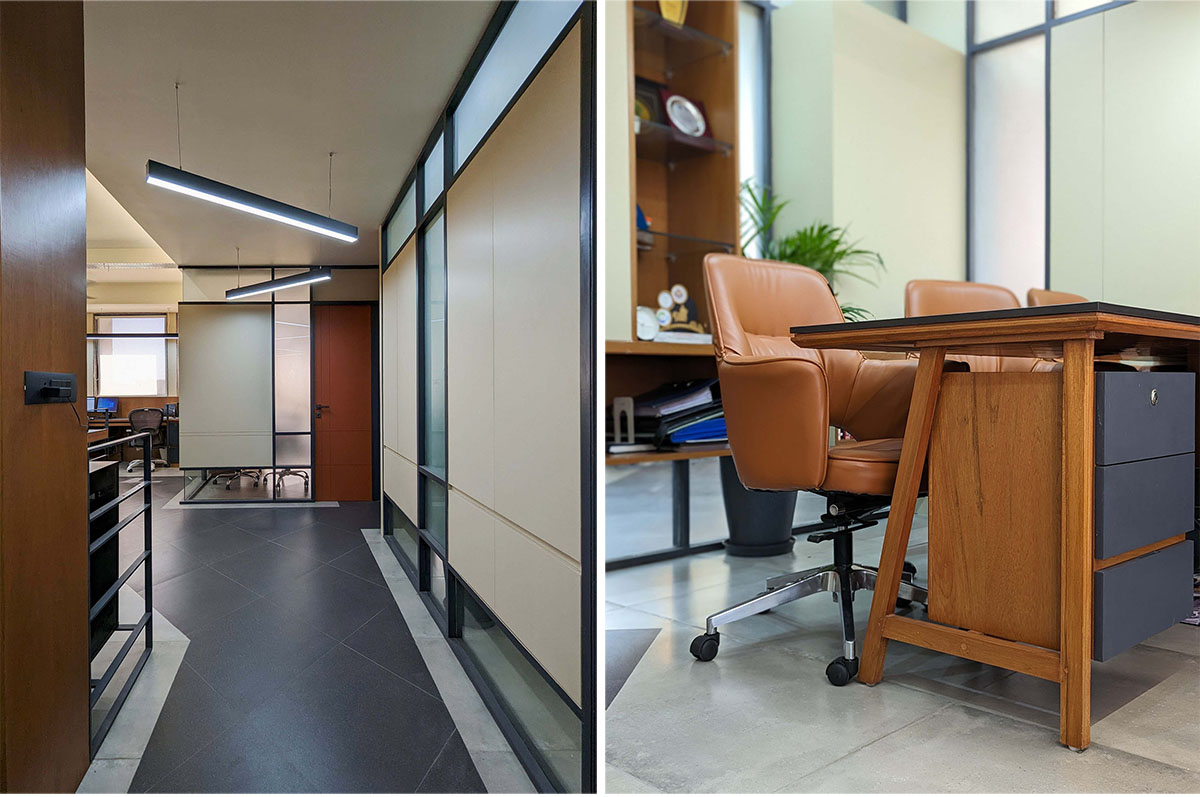
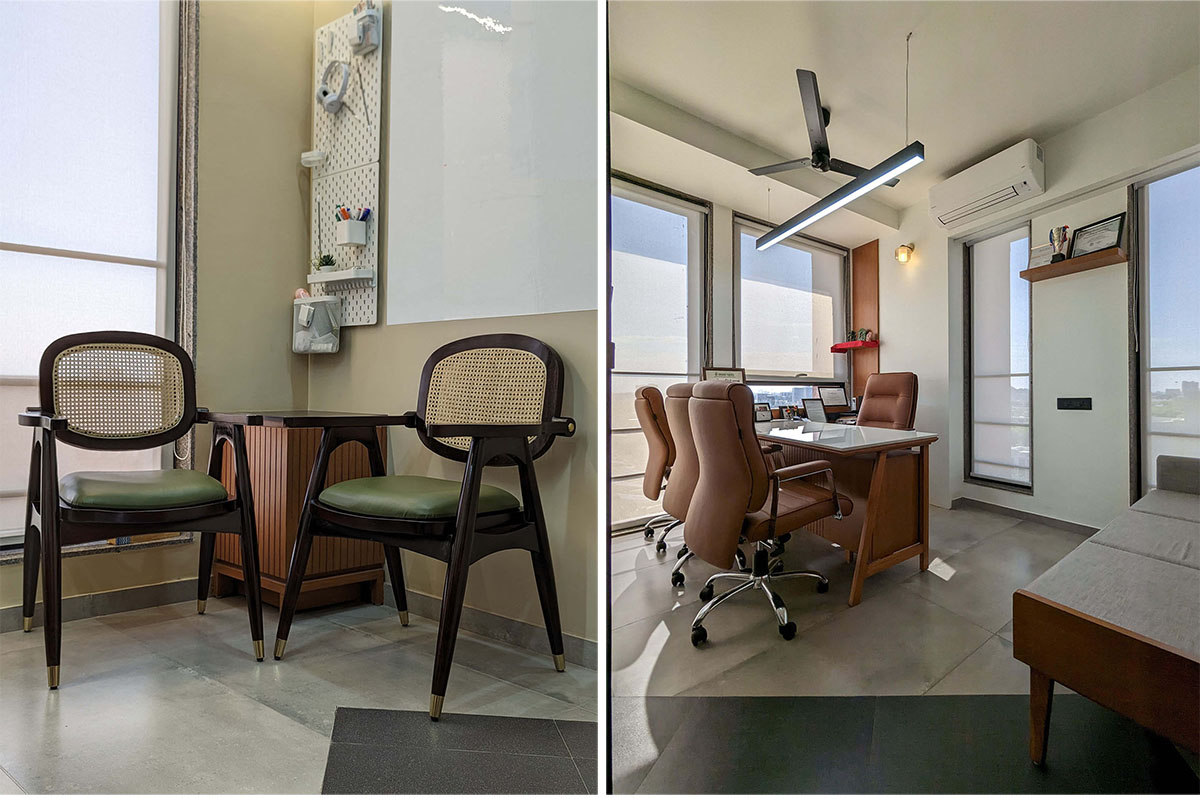
The budget of the project was fairly tight, which meant that smart details and choice of materials played a vital role in the design process. Plywood and block-board became the primary materials to create the partitions and frames with glass fit within; while metal frames with Ply became the structure for the work stations which were custom sized.
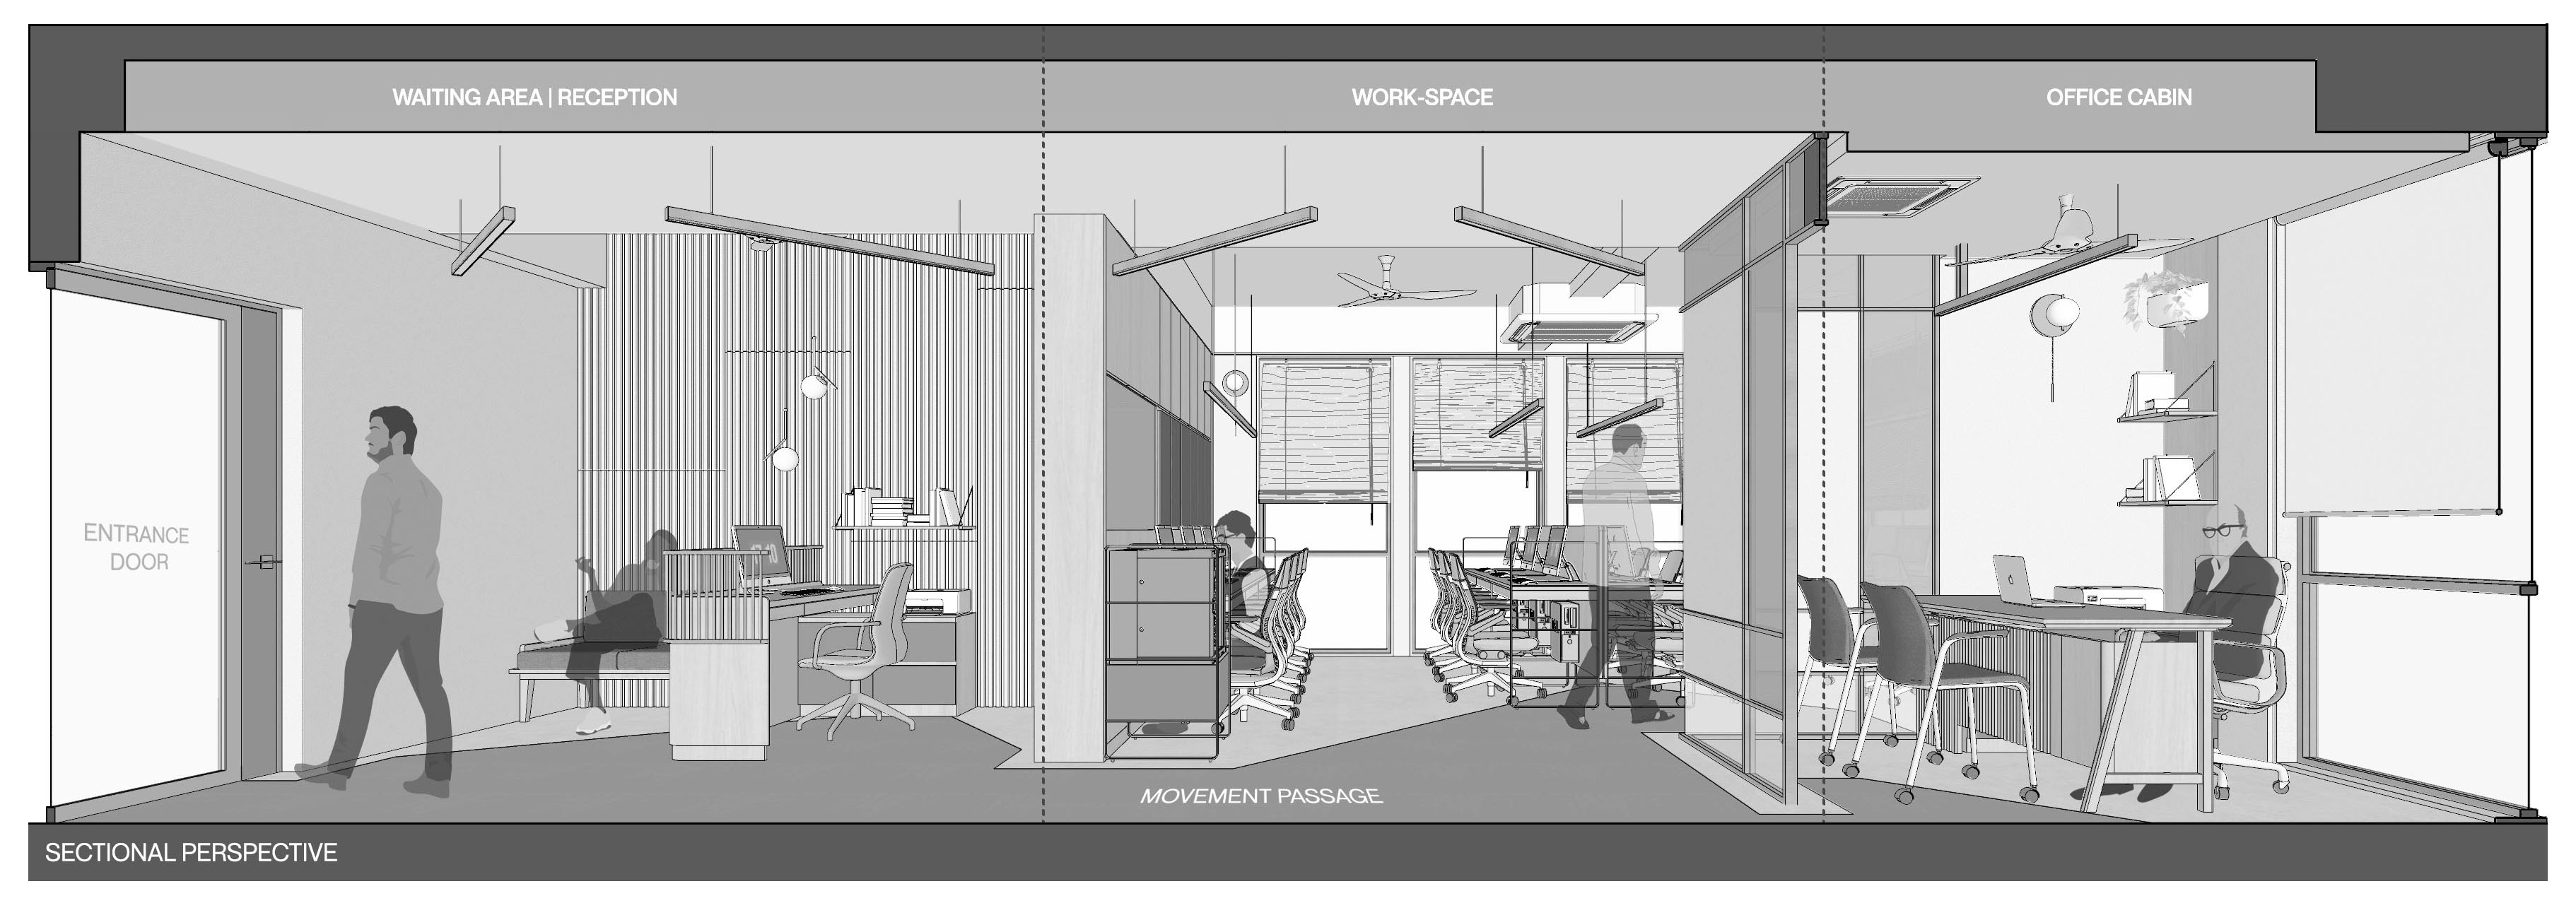
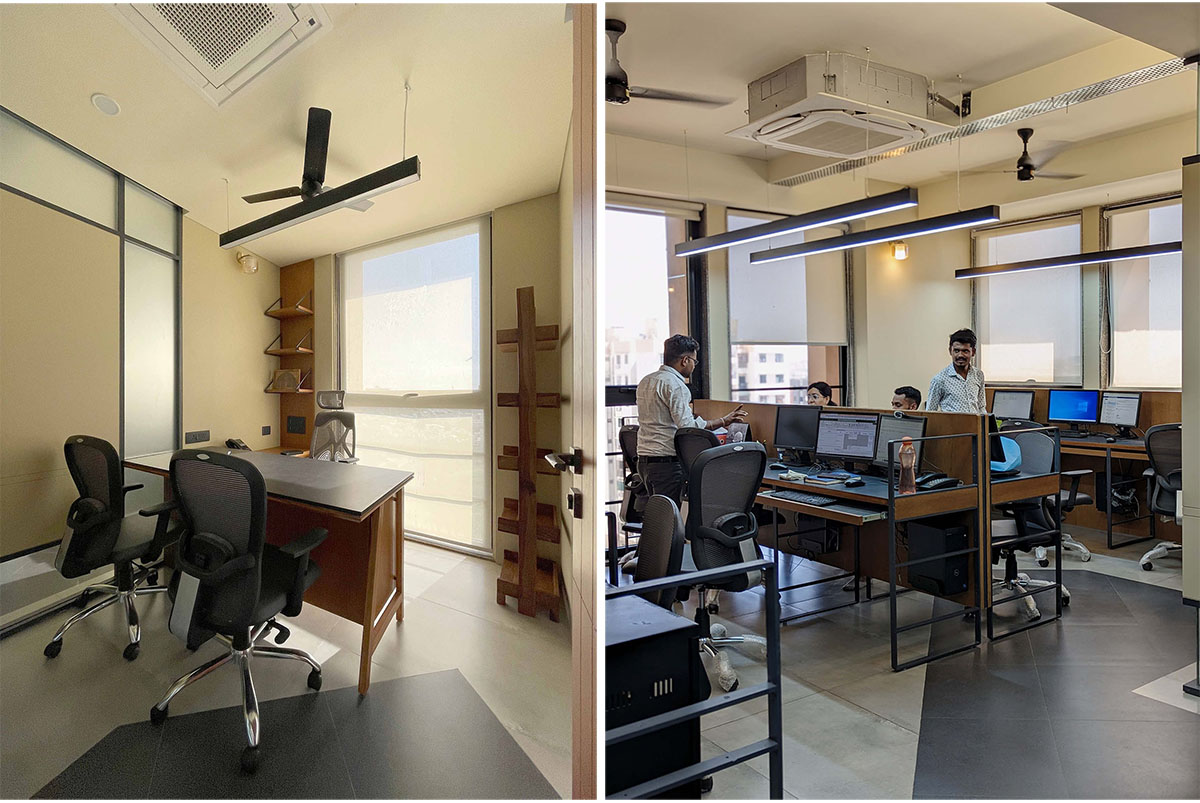
The office is organised such that the waiting and reception out in front is the first layer through which anyone passes before they engage with the rest of the spaces. The cabins open into the open work space which allows for )quick interactions and easy work-flow.
The Waiting area, Common Work space and Office cabins are all connected to each other through a passage which seamlessly merges into each space via the flooring pattern which was an important design element.

The furniture details and flooring pattern tie together the cabins and work space in a way that one always feels connected with the corresponding spaces. The visually floating partitions enhance this effect with their transparency along the floor.
Images


