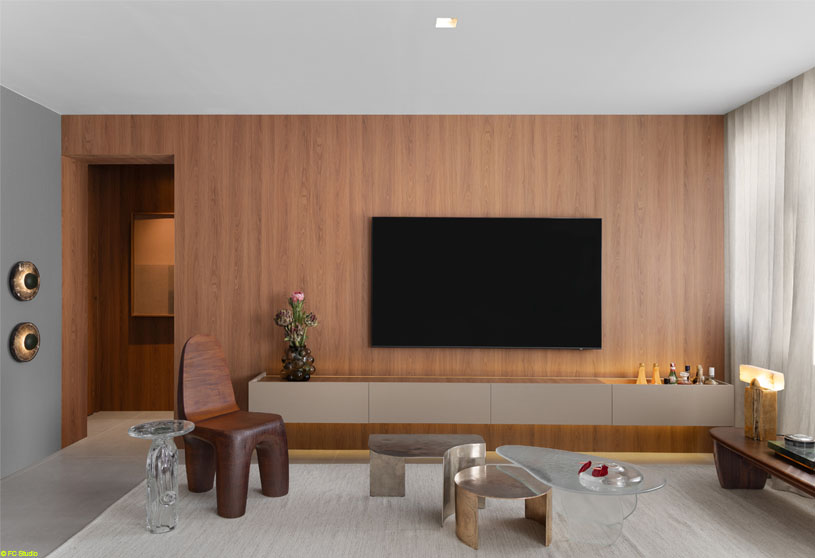
Excerpt: Oscar Freire Apartment by Fcstudio transforms a compartmentalized 1970s floor plan into fluid, open, and integrated spaces. Organized around a central support core, the project embraces contemporary urban living through flexibility, functionality, and connection. Designed around the resident’s lifestyle, it brings together architecture, design, and hospitality in a space where functions unfold in a less predetermined way.
Project Description
[Text as submitted by architect] Located in a 1970s building, the Oscar Freire Apartment represents the fusion between urban living and functionality.
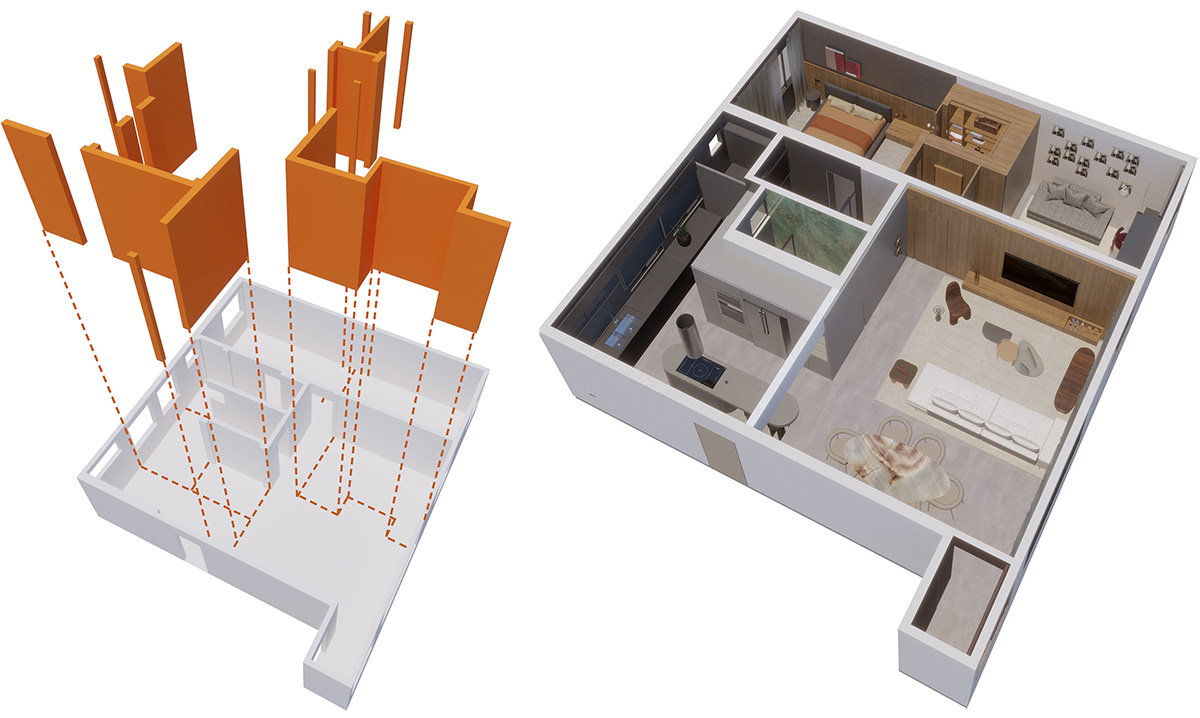
What we did was connect, open, and integrate. A previously compartmentalized floor plan gave way to fluid spaces that allow functions to unfold in a less predetermined way.
In the end, only a central support core organizes the entire project, which becomes clearly perceptible in the conceptual diagram. Design, art, and hospitality are part of the resident’s universe—someone who photographs, plays musical instruments, and cooks very well. All of this was considered in the project.


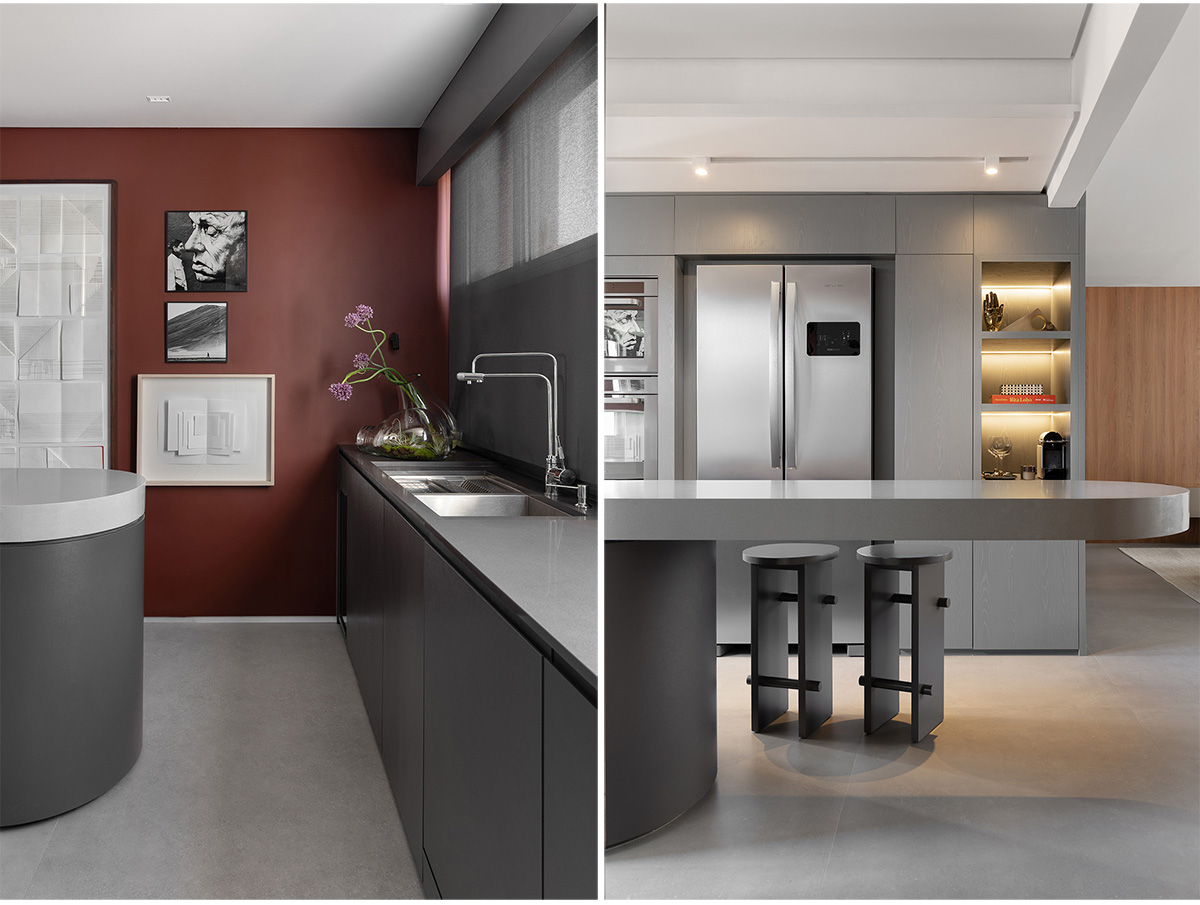
The kitchen island takes on a rounded shape that invites fluid occupation and reinforces the idea of open interaction proposed in the design. The reduced laundry area and support functions integrated into the kitchen reflect a contemporary lifestyle in which spaces blend, eliminate rigid boundaries, and respond to the apartment’s modern use. This movement also appears in the “double living room” arrangement, creating different ways of inhabiting the same space.
The amorphous dining table (Tecto table), designed by us, breaks the ceiling’s orthogonality and adds organicity to the ensemble. The balanced color palette highlights burgundy as the protagonist, bringing intensity and personality to the spaces.

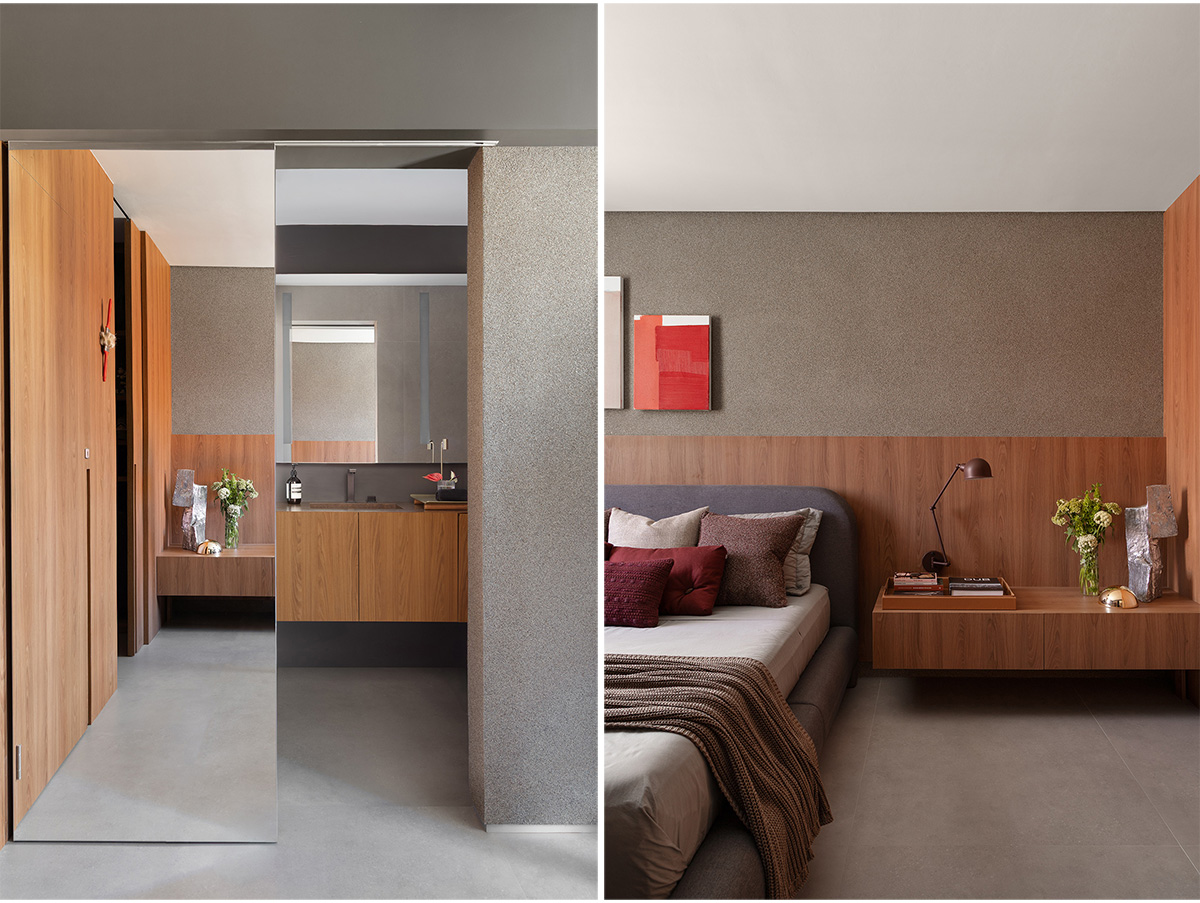
In the background, the artwork by Erwin Zaidowicz Neto subtly blends into the wall, creating visual continuity and a refined composition between art and architecture. The hybrid bedroom—designed to host guests and function as a home office—expresses the versatility required for the resident’s daily life.
The lighting design, developed by our team, enhances the architecture by emphasizing textures, surfaces, and focal points—from the lines of the millwork to the powder room and kitchen countertop.

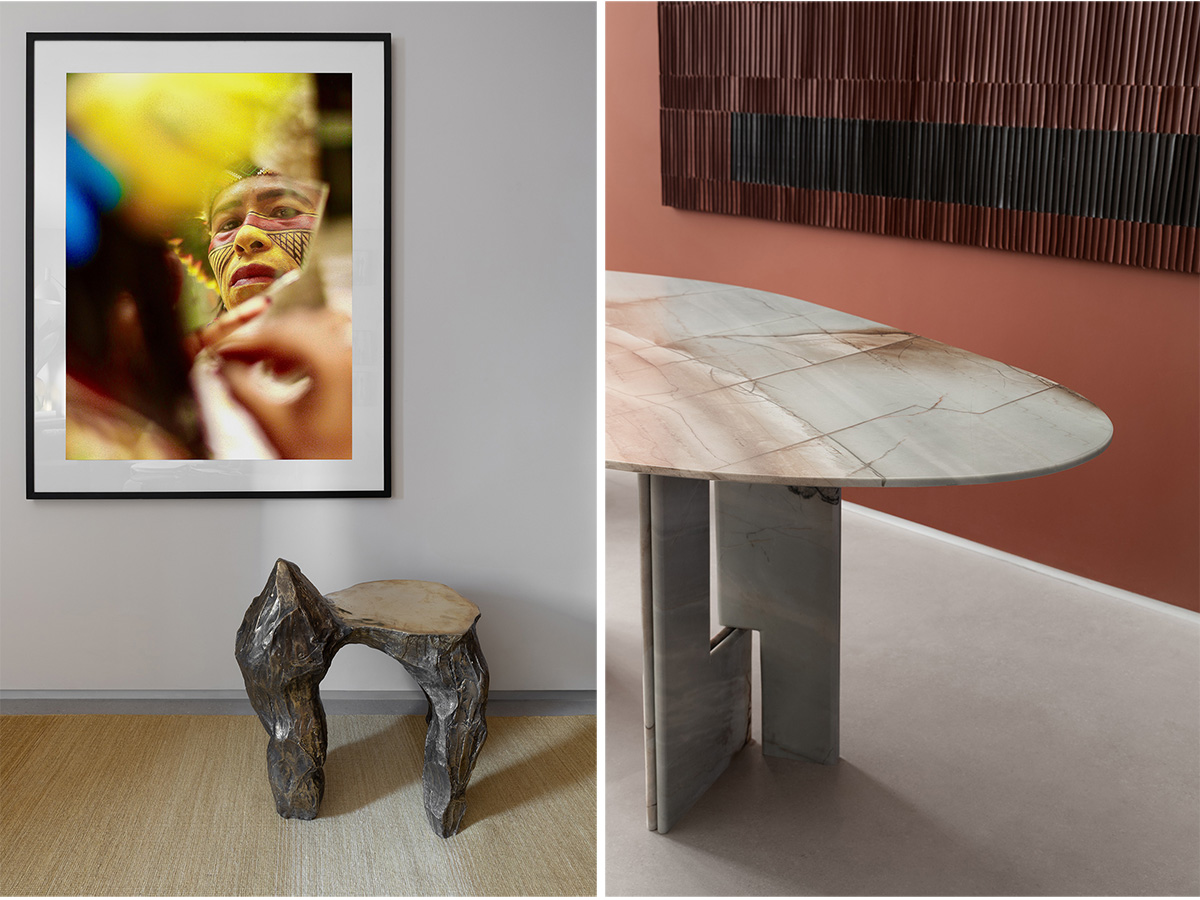
Another important aspect is that many of the photos displayed in the apartment were taken by the resident himself, as well as the artworks present in the space, reinforcing the project’s emotional and authorial character.
The photograph of the Indigenous man, captured by the resident, holds special prominence, having already participated in a photography competition. In the kitchen, travel photos taken by the resident were also incorporated, and together with works by Carla Chaim and Carlos Nunes, they form a unique art gallery that tells a story filled with personal meaning.

This project stands as an example of adapting to new ways of living, shaped around the resident’s particularities and uniting form, function, and materiality. With subtlety and technical mastery, we created the atmosphere entrusted to the architecture office: a space of meaning and presence.
Drawings & Diagrams


Images


