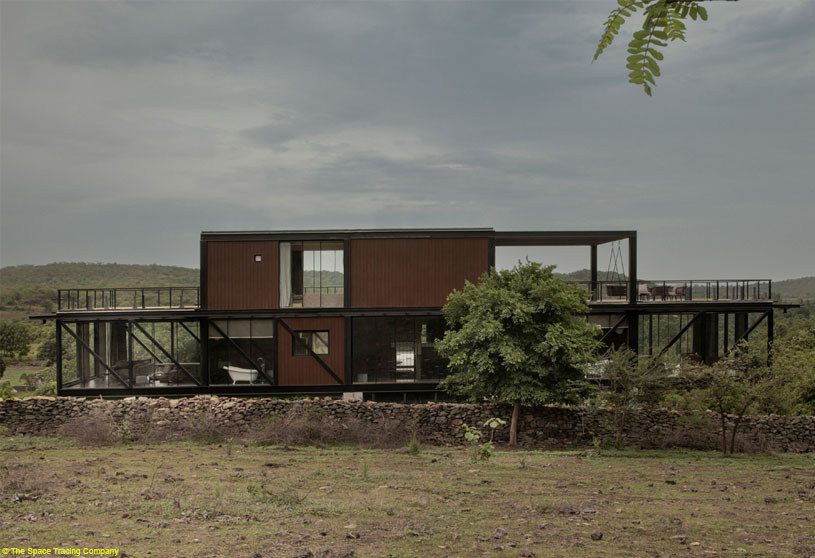
Excerpt: Parallel Territories by The Local Crew explores how architecture can exist without disrupting deeply rooted ecological routines. The design is rooted in non-interference, allowing humans and wildlife to share territory without crossing paths, yet remain visually connected. Rather than blending into nature, the architecture takes a contrarian stance—an alien presence that is deliberately stark, legible, and distinct, enabling parallel living.
Project Description

[Text as submitted by architect] Set on a two-acre land owned for over two decades, the site is a mango orchard, with trees planted in a disciplined grid nearly twenty-three years ago. Located in Babariya village, the land shares one of its edges with the Gir National Park, placing it at the threshold between cultivated landscape and wilderness. Given this context, the site is not defined by boundaries but by movement.
Wildlife traverse the land as part of an established routine, moving toward a nearby water source that lies within the premise. During the day, local cattle herders pause at this same point, reinforcing a shared rhythm between humans and the wild. The water source thus becomes a critical anchor—both ecological and spatial—around which the architecture is carefully negotiated. Every decision acknowledges its significance, ensuring that this rhythm of movement, pause, and coexistence remains undisturbed and uninterrupted. The central question, then, is not how to build within nature, but how to build without altering its patterns. This idea of non-interference becomes the true generator of design.


The project began as an exploration into eco-tourism in Gir questioning how architecture can exist without disrupting deeply rooted ecological routines. The core inquiry was simple yet critical: Can humans and wildlife share territory without crossing paths, yet remain visually connected? Architecture in ecologically sensitive contexts often attempts to disappear to camouflage, to mimic or to blend.
This built-form takes a contrarian stance. Instead of dissolving into the landscape of Gir, it proposes an alien presence, a form that is deliberately stark, legible, and distinct against the raw, shifting terrain. And yet, paradoxically, it belongs. The intent is not segregation, but parallel living, where paths do not intersect, yet awareness remains.
Designed by The Local Crew, the project embodies a practice rooted in working with the site rather than imposing upon it, where architecture is not pre-determined but evolves through direct engagement with place.


The terrain is distinctly geological, a sloping limestone expanse, rising nearly 38 feet from the adjacent road to the park-facing edge. Its topography, porous boundaries, and ecological significance shaped the project from the outset. A key part of the client’s brief was clear: understand the patterns of wildlife movement and ensure that the intervention would not disrupt established ecological routines. At the same time, the aspiration was to create an ultra-luxury retreat and an immersive experience of living deeply within the wild. The resulting architecture negotiates these dual ambitions through restraint and precision.
Conceived as a T-shaped plan, the building is organized around a central junction that houses the primary entrance and staircase. As one enters and elevates from the staircase to the first floor, the arrival sequence opens directly onto the pool deck, immediately orienting one toward the expansive landscape beyond. Elevated on just eight RCC columns, the 6,500-square-foot built-form with an additional 1,000-square-foot swimming pool touches the land lightly.
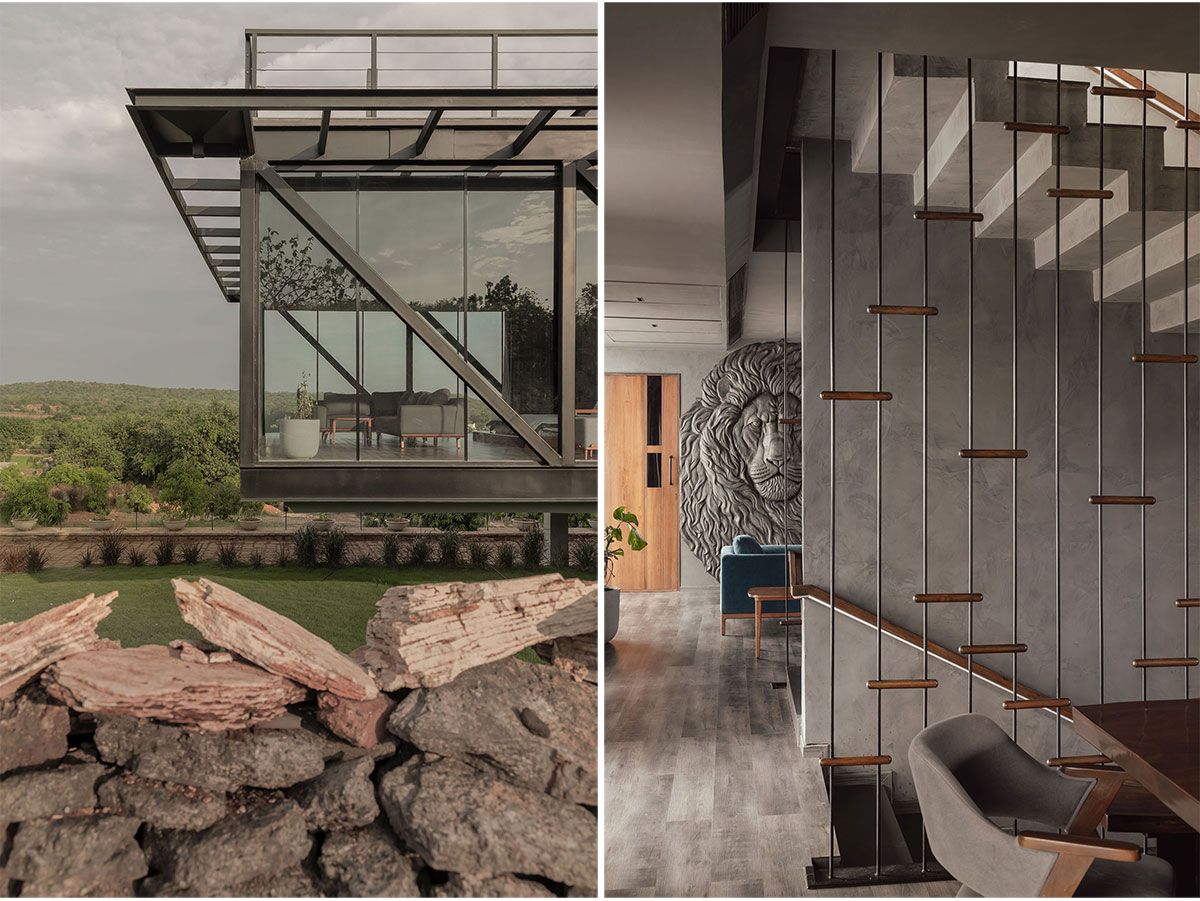


The structural system is entirely steel, chosen for its dry construction methodology, minimal site disturbance, and ease of maintenance in a remote location. A dramatic 21-foot cantilever extends on either side of the central spine, creating a floating form that hovers above the terrain while preserving the continuity of the ground below. The architecture is designed to maximize visual engagement with the landscape. Large operable glass panels align at eye level, allowing occupants to experience wildlife and landscape as an immediate, ever-present reality.
Communal spaces including the family room, deck, pantry, and terrace occupy the upper levels, culminating in a panoramic deck with a jacuzzi and pergola. The westward orientation captures sunsets as they descend behind the surrounding hills, while the eastern horizon welcomes uninterrupted sunrise views. Even elements such as railings are carefully detailed to remain visually unobtrusive.


Materially, the project embraces a restrained yet contextually rooted palette. Rajula stone is bought locally for paving, while excavated site stone is reintegrated into the landscape. This approach extends the ethos of building with what the site offers. The building does not merge visually with its surroundings; instead, it stands as a sharply defined, monochrome object made of steel, glass, and stone set against an organic, seasonal landscape that shifts from lush green to dry brown as per the season.
This contrast is intentional. It avoids false mimicry and instead establishes clarity: what is built and what is not. Yet, while the form resists visual assimilation, its function is deeply embedded in context. The entire structure lifts itself lightly off the ground, resting on minimal touchpoints, allowing the land beneath to remain porous and accessible. Spatially, the project dissolves the boundary between inside and outside. One is always aware of the surrounding forest.

Every detail is both functional and responsive. Drainage systems are offset to protect the structural integrity without interfering with the terrain. Lighting remains subtle and downward-directed, ensuring that the architecture does not distract from or attract the surrounding wildlife. There are no rigid boundary walls, allowing the site to remain porous and connected to the broader landscape.
The staircase, detailed with slender metal bars and wooden handrails, reinforces this lightness. Custom furniture, in-situ elements, and lion-inspired artwork further root the experience in Gir, ensuring that one never forgets where they are. In this sense, the project redefines luxury. It is not about isolation from nature, but proximity without intrusion. The experience is immersive, but never invasive.

In the end, this is not a project about blending in. It is about knowing when not to interfere.
Drawings


Images


