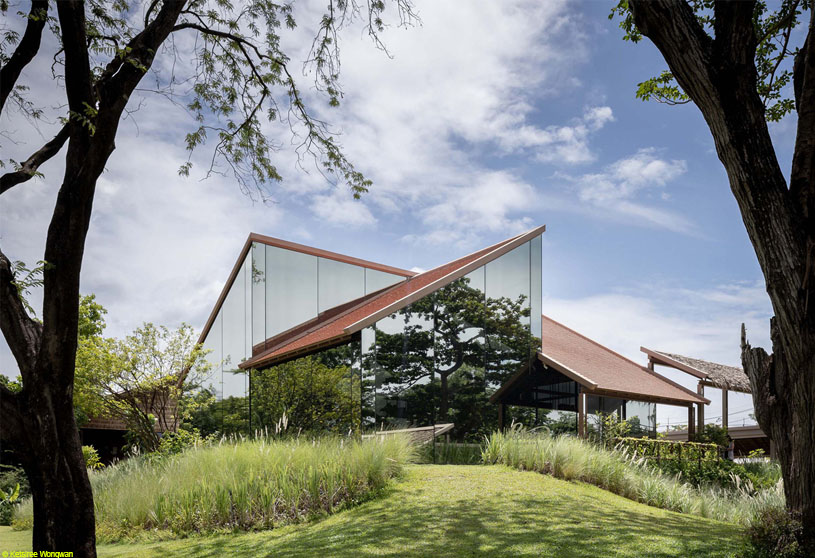
Excerpt: Patom Sampran by NITAPROW is conceived as a transitional landmark between the public and private zones of Suan Sampran, reflecting a vision of balanced living through an organic, sustainable, and traditional way of life. The design creates a seamless relationship between architecture, landscape, and natural light, allowing the building to blend with its surroundings while expressing a contemporary interpretation of local wisdom and environmental responsibility.
Project Description

[Text as submitted by architect] Context Description: A 2-Phase Master planning Project of a new 20,000 sqm entrance-public ground in Suan Sampran, a cultural destination focusing on a Balanced Living through an organic, sustainable, and traditional way of life by the Ta Chine River.
Patom Organic Village (Not-In-Contract), a learning ground for Patom’s traceable organic raw materials, traditional wisdom and modern methods, was set to be a private zone with daily passes and reserved booking.

Patom Shop, Sookjai Market and Academy (Phase 2) were set to be a public zone at the front end of the property with free access and free parking. Patom Cafe (Phase 1) fits in between these 2 private and public zones. A new watercourse surrounding the building was proposed to create the natural and physical boundary where access could be controlled by bridges and checkpoints allowing for a feasible shift between the private and the public.


Design Description: Phase 1 (Patom Cafe)
After learning about the client’s plan to demolish the old amphitheater which was built partially on an existing hill next to two significant Tamarind and Trumpet trees, we proposed to place the new cafe there in its place. On one side, the new building overlooks the preserved amphitheater’s wooden stage, while gaining an unparalleled view of the entire village from all the other sides.
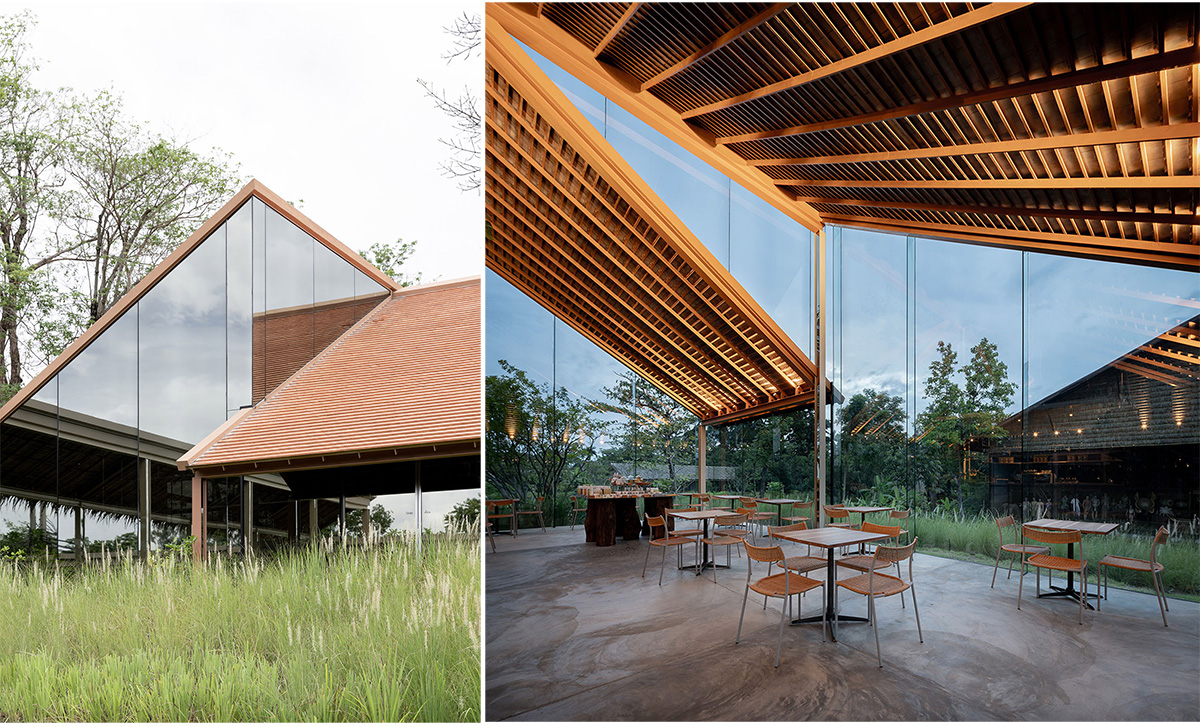
The service core was set back from the glass facade to allow for a continuous circulation loop. The roof slope was divided into 4 segments; its geometry conceptually pivots around the center column to follow the circulation flow at ground level while inviting natural light to illuminate the underside of its roof along all 4 axes.


Terra-cotta tiles were selected as the roof material for its traditional values and its primitive yet intricate installation technique. The structural framing of the suspended aluminum shelving and ceiling at the service core were inverted to visually unclutter the underside of the aluminum mass, helping to create a balancing contrast with the exposed terra-cotta roof tiles. All of the electrical equipment was designed to run entirely on solar energy provided for by solar roof panels installed at the front end of the property.
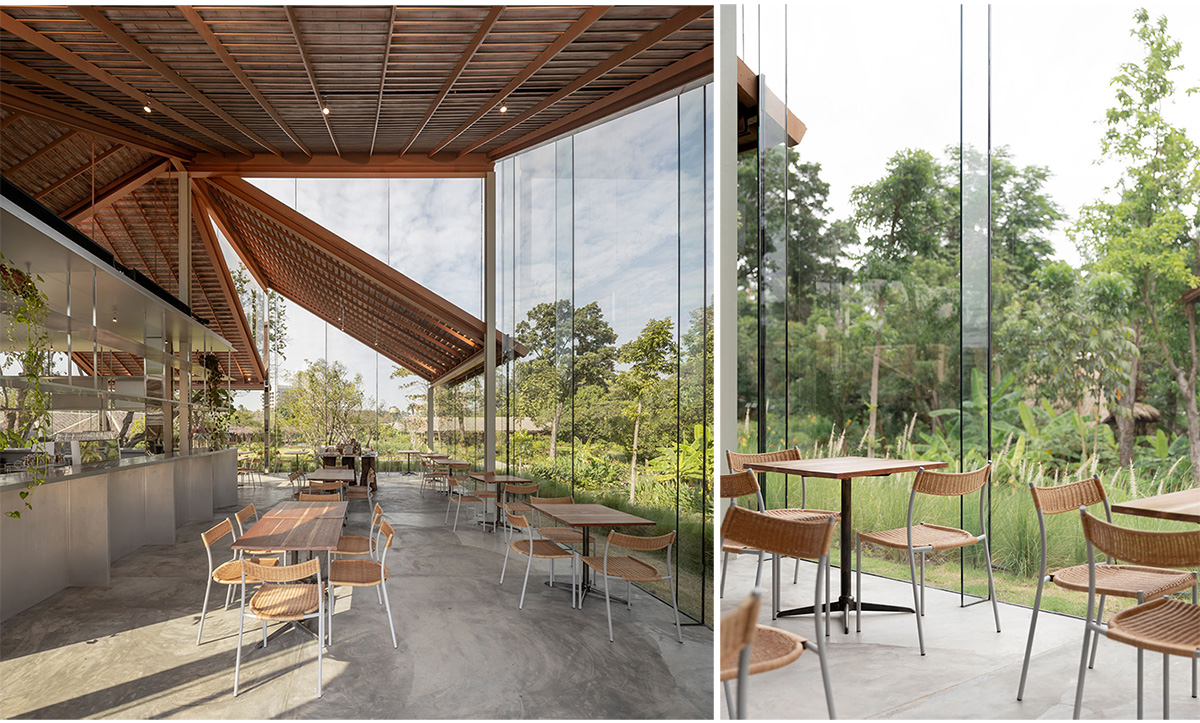

The height of the building was determined by the height of a single piece of glass. The glass division was determined by the width of the night-vision reflective film applied to all exterior glass surfaces. The film reflection reduces the solar heat gain while creating a curious yet bold and precise blend of the environment as the building welcomes the image of the natural surroundings, the complexity of the natural light and its ever-changing sky onto its small enclosure.

Both interior and exterior columns were cladded with reflective stainless-steel panels to reflect their surroundings and reach a certain degree of visual discretion and distinction. Plants and vines were designed to take over the thatched-roof walkway and the surrounding landscape. The small glass enclosure would eventually stand in contrast with its roof and its surrounding while precisely reflecting and capturing every changing detail of its immediate environment.
Drawings


Images


