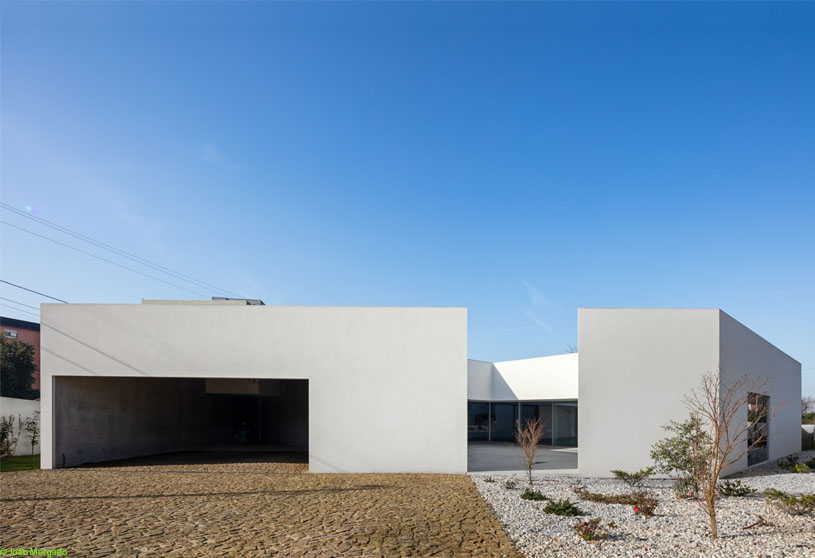
Excerpt: PPA House by NOARQ is conceived as a passive and inward-focused single-family dwelling shaped by the geometry and slope of its corner site. Organized around a central courtyard, the house balances privacy, climatic comfort, and spatial continuity. The design embraces exposed concrete, simple construction systems, and endemic vegetation to express sustainability, durability, and landscape integration.
Project Description

[Text as submitted by architect] The intervention site has an area of 931.00 m², located on a corner plot, with a curved frontage and a tight angle. The topography, approximately 1.0 m above street reference levels, follows the slope of the roads that bound the plot towards the intersection.
It is an urban area in the process of consolidation, where rural character predominates with scattered urban presences. The landscape does not raise specific concerns. It is eclectic, fragmented, and dispersed.
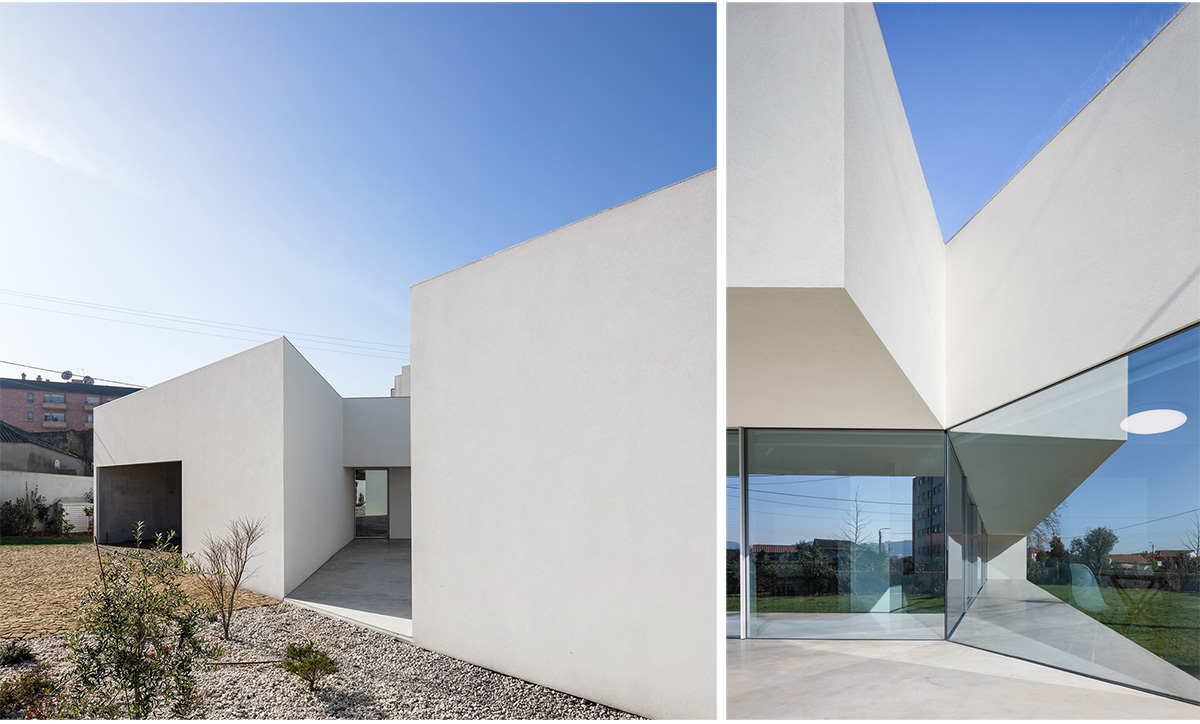
The plot is part of a subdivision. The proposal concerns a single-family dwelling with three bedrooms and covered parking. The main concern is exposure to public overlook, considering the relationship between the length of the street frontage and the geometry and size of the plot.
The house occupies an area of 357.70 m² and is developed on a single storey. The footprint is an irregular polygon defined by faces parallel to the alignment of the public roads. At the centre of the polygon, a quadrangular courtyard is carved out.


The building programme is divided into three zones:
- The social area, exposed to the corner, facing southwest;
- The bedroom area, defining the northern boundary and opening onto the courtyard on the east side;
- The covered parking area, shielding the southern frontage and opening westwards.
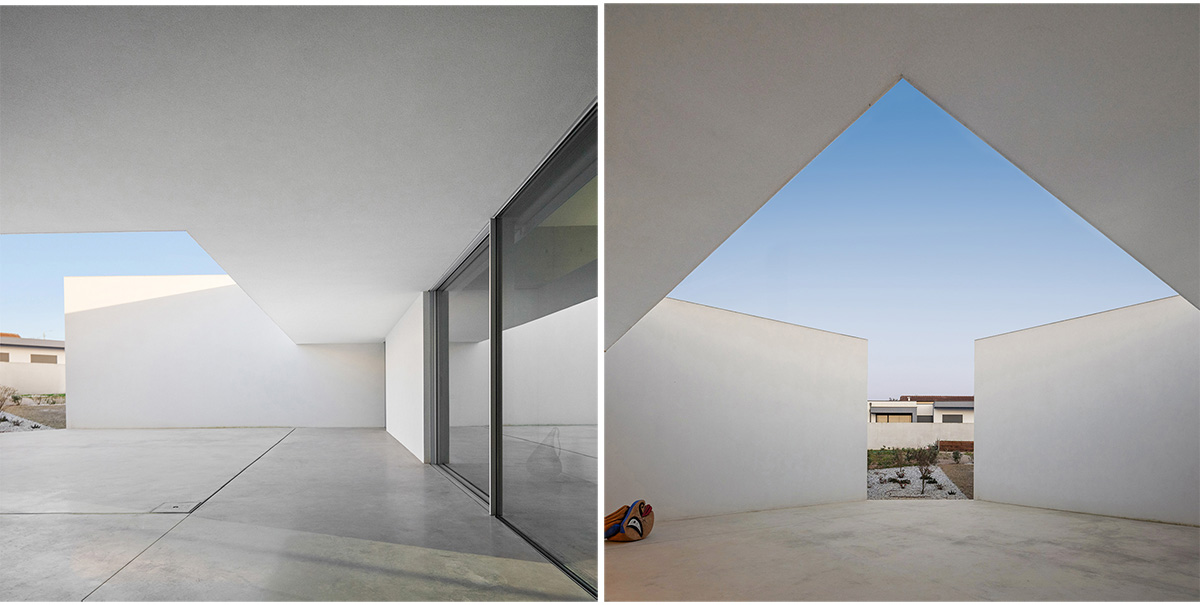
The main living and service spaces are arranged around the central courtyard, which supports domestic activity and is protected from the weather by a covered external gallery. The social area consists of a living room and dining room, continuous with the kitchen and a breakfast area. The kitchen cabinets, at a height of 2.1 m, partially filter the common space and the access to the pantry and laundry room.


The private wing of the house comprises two bedrooms sharing a bathroom and one bedroom with a dressing area and en-suite bathroom. The parking area is a covered space connected to the kitchen through a vestibule.
The compositional strategy is grounded in sustainability as an ethical principle — namely economic sustainability and the life cycle of the construction. It responds to chronological time, which wears down architecture; to weathering; and to the demands of performance, energy efficiency, certification, safety, ecology, and inclusion.


It therefore seeks a passive and skeletal architecture, without formal concessions or constructive artifices. The structural walls and slabs expose their nature — concrete. The remaining walls are masonry, plaster-finished for economy. The façades are finished with ETICS. The ceilings are plasterboard, concealing the building’s infrastructure networks for reasons of economy and accessibility. Heating is fully integrated within the floor.
The external paving is granite cobblestone, emerging from the material of the ground itself. The perimeter walls are enveloped by natural elements that cover and visually soften their presence. Vegetation forms part of the landscape integration strategy, using endemic species from the surrounding territory.

The site is situated at a curved corner with a steep incline, approximately 1.0 meters above street level, following the natural slopes of the surrounding roads. This location lies in an area undergoing transition, where rural elements blend with scattered urban features. The plot is part of a housing development, designated for a single-family dwelling with three bedrooms and covered parking. A primary design consideration is the relationship between the street frontage and the site’s geometry.
The house features a single-story, irregular polygonal layout, centred around a private courtyard. The program is organized into three distinct zones: the social area, oriented southwest towards the corner; the bedroom wing, which opens to the courtyard; and the covered parking area, which shields the southern exposure while opening to the west.
Living spaces are arranged around the central courtyard and sheltered by a covered exterior gallery.

The social area flows seamlessly into the kitchen and dining spaces. The kitchen, with 2.1-meter-high cabinets, serves as a divider between the common spaces, providing access to the pantry and laundry room. The private wing includes two bedrooms sharing a bathroom, alongside a master bedroom with a dressing area and en-suite facilities.
Sustainability is a key focus of the design, with an emphasis on economic and life cycle considerations. The project addresses aging, climate resilience, energy efficiency, safety, ecology, and inclusivity. The structure features exposed concrete walls and slabs, with plastered masonry on other interior walls.

The facades are equipped with an External Thermal Insulation Composite System (ETICS) to enhance energy efficiency, while plasterboard ceilings ensure cost-effectiveness and ease of maintenance. The heating system is integrated into the flooring, offering both comfort and energy efficiency.
Outdoor floors and stairs are paved with locally sourced granite blocks, while the walls are enveloped in natural materials. Endemic plants are seamlessly incorporated into the landscape design, further connecting the dwelling with its environment.
Drawings, Sketches & Models


Images


