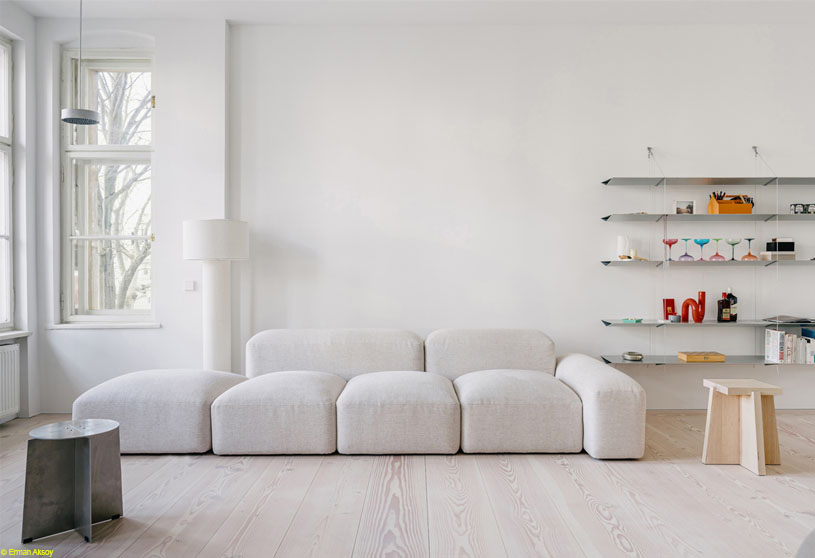
Excerpt: PROMM by Studio Loes explores the potential of Berlin’s existing building stock through a precise and creative redevelopment of a fragmented apartment. Rather than completely redesigning the layout, the project uses targeted interventions and spatial traces as a starting point for a new architecture. Custom-made elements, carefully selected objects, and open space create a clear, harmonious structure that reveals and celebrates the building’s evolution.
Project Description
[Text as submitted by architect] With PROMM, STUDIO LOES continues its exploration of Berlin’s existing building stock. The interior design of this 77-square-meter apartment in an older building in Berlin-Neukölln demonstrates how a fragmented floor plan can be clarified with just a few precise interventions — and how spatial traces can serve as the starting point for a new architecture.
The existing floor plan had been significantly altered through several renovations, and the spaces were unevenly distributed: while some rooms seemed oversized, others lacked usable space. The bathroom, in particular, took up a disproportionately large amount of the apartment. Instead of completely redesigning the existing layout, STUDIO LOES analyzed the structure in order to enhance it through targeted interventions.

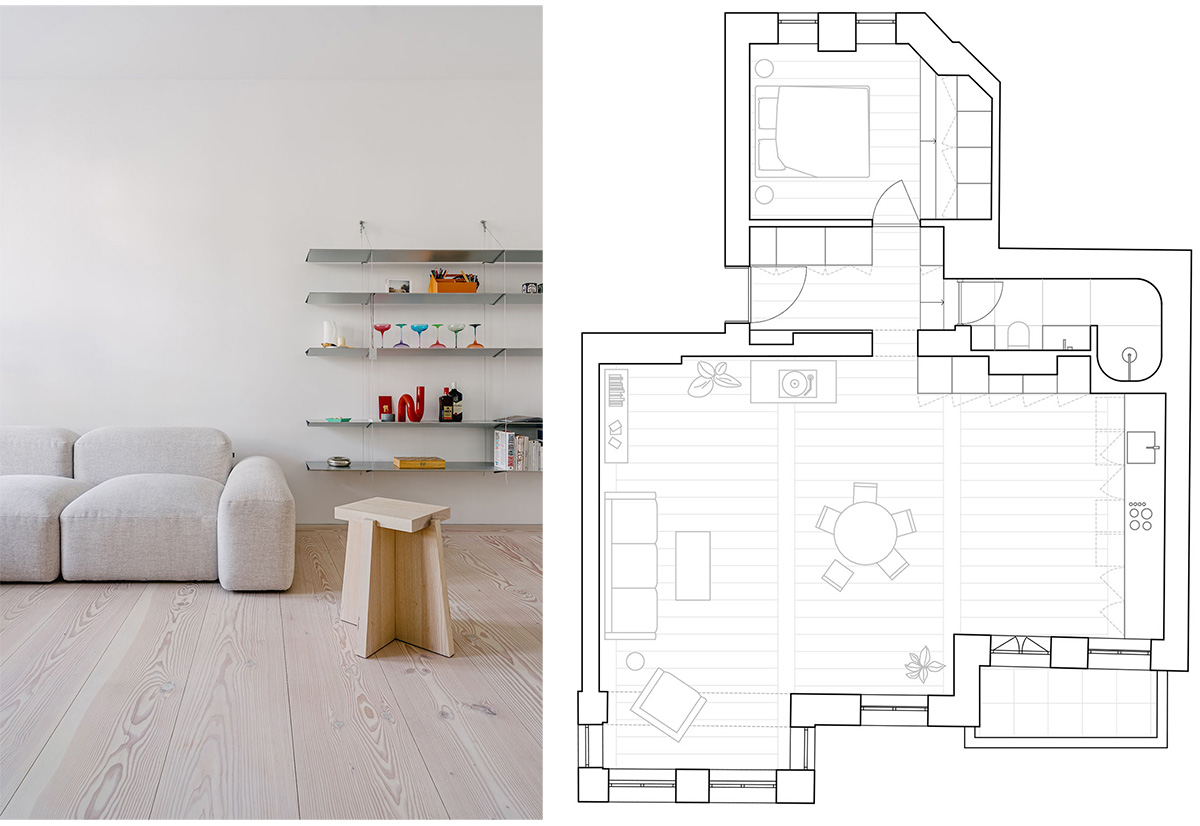
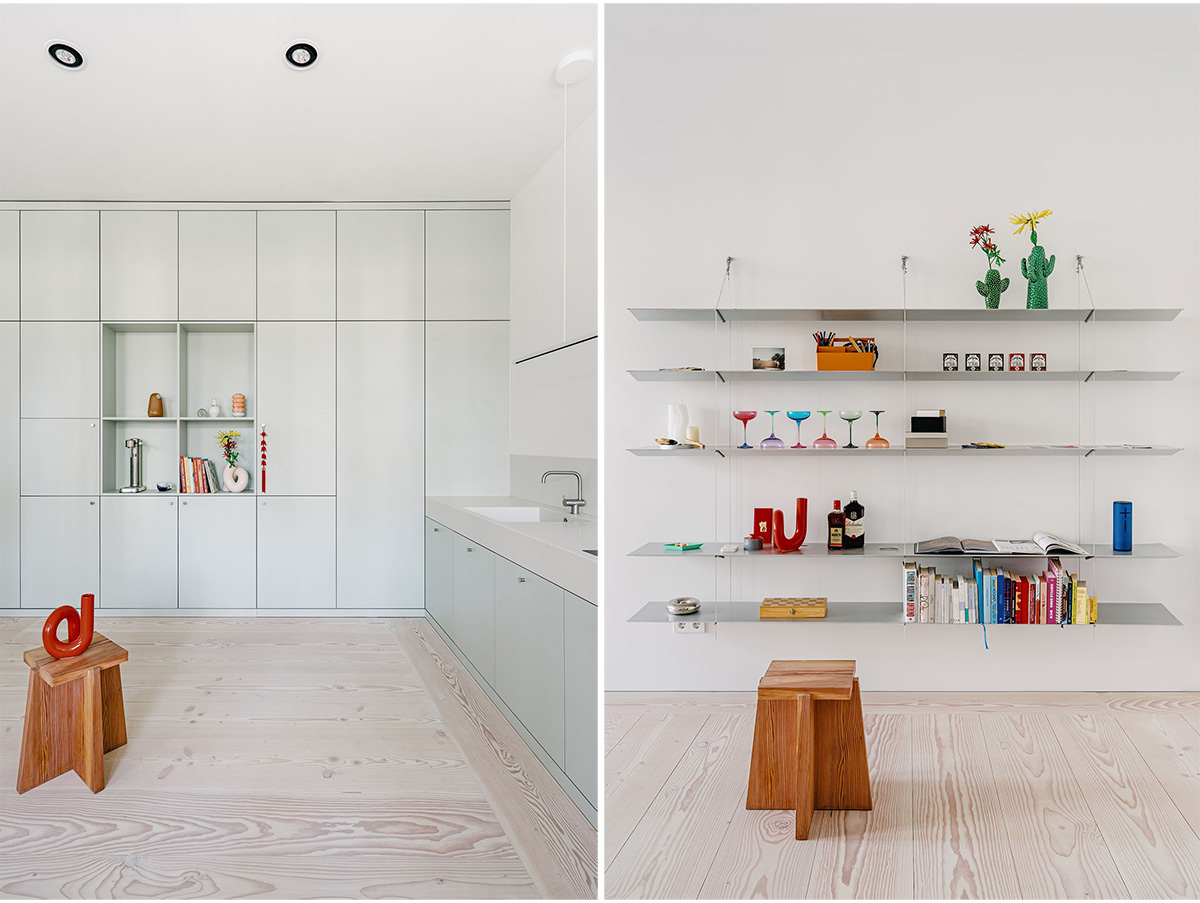
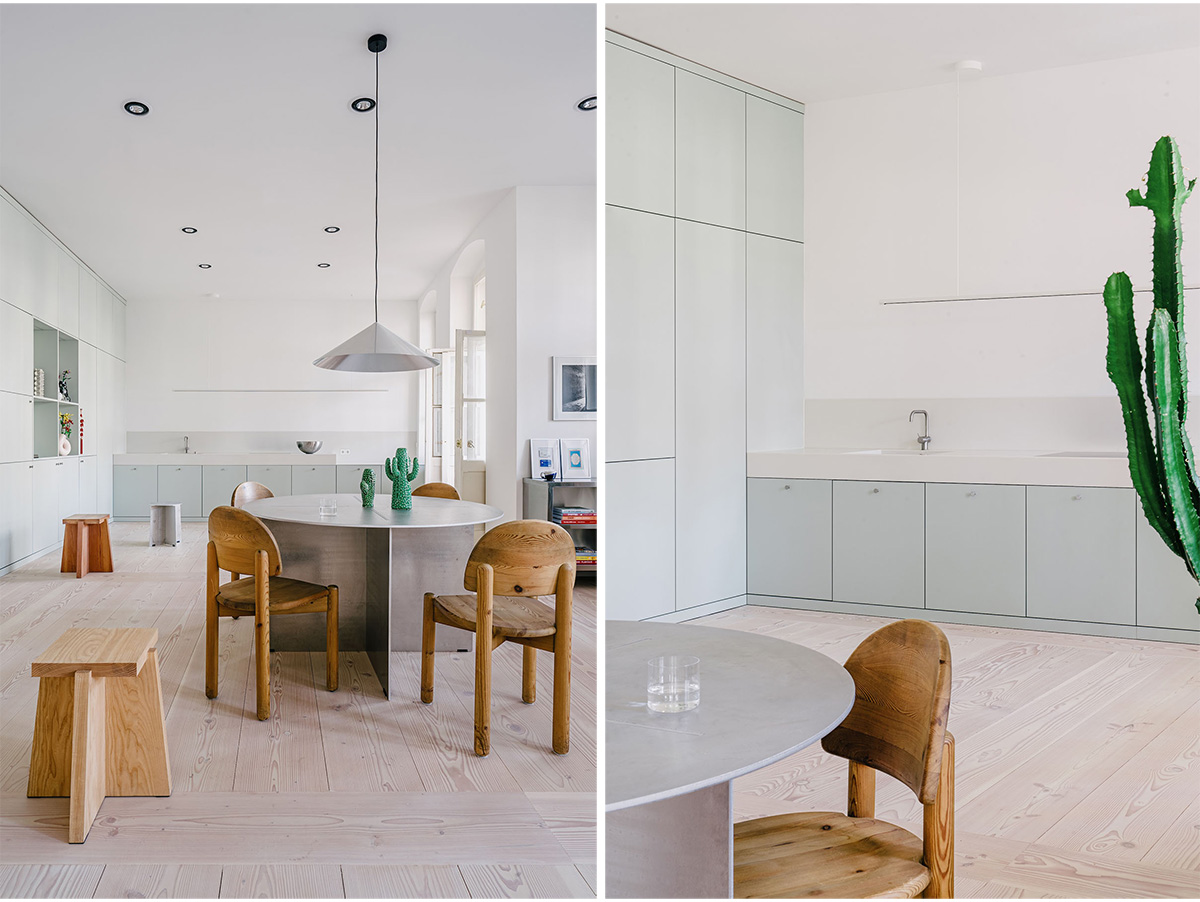
The flooring in the open living area is oriented along the axes of the windows, but it is broken up by crosswise laid planks where partition walls used to be. This gently divides the space while maintaining visibility of the changes made to the current floor plan. It is further distinguished by small recesses and projections. Carefully positioned lighting, such as Martinelli Luce spotlights and pendant lights by Wästberg, highlights the architecture and reacts to the resulting spaces.
The living area is defined by two visual focal points: a custom-built kitchen with mineral Hi-Mac countertops and mint-green cabinet fronts on one side. The modular Lapis sofa by Amura and a vintage shelf by Ben Hoek from 1991 are on the other side. Individual furniture pieces, such as the SINUS table and stools from the LOES.BETA series and chairs by Rainer Daumiller, appear as freely positioned elements within the clear structure; the space in between is left open.

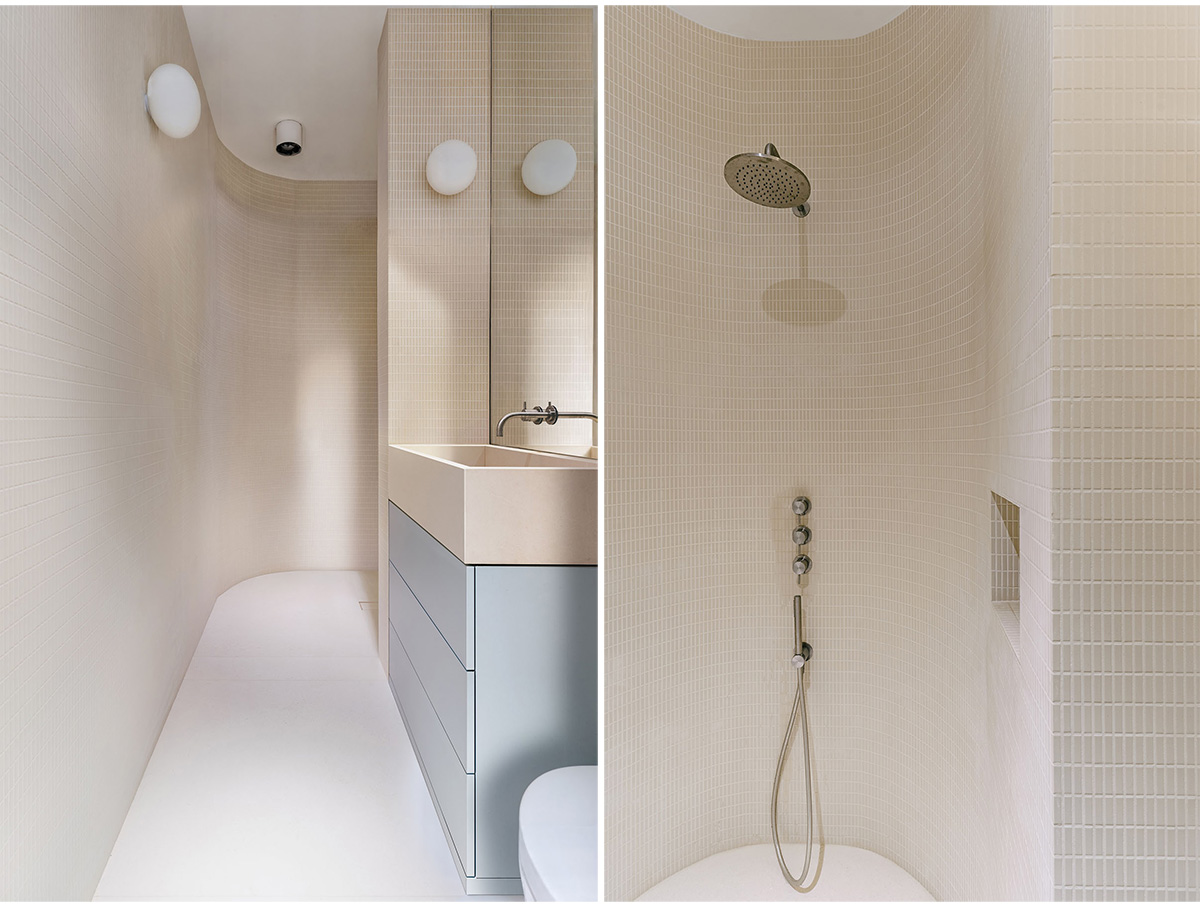
Towards the bathroom, STUDIO LOES continues the reconfiguration of the floor plan. The space was purposefully moved to the area farthest away from the windows. Instead of simulating natural light, the architects opted for a spa-like atmosphere. Natural stone surfaces and a seemingly endless tiled wall lead behind a wall recess to the shower area. There are no visible drains or technical components in this minimalist design; only a tiny square drain remains in the middle. The sink, toilet, and storage space were tailored to the compact room with millimeter precision.
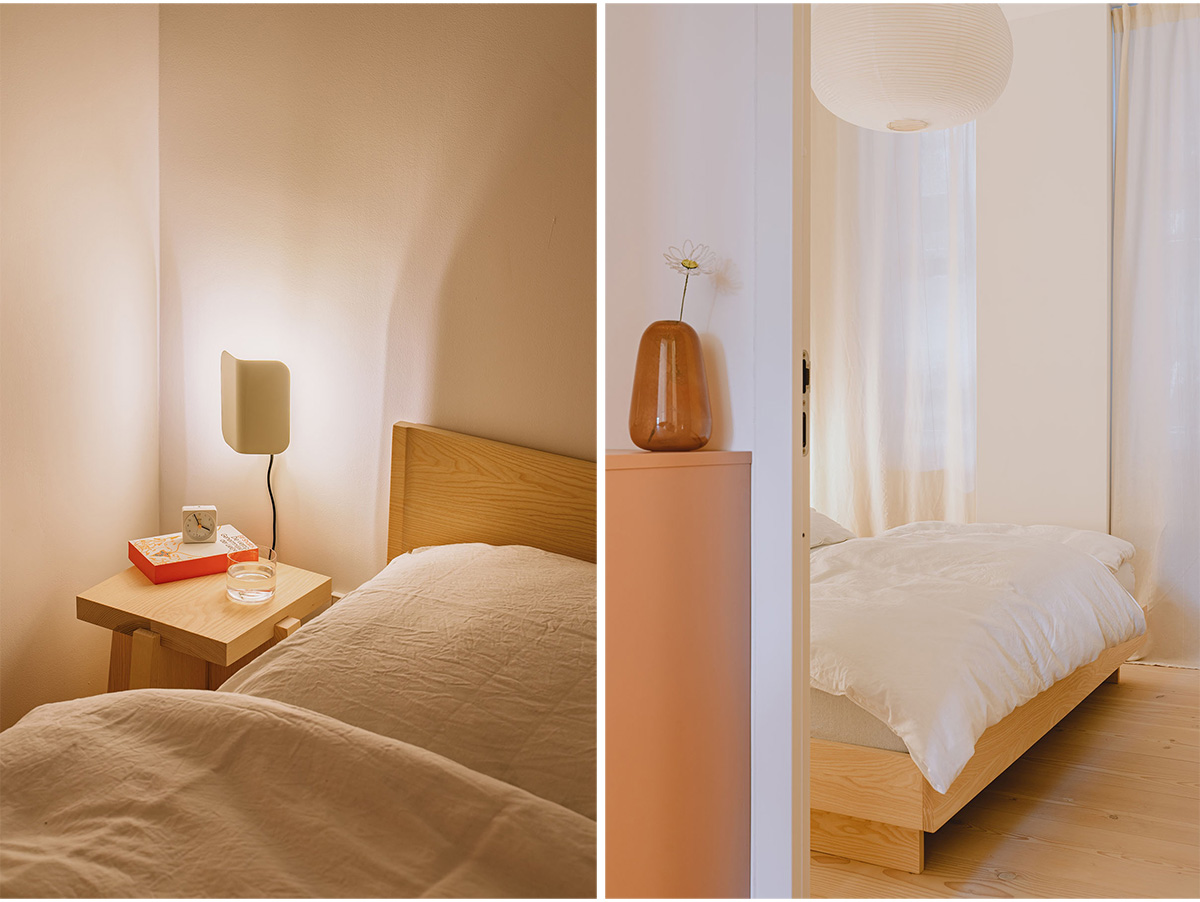
The new bedroom has also been reduced to its most basic features. An ash wood bed from Objekte unserer Tage, stools from the LOES.BETA series made of the same material, and linen curtains contribute to the room’s serene atmosphere.
As with many of STUDIO LOES’s projects, the spatial quality of PROMM stems from the interplay between custom-made fixtures and carefully selected design objects. Original furniture from the LOES.BETA series complements products from various manufacturers, coming together to create a harmonious overall look.
PROMM serves as an example of just how much potential lies in a building’s “leftovers”—and how they can be interpreted as a starting point for a precise and creative redevelopment of the existing structure.
Drawings & Construction Images


Images


