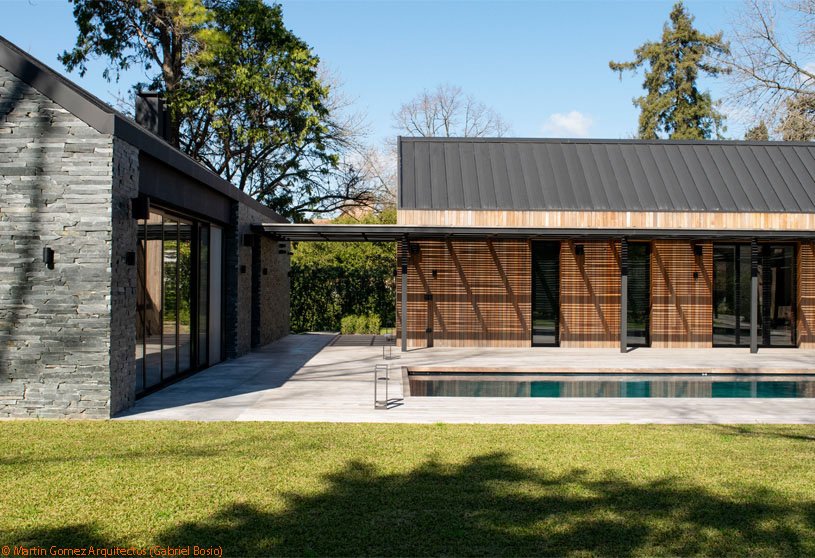
Excerpt: Quinta en Pilar designed by Martin Gomez Arquitectos is a modern and elegant residence focusing on dialogue with nature and noble materials. The gabled roof is a distinctive feature that complements the architecture, harmoniously integrating with the landscape. Composed of three volumes connected by a gallery and a deck, the home features a central pool that connects the spaces.
Project Description

[Text as submitted by architect] Quinta en Pilar is a single-family home located in a gated community on the outskirts of Buenos Aires, Argentina. Completed in 2018, the house spans 990 m² divided into three volumes, designed to provide a cozy and functional space that respects the natural environment. The unique, expansive plot, situated on a curved corner, offers unique privacy and allows the house to be set back toward the center, hence the name “quinta,” as it conceals its presence in the neighborhood, appearing to be immersed in the forest and surrounding nature that separates it from the public road.
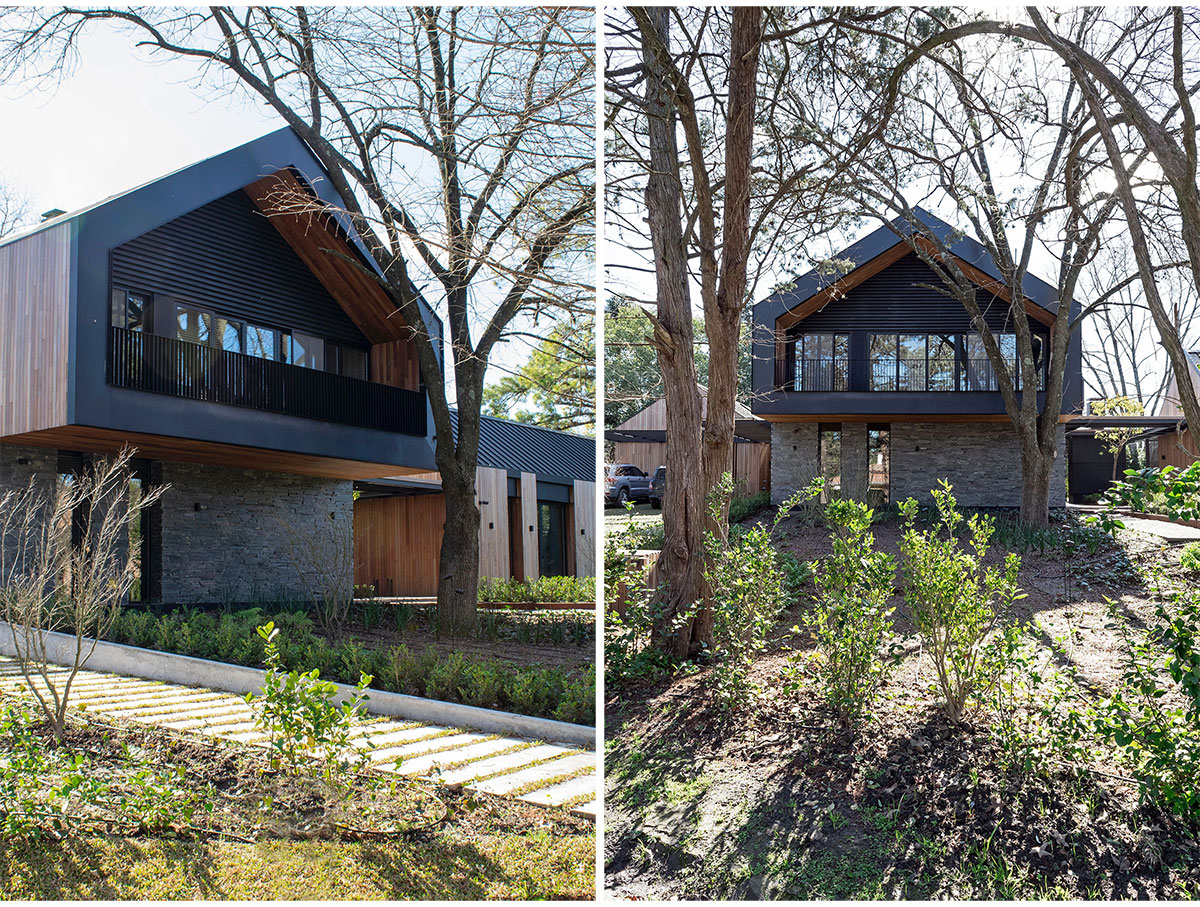


The design, characterized by its modernity and elegance, reflects the philosophy of the Martín Gomez studio, focused on dialogue with nature and the use of noble materials. The gabled roof is a distinctive feature that complements the architecture, harmoniously integrating with the landscape. Composed of three volumes connected by a gallery and a deck, the home features a central pool that connects the spaces.


The main volume, with two floors, includes the public sector on the ground floor, with the living room, dining room, TV room, and bar oriented towards the gallery, and opposite is a service wing with the kitchen, laundry room, playroom, and service bedrooms. The public and service areas are divided by a transitional space formed by internal courtyards, bringing the exterior inside, providing a green divider with natural light. The upper floor is dedicated to private bedrooms, connected by a glass bridge offering framed views of the forest.


The other two volumes complement the outdoor living: one houses a games and music room, and the other is configured as a full barbecue area. The materials used, such as stone, wood, and black sheet metal, harmoniously integrate with the surroundings. This work captures the essence of the studio: creating permeable and open spaces that promote living experiences linked to leisure, contemplation, and gatherings.
Images


