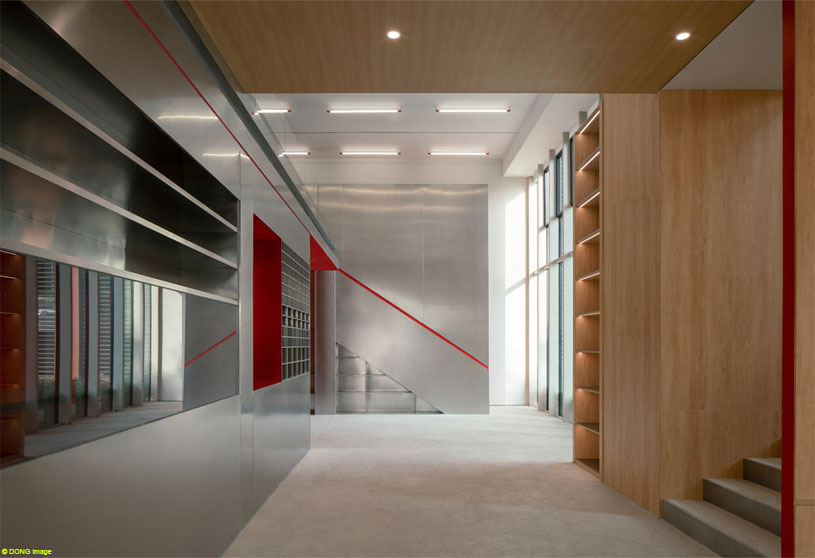
Excerpt: Redge Contemporary Art Center by Atelier Meadow transforms the first three floors of an existing office tower into a public cultural infrastructure through adaptive reuse. Guided by the concept of lightness, the intervention uses subtraction, insertion, and spatial reorganization to release the rigid office layout, creating permeability, visual continuity, fluid movement, and a more open, light-filled environment for art and community.
Project Description

[Text as submitted by architect] Buildings are being phased out at a faster rate than urban renewal projects. Adaptive reuse is no longer only about preserving the past. Increasingly, the next challenge will concern contemporary buildings constructed only a few years ago, already facing spatial and functional obsolescence.
REDGE Contemporary Art Center is a public adaptive reuse project designed by Atelier Meadow in Chengdu, China, transforming the first three floors of an existing office tower into a contemporary art center open to the community. Commissioned by Chengdu Tianfu International Biotown, the project forms part of a broader urban strategy aimed at introducing public life, cultural activity, and social interaction into a rapidly developing district primarily dedicated to medical research, biotechnology, technology companies, and academic institutions.


Located at the edge of Yong’an Lake Natural Park in southern Chengdu, the project occupies a position between two contrasting urban conditions: on one side, the institutional environment of laboratories, offices, and research facilities; on the other, the informal public life unfolding around the park through outdoor activities, leisure, temporary markets, and everyday community gatherings. Instead of constructing a new standalone museum building, the project explores how recently built office structures can be reactivated through culture, public programs, and collective use.
REDGE was therefore conceived not as an isolated cultural object, but as a public cultural infrastructure capable of connecting families, local residents, students, artists, and the wider creative community within a shared environment. Although the office tower had been completed less than a decade ago, it had already revealed significant spatial limitations when confronted with the requirements of cultural and public functions. REDGE therefore addresses the emerging condition of the “recent past”: how contemporary buildings, often shaped by rigid office logic, can be transformed to support new forms of collective life within the existing city.


The original structure was defined by a compact and respective structural grid visible both internally and on the facade. Circulation revolved around enclosed corridors wrapping the elevator core, producing introverted spaces with limited visual openness. Blind corridors, low ceilings, fragmented circulation, and suspended mechanical systems positioned at only 2.6 meters reinforced a strong sense of compression and rigidity.
At the same time, the building presented a paradoxical condition: despite its highly glazed facade and multiple double-height voids, natural light remained disconnected from the interior spatial experience. The conceptual direction of the project emerged directly from these existing conditions. Through an attentive reading of the site, Edoardo Nieri identified “lightness” as the guiding principle of the intervention. In Chengdu, where sunlight is relatively limited throughout much of the year, natural light became not only a perceptual element but also a spatial necessity. The project therefore sought to maximize the penetration of daylight into the building while transforming the original office environment from an inward and compressed condition into a more open, continuous, and interactive spatial experience.

“Here, lightness is not understood as minimalism, but as the release of space from rigidity. Through subtraction, insertion, and spatial reorganization, the intervention redefines the internal structure of the building to create permeability, visual continuity, and fluid movement between floors.” Edoardo Nieri
The intervention begins directly at the perimeter facade, where portions of the original curtain wall were carefully cut to create new stainless-steel entrances into the building. Inserted within the existing facade grid and slightly detached from the original envelope, these elements were designed as lightweight thresholds marking the transition into REDGE Contemporary Art Center.


Their connection system was carefully developed to minimize the visual and structural impact on the existing mullions, allowing the new entrances to appear as precise insertions rather than heavy additions to the facade. Reflective stainless-steel surfaces mirror the surrounding trees, vegetation, daylight, and changing atmospheric conditions, allowing the entrances to continuously ship throughout the day while visually softening the boundary between exterior and interior.
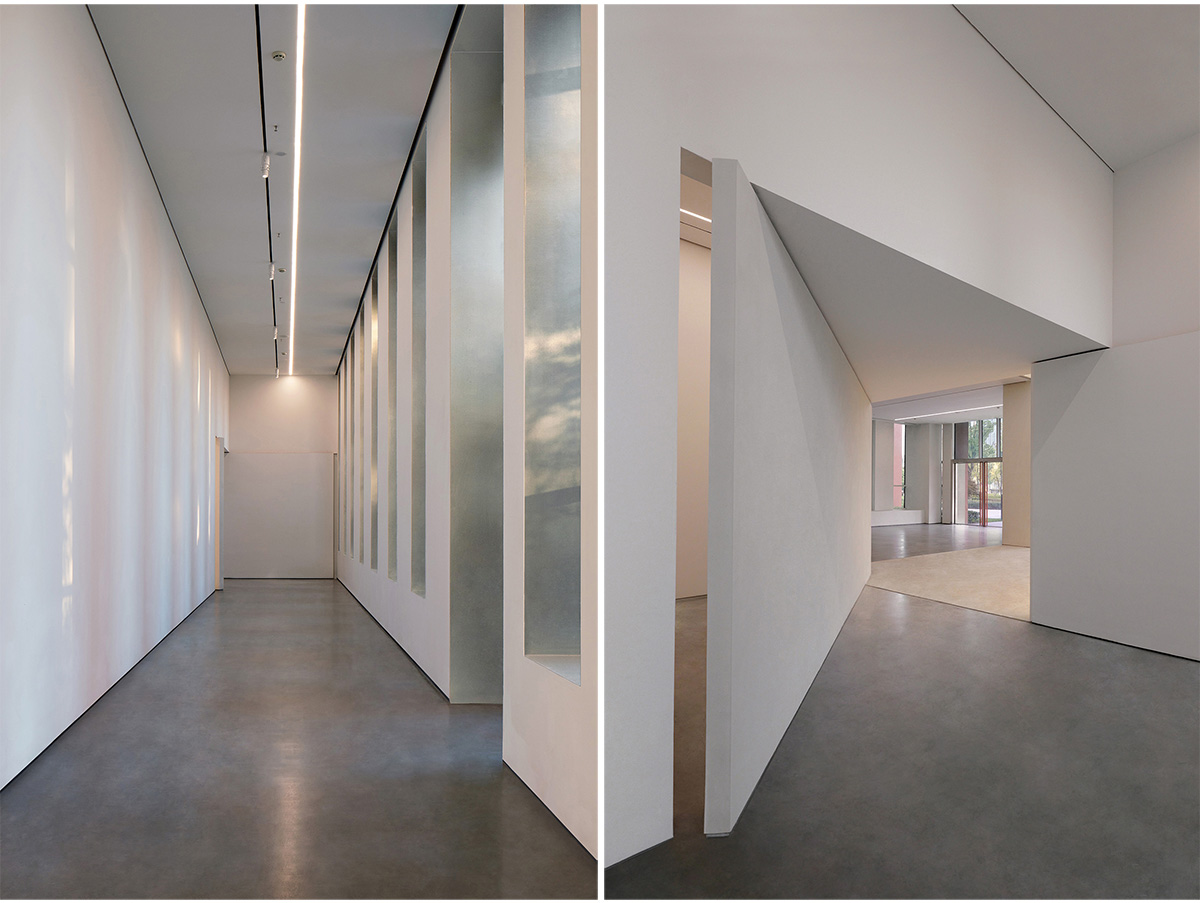
From the entrance onward, the project unfolds as a continuous sequence of thresholds connecting circulation, exhibition, and public activity into a unified spatial system. Access into the museum areas occurs through openings carved into existing masonry walls, creating moments of compression before entering larger exhibition spaces. Facade openings, internal voids, circulation devices, and layered partitions establish a spatial sequence that gradually guides visitors deeper into the building.


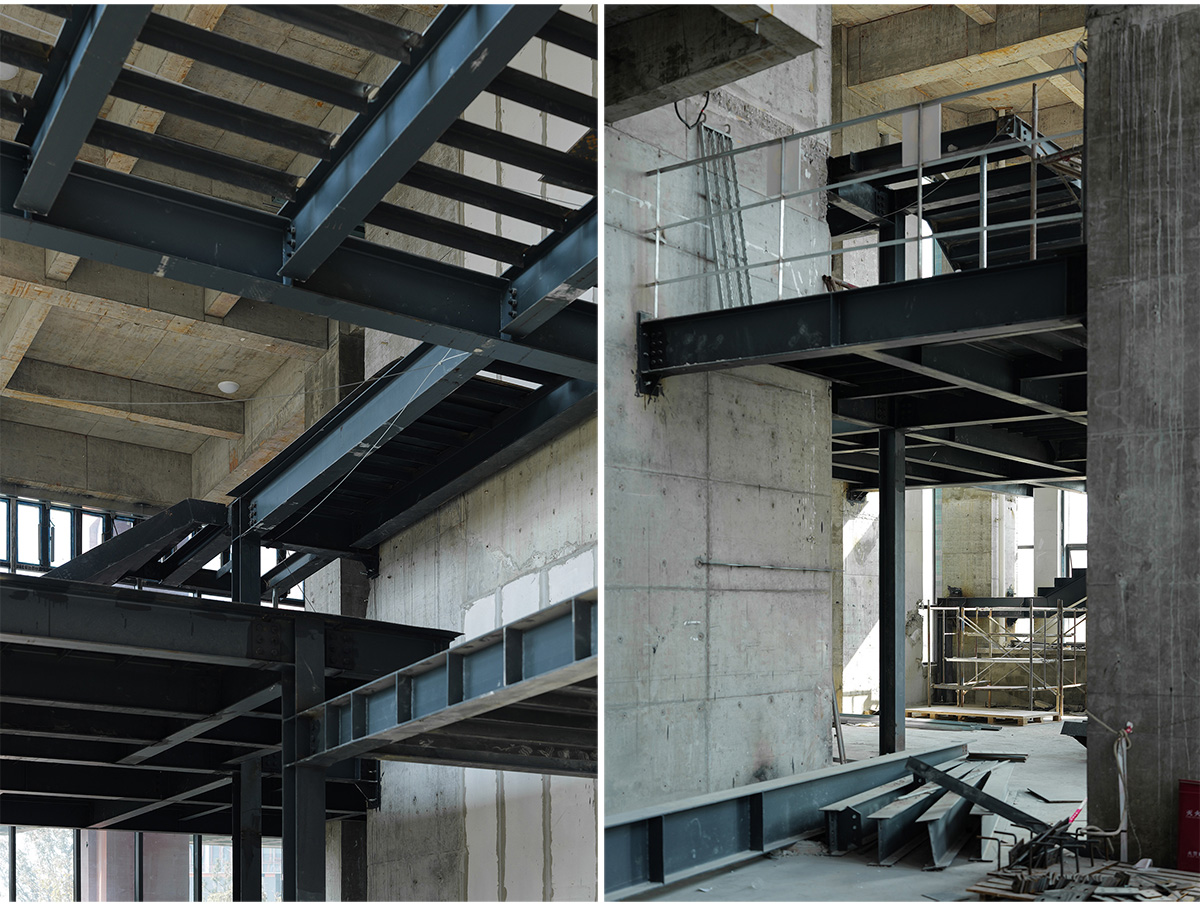
Existing double-height voids were reactivated through the insertion of lightweight mezzanines anchored to the original structure, establishing new relationships between the first and second floors. Within the museum area, a new central void connects the ground-floor galleries with the exhibition spaces on the third floor through an elliptical staircase, creating a continuous vertical sequence of views and reinforcing spatial continuity throughout the building.
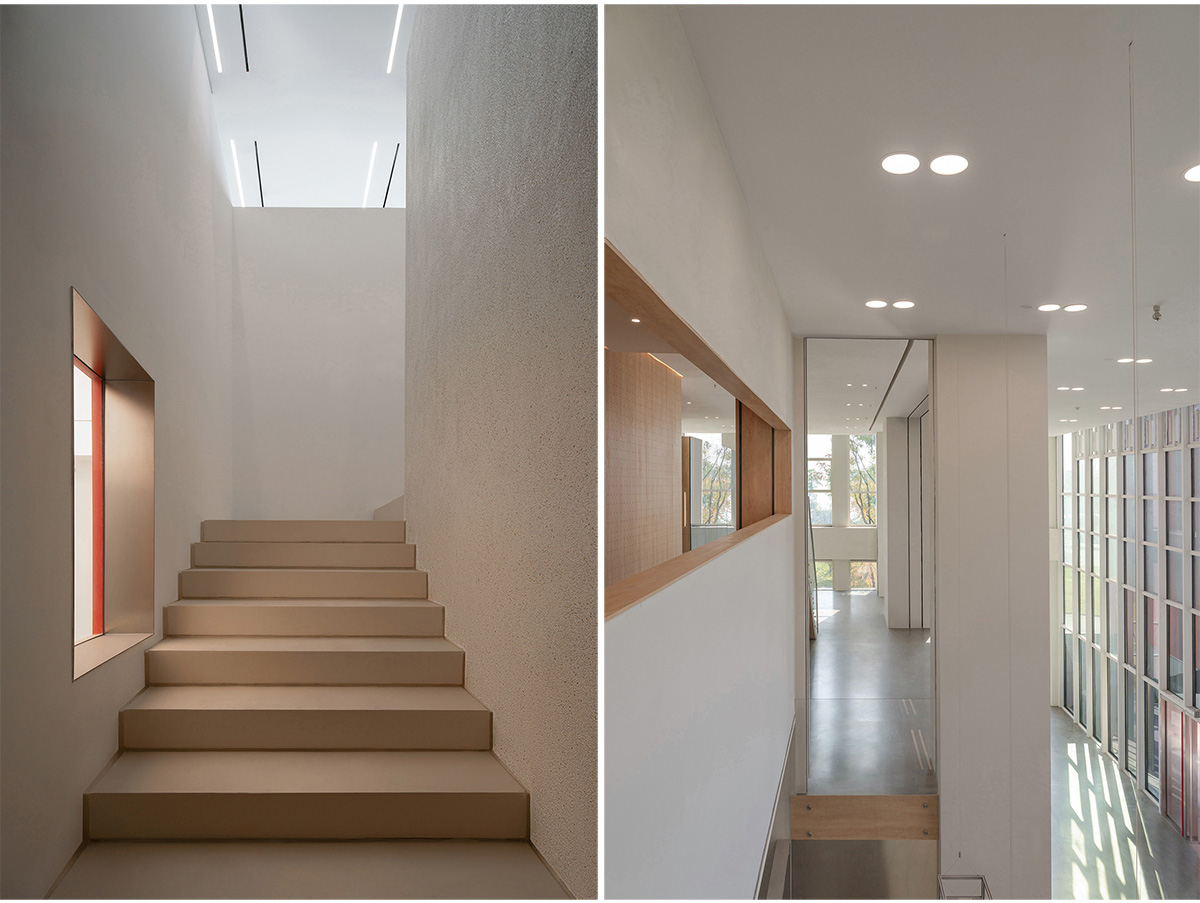
Existing masonry partitions were selected to open previously blind corridors toward the mezzanine spaces, transforming circulation areas into places for interaction, exhibition, and pause. Strategically positioned staircases replace the linear logic of enclosed office circulation with a more open network of interconnected routes. Openings of different heights, perforated interfaces, and layered partitions allow natural light to penetrate deeply into the interior, generating evolving sequences of shadows, framed views, and visual permeability throughout the space.


REDGE Contemporary Art Center was conceived as a museum and cultural platform capable of supporting exhibitions, public events, education, creative production, and everyday community activities within a single interconnected environment. Located next to Yong’an Lake Natural Park, widely used by local families and residents for leisure, outdoor activities, markets, and public gatherings, the project aims to extend this existing social energy into the building itself, creating a place where art, culture, work, and public life can coexist throughout the day.
The ground floor forms the most public part of REDGE, directly connected to both the city and Yong’an Lake Natural Park. Alongside the museum galleries, the space integrates an art bistro and a public event area named the “pool,” conceived as a flexible environment capable of hosting temporary exhibitions, screenings, lectures, performances, local markets, and community gatherings.


Integrated into the ceiling of the “pool” area, a flexible technical system combines lighting with supports for hanging artworks, paintings, curtains, and sculptural installations. More than a lighting infrastructure, the system allows the space to be continuously reconfigured according to different exhibitions, events, and public activities, transforming the ground floor into an adaptable cultural platform rather than a fixed exhibition hall.
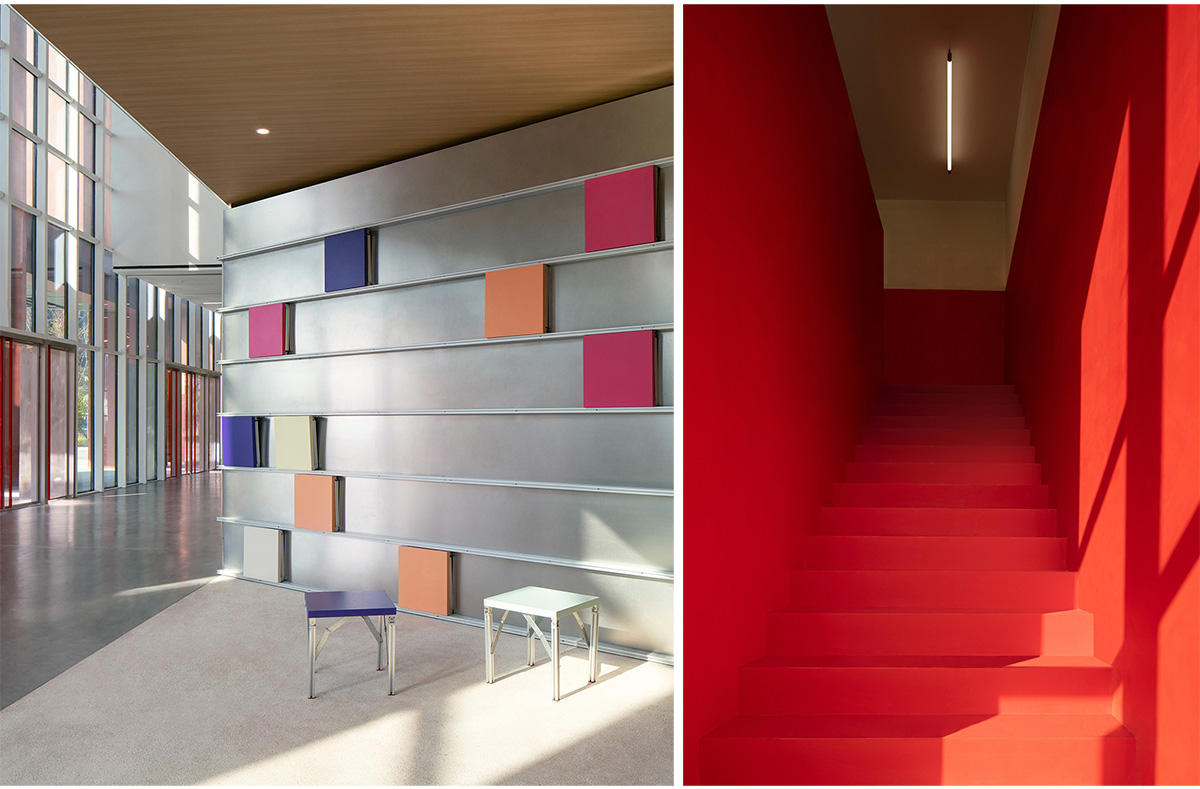
At the same time, the stepped floor configuration of the “pool” allows visitors to sit, gather, rest, or use the space as an informal auditorium during screenings and public events, turning the floor itself into part of the collective spatial experience. Adjacent to the event area, the art bistro operates as another important public interface within the project. Rather than functioning as a conventional café, it was conceived as an extension of the public realm. A rotating metal door system designed by Atelier Meadow, together with movable and foldable seating elements, allows the space to continuously shift between more intimate use and larger collective activities while extending the bistro experience toward the surrounding park.


Parts of the original curtain wall at the art bistro area, facing Yong’an Lake Natural Park, were selectively opened to strengthen the visual and spatial relationship between the interior and the landscape outside. In this way, the bistro becomes a permeable threshold between the cultural program of REDGE and the daily life of the surrounding community.
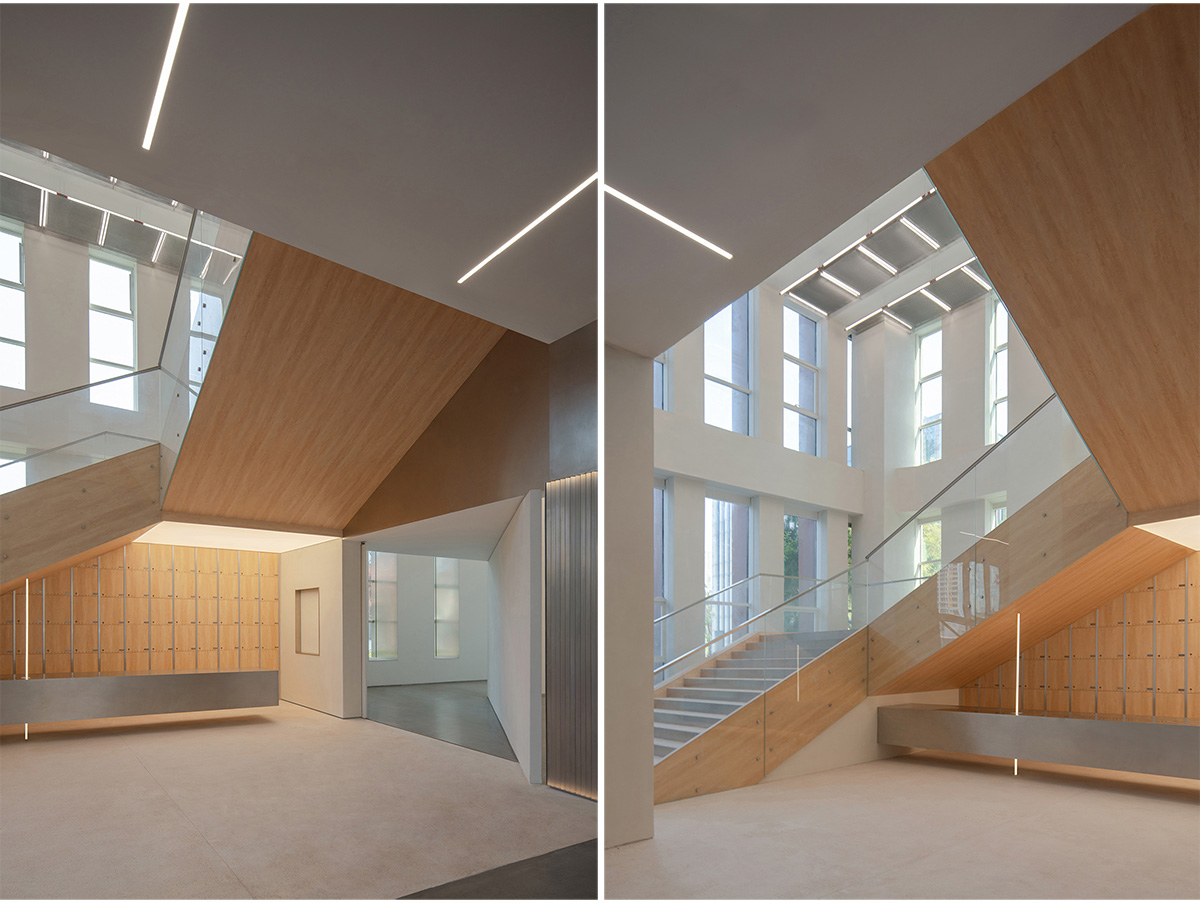
At the museum entrance, the reception area is defined by a six-meter cantilevered counter suspended within the double-height space and crossed by an integrated linear LED light. Conceived as a lightweight spatial element rather than a conventional reception object, the intervention reinforces the sense of transition into the museum while maintaining an almost immaterial visual presence within the larger space.

One of the project’s central architectural challenges was transforming a highly glazed office floor plan into spaces capable of accommodating museum functions and contemporary art exhibitions. While the original office building privileged transparency and continuous daylight exposure, museum spaces required controlled lighting conditions, spatial flexibility, and expanded surfaces for displaying artworks.
Rather than negating the existing facade, the design integrates automatic curtain systems capable of filtering direct sunlight when required, allowing the galleries to alternate between openness and controlled enclosure. At the same time, movable walls mounted on wheels and sliding ceiling tracks introduce curatorial flexibility, enabling the spaces to adapt continuously to different exhibition formats, events, and installations. These elements not only redefine circulation and spatial perception, but also increase the amount of solid surfaces available for hanging artworks and sculptures, transforming the former office floors into a flexible cultural infrastructure capable of evolving over time.


The second floor is dedicated to education, creativity, and cultural production, including workshop area, showroom spaces, multimedia theater, reading areas, and meeting rooms. Originally conceived as an isolated office floor disconnected from the levels below, the space was reorganized through the insertion of new mezzanine structures, the removal of selected masonry partitions, and the addition of new stair connections.
These interventions establish a more open and continuous relationship between the first and second floors, improving circulation, visual connectivity, and interaction between different public and creative activities. Rather than functioning as separated office levels, the spaces now operate as part of a unified cultural environment through which visitors gradually move as part of a continuous spatial experience.

The third floor accommodates co-working spaces, private offices, shared working areas, and the continuation of the museum galleries. To establish a direct relationship between the lower and upper exhibition spaces, portions of the existing floor slabs were strategically removed, creating visual and spatial continuity between the museum galleries across different levels. A large staircase inserted within the exhibition spaces transforms vertical circulation into part of the museum experience itself, guiding visitors upward through the building as part of a continuous architectural journey.
The original office layout on the upper floors was characterized by narrow and enclosed corridors formed by solid masonry partitions, limiting both natural light and spatial openness. Alongside the redesign of the ventilation and fire safety systems, which allowed ceiling heights to be increased to between 3 and 3.2 meters, selected partitions were removed and replaced with wood and glazed surfaces. This strategy allows natural light from the facade to penetrate more deeply into the interior while expanding the common areas and circulation spaces, creating a brighter and more open working environment for the creative community using the building.

Material choices reinforce the project’s overall theme of lightness. Rough plaster and self leveling microcement interact with stainless steel, wood, exposed stone aggregates, and metal mesh to establish a balance between opacity and reflection.
In selected areas, walls and floors composed of exposed stone aggregates introduce a more tactile material condition, intentionally contrasting with the smoother plaster, reflective steel, and microcement finishes. These surfaces establish a closer sensory relationship between visitors and the physical materiality of the architecture. Suspended elements, lightweight structures, movable interfaces, and carefully exposed structural details visually reduce the perceived weight of the spaces, while controlled red accents guide movement and spatial perception throughout the interior.

Although REDGE emerged through the adaptive reuse of an office building, its daily operation extends far beyond the identity of a converted cultural complex. The building remains continuously open to families visiting Yong’an Lake, local residents, students from nearby research institutions, artists, and the wider creative community, accommodating different forms of activity throughout the day.
Exhibitions coexist with everyday public life. Visitors can gather within the stepped spaces of the “pool,” attend lectures, screenings, temporary markets, workshops, or simply use the building as part of their daily routines. Public activity becomes an integral part of the architectural experience itself rather than a secondary layer added afterward. REDGE was ultimately conceived as a flexible cultural infrastructure capable of accommodating exhibitions, public programs, education, and everyday community life within a single spatial system directly connected to the urban activity surrounding Yong’an Lake Natural Park.

Within this broader urban context, the project responds to a growing contemporary condition: the rapid obsolescence of recently constructed office buildings. Unlike traditional adaptive reuse projects associated with historical heritage or abandoned industrial structures, REDGE engages with one of the most ordinary contemporary building typologies, the office tower.
Rather than relying on demolition or expansion, the project transforms the existing structure through subtracon, inseron, and spatial reorganization, converting underused office space into a new form of public cultural infrastructure. Adaptive reuse is therefore understood not simply as preservation, but as a contemporary urban strategy capable of extending the social, spatial, and civic life of existing buildings.
Drawings & Models


Construction Images


Images


