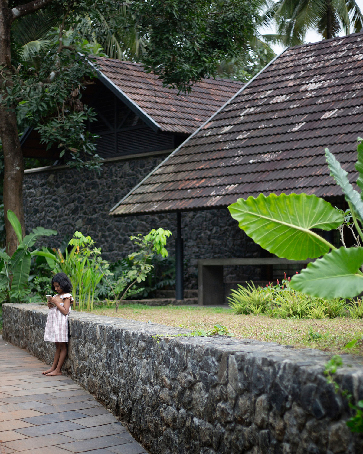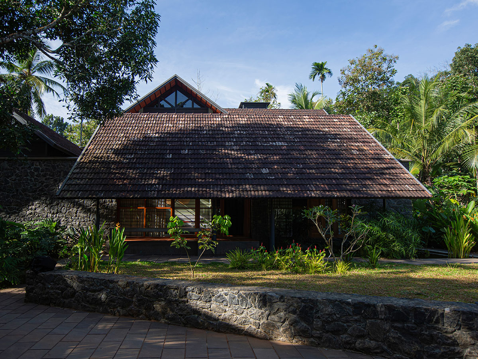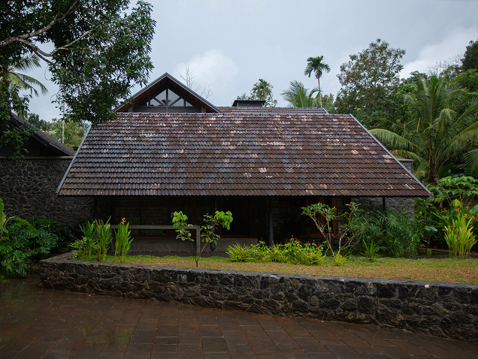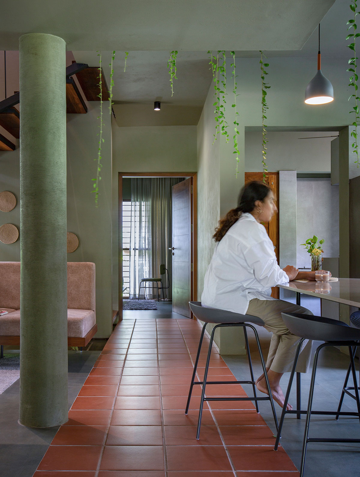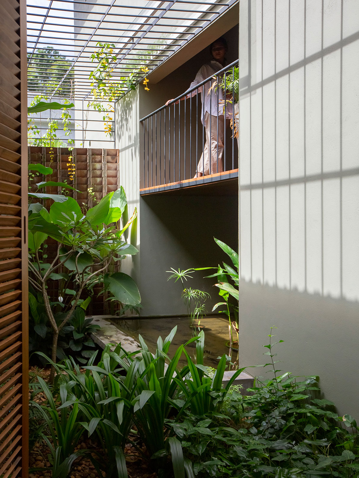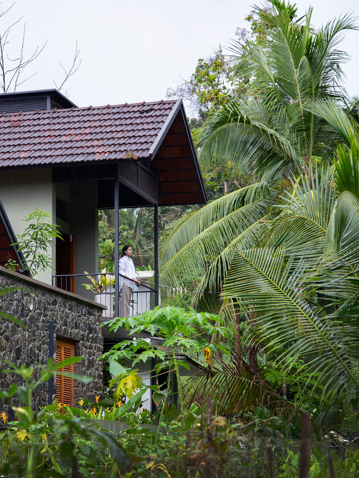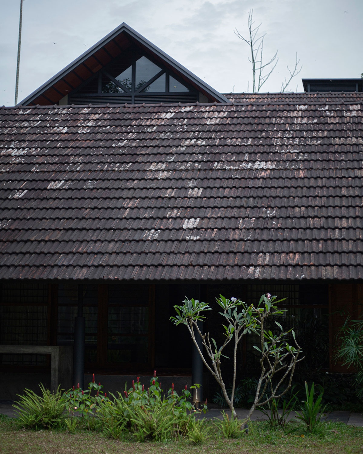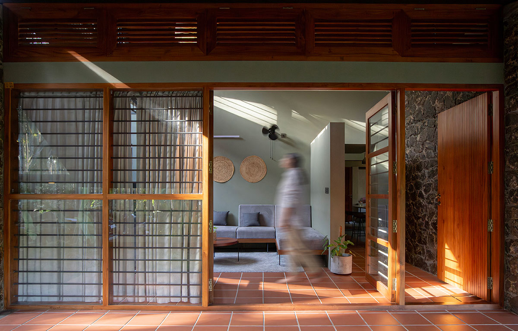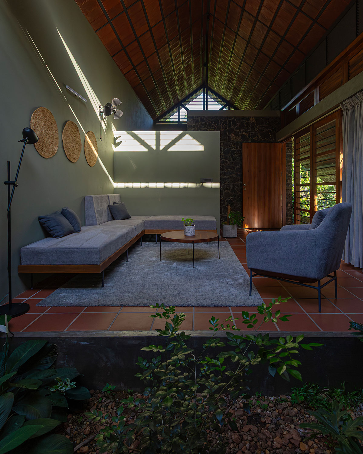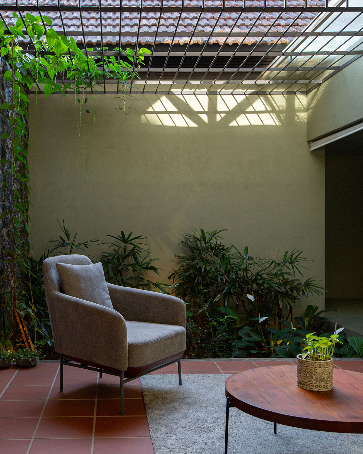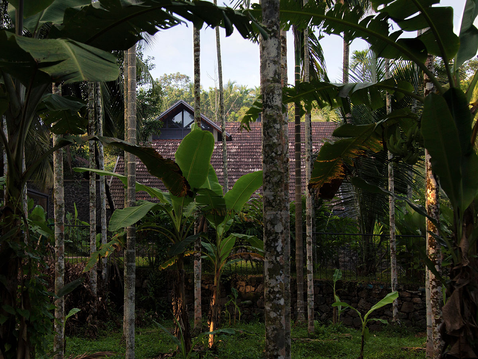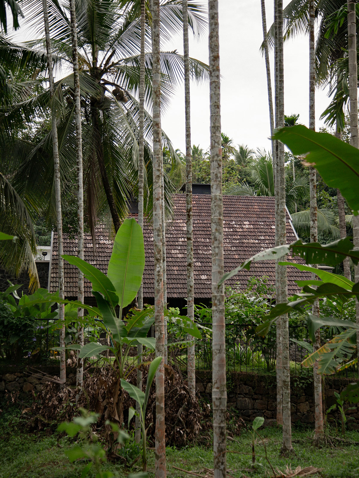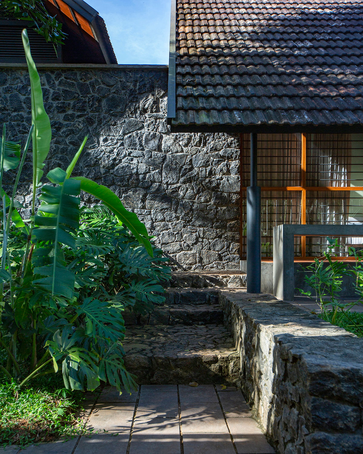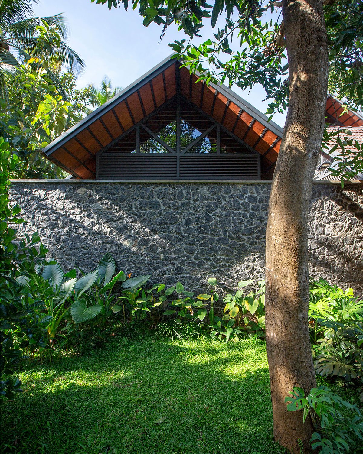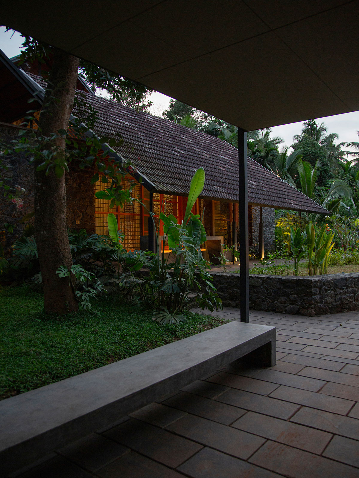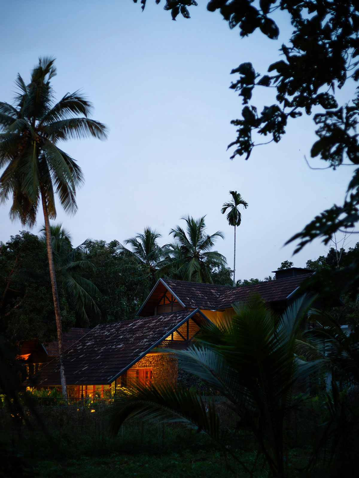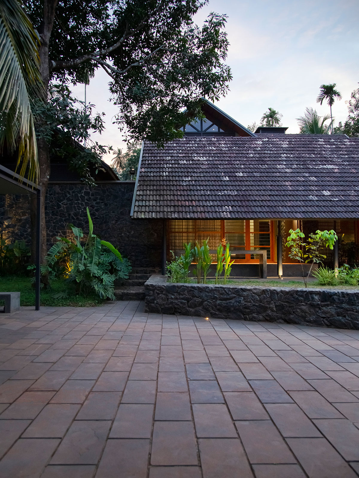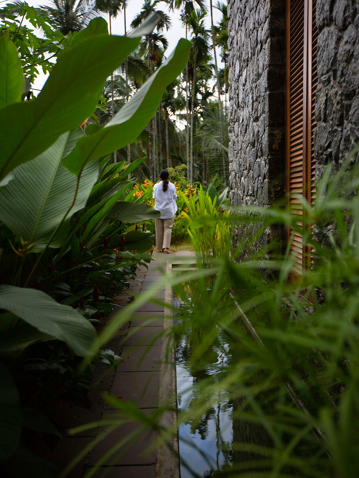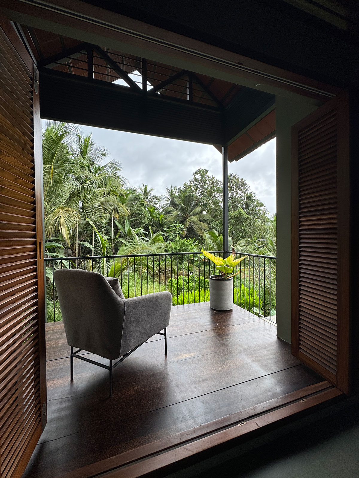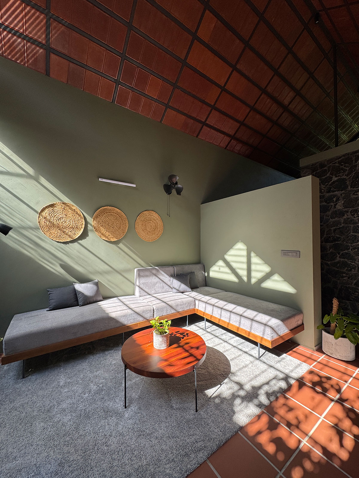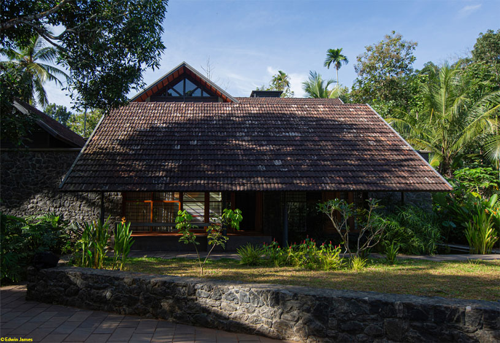
Excerpt: Residence at Edavanna by Zero Studio reminisces about residential properties of yesteryear, Kerala, where houses were placed within larger plots surrounded by local plants, trees, and gardens. Staying true to the narrative, the house is placed away from the boundary, with courtyards and passages dividing spaces into quadrants, bringing a touch of green into the interiors and evoking warmth, innocence, and a sense of home.
Project Description
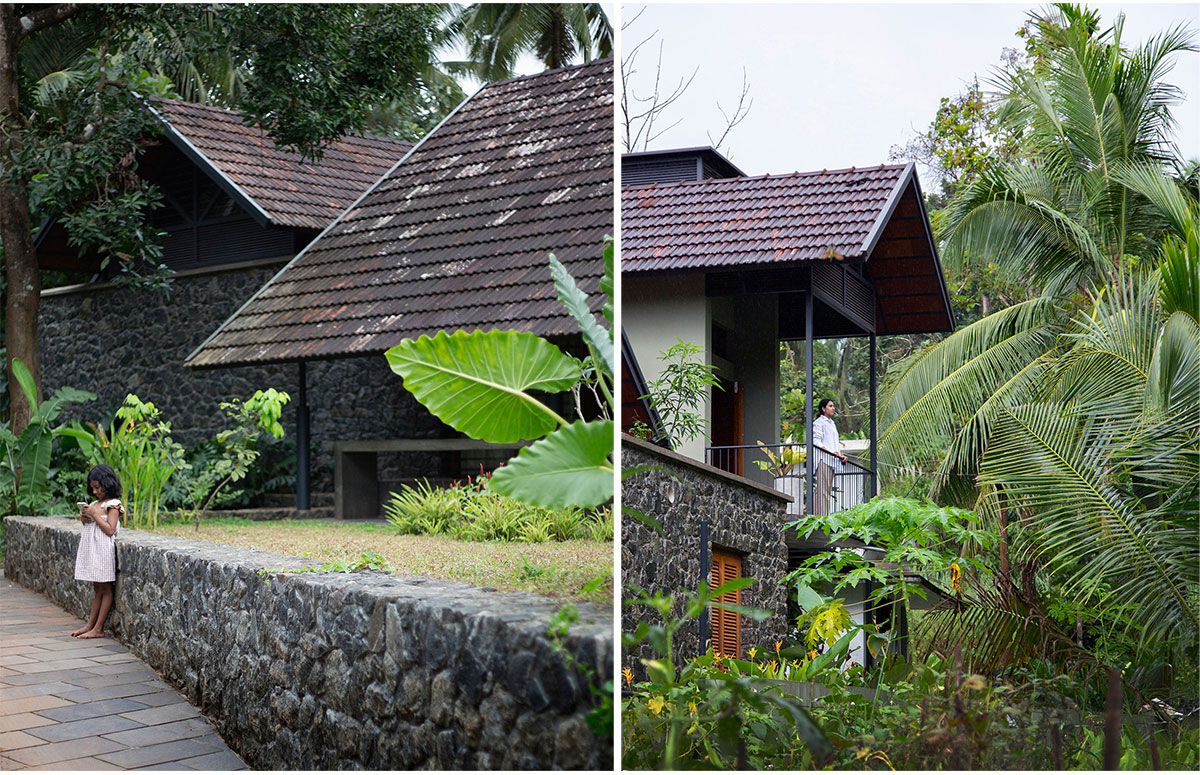
[Text as submitted by architect] Set in a landscape that reminisces about residential properties of yesteryear, Kerala dates back to the 80s, when houses were placed in the middle of a relatively larger plot, which not only accommodated a private garden and a kitchen garden but also held flora and fauna that was more than of ornamental purpose.
The ones that remind you of settings in a Sathyan Anthikkad movie where the story is set in a quaint rural village of sorts with all its innocence. The clients, husband, wife, and their two kids, decided to live within close proximity with both of their parents once they settled down in their own home.
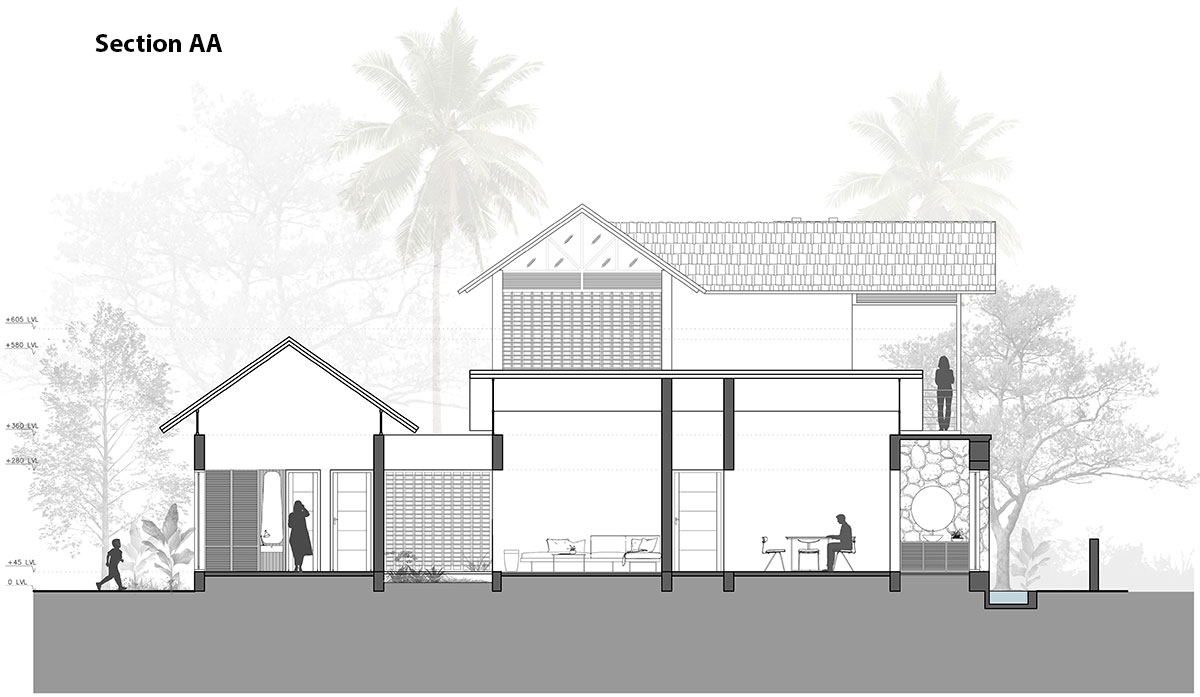
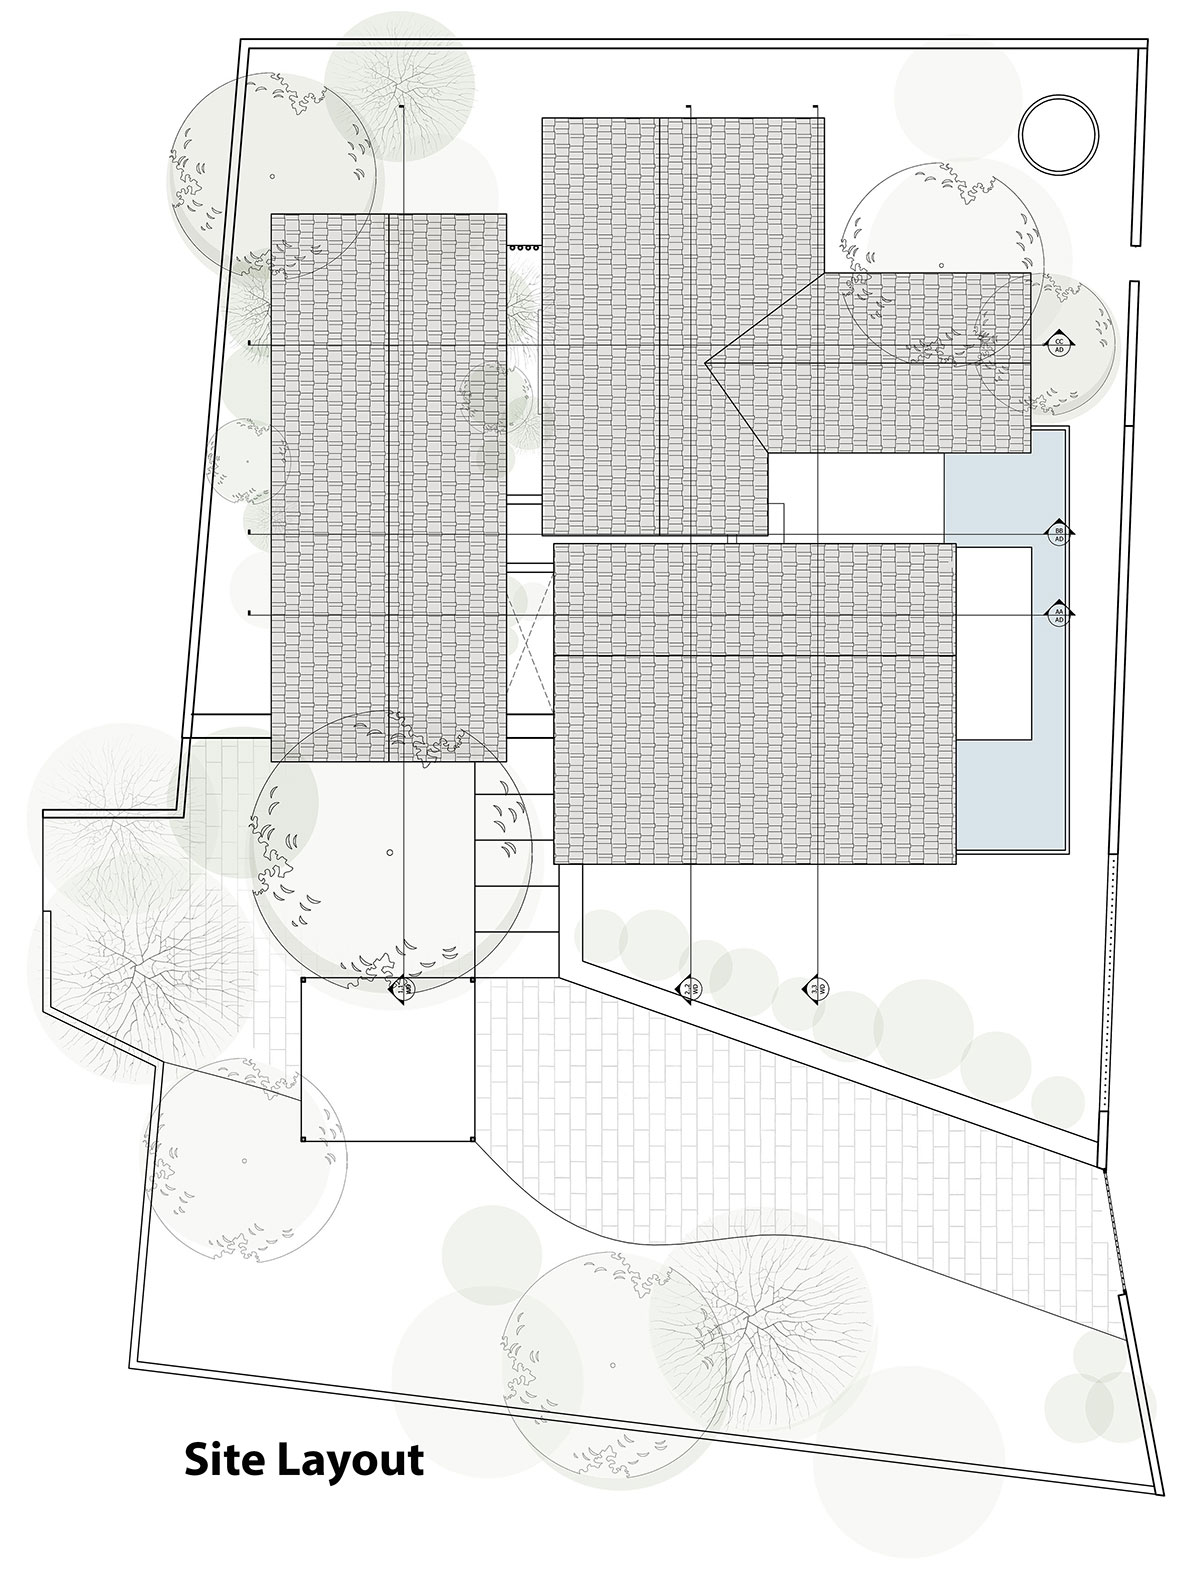
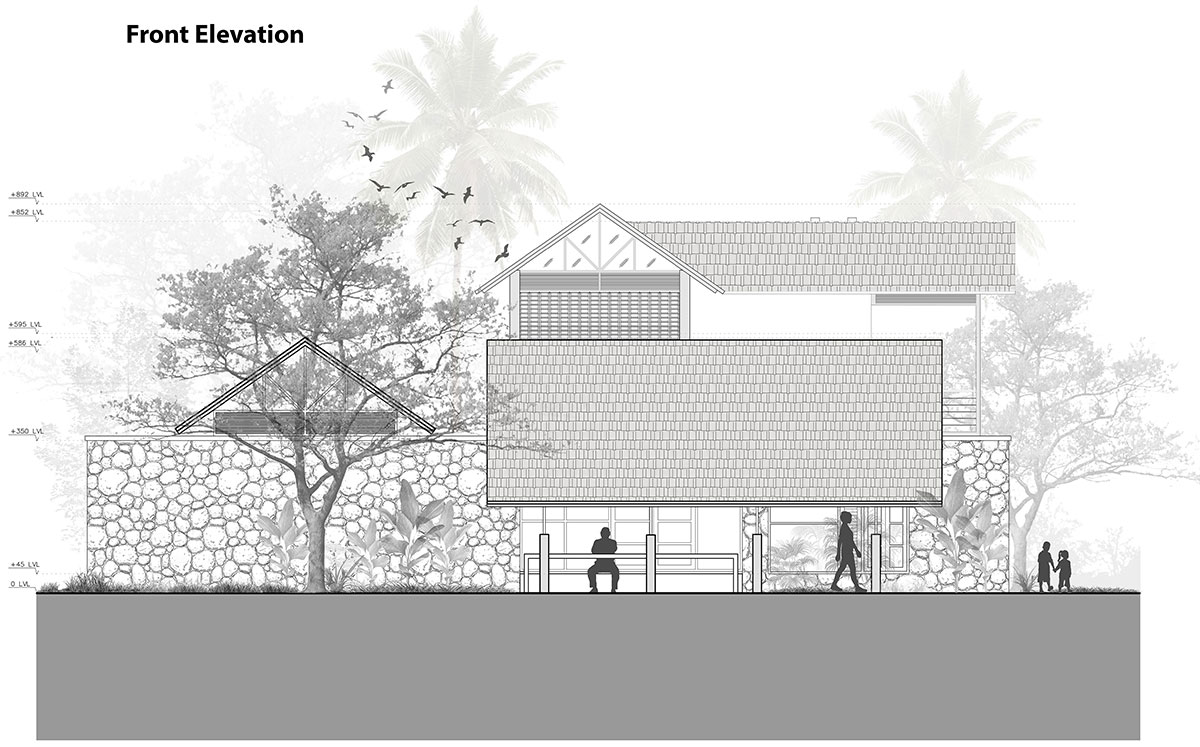
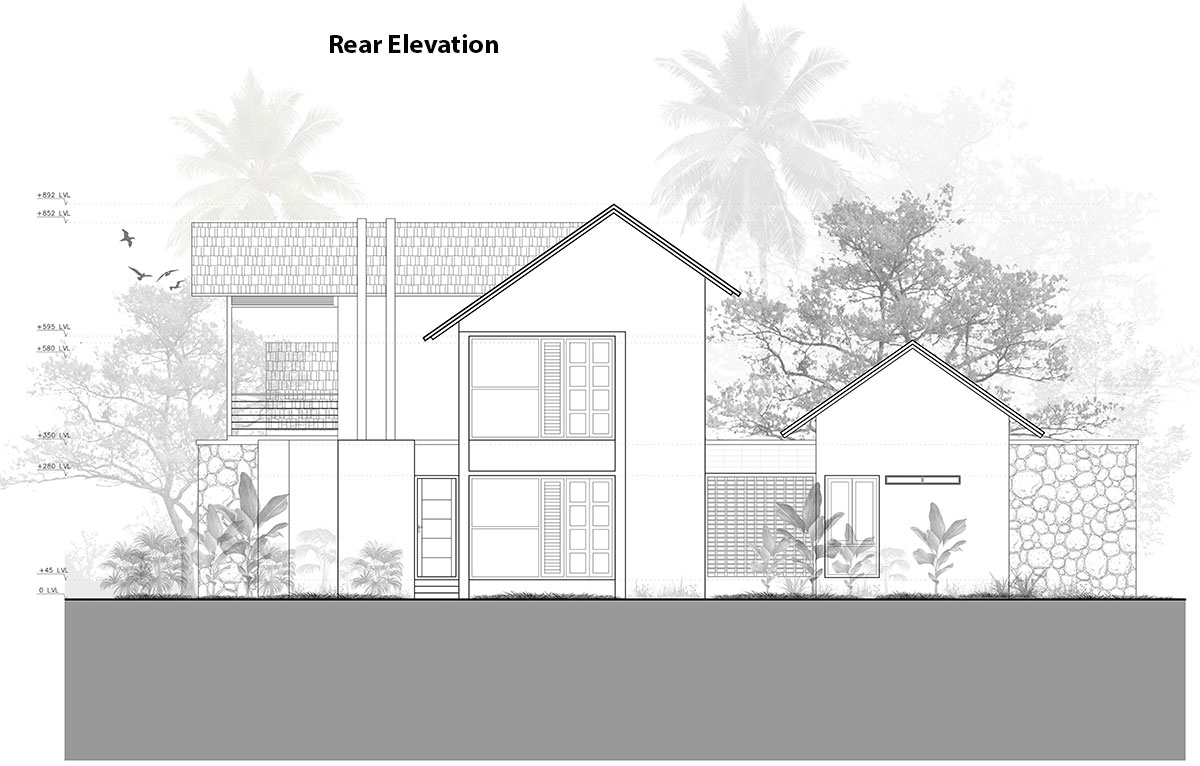
Staying true to the narrative, the house is placed as far as possible from the boundary, enabling a good enough frontage that becomes room for many varieties of local plants and trees. The husband’s ancestral home can be reached from the backyard, making it one large property rather than a minuscule box that just contains the house.
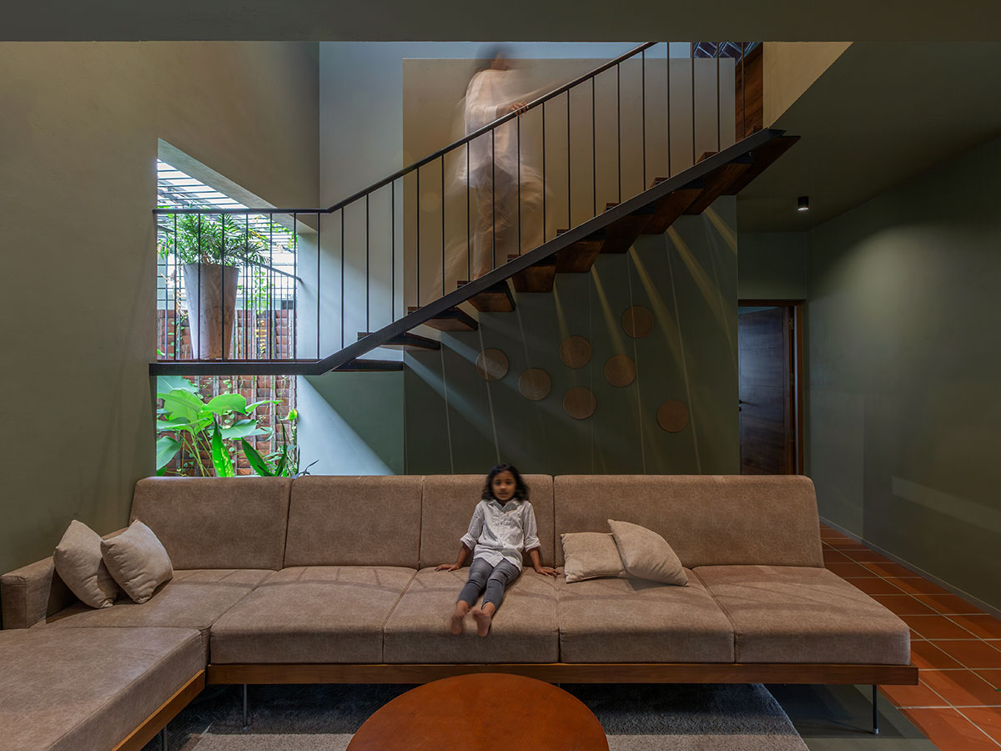
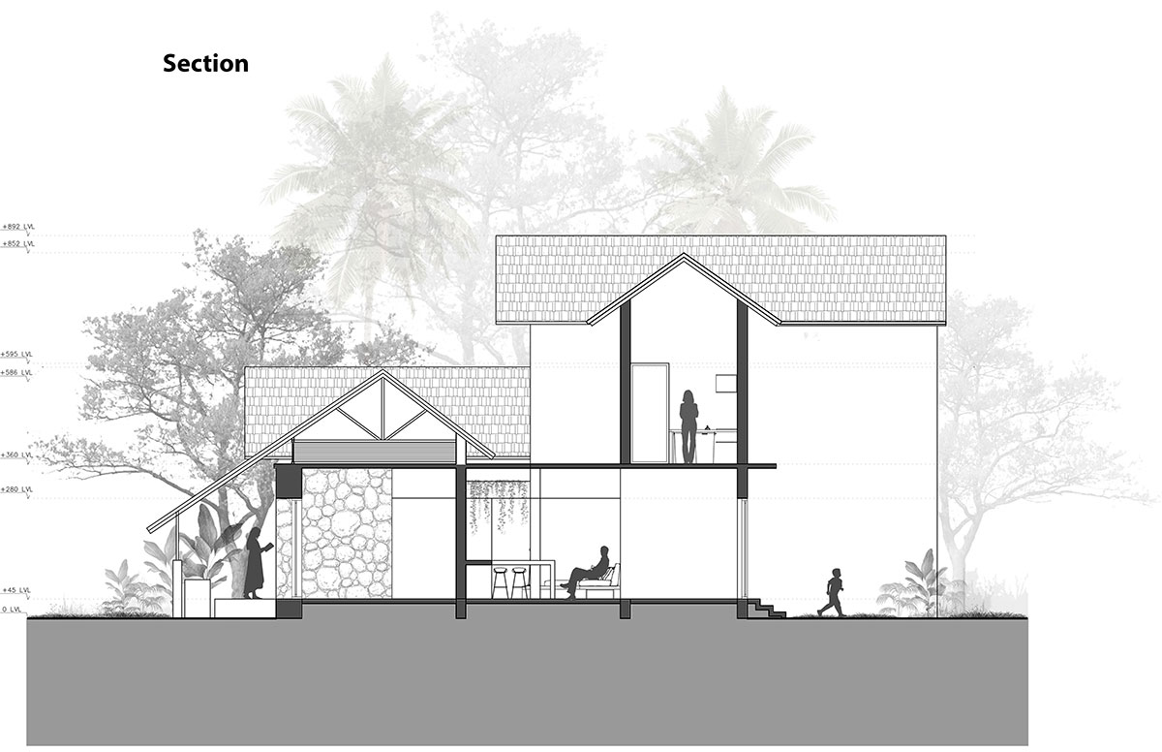
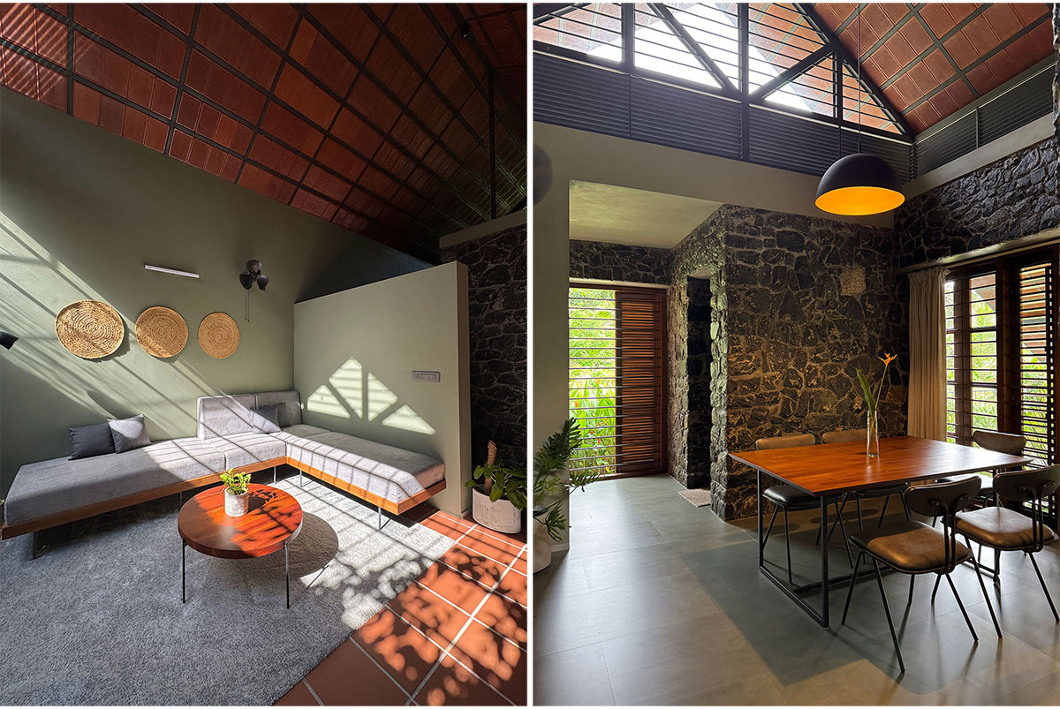
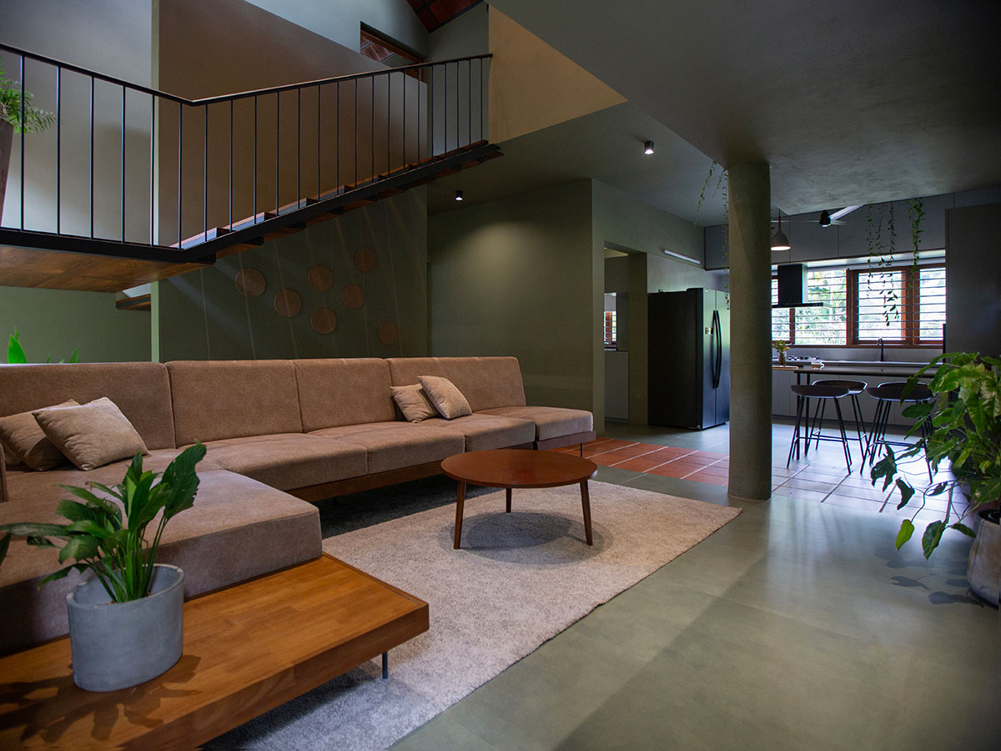
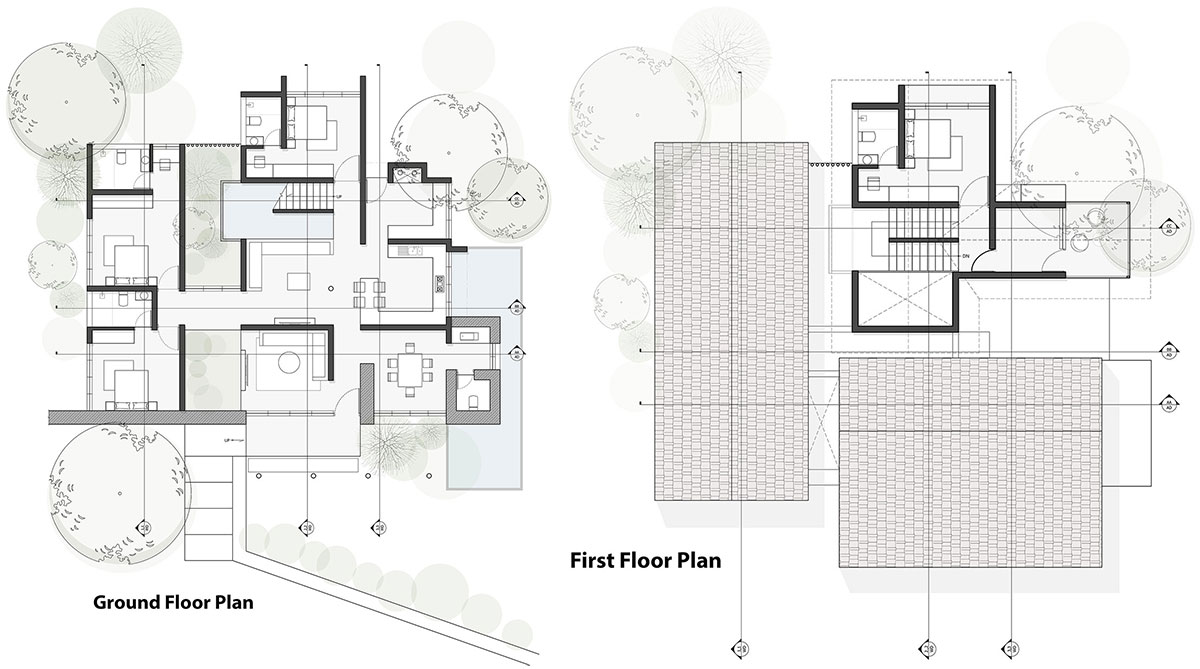
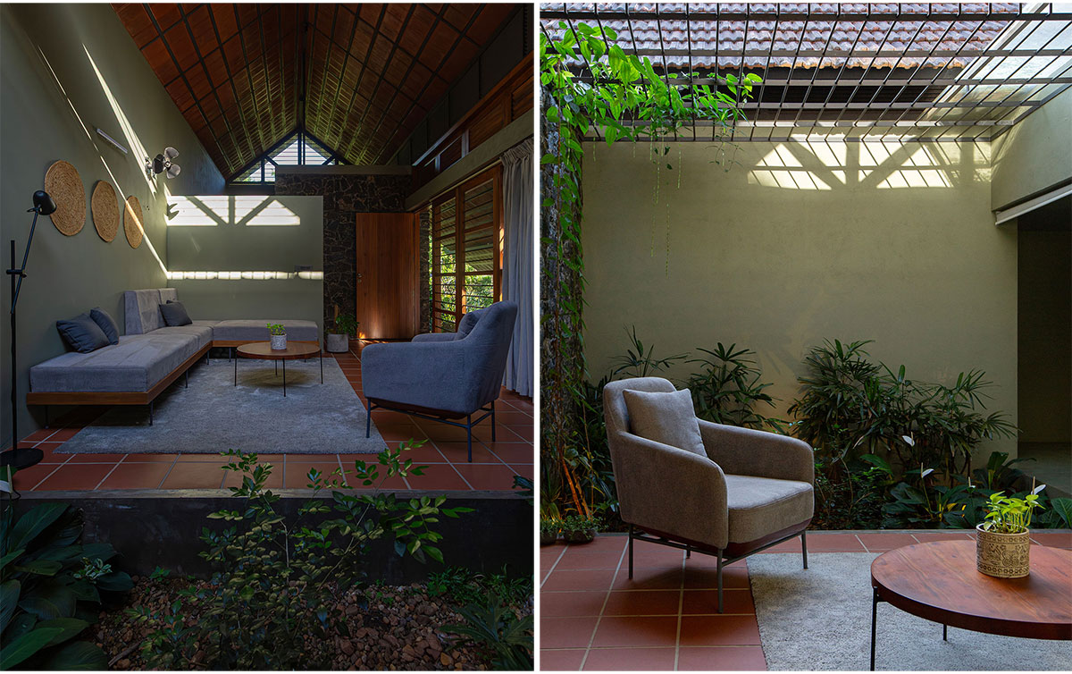
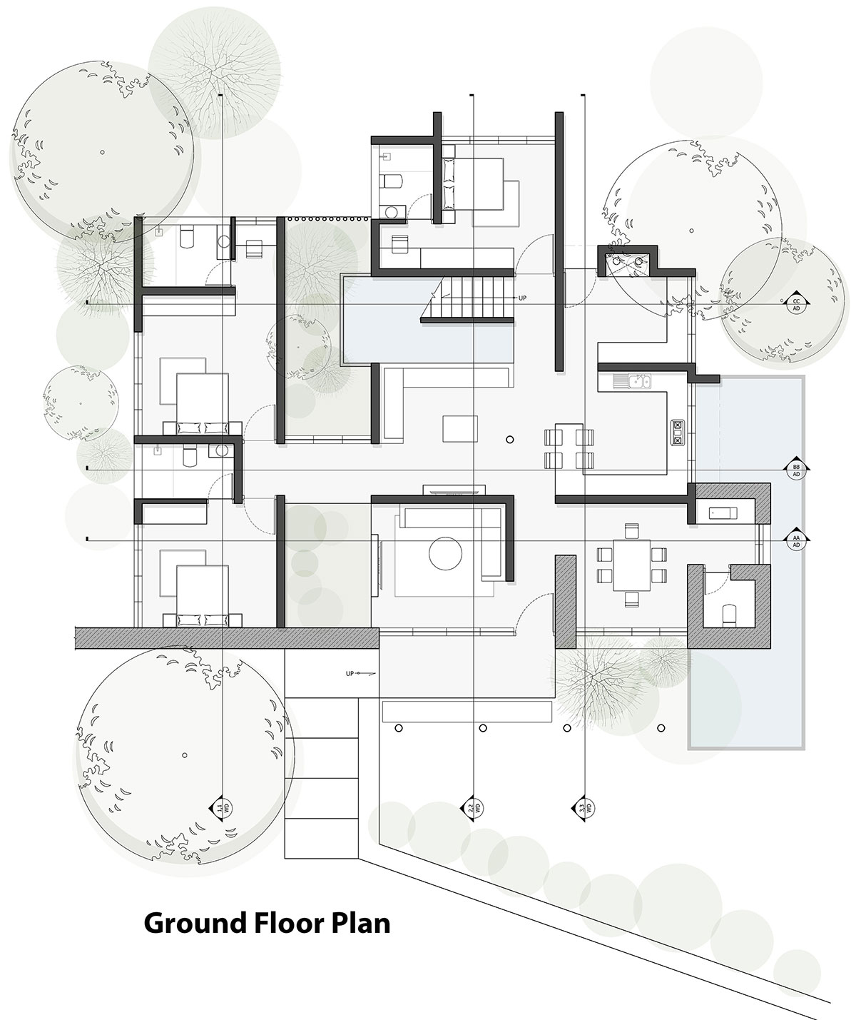
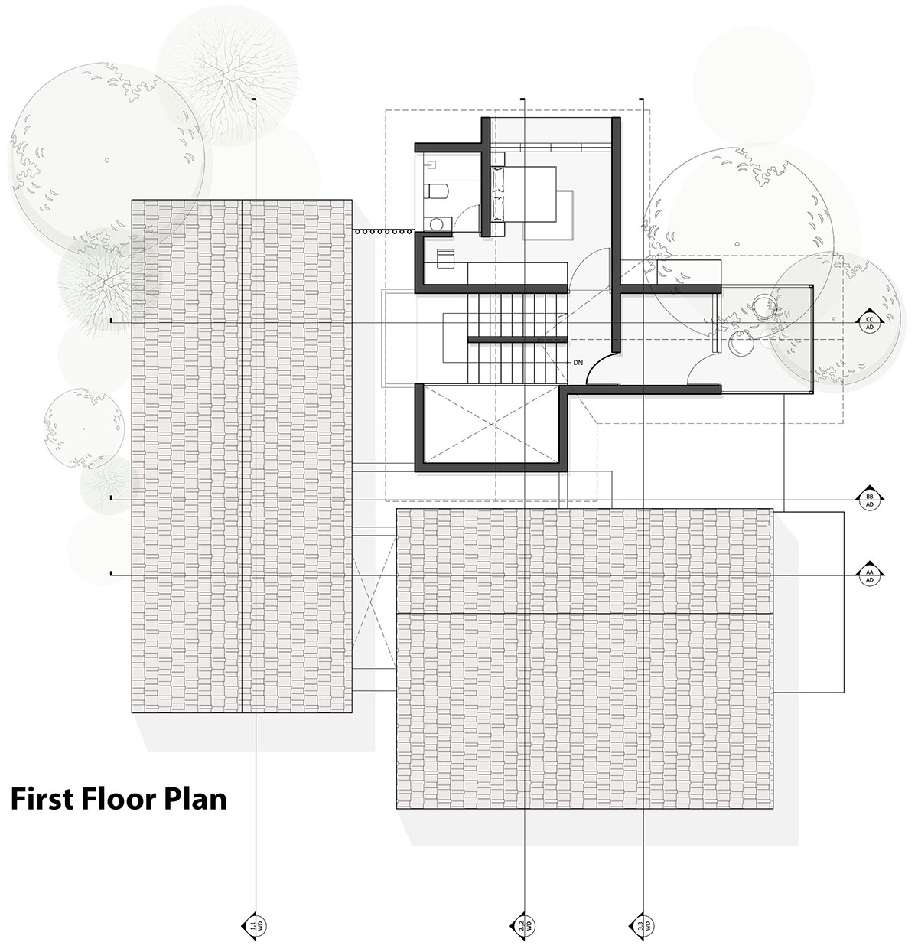
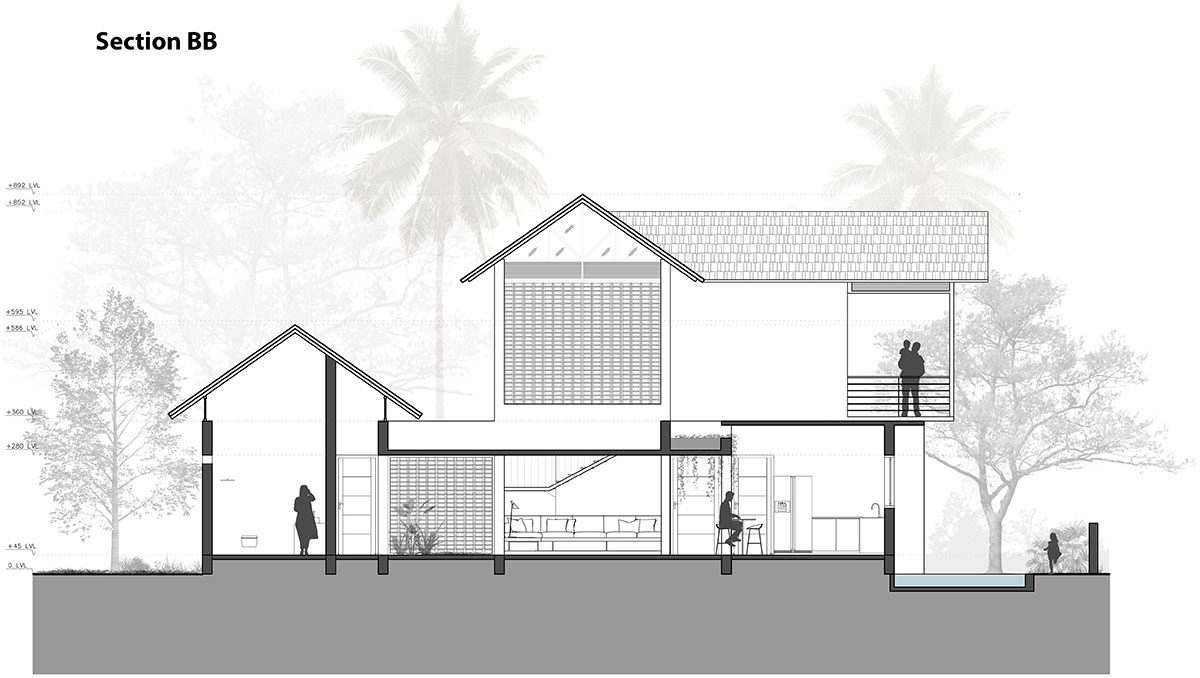
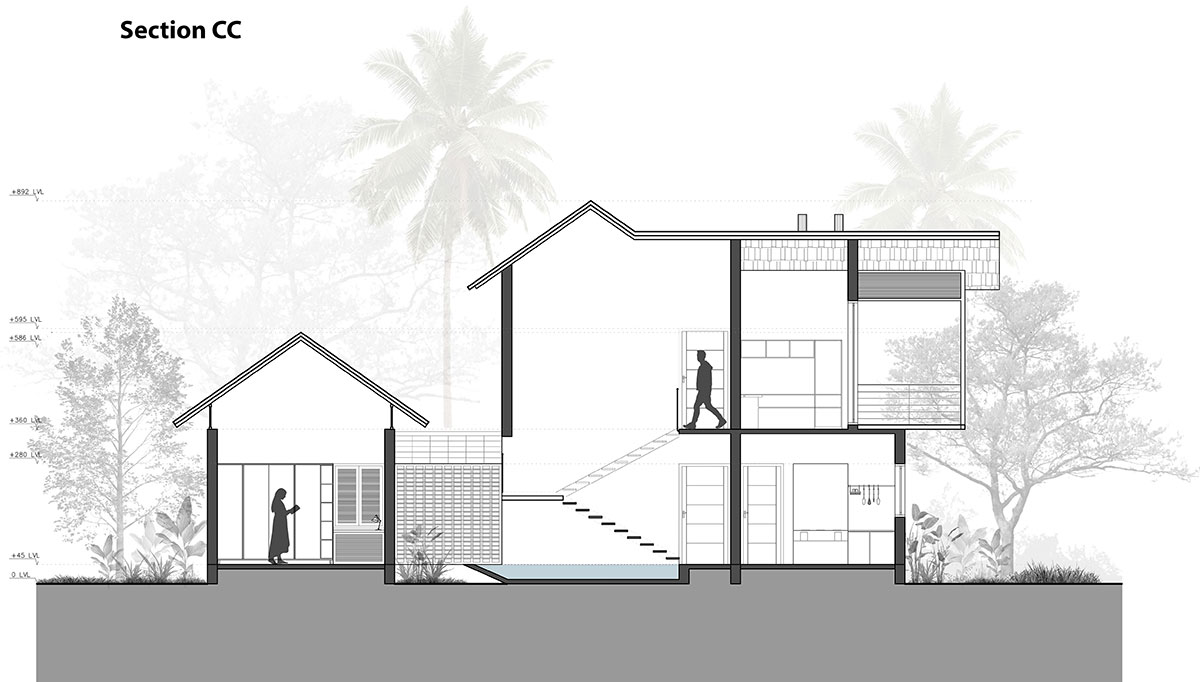
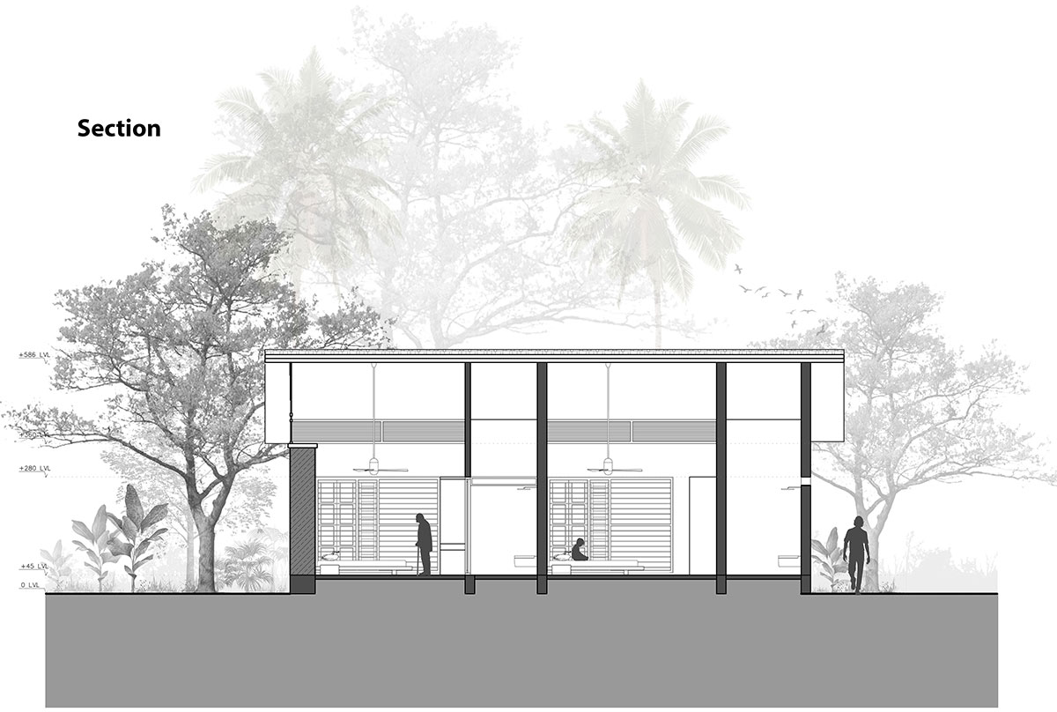
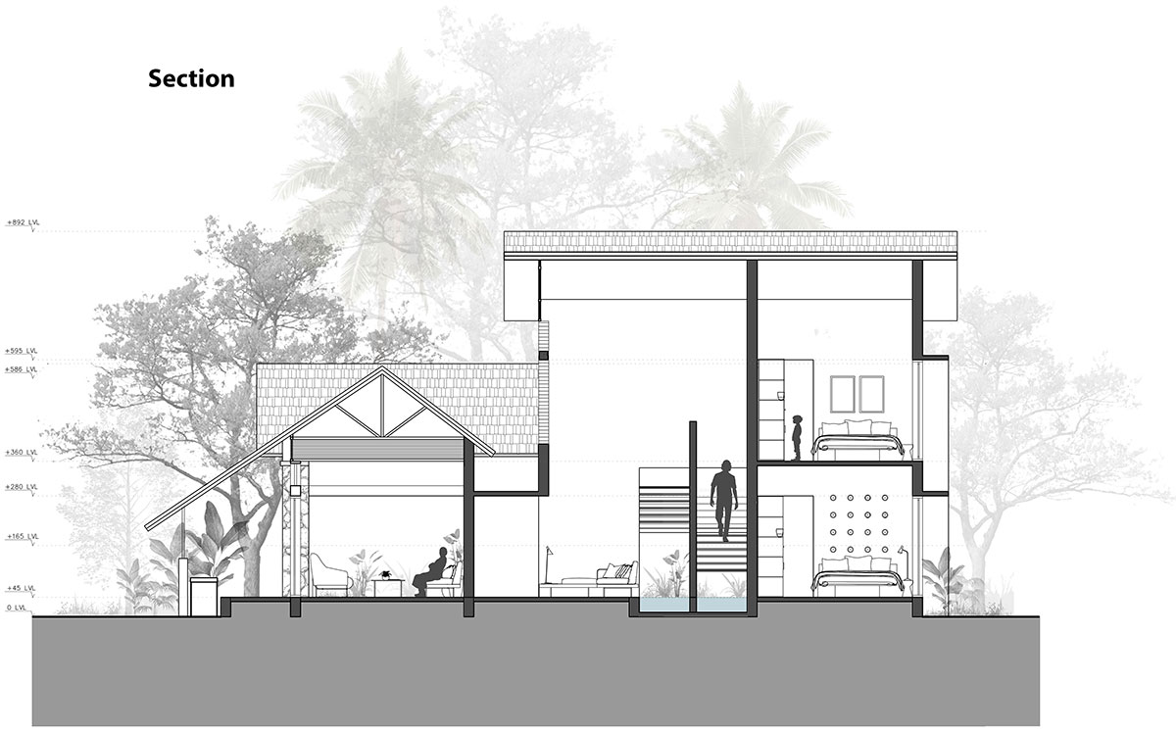
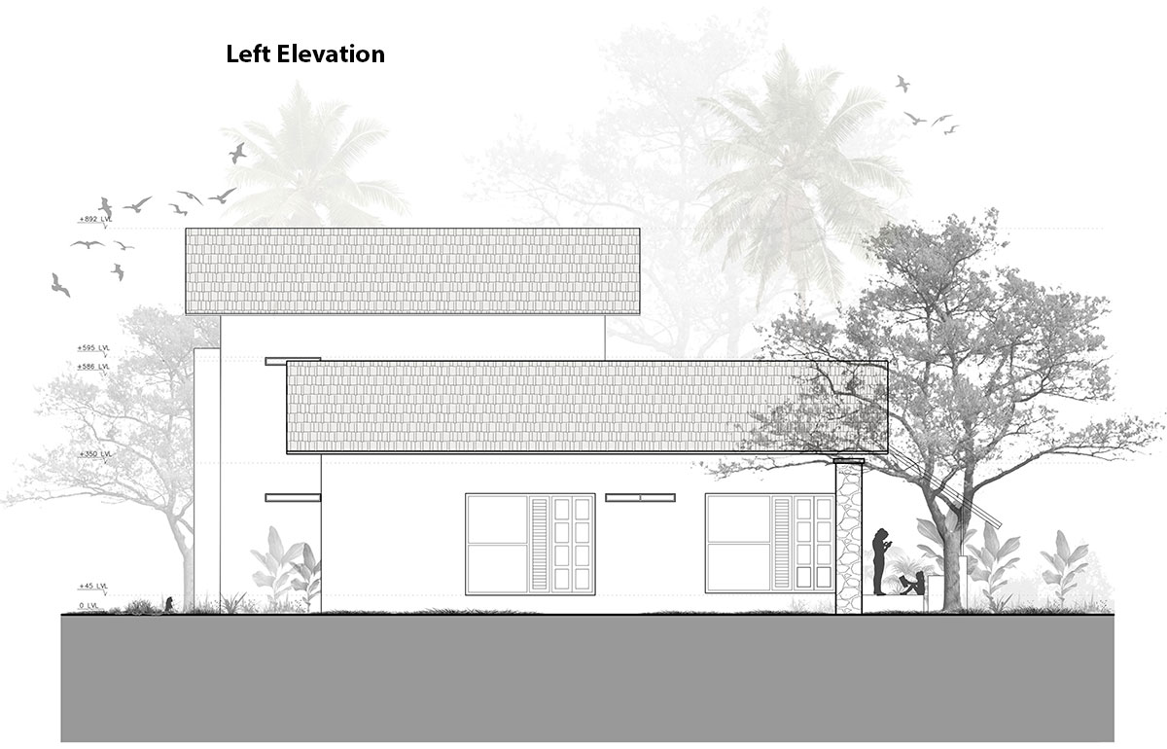
The planning of the house is done in such a way that the majority of the functions are assigned to the spaces on the ground floor, with just one bedroom and a utility space happening on the first floor. The planning is somewhat axial, where courtyards and passages divide the spaces into quadrants based on their nature. As in segregation between private, semi-private, and non-private spaces are delineated with just enough walls being used.
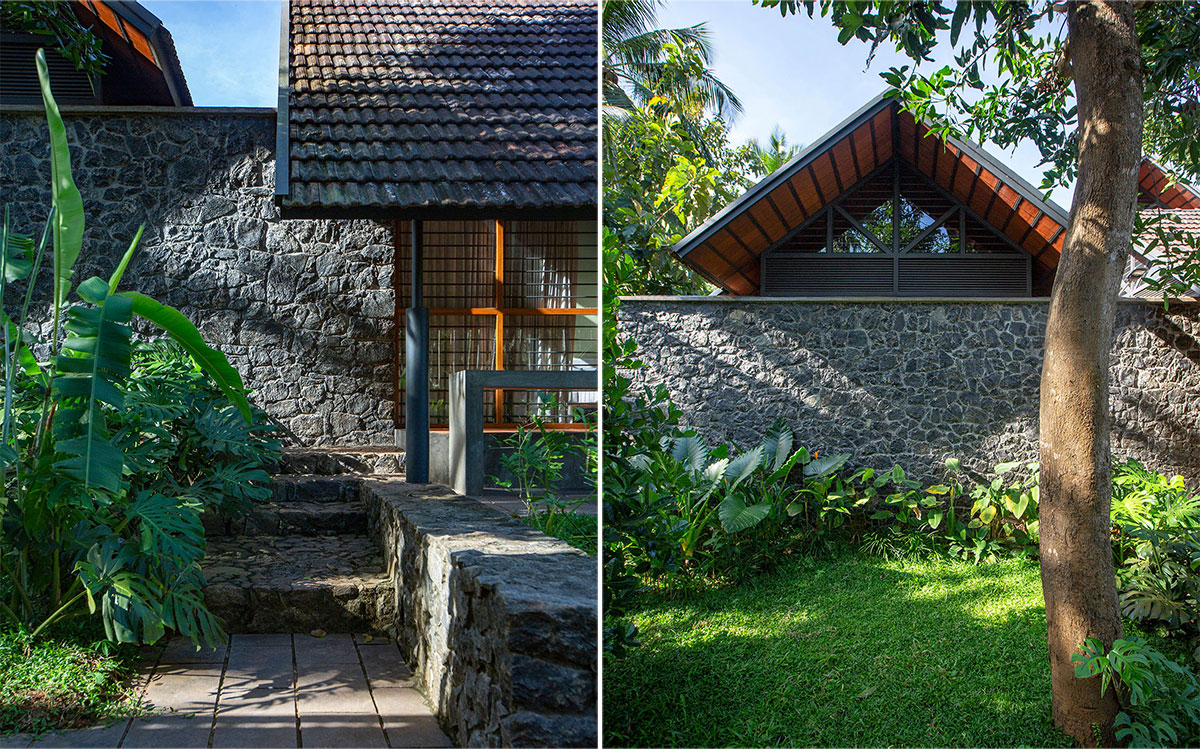
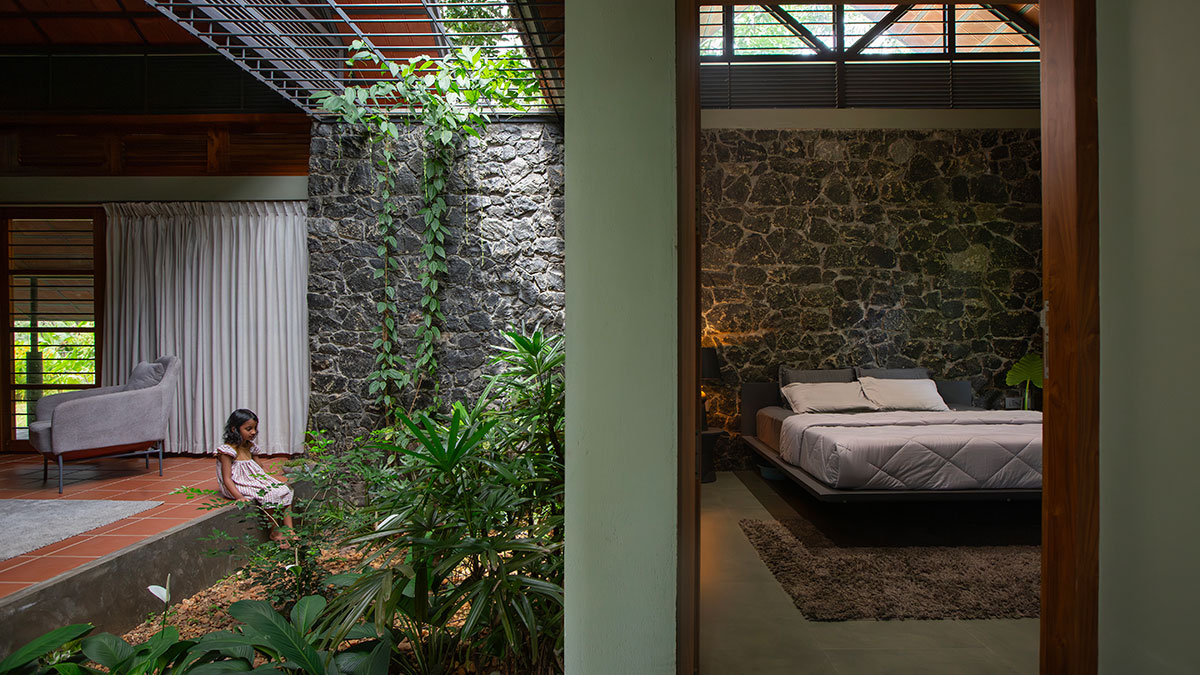
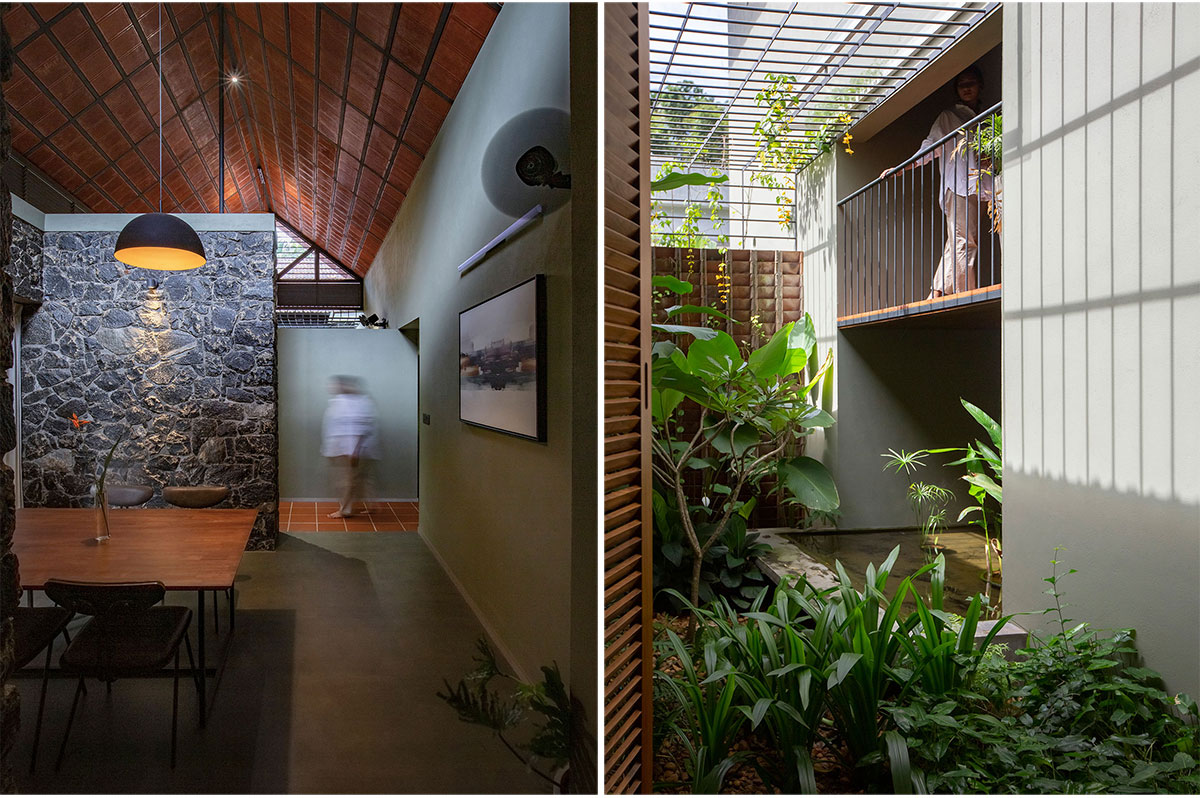
The courtyards thus formed make room for adding a touch of green in the interiors, also providing niches wherein the users can sit idly and stargaze sometimes during the night.
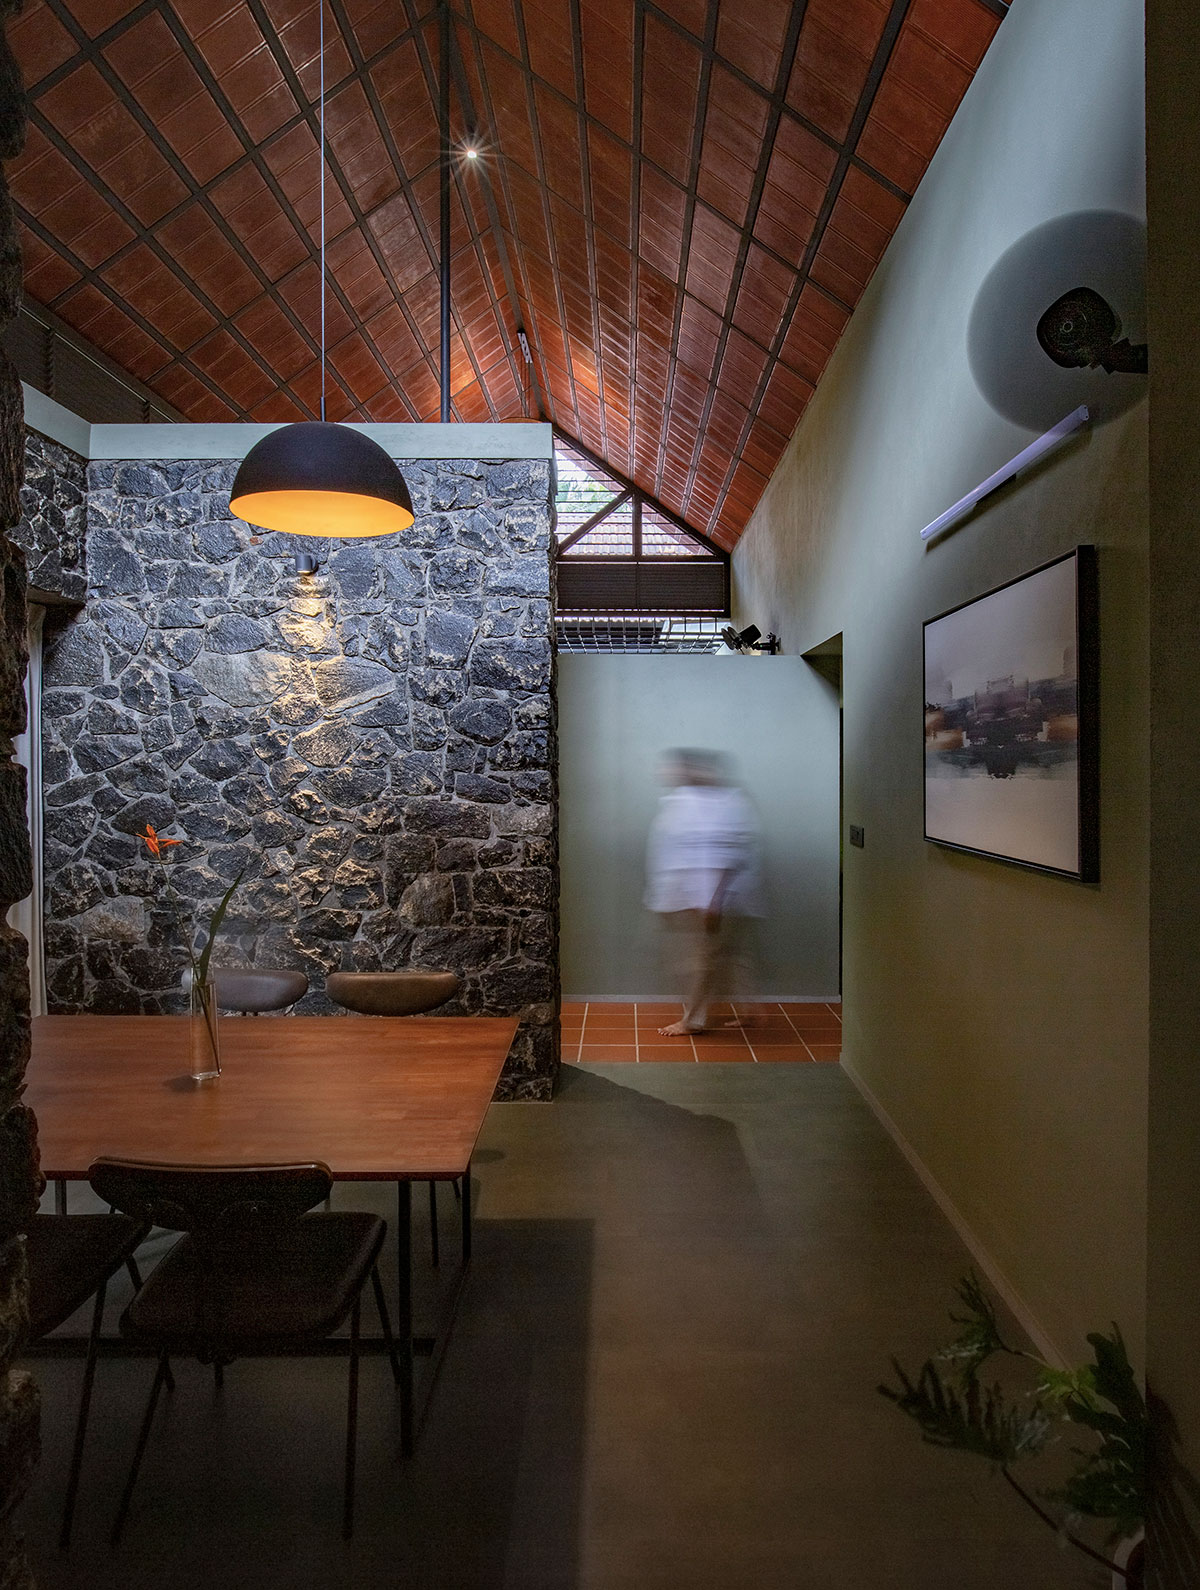
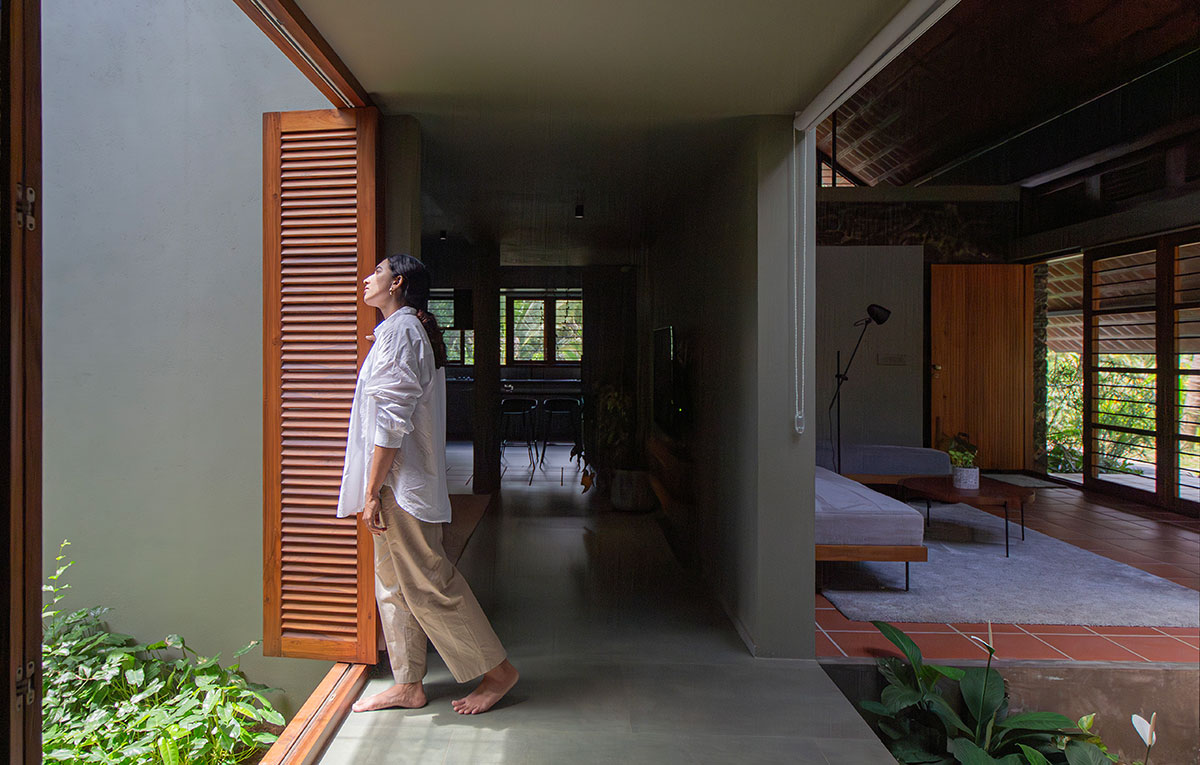
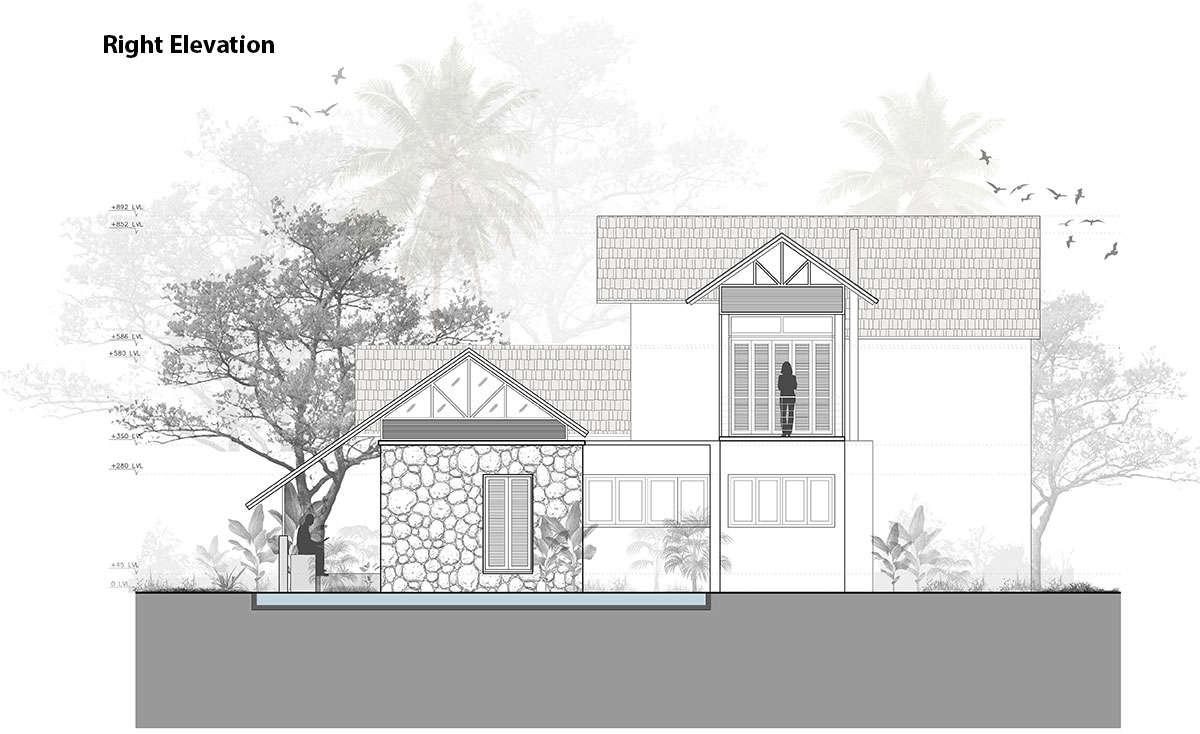
The palette of materials and textures reveals the house as a humble entity with just enough things tailor-made for the users involved, also trying to evoke a sense of warmth for them.
Drawings
Images