
Excerpt: Restaurant Výčep, an interior design project by mar.s architects, features a contemporary design interpretation of the traditional Czech pub. The interiors feature wooden paneling on walls, protecting them from damage, along with parquet flooring. As a reference to the wall paneling, a green band of washable paint connects the materially disparate walls, creating a cohesive whole.
Project Description

[Text as submitted by architect] The Výčep Restaurant is located in an apartment building in the Vinohrady district of Prague. The architects’ aim was to design a traditional Czech pub with traditional Czech beer and cuisine, all interpreted in the 21st century. They sought to define typical elements of a Czech pub from the early 20th century and then apply them to a contemporary interior.


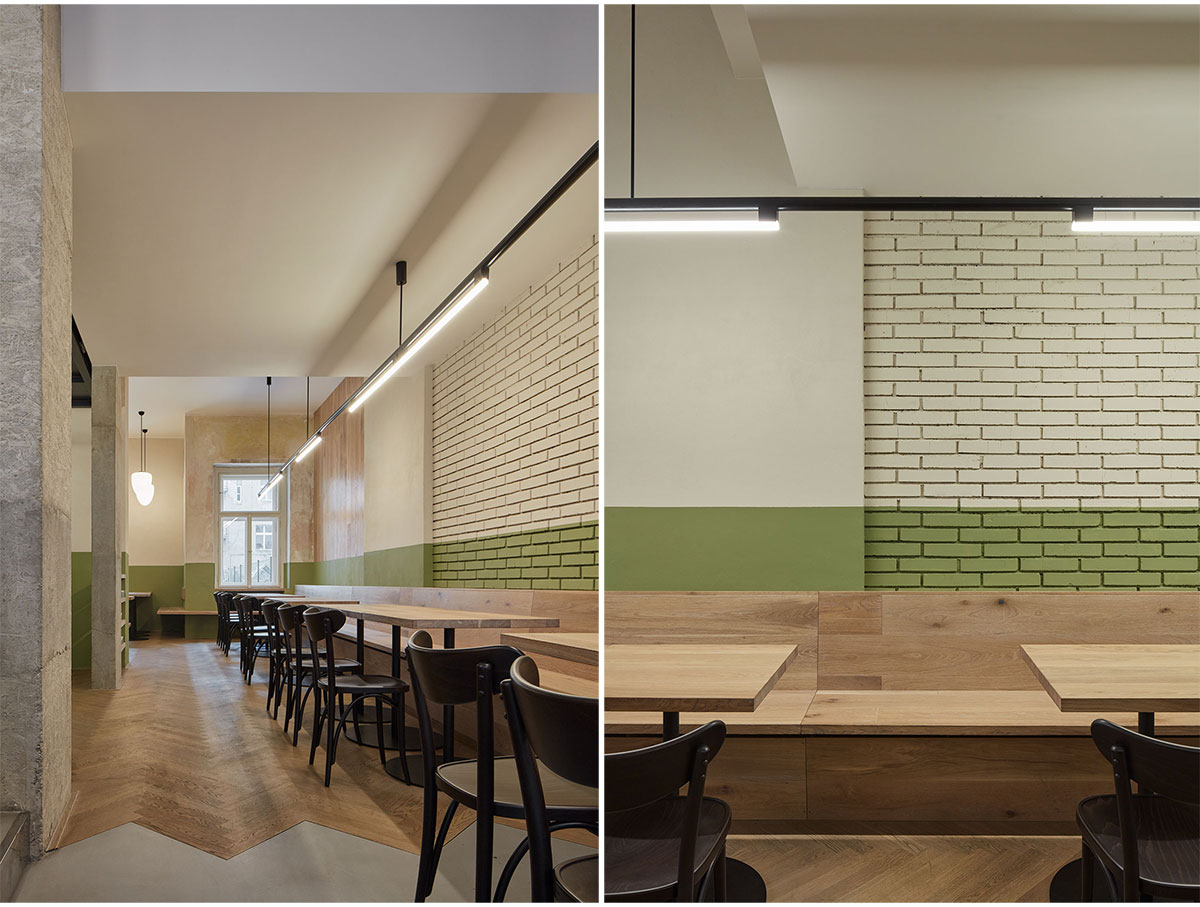
The cornerstone is the VÝČEP, which welcomes visitors right at the entrance. At the bar, there is a space for “stand-up beer” and, of course, a proper lager on tap. Here, it is the Dalešice beer from a recently restored historic brewery. A common feature of the interiors was wooden paneling on the walls, protecting them from damage, along with parquet flooring. As a reference to the wall paneling, a green band of washable paint is used in the interior, winding its way throughout the space and connecting otherwise materially disparate walls into a cohesive whole. Oak planks are used on the floor, arranged in a traditional tree pattern.


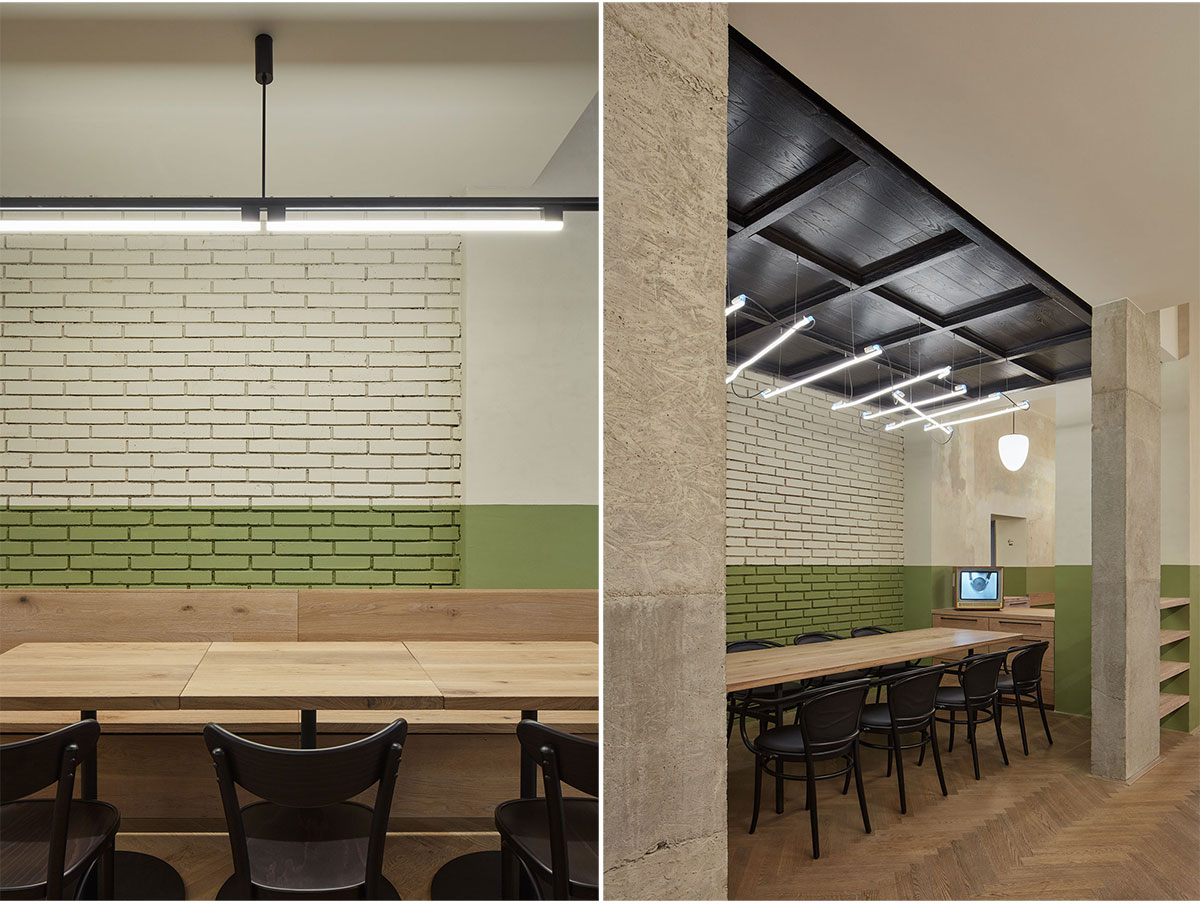
The furniture is a combination of unconventional wooden benches and tables, along with typically pub-style TON Banana chairs in a dark brown color. An integral part of a true pub is the lounge, which of course cannot be missing from the Výčep. Here, chairs 33 are used, along with a wooden coffered ceiling with a neon light fixture by Vojtěch Kálecký. Vojtěch also designed linear fixtures above the benches, stretching from the entrance throughout the restaurant space. Other fixtures are glass, with traditional design motifs from the Czech manufacturer Osmont.
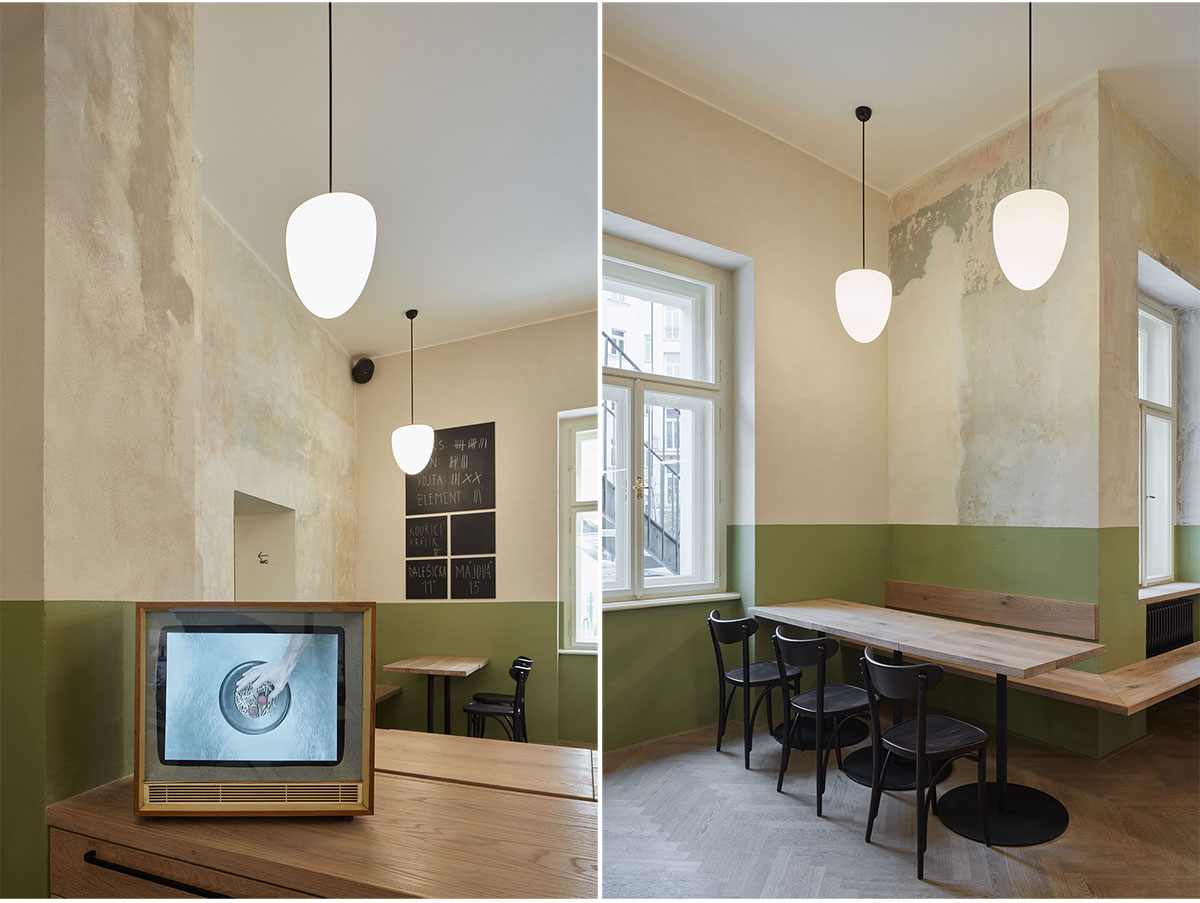

Overseeing the entire Výčep is Bohumil Hrabal, who is associated with the Dalešice brewery through the film “Cutting It Short”. However, the entire interior serves merely as a backdrop for the main attraction of the Výčep, which is undoubtedly its excellent cuisine. Traditional Czech recipes in a completely new and unexpected interpretation.
Images


