
Excerpt: Rexhep Mezini School by Commonsense Studio is designed as a unified yet flexible structure, reflecting the diverse needs of students aged 5 to 18. Set atop a hill and surrounded by nature, the layout organizes autonomous volumes around a shared central courtyard. Emphasizing communal use, natural lighting, and thoughtful circulation, the design fosters connection, adaptability, and a strong dialogue between the school and its surroundings.
Project Description

[Text as submitted by architect] Situated on top of a mild hill in the small village of Ishëm, Durrës, the “Rexhep Mezini” school has one of the most complex curricula of any public school since it educates students ranging in age from 5 to 18 years old. Due to this, the conceptual approach to developing this modest but intricate educational facility became one of establishing a sense of a whole entity while at the same time making it evident that it is made up of autonomous sections.
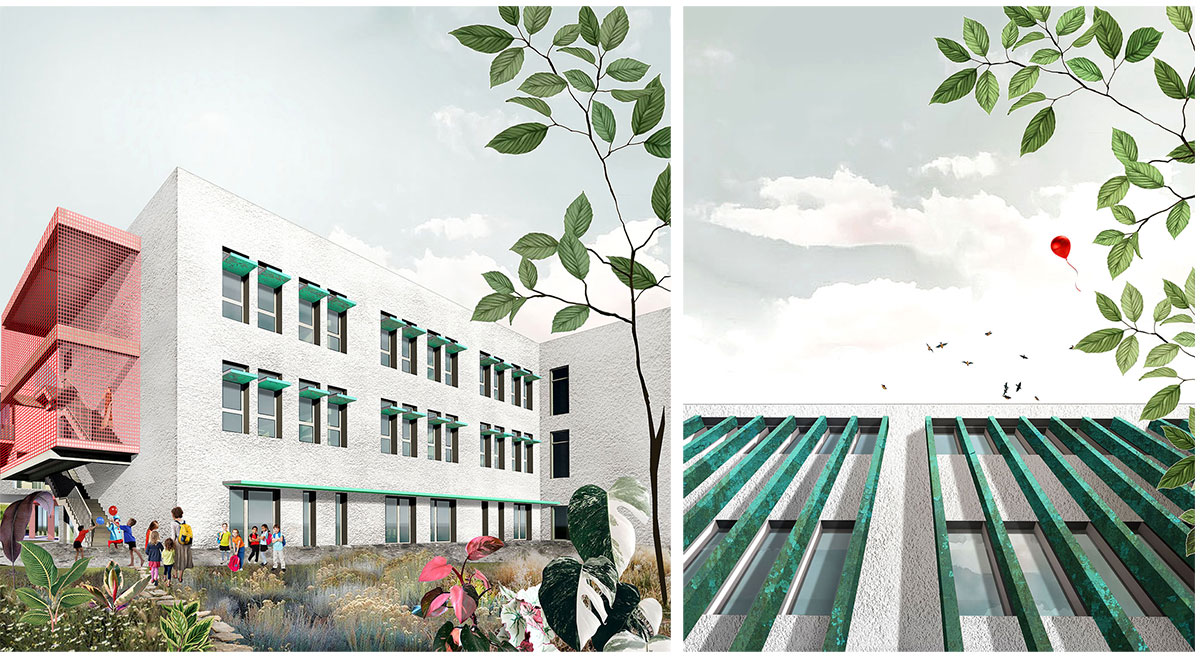

By providing enough room for various age groups to share a central courtyard, the school program is dispersed into a balanced composition without compromising the entirety of the surrounding natural vegetation. As a barrier between the structure’s presence and the surrounding wild nature, a range of outdoor spaces with various degrees of privacy surround the building volumes.
The structure of the program doubles as an extracurricular community center while allowing for independent activity. The first building, which houses the main entrance, features a library on the ground floor and an activity area on the second story; to be shared by both pupils and the village community.


The school accommodates up to 50 preschoolers and 288 pupils in the primary and secondary cycles, for a total of 338 attendees. The two building volumes housing the classrooms are positioned in the plot in accordance with the specifications for optimal orientation, and each has a specific entrance catering to the needs of the different age groups. The interior circulation spaces are positioned around the central courtyard in the form of large corridors connecting the indoor to outdoor spaces while filling these areas with natural light.

The design of these perimeter corridors, which only serve one row of classrooms, has increased the amount of area devoted to circulation but is sure to boost social contact and encourage spontaneous activities during recess.
The building has a footprint of 1610 m2 on a 3900 m2 lot, with a total construction area of 4477 m2. The school investment is part of the Albanian Government’s Reconstruction Program and is sponsored by the KfW Investment Bank in partnership with the Albanian Development Fund (ADF), which serves as the project’s executing body.
Drawings


Renders


