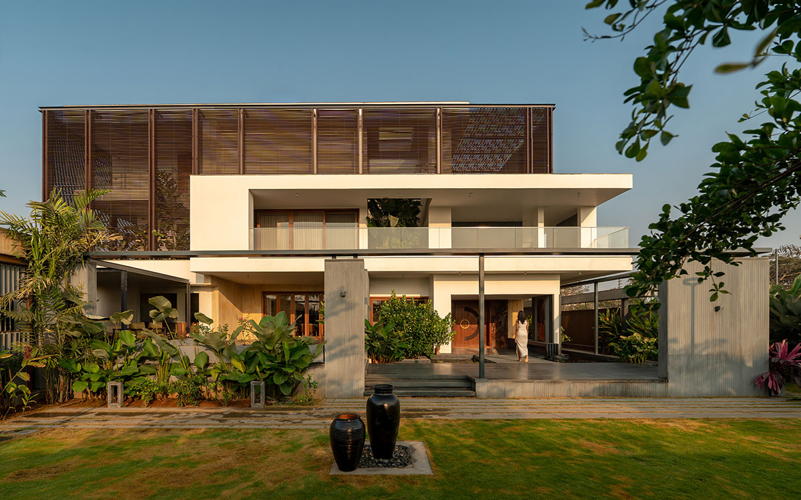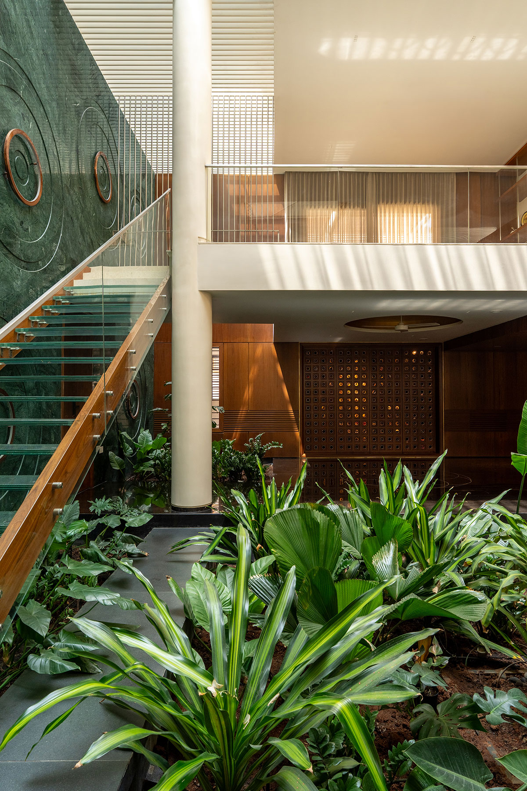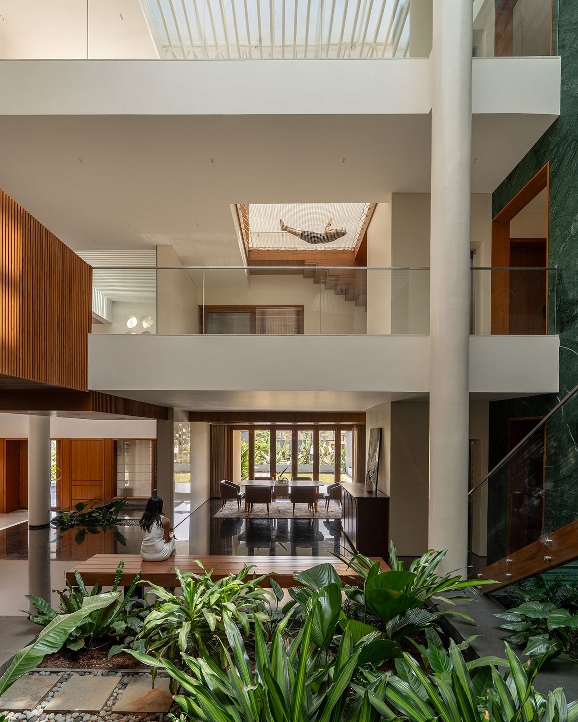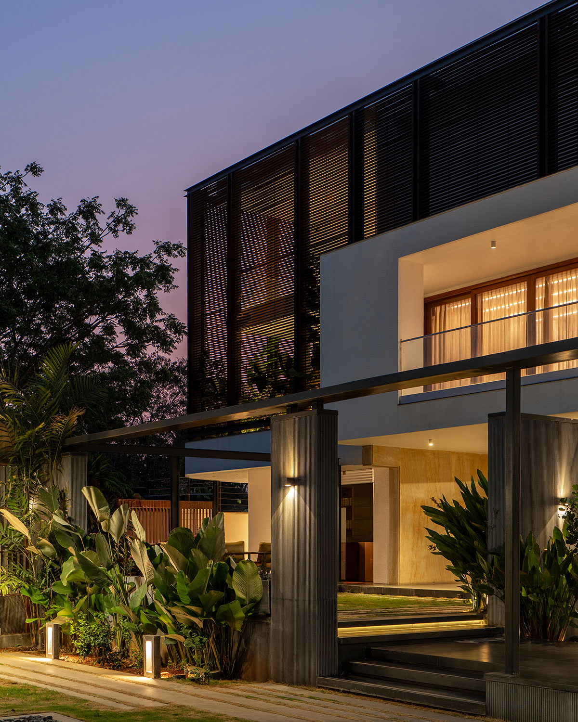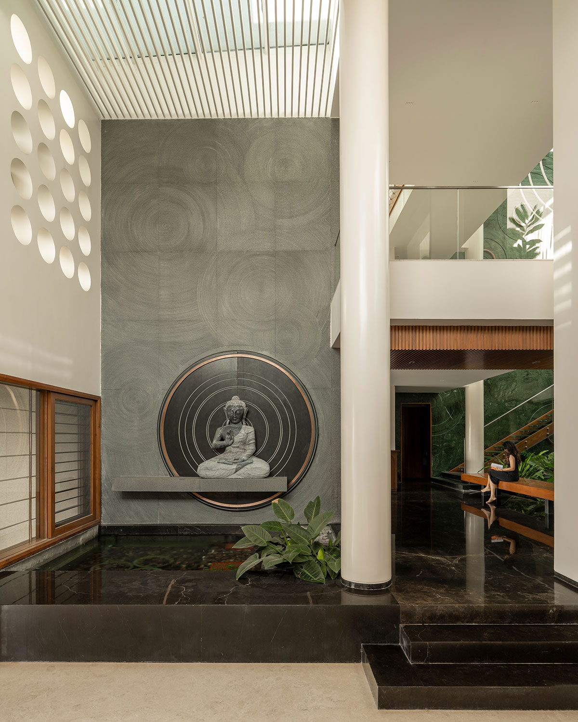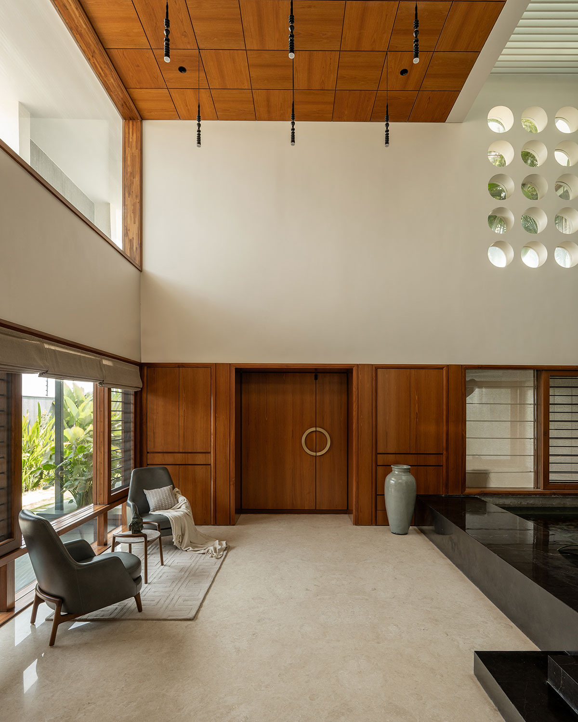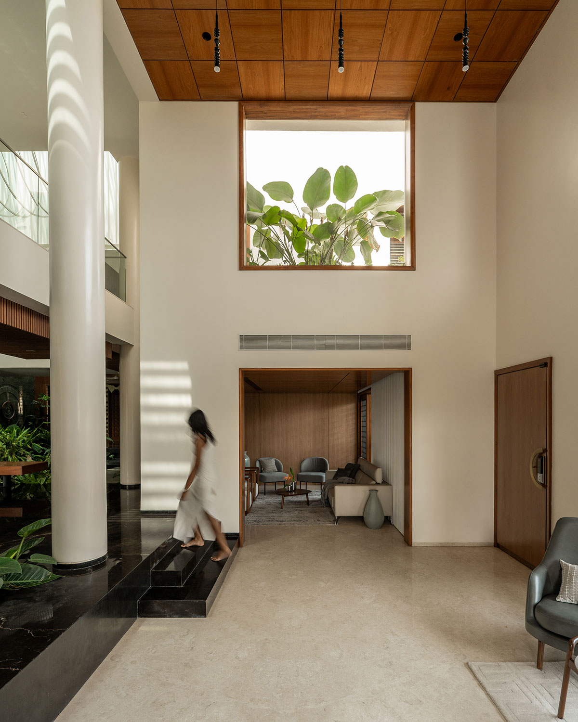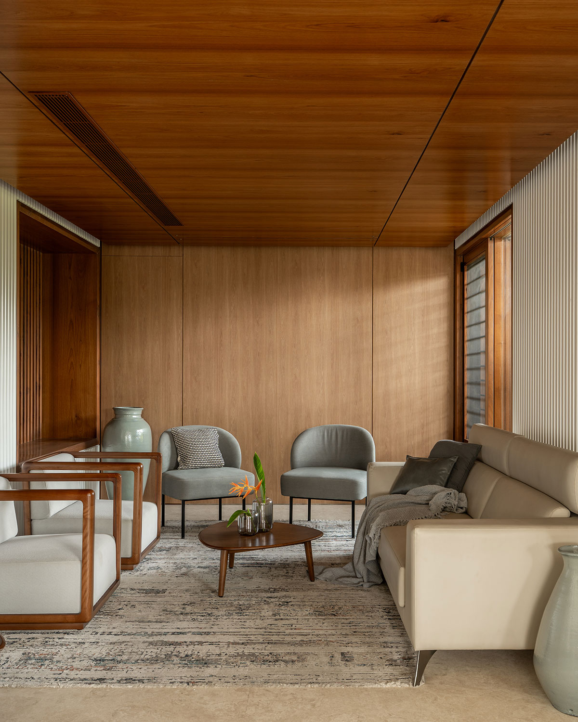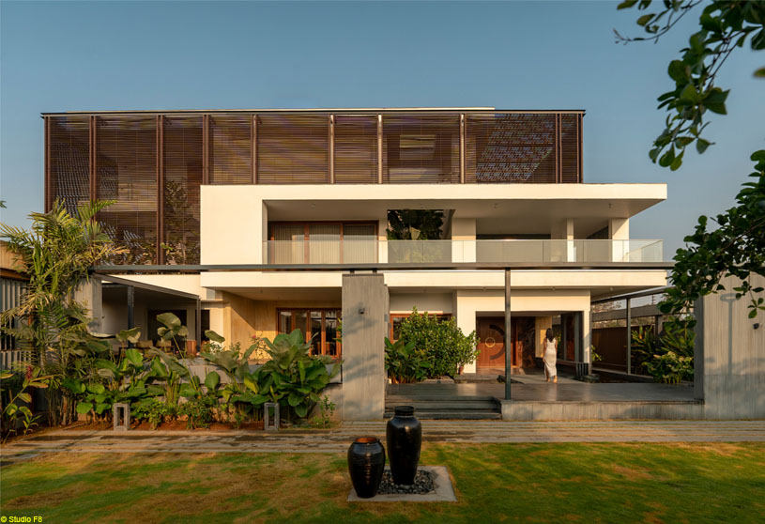
Excerpt: Ripples of Light, designed by Murali Architects, with interior design by Collage Architecture Studio, transforms a residence into an immersive interior experience shaped by light, texture, and movement. Inspired by the geometry of the mandala and the fluidity of water, the design creates a continuous experience where natural light, crafted materials, and shifting perspectives connect spaces, making the home feel calm, open, connected, and constantly unfolding.
Project Description
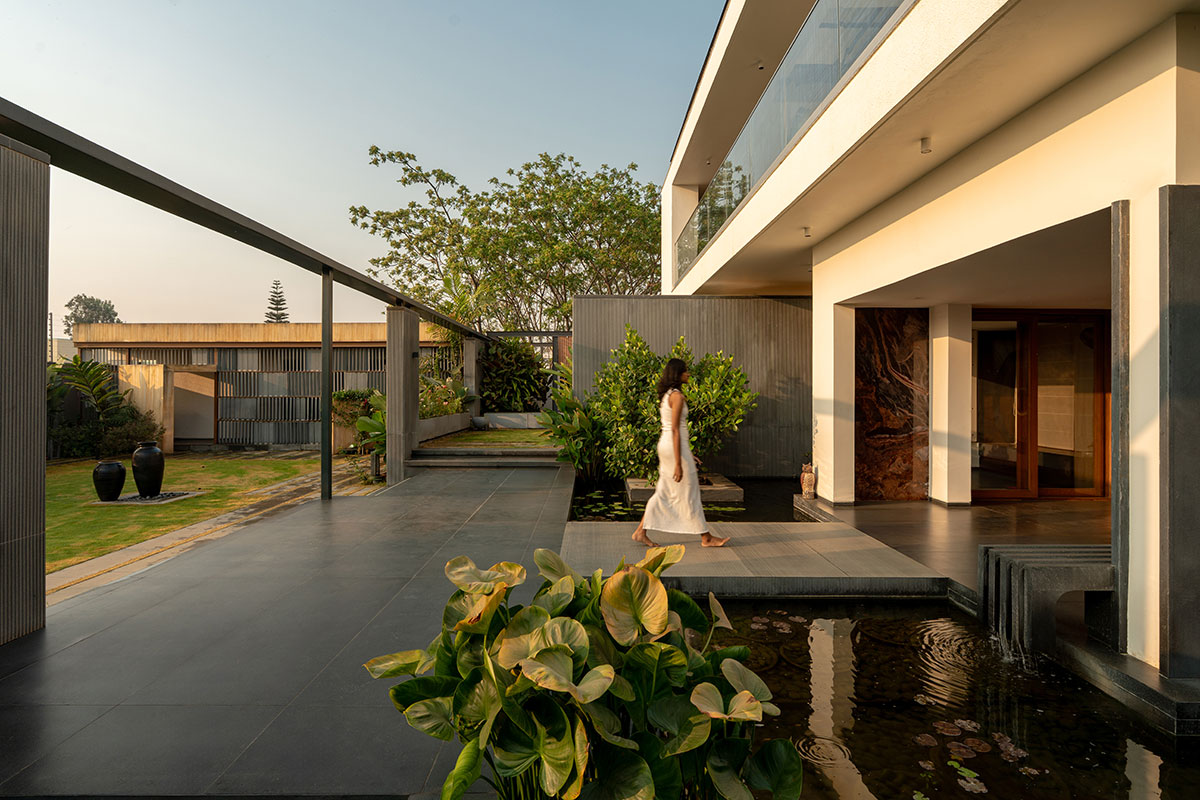
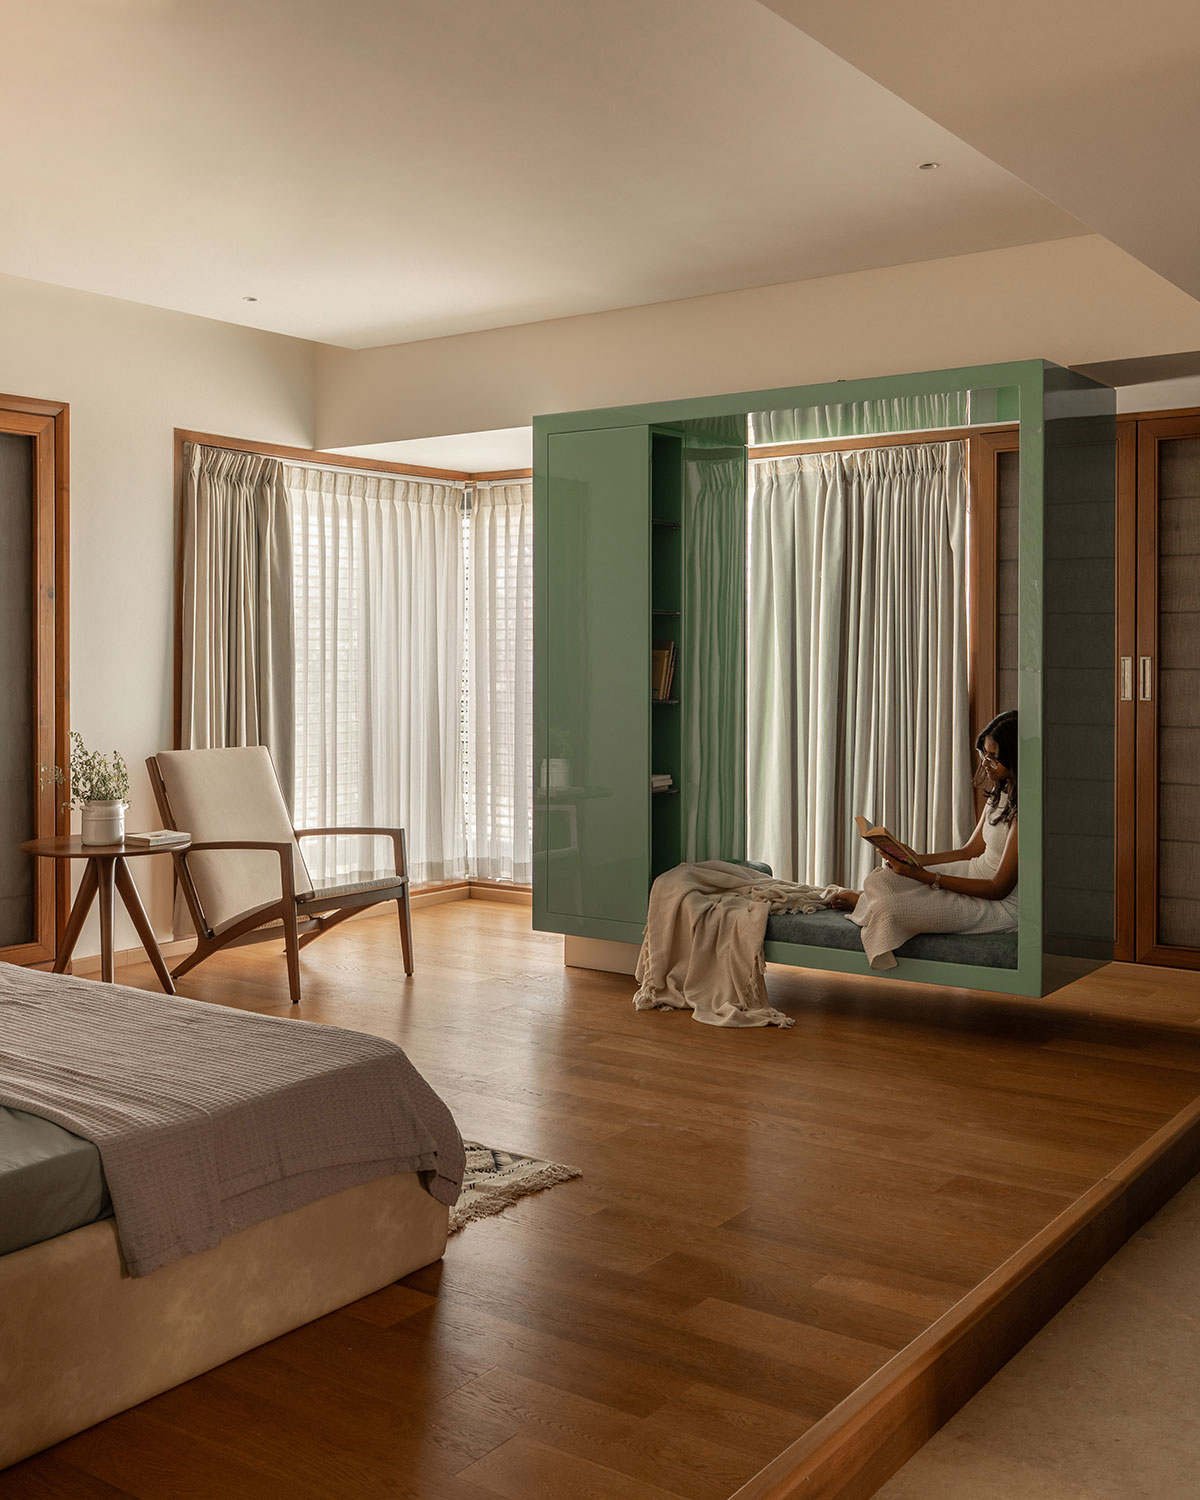
[Text as submitted by architect] Ripples of Light transforms a newly built residence into an immersive interior experience shaped by light, texture, and movement. Designed for a family of four with distinct personalities and lifestyles, the interiors create spaces that feel deeply personal while maintaining a strong visual and emotional connection throughout the home.
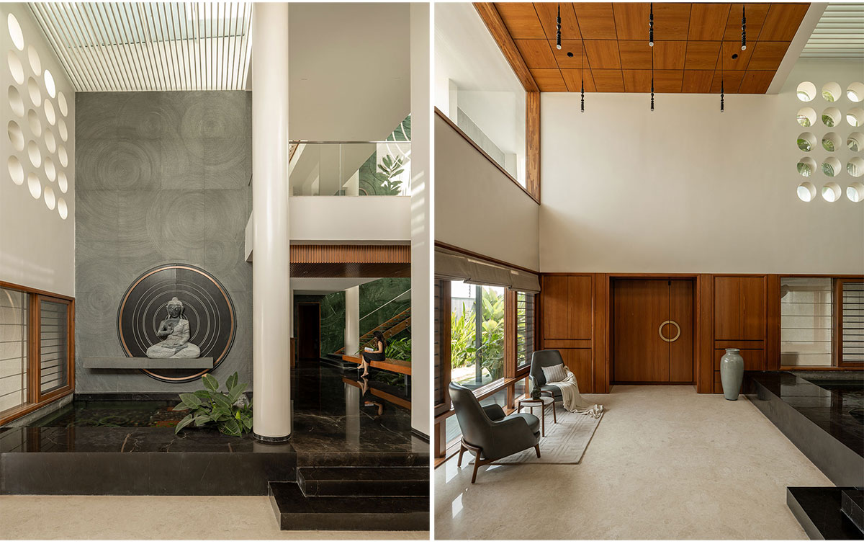
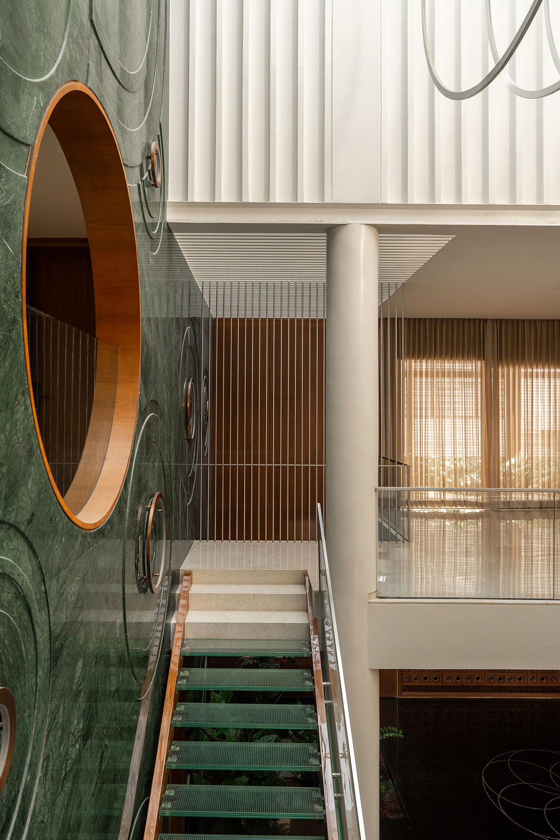
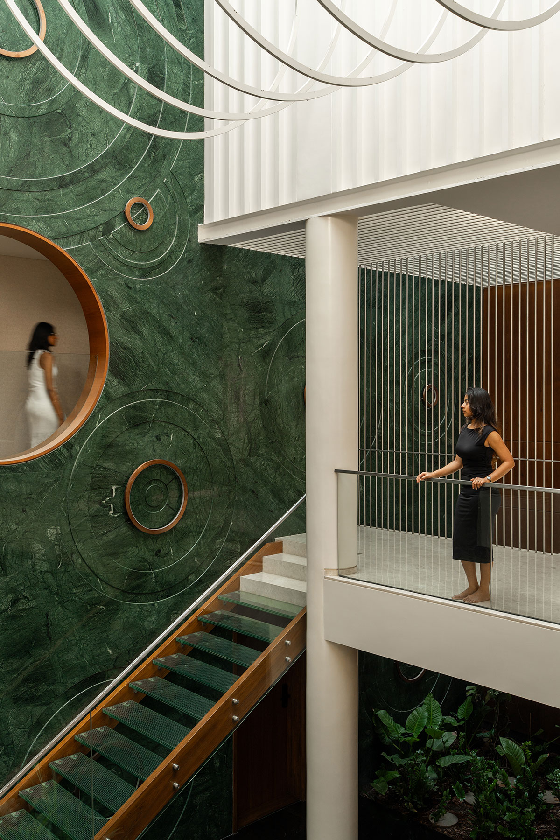
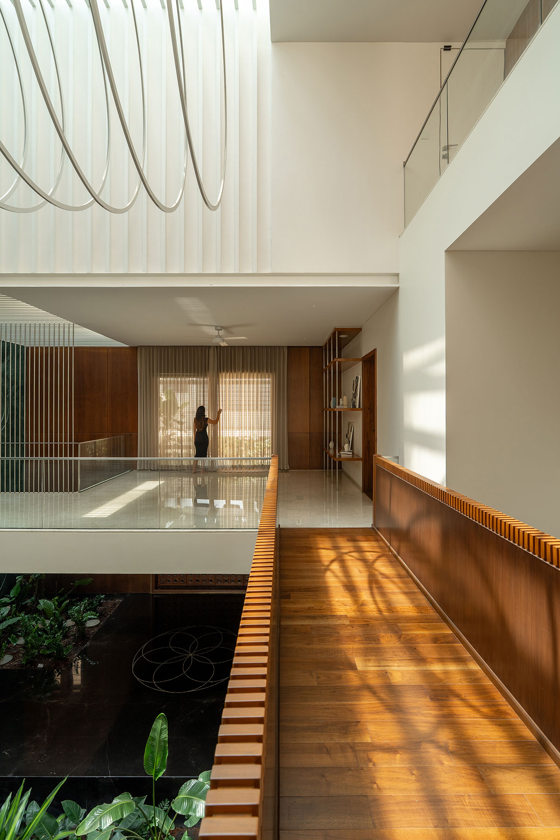
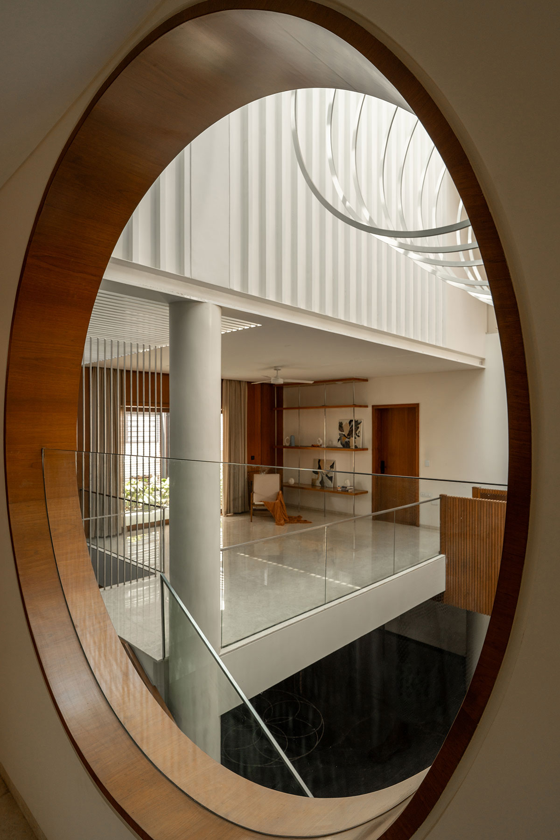
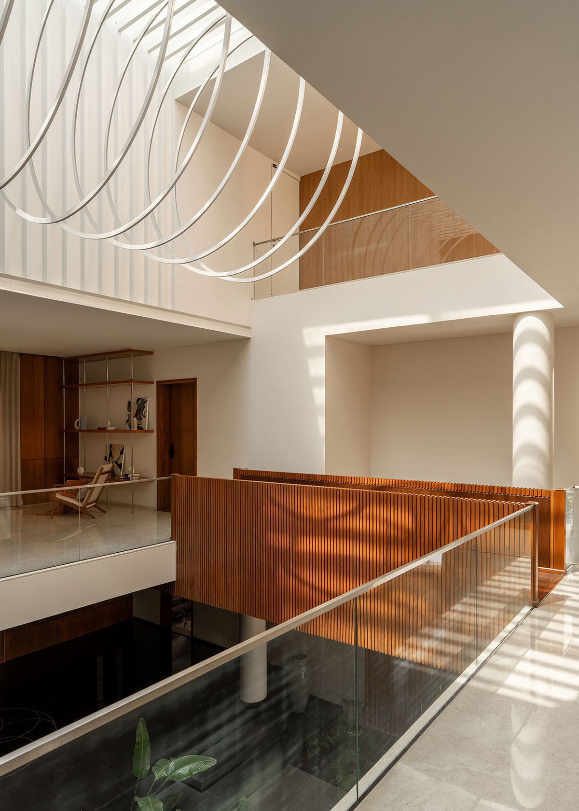
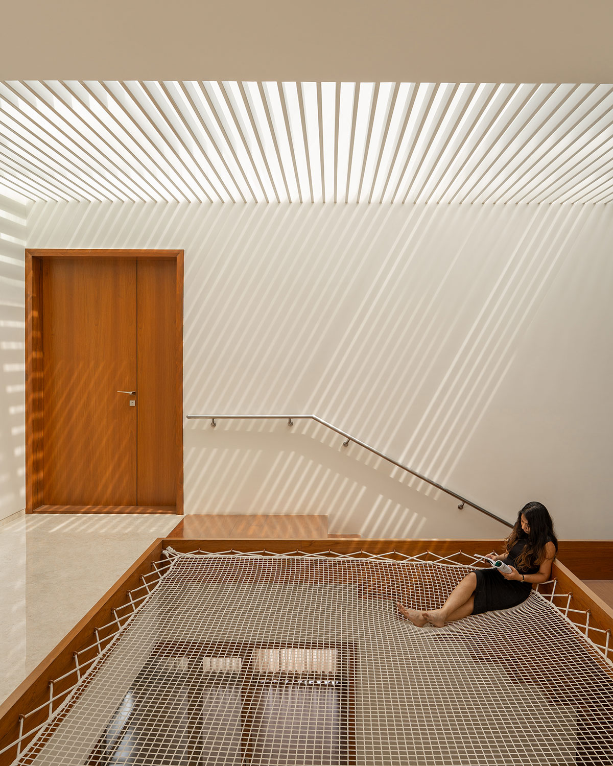
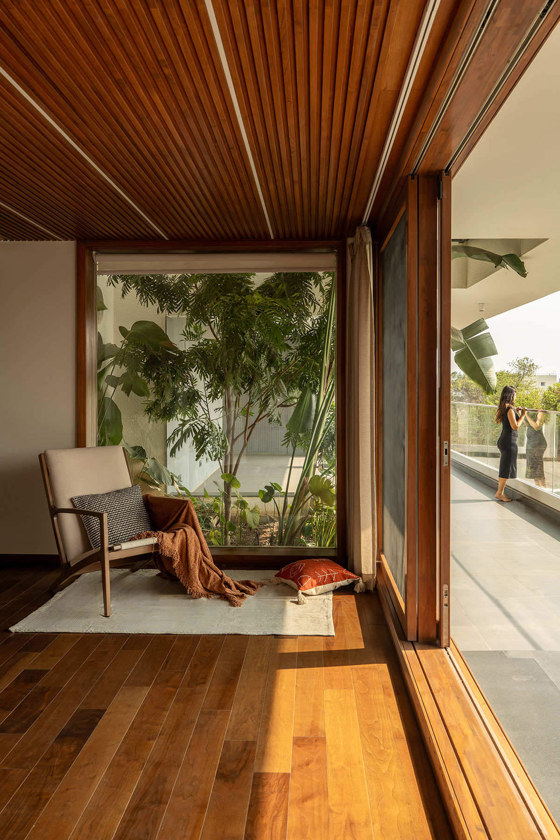
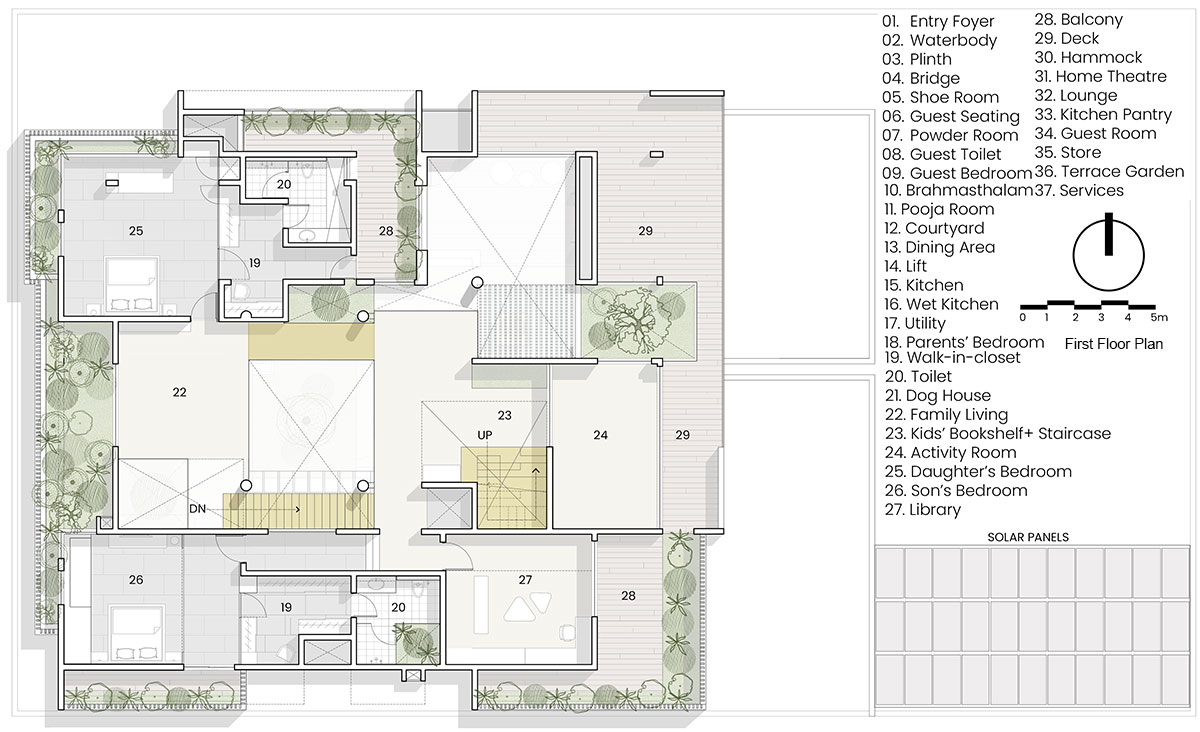
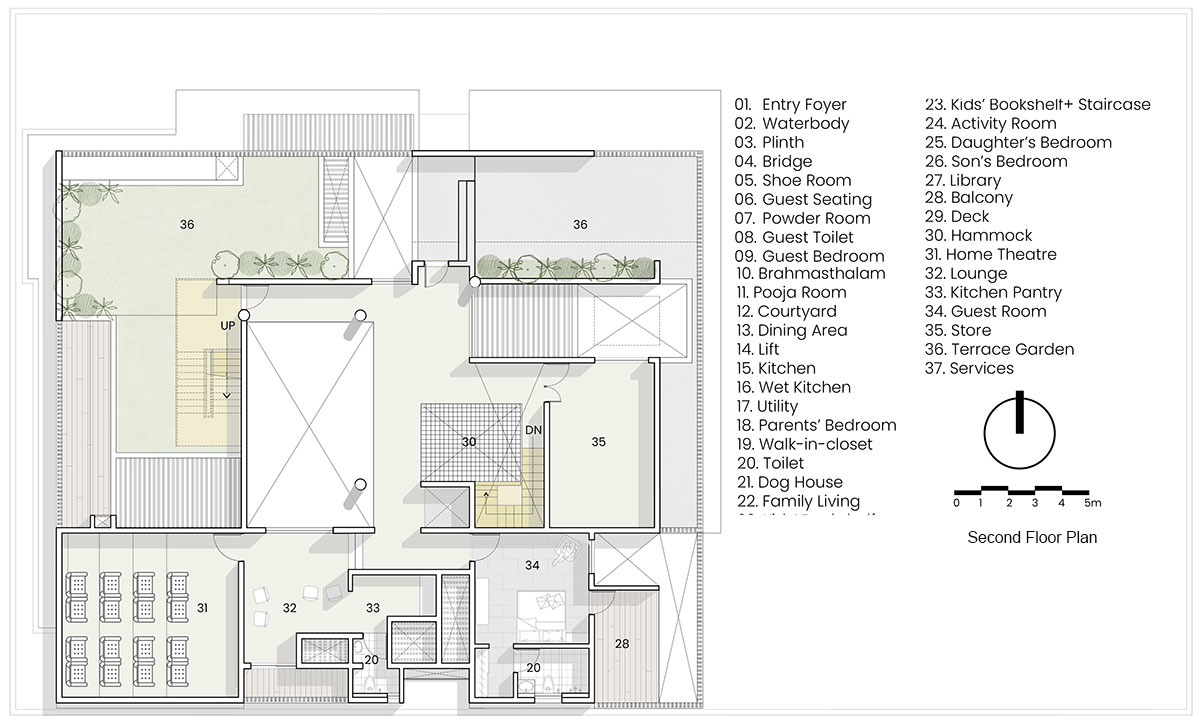
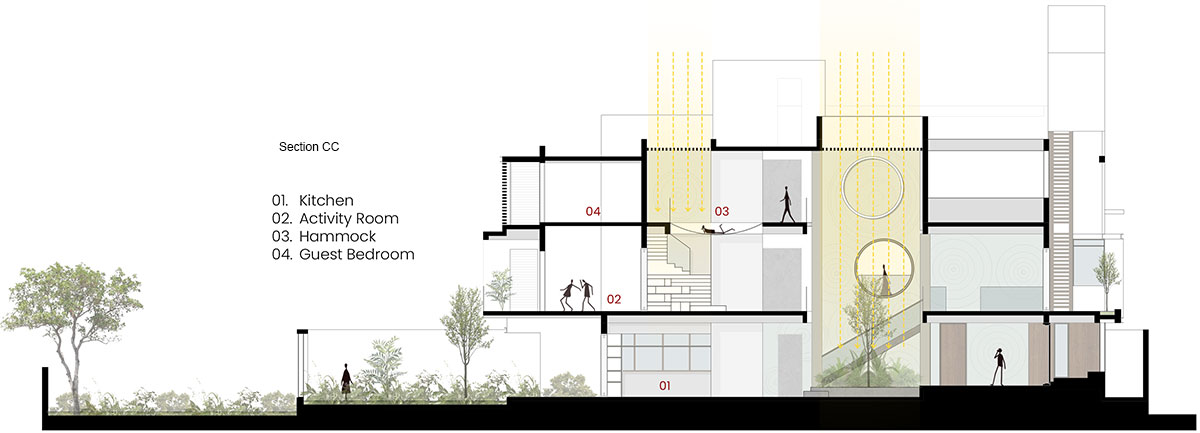
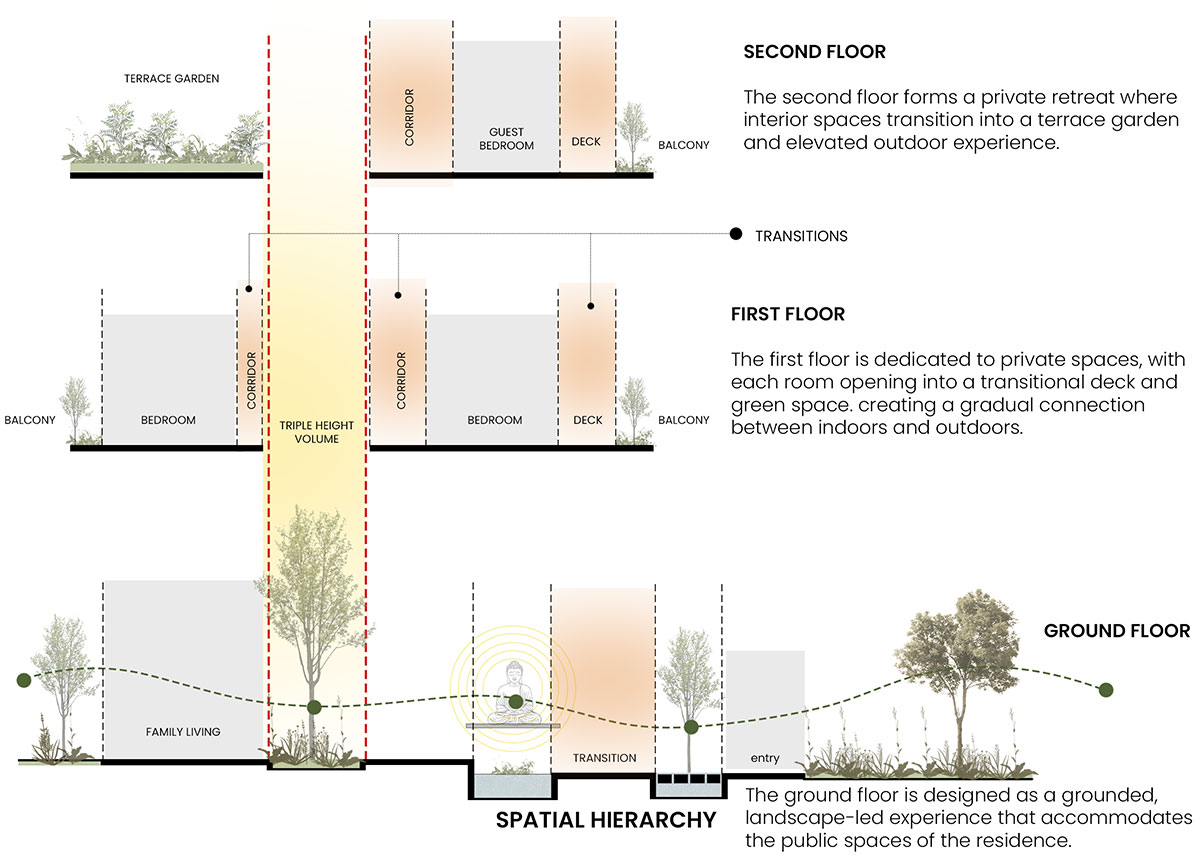
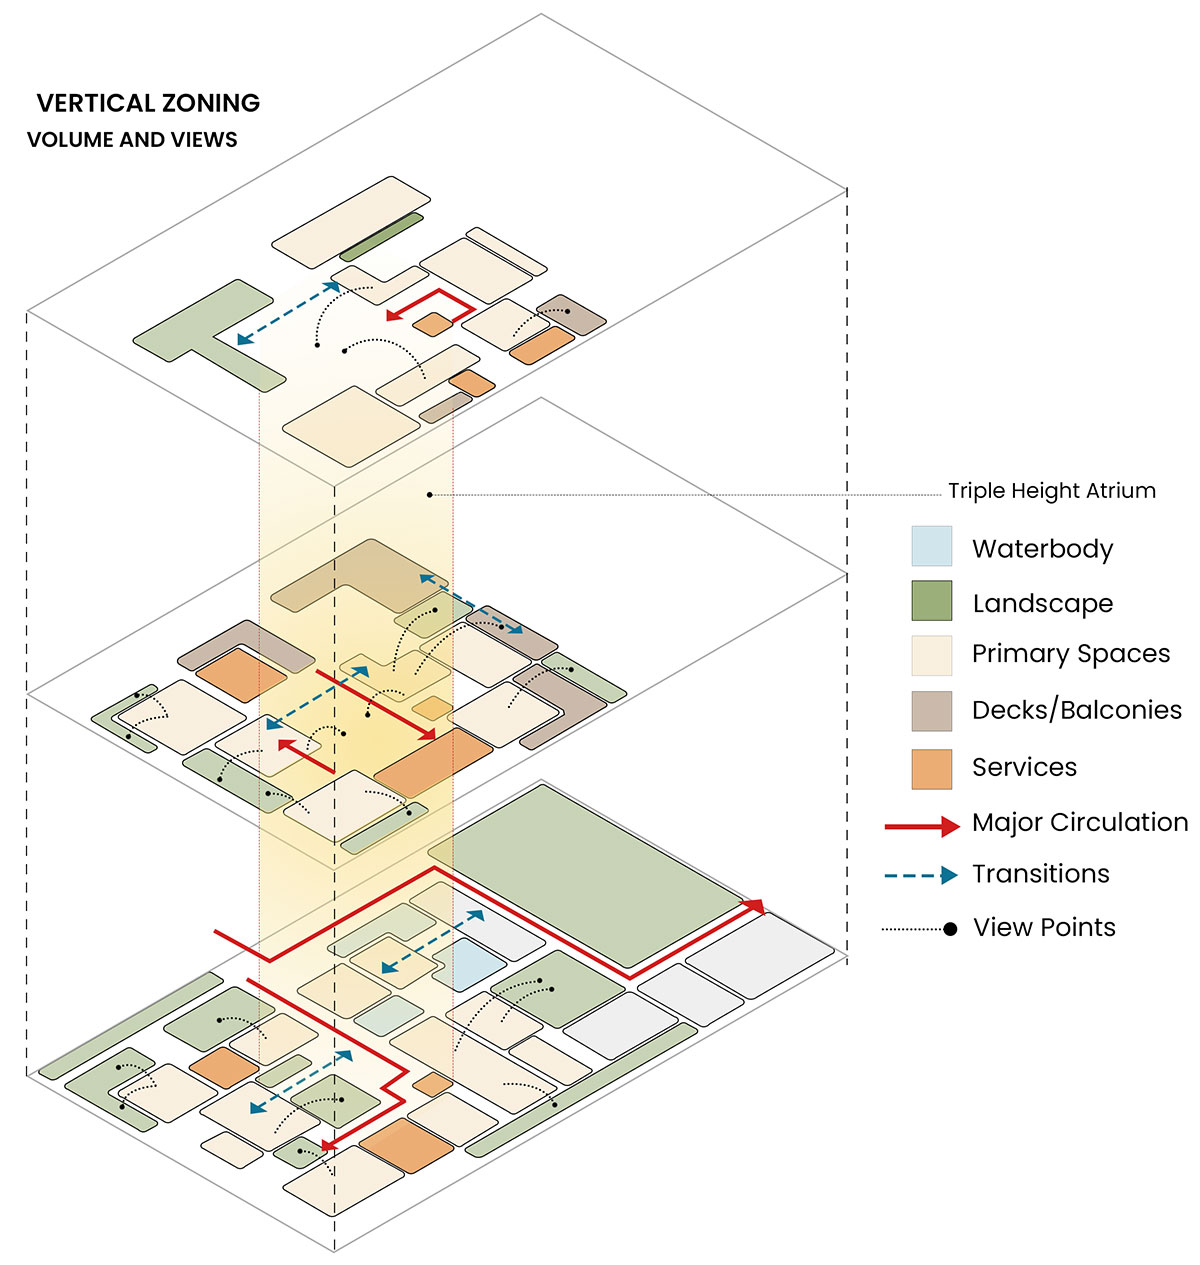
The design treats the house as one continuous experience. Double and triple-height volumes, bridges, and carefully framed openings create uninterrupted sightlines across floors, allowing daylight, conversation, and everyday life to flow naturally through the home. As one moves through the interiors, changing perspectives reveal new relationships between spaces, making the house feel open, connected, and constantly unfolding.
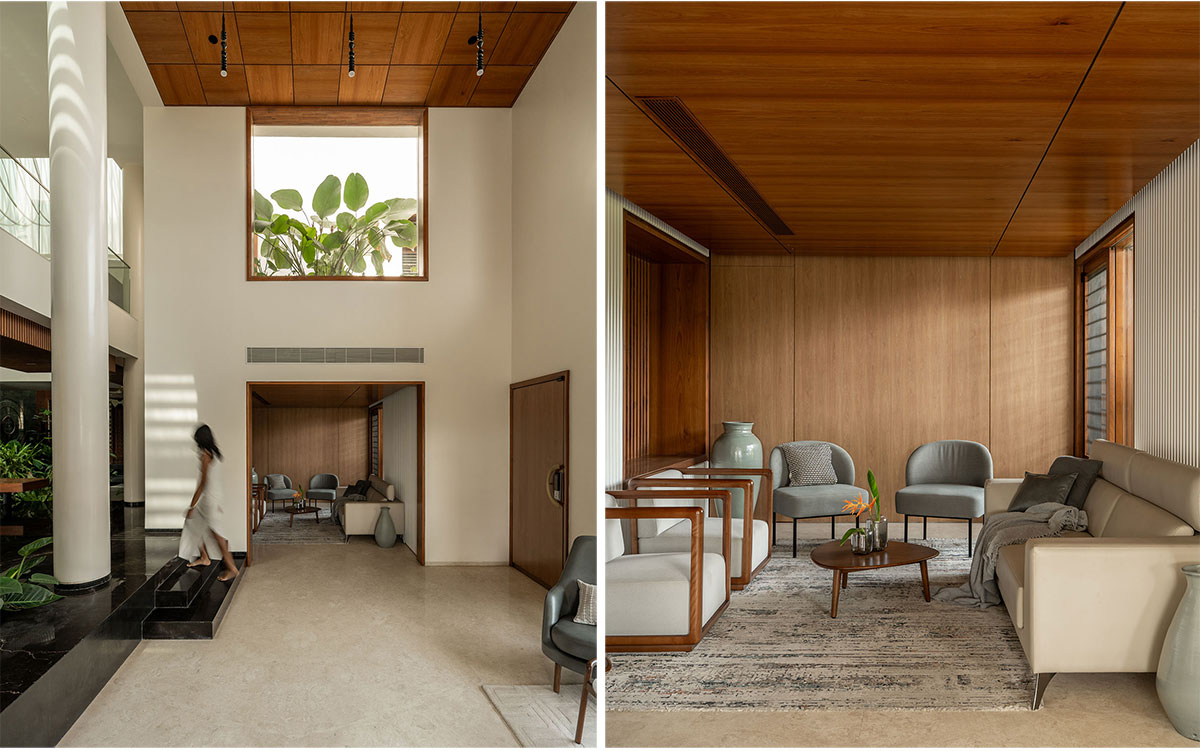
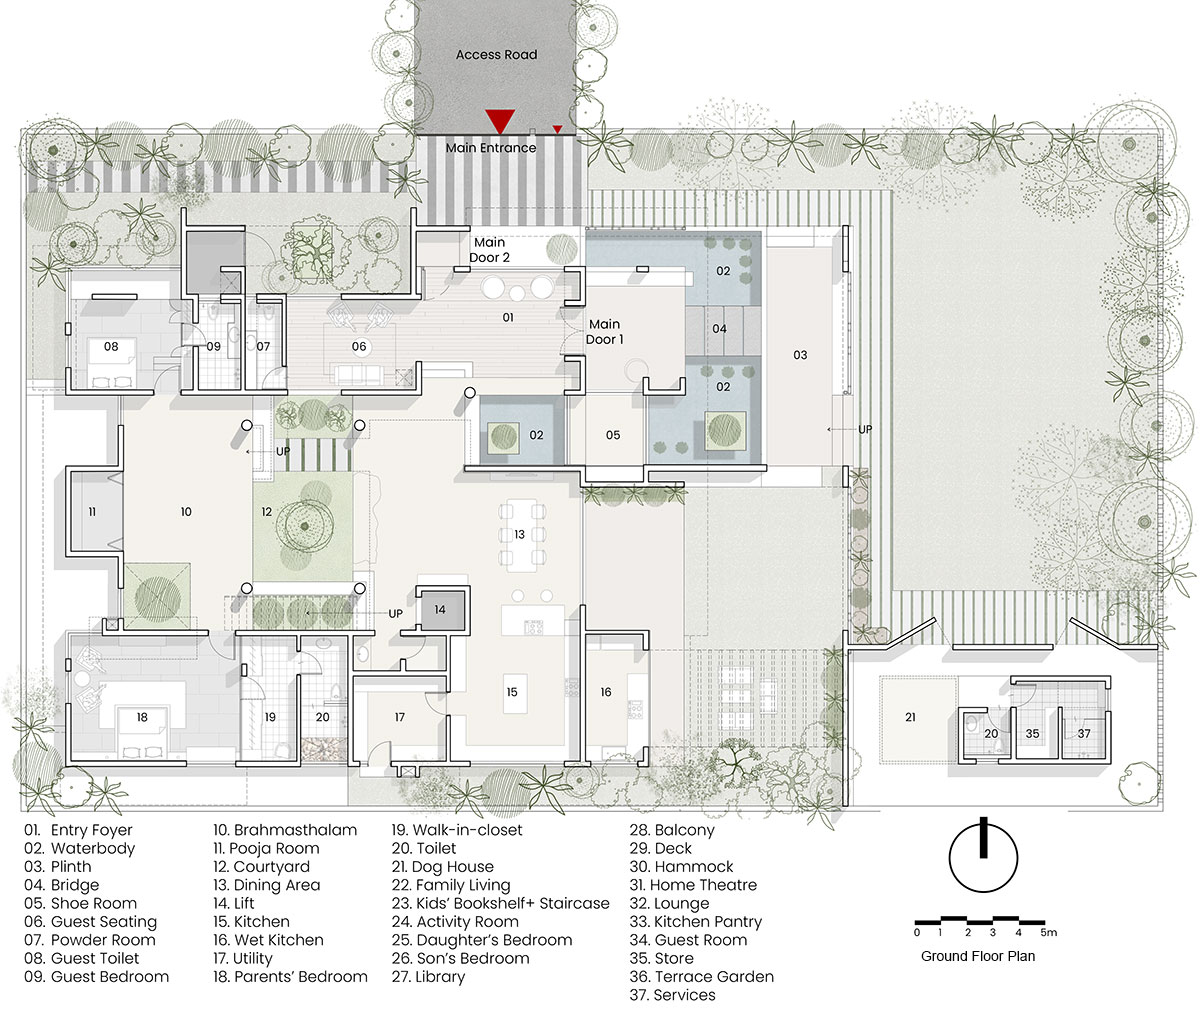
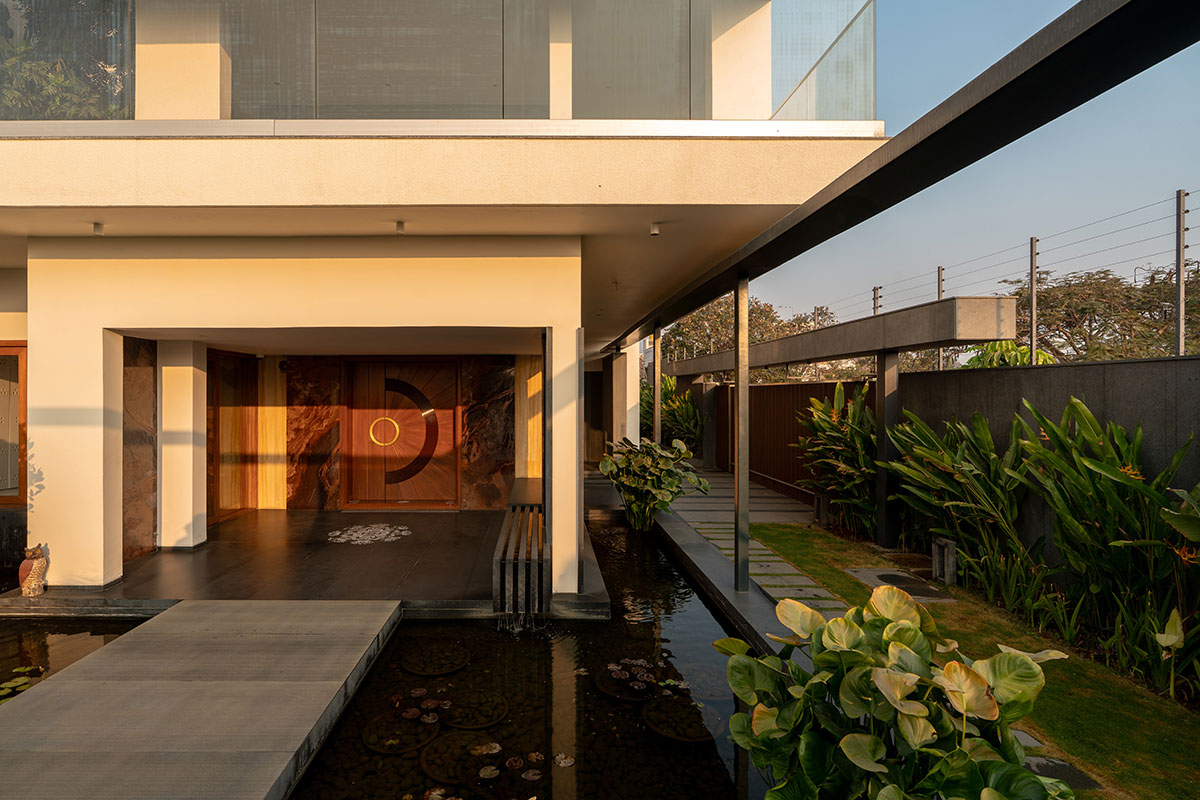
The journey begins before stepping inside. A bridge spanning a long water feature marks the transition from the outside world into the home, where the sound of flowing water creates an immediate sense of calm. This quiet atmosphere continues within, as natural light becomes the defining element of the interiors. Custom skylights draw sunlight deep into the house, allowing it to shift and evolve throughout the day.
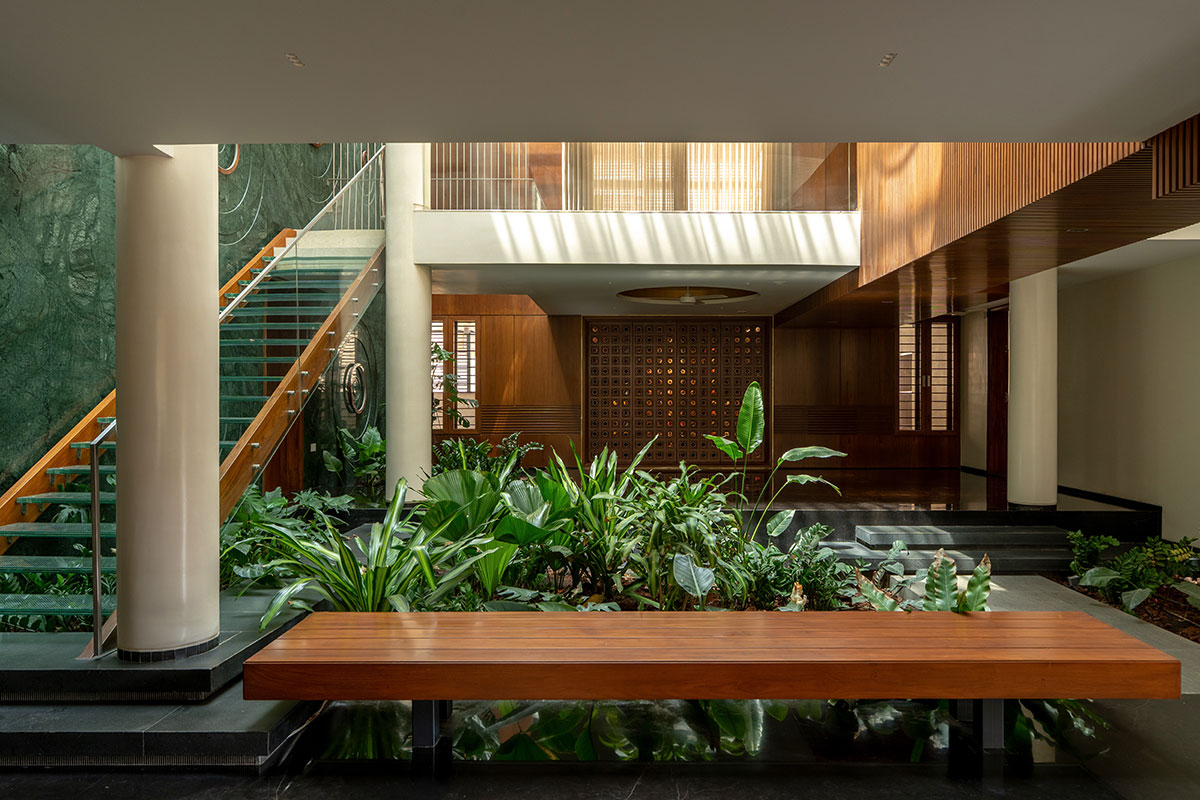
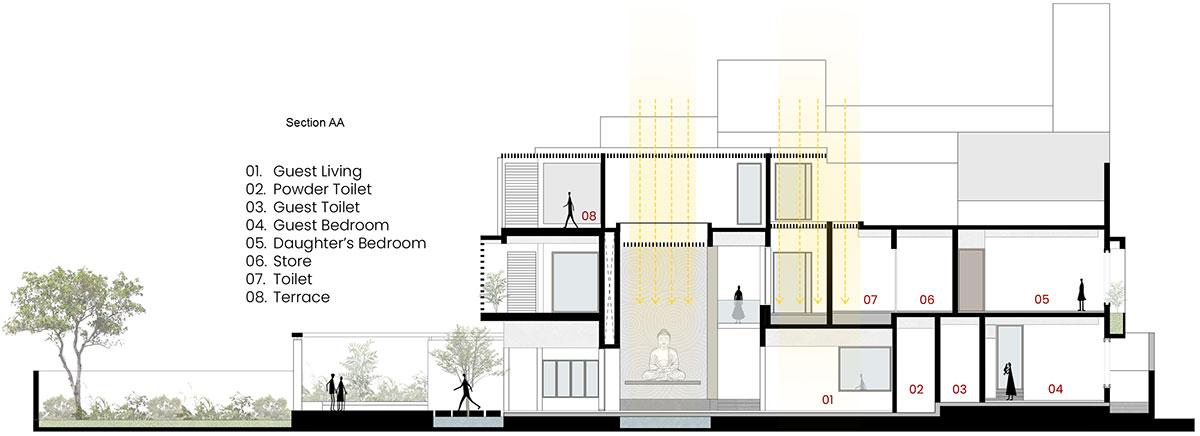

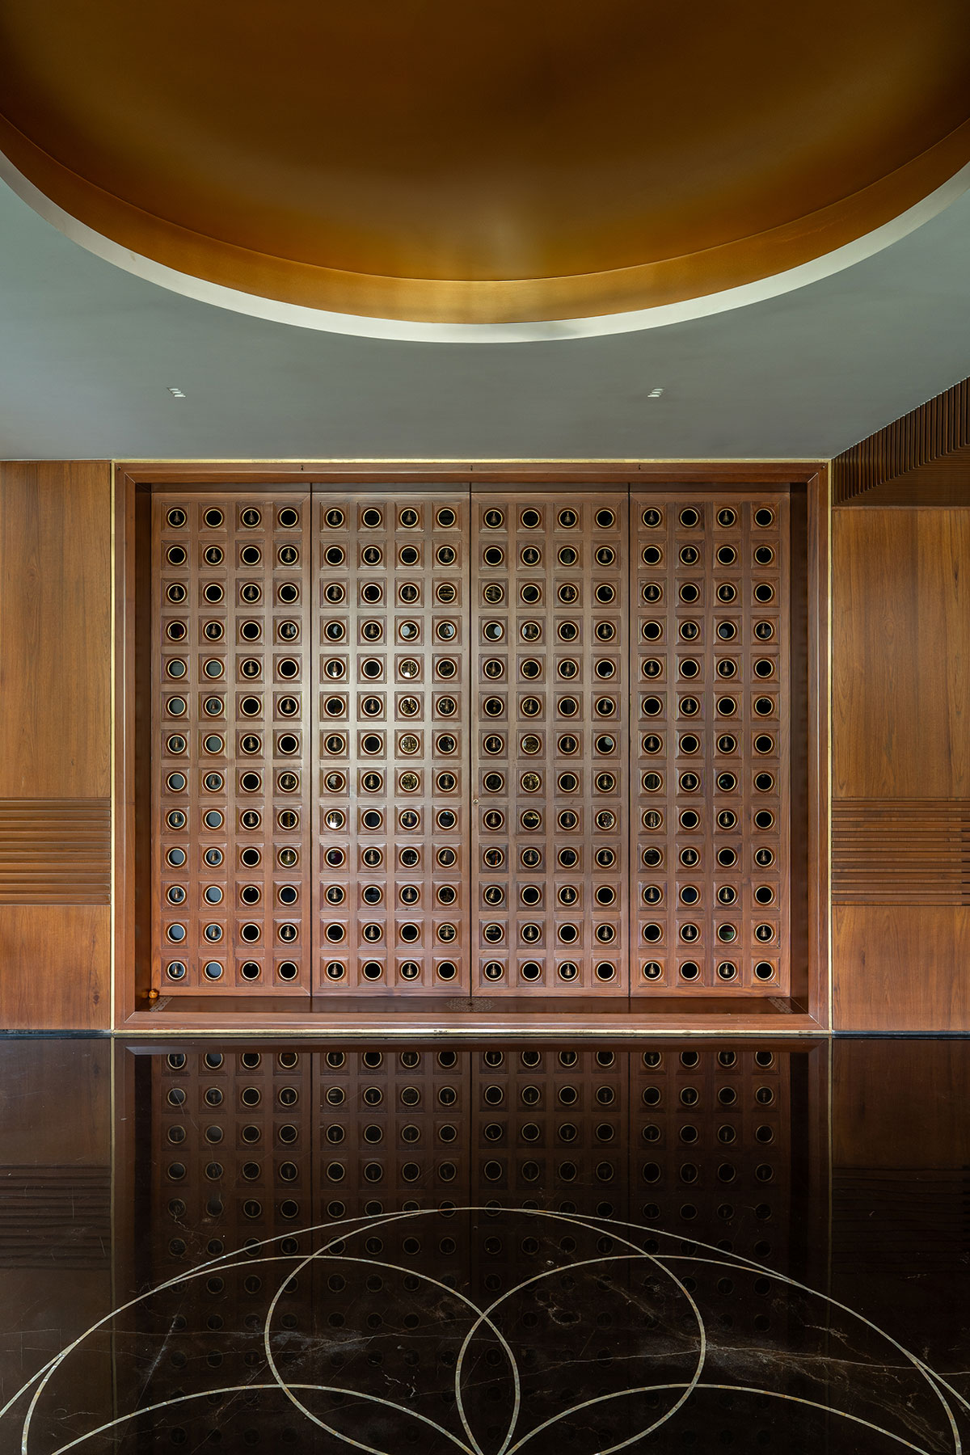
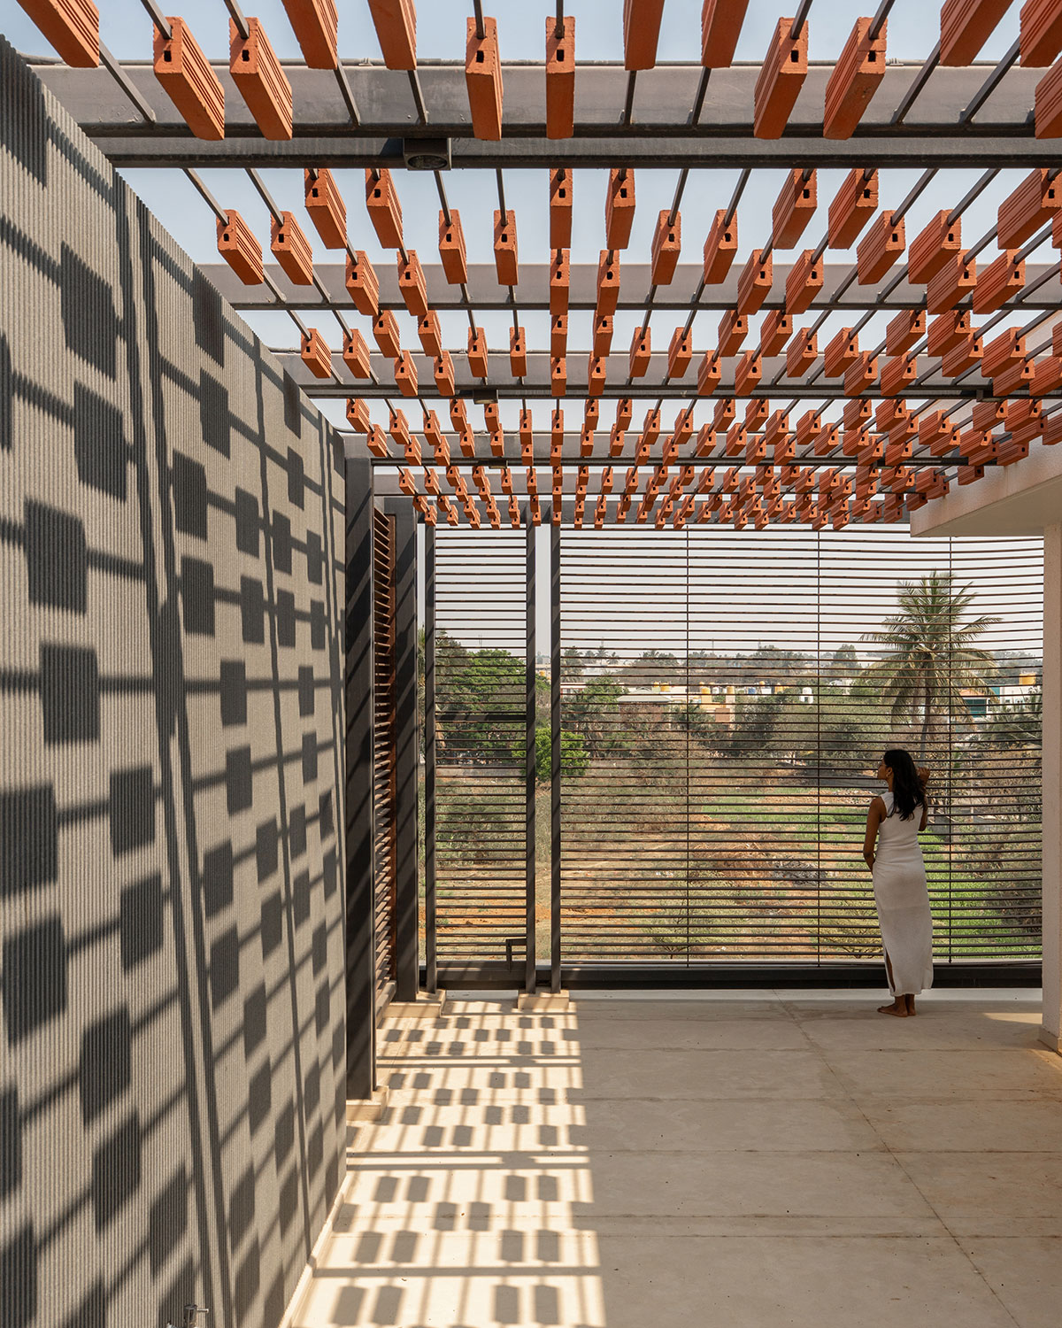
Inspired by the geometry of the mandala, hand-carved green marble, textured plaster walls, and sculpted surfaces capture and diffuse sunlight into gentle patterns that resemble ripples on water. Light and shadow animate every surface, giving the interiors a character that changes with time and season while celebrating the craftsmanship behind each detail.
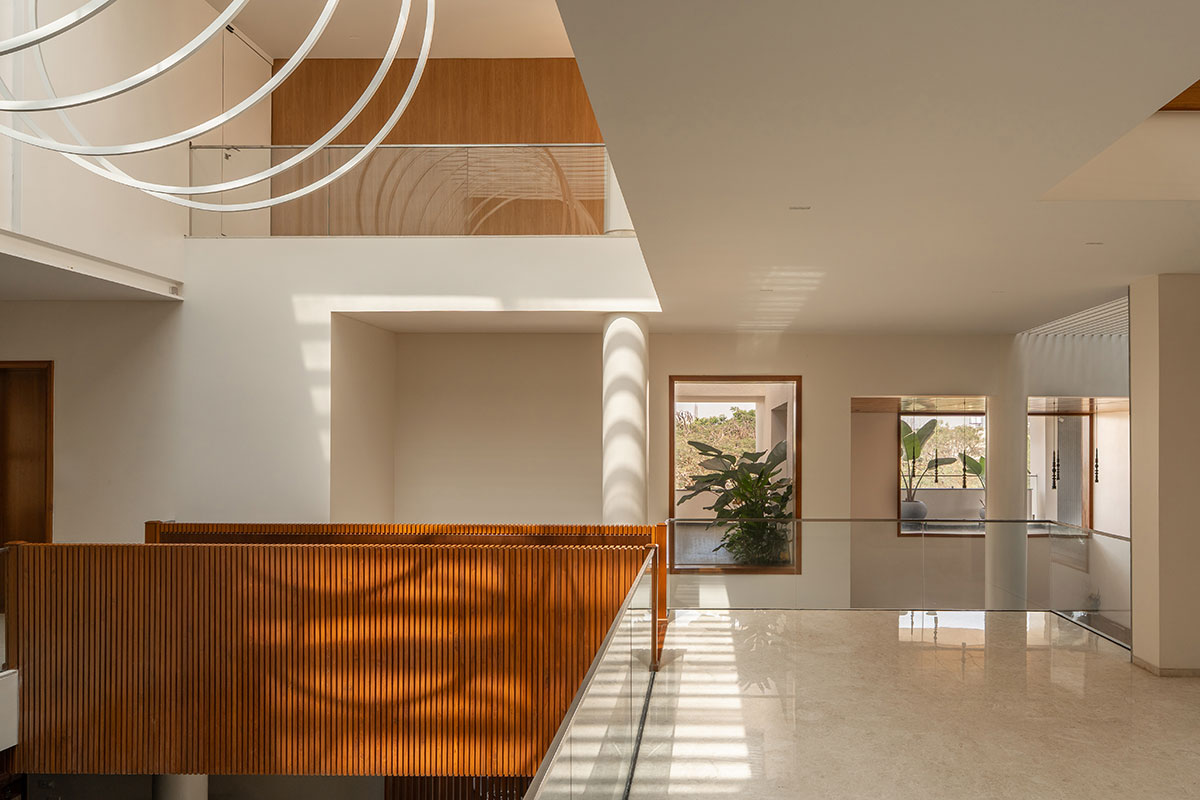
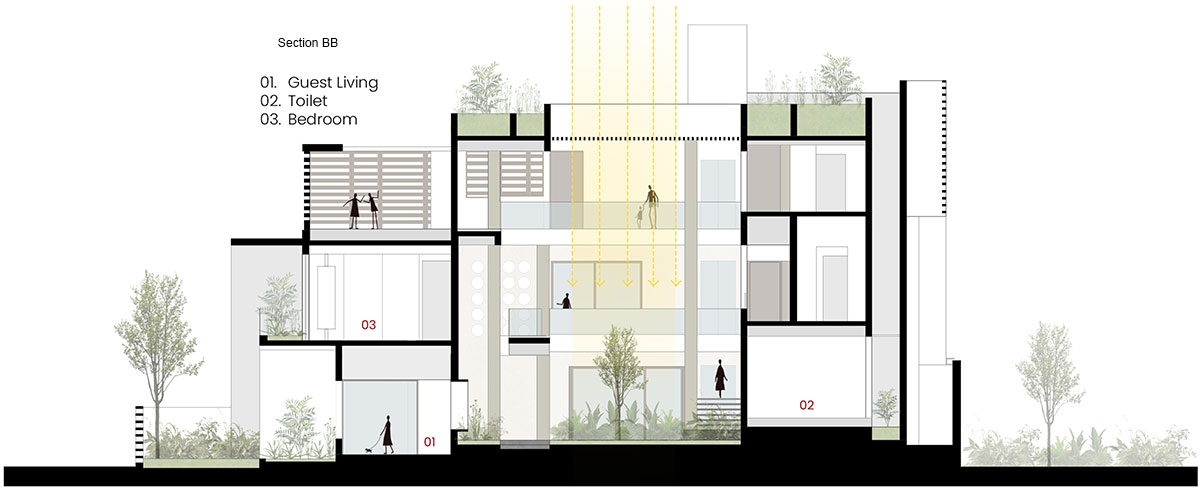

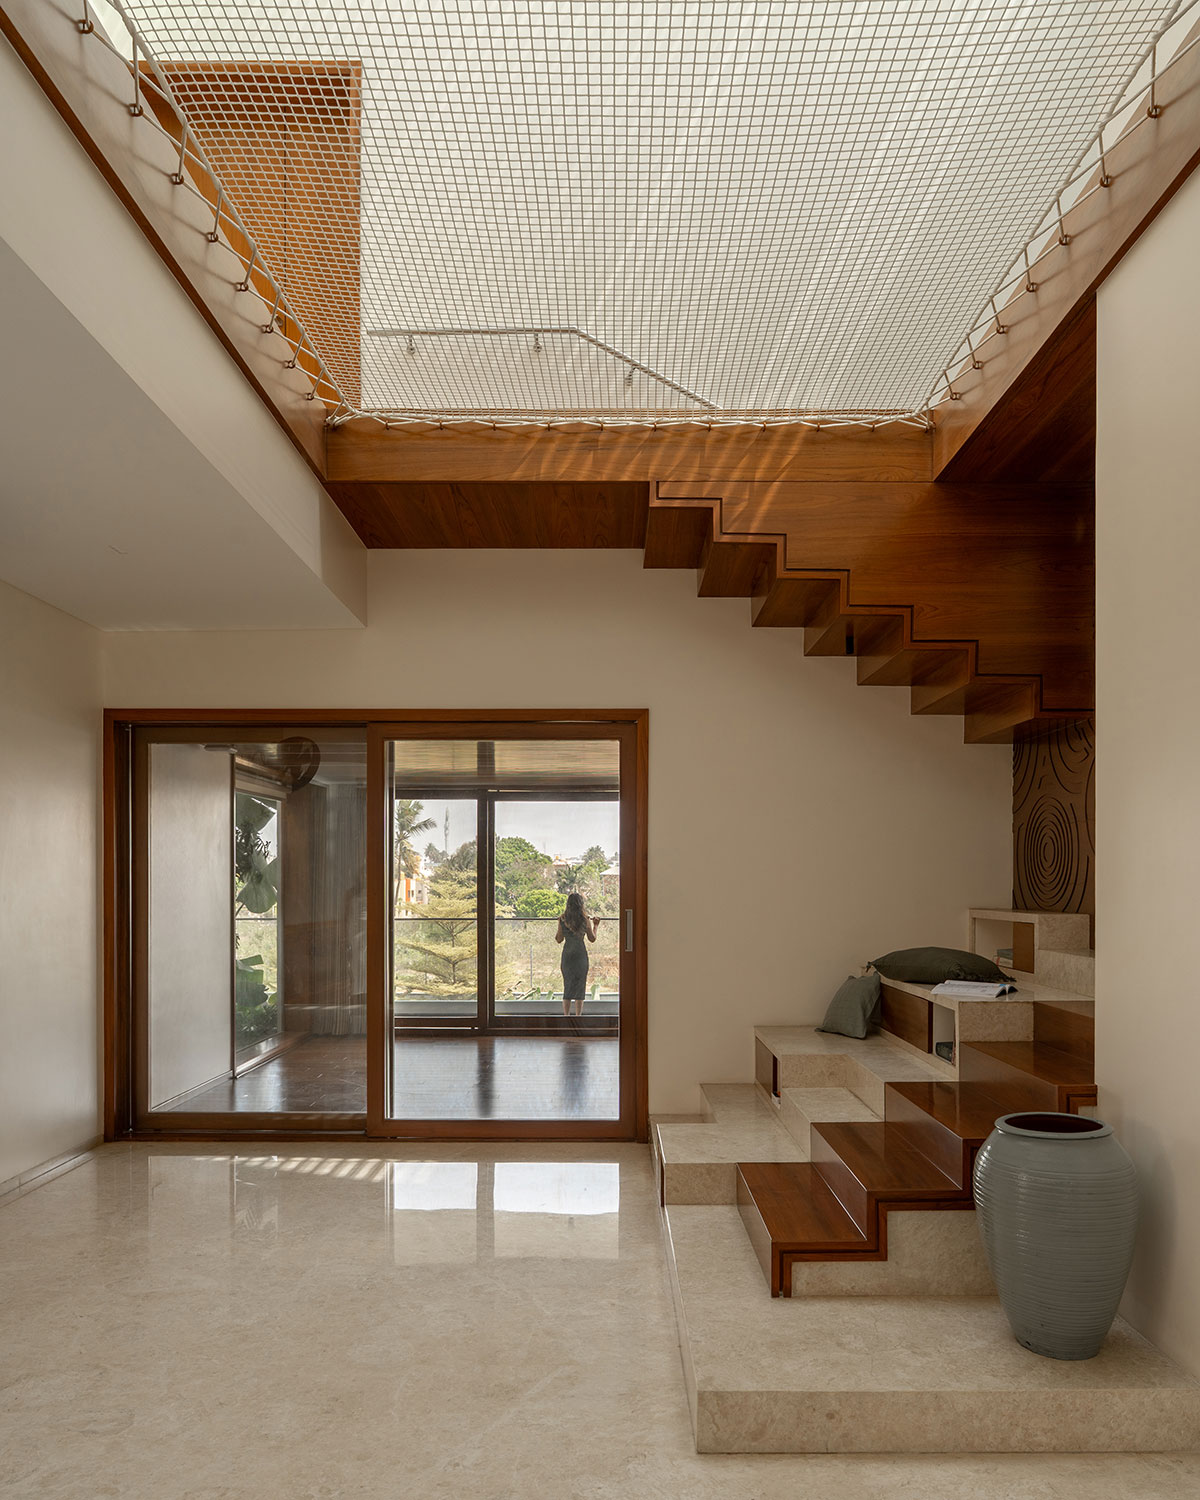
The interiors combine richly textured materials, including natural wood, hand-carved green marble, stone, glass, and water, creating spaces that are tactile, warm, and enduring. Richer materials anchor the lower levels, while lighter finishes and increasing daylight create brighter, more open spaces above. Each room reflects the personality of its occupant, from grounded, nature-inspired retreats to clean contemporary spaces, while remaining connected through a cohesive design language.
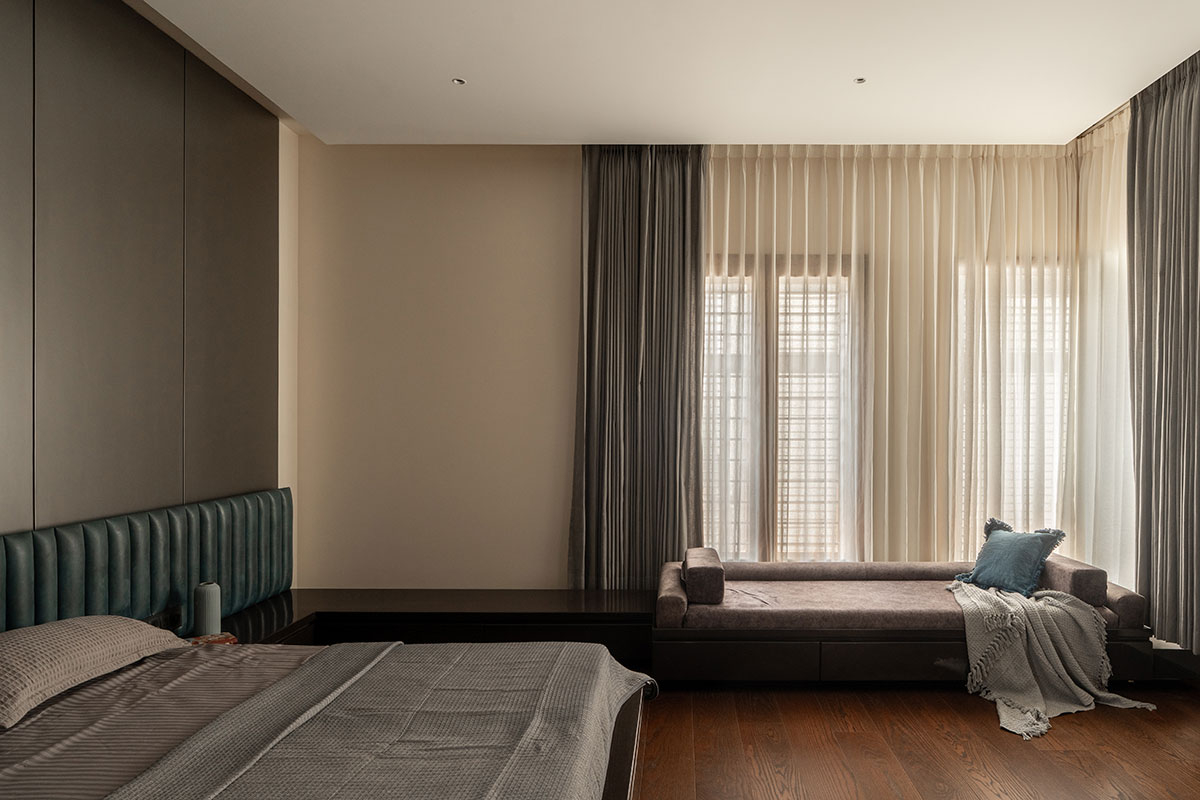
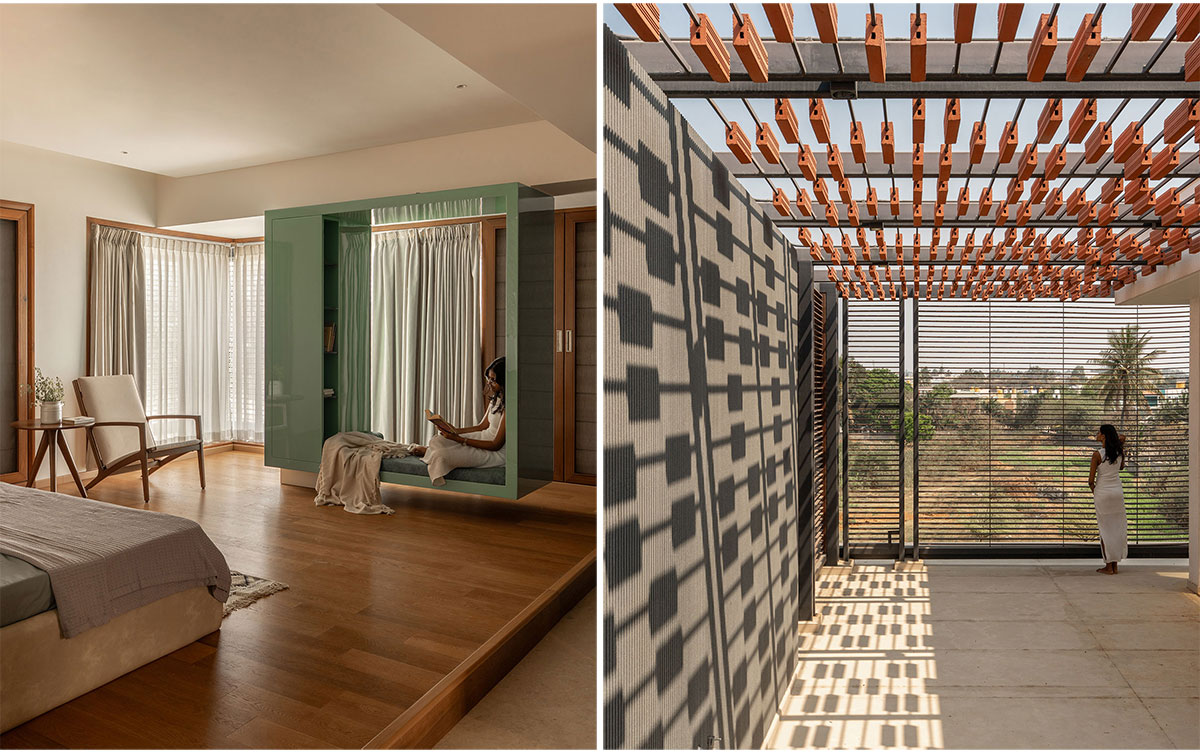
Ripples of Light explores how interior architecture can shape the experience of home. Carefully choreographed transitions, crafted materials, and the ever-changing presence of natural light create an environment that feels calm, connected, and alive, offering a different experience of the same space throughout the day.
Drawings
Images