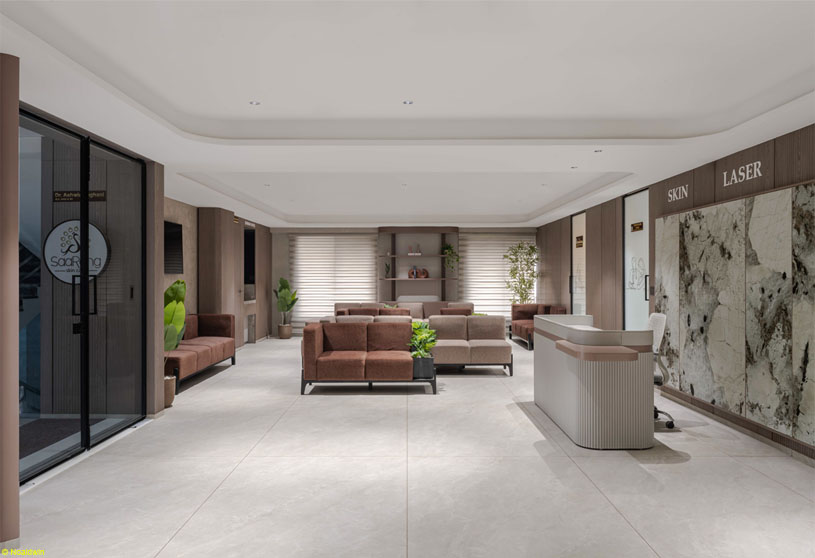
Excerpt: SaaRang Skin & Laser Clinic by Studio V16 is designed as a calm, welcoming healthcare environment that balances clinical efficiency with patient comfort. The design emphasizes spatial clarity, material warmth, and a natural palette of warm wood, textured stone, soft neutral colours, and indoor planting. Clean geometry, layered lighting, and spatial continuity create a warm, human-centred alternative to the conventional clinical atmosphere.
Project Description

[Text as submitted by architect] Located in Surat, Gujarat, SaaRang Skin & Laser Clinic is a contemporary dermatology and aesthetic healthcare facility designed to create a calm, welcoming environment while supporting the functional requirements of a modern medical practice. The project emphasizes spatial clarity, material warmth, and patient comfort, presenting an alternative to the conventional clinical atmosphere through a carefully considered interior language.


The planning is organized around a spacious reception and waiting lounge that forms the primary point of arrival. From this central space, patients are guided towards consultation rooms, laser treatment suites, procedure rooms, and support spaces through a clear circulation system that ensures privacy while allowing efficient movement for both visitors and medical staff. The layout establishes a balance between public and private functions, creating a seamless experience throughout the clinic.


The architectural expression is defined by clean geometry, restrained detailing, and a natural material palette. Warm wood finishes, textured stone surfaces, soft neutral colours, and integrated indoor planting introduce a sense of warmth and familiarity while maintaining the hygiene standards essential to healthcare environments. Layered lighting, combining indirect cove illumination, recessed fixtures, and natural daylight, enhances the perception of openness and creates a comfortable atmosphere across the interiors.


Each consultation and treatment room has been designed with integrated storage, ergonomic planning, and concealed services, allowing medical equipment to coexist within uncluttered spaces. The reception lounge extends beyond its functional role, offering comfortable seating and curated display elements that reinforce the clinic’s identity while reducing the anxiety often associated with medical visits. A dedicated prayer alcove has also been incorporated as a quiet contemplative space, reflecting the client’s values and contributing to the overall sense of balance.

Through thoughtful planning, refined materiality, and an emphasis on light, proportion, and spatial continuity, SaaRang Skin & Laser Clinic demonstrates how healthcare interiors can combine clinical efficiency with a warm, human-centred environment, creating spaces that support both medical practice and the overall patient experience.
Images

